
Sell Your Home
Get a free home valuation
Contact
Tell us about your needs
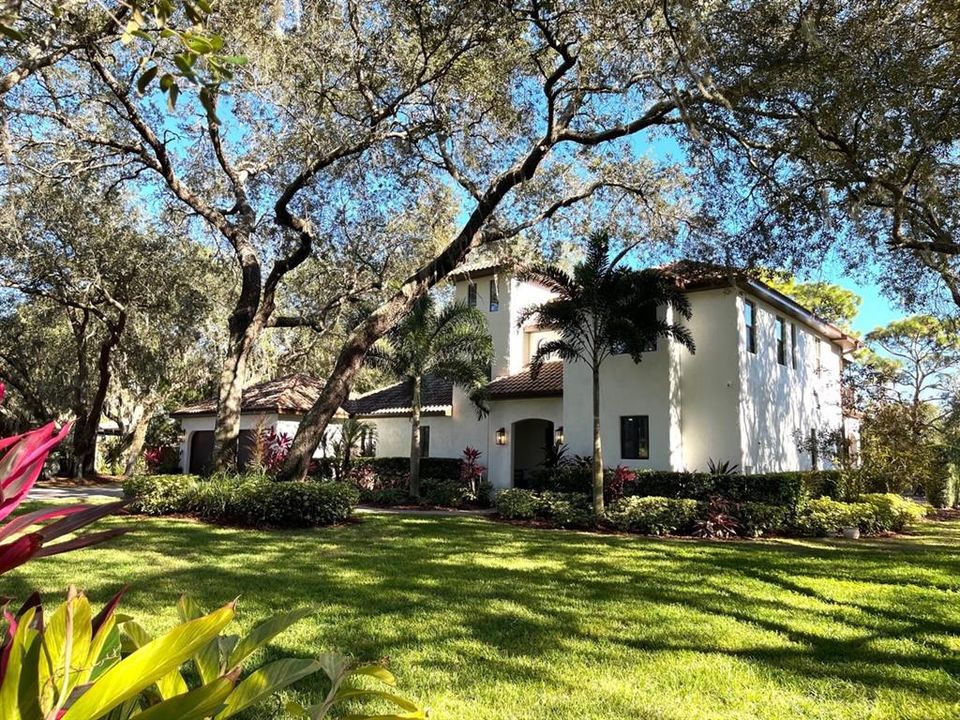
11009 MEL RAY LANE

House Recently Sold
$1,650,000

BTC: 25.70093458

ETH: 867.21607871

Sold on: 2022-02-25
13 days
Waterfront
4 bds
4 ba
3,972 sqft

Overview

Are you looking for privacy, nature views and acreage but don't want to sacrifice convenience and luxury? Then Casa De Mel Ray is for you! An Exquisitely built Mediterranean style home resting on a total of 14 acres! Tucked back off the beaten path, you will find a true nature lovers oasis with a privately gated entry onto your very own slice of rocky creek and preservation. Bring your kayak and enjoy a 20-minute nature cruise without ever leaving your home! The homesite sits on 2.8 acres of X upland and does not require flood insurance! Along with this unique property comes a truly beautiful estate. Boasting a total of 3,972sqft and offering 4 bedrooms, 4 full baths, an oversized open concept living and kitchen combo, Formal Dining room, Upstairs loft, balcony, Pergola patio with brand new outdoor grill and a gorgeous pool area. Highest quality craftmanship and detail are sure to shine through with custom solid wood cabinetry and doors, a temperature-controlled wine room, wood floors and Saltillo tile throughout, high end granite countertops, a mudroom and office area, a heated spa with upgraded Jandi automatic lighting and control system! The beauty of this home is sure to please every family member and wow every guest! A truly rare find as this property is within the city limits and is conveniently located to Citrus Park Mall, multiple grocery stores, coffee shops, restaurants, excellent school districts, the Veteran's highway and is only 20 minutes to Tampa International Airport.

Location

Details

Type:
Residential
Parking:
Garage Door Opener / Guest / Oversized / Split Garage
Year Built:
2007
Lot:
14.33 Acres
Heating:
Electric
Price/sqft:
$415
Cooling:
Central Air
HOA:
No Data

Highlights

Annual tax
$8,523
2021
Pool
Child Safety Fence
View
Trees/Woods, Water
Waterfront
Creek
Garage
2 car garage
All facts and features
  • Flooring

    • Brick/Stone

    • Carpet

    • Ceramic Tile

    • Porcelain Tile

    • Hardwood

    Heating

    • Electric

    Cooling

    • Central Air

    Appliances

    • Built-In Oven

    • Cooktop

    • Dishwasher

    • Disposal

    • Dryer

    • Freezer

    • Gas Water Heater

    • Ice Maker

    • Microwave

    • Range

    • Range Hood

    • Refrigerator

    • Tankless Water Heater

    • Washer

    Other interior features

    • Cathedral Ceiling(s)

    • Ceiling Fan(s)

    • Crown Molding

    • Eating Space In Kitchen

    • High Ceilings

    • Kitchen/Family Room Combo

    • Primary Bedroom Main Floor

    • PrimaryBedroom Upstairs

    • Open Floorplan

    • Solid Wood Cabinets

    • Split Bedroom

    • Stone Counters

    • Thermostat

    • Walk-In Closet(s)

    Bedrooms and bathrooms

    • Bedrooms: 4

    • Full bathrooms: 4

  • Parking

    • Garage Door Opener

    • Guest

    • Oversized

    • Split Garage

    Property

    • Levels: Two

    • Pool Private: Yes

    • Exterior Features: Awning(s) / French Doors / Irrigation System / Lighting / Outdoor Grill / Outdoor Kitchen / Rain Gutters / Sprinkler Metered

    Lot

    • Lot: 14.33 Acres

    Other Property Information

    • Parcel Number: U132817ZZZ00000030080.1

    • Zoning: AS-1

  • Type and style

    • Property Type: Residential

    • Property Sub Type: Single Family Residence

  • Utility

    • BB/HS Internet Available

    • Cable Connected

    • Electricity Connected

    • Propane

    • Sprinkler Well

    • Water Connected

  • Other financial information

    • Annual tax amount: $8,524

  • Source details

    • MLS ID: T3343735

    Other facts

    • Construction Materials: Block / Concrete / Stucco

    • Foundation Details: Slab

    • Laundry Features: Inside / Laundry Chute / Laundry Room

    • Lot Features: Conservation Area / City Lot / Irregular Lot / Oversized Lot / Street Dead-End

    • Patio And Porch Features: Covered / Patio / Rear Porch / Side Porch

    • Pool Features: Child Safety Fence / Deck / In Ground / Lighting / Outside Bath Access / Pool Sweep / Self Cleaning

    • Direction Faces: West

    • Other Structures: Gazebo / Outdoor Kitchen / Workshop

    • Architectural Style: Mediterranean

    • Waterfront: Yes

    • Fireplace: Yes

    • Water Body Name: ROCKY CREEK

    • Garage Spaces: 2

    • Attached Garage: Yes

    • Garage: Yes

    • Living Area: 3972

    • Water Source: Well

    • Subdivision Name: CITRUS PARK/WESTCHASE AREA

Private inquiry
Talk to the advisor on this listing.
Floor plans, HOA docs, off-market comparables, scheduling a private showing — one message, direct to the local specialist.

More like this

Recently Sold
$1,525,000
House
4 bds · 3 ba · 1,624 sqft
UNPLATTED, TAMPA
10520 HENDERSON ROAD
Recently Sold
$1,175,000
Commercial
0 room(s) · 4,531 sqft
UNPLATTED, TAMPA
8407 PINEHURST DRIVE
Recently Sold
$1,245,060
House
4 bds · 4 ba · 2,703 sqft
TOWN OF CITRUS PARK, TAMPA
7602 ANTILLA STREET
Recently Sold
$1,350,000
Commercial
0 room(s) · 9,216 sqft
CUSTOM INDUST PARK ADDITIO, TAMPA
5342 W CRENSHAW STREET
Recently Sold
$1,475,000
House
5 bds · 3 ba · 3,140 sqft
BYARS HEIGHTS, TAMPA
9302 W FLORA DRIVE
Recently Sold
$1,350,000
Commercial
0 room(s) · 10,078 sqft
UNPLATTED, TAMPA
6640 GUNN HIGHWAY
Recently Sold
$1,725,000
Commercial
0 room(s) · 7,758 sqft
UNPLATTED, TAMPA
6903 CONATY DRIVE
Recently Sold
$1,450,000
House
4 bds · 4 ba · 4,247 sqft
TREE TOPS NORTH PH 1, TAMPA
9515 TREE TOPS LAKE ROAD

Market around this address

Live counts in the same area.
View all

The multiple listing information is provided by the Stellar MLS from a copyrighted compilation of listings. The compilation of listings and each individual listing are ©2026-present Stellar MLS. All Rights Reserved. The information provided is for consumers' personal, noncommercial use and may not be used for any purpose other than to identify prospective properties consumers may be interested in purchasing. All properties are subject to prior sale or withdrawal. All information provided is deemed reliable but is not guaranteed accurate, and should be independently verified. Listing courtesy of: LIVE REAL ESTATE SERVICES LLC