Sell Your Home
Get a free home valuation
Contact
Tell us about your needs

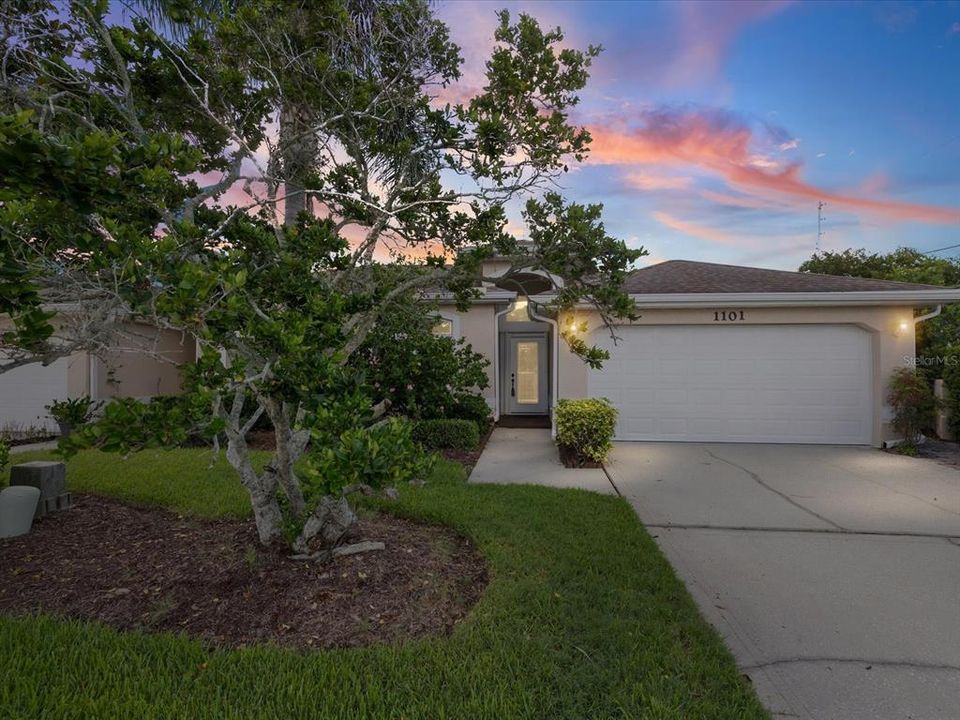
1101 HALEY LANE

House For Sale
$639,900

BTC: 7.90000000

ETH: 261.29032258

New
3 bds
2 ba
2,036 sqft

Overview

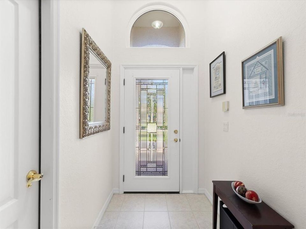
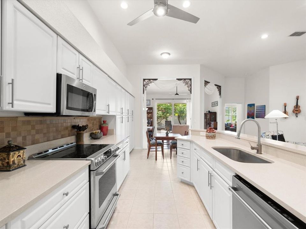
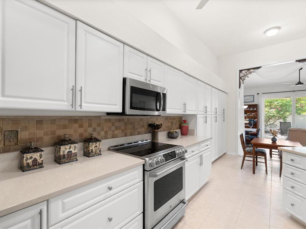
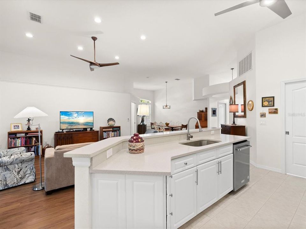
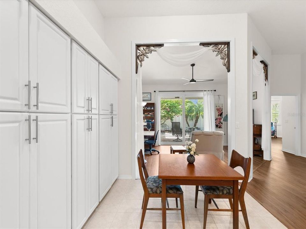
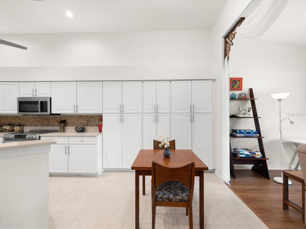
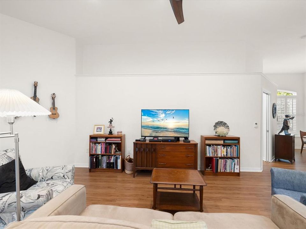
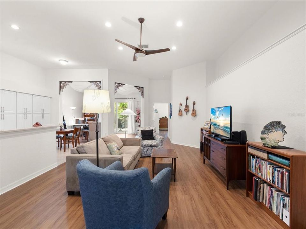
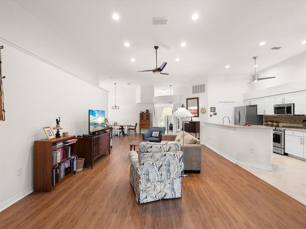
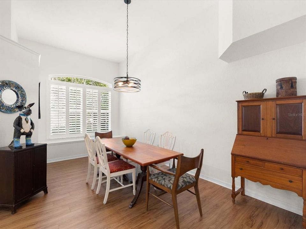
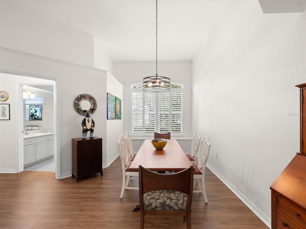
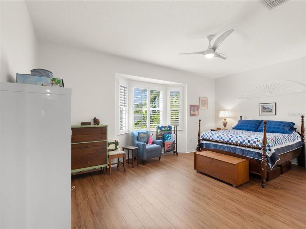
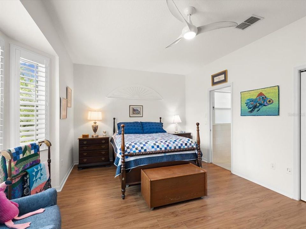
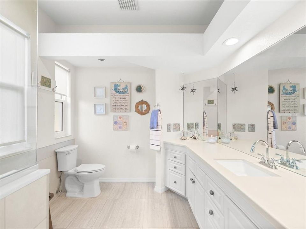
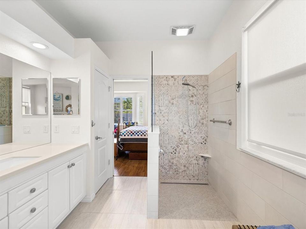
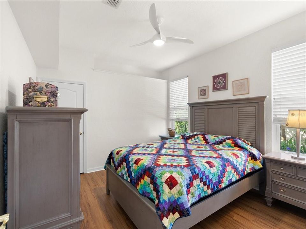
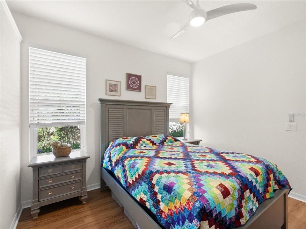
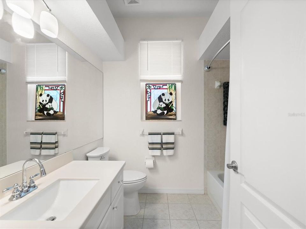
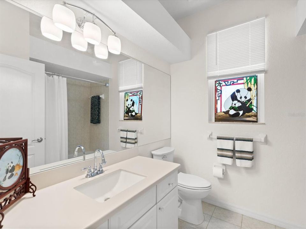
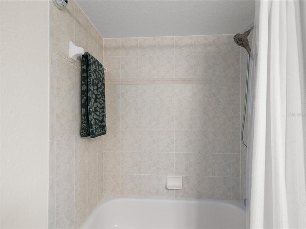
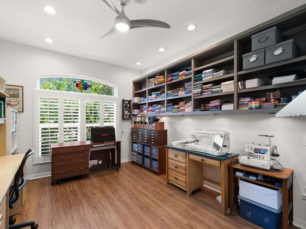
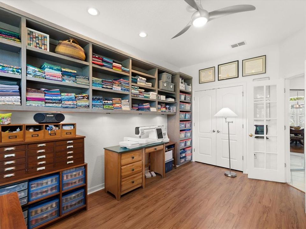
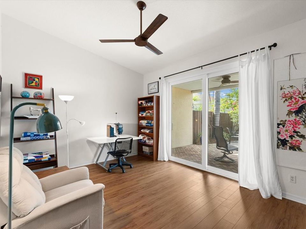
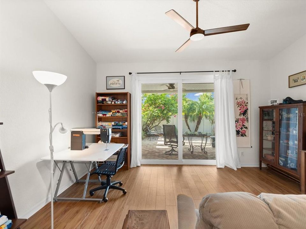
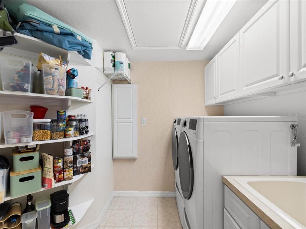
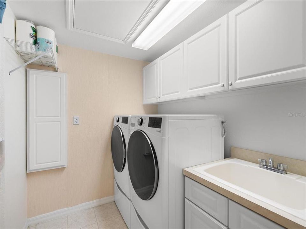
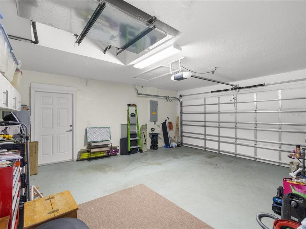
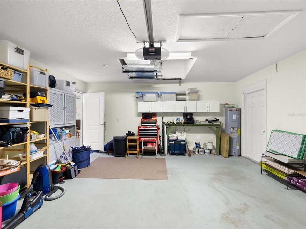
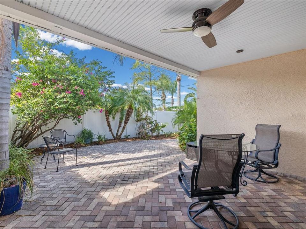
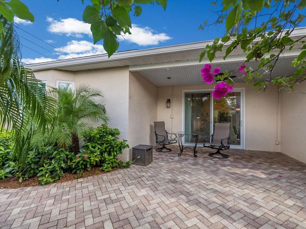
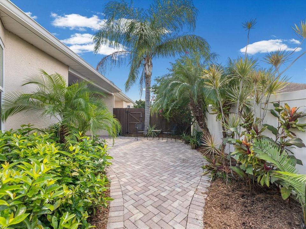
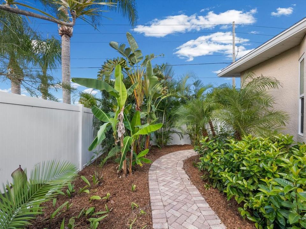
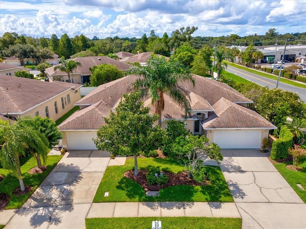
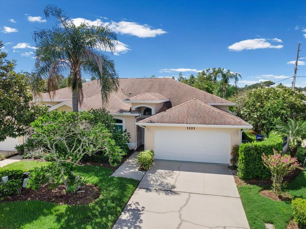
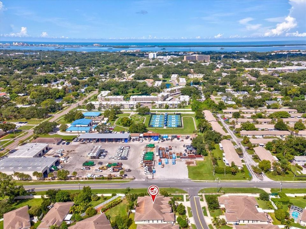
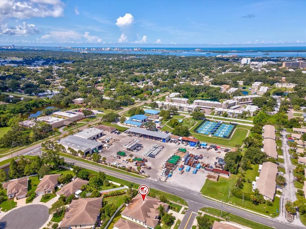
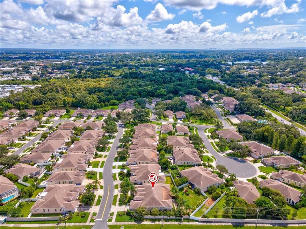
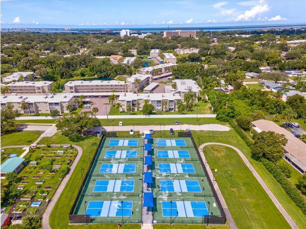
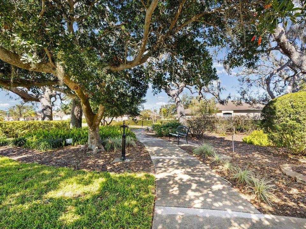
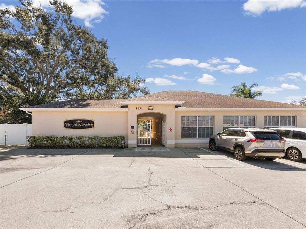
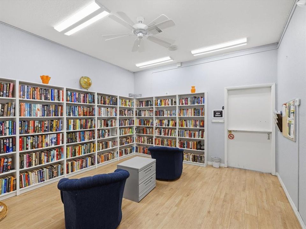
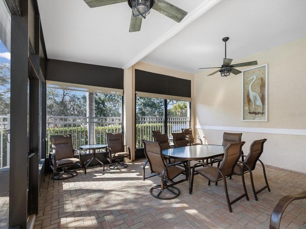
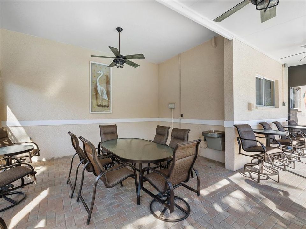
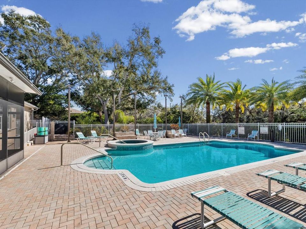
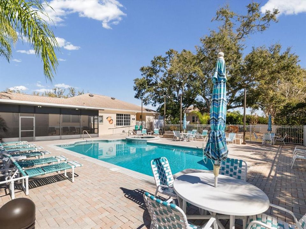
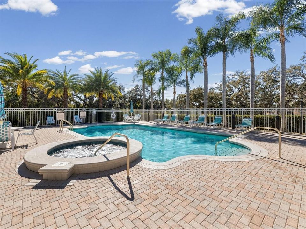
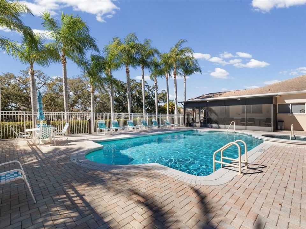
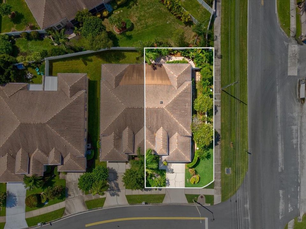
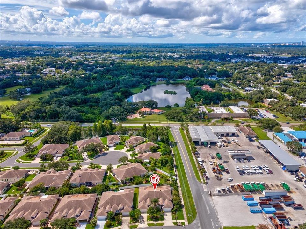
Welcome to this beautifully maintained, move-in-ready 3 bedroom, 2 bath home offering 2,036 square feet of comfortable living space in desirable Dunedin. From the moment you arrive, you'll appreciate the inviting curb appeal, mature landscaping, and the many thoughtful updates throughout. Inside, the spacious open-concept layout features a desirable split bedroom floor plan designed for both everyday living an entertaining. The updated kitchen offers an abundance of cabinetry, beautiful quartz countertops, stainless steel appliances, a pantry, and convenient access to the separate walk-in laundry room. Updated bathrooms and newer flooring create a fresh, modern feel with minimal maintenance. Hurricane windows and slider throughout the home provide added peace of mind, energy efficiency, and a quieter, more peaceful interior. The spacious living areas are filled with natural light and offer plenty of room to gather with family and friends. Step outside to your own private retreat featuring a beautiful paver patio surrounded by lush, established landscaping-the perfect setting for morning coffee, al fresco dining, or relaxing and entertaining in the Florida sunshine. The two car garage provides excellent storage and everyday convenience. Additional highlights include the roof (2016), HVAC (2017), and NO FLOOD ZONE. The HOA provides added convenience by covering exterior lawn care, pest control, roofs and painting. The clubhouse has a variety of activities, a library, space to host events, and a heated pool and spa. Ideally located near downtown Dunedin, gorgeous Gulf beaches, parks, restaurants, shopping, and the Pinellas trail, this home offers the perfect combination of comfort, convenience, and the laid back Dunedin lifestyle.

Location

Details

Type:
Residential
Parking:
Garage Door Opener
Year Built:
2001
Lot:
0.15 Acres
Heating:
Central / Electric
Price/sqft:
$314
Cooling:
Central Air
HOA:
$400

Valuation

Our model vs. what's actually selling nearby.
Estimate
$525,000
$435K – $623K
Confidence Low
List vs. estimate
$114K above estimate
List $639,900 · +21.9%
Our model says this listing is priced above recent comparable activity. Room to negotiate.
Price per sq ft
$314
-9.7% vs. city median $348
Based on
5 MLS comparables
Median of recent comparable listings. Sold comps use closing price, active listings use list price.

Highlights

Annual tax
$7,241
2025
HOA
$400/mo
Cable TV, Common Area Taxes, Community Pool
Pool
Heated
View
Garden
Garage
2 car garage
Pets
Breed Restrictions, Number Limit
All facts and features
  • Flooring

    • Tile

    • Vinyl

    Heating

    • Central

    • Electric

    Cooling

    • Central Air

    Appliances

    • Convection Oven

    • Dishwasher

    • Electric Water Heater

    • Microwave

    • Range

    • Refrigerator

    Other interior features

    • Built-in Features

    • Ceiling Fan(s)

    • Eating Space In Kitchen

    • High Ceilings

    • In Wall Pest System

    • Kitchen/Family Room Combo

    • Open Floorplan

    • Split Bedroom

    • Thermostat

    • Tray Ceiling(s)

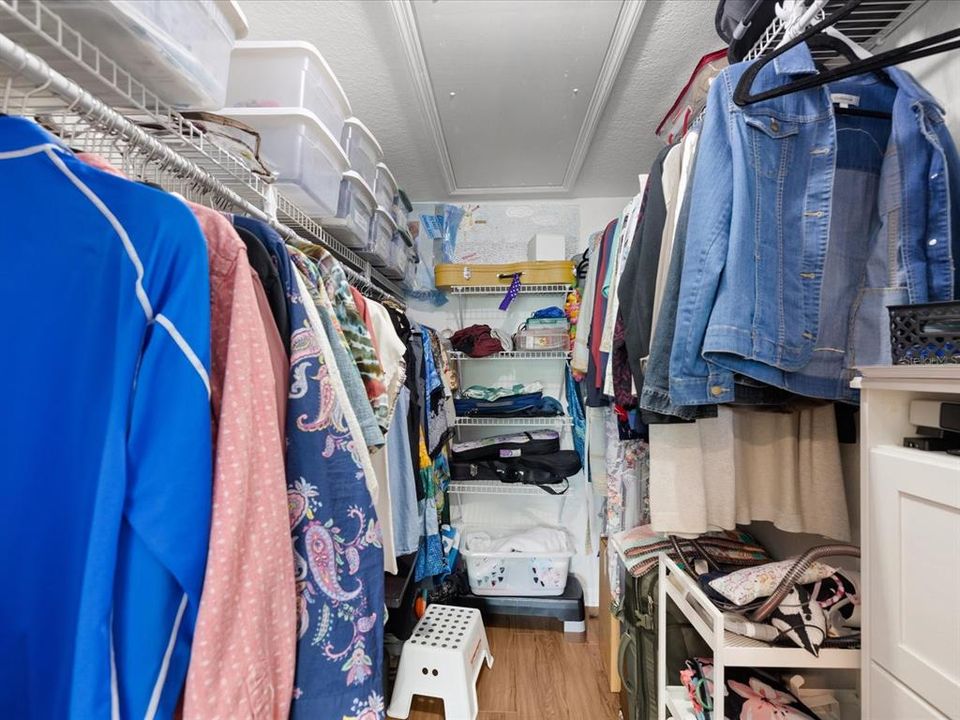
    • Walk-In Closet(s)

    • Window Treatments

    Bedrooms and bathrooms

    • Bedrooms: 3

    • Full bathrooms: 2

  • Parking

    • Garage Door Opener

    Property

    • Levels: One

    • Exterior Features: Gray Water System / Irrigation System / Rain Gutters / Sidewalk / Sliding Doors / Sprinkler Metered

    Lot

    • Lot: 0.15 Acres

    Other Property Information

    • Parcel Number: 262815942750000580

    • Zoning: SFR

  • Type and style

    • Property Type: Residential

    • Property Sub Type: Single Family Residence

  • Utility

    • BB/HS Internet Available

    • Cable Available

    • Cable Connected

    • Electricity Connected

    • Phone Available

    • Public

    • Sewer Connected

    • Sprinkler Meter

    • Sprinkler Recycled

    • Street Lights

    • Underground Utilities

    • Water Connected

  • Other financial information

    • HOA: $400

    • HOA Frequency: Monthly

    • Annual tax amount: $7,242

  • Source details

    • MLS ID: TB8545299

    Other facts

    • Construction Materials: Block / Stucco

    • Foundation Details: Slab

    • Laundry Features: Electric Dryer Hookup / Inside / Laundry Room

    • Lot Features: Corner Lot / City Lot / Level / Near Public Transit / Sidewalk

    • Patio And Porch Features: Covered / Patio

    • Pool Features: Heated / In Ground

    • Window Features: Blinds / Insulated Windows / Low-Emissivity Windows / Shutters / Storm Window(s) / Window Treatments

    • Direction Faces: North

    • Architectural Style: Florida

    • Garage Spaces: 2

    • Attached Garage: Yes

    • Garage: Yes

    • Living Area: 2036

    • Water Source: Public

    • Lot Size Dimensions: 58 x 116

    • Subdivision Name: VIRGINIA CROSSING

Private inquiry
Talk to the advisor on this listing.
Floor plans, HOA docs, off-market comparables, scheduling a private showing — one message, direct to the local specialist.

More like this

For Sale
$570,000
Townhouse
4 bds · 3 ba · 2,250 sqft
SUMMERSET VILLAS, CLEARWATER
2540 MARIO WAY
For Sale
$574,950
House
2 bds · 2 ba · 2,014 sqft
DUNEDIN ISLES ADD, DUNEDIN
674 FREDERICA LN
For Sale
$465,900
House
2 bds · 2 ba · 1,037 sqft
CONCORD GROVES, DUNEDIN
1004 VINEYARD COURT
For Sale
$535,000
House
3 bds · 2 ba · 1,614 sqft
LAKESIDE TERRACE 1ST ADD, DUNEDIN
782 TERRACE ROAD
For Sale
$575,000
House
3 bds · 2 ba · 1,728 sqft
SUEMAR SUB, DUNEDIN
1690 PINEHURST ROAD
For Sale
$595,000
House
3 bds · 2 ba · 1,277 sqft
DUNEDIN ISLES ADD, DUNEDIN
1395 DAVIS ROAD
For Sale
$579,900
House
3 bds · 2 ba · 1,966 sqft
SUMMERSET VILLAS, CLEARWATER
2564 MARIO WAY
For Sale
$560,000
Townhouse
4 bds · 3 ba · 2,226 sqft
SUMMERSET VILLAS, CLEARWATER
2544 MARIO WAY

Market around this address

Live counts in the same area.
View all

The multiple listing information is provided by the Stellar MLS from a copyrighted compilation of listings. The compilation of listings and each individual listing are ©2026-present Stellar MLS. All Rights Reserved. The information provided is for consumers' personal, noncommercial use and may not be used for any purpose other than to identify prospective properties consumers may be interested in purchasing. All properties are subject to prior sale or withdrawal. All information provided is deemed reliable but is not guaranteed accurate, and should be independently verified. Listing courtesy of: REAL BROKER, LLC