Sell Your Home
Get a free home valuation
Contact
Tell us about your needs

1101 SAINT TROPEZ COURT

House For Sale
$329,900

BTC: 5.26156300

ETH: 206.87406330

2 days
4 bds
2 ba
1,960 sqft

Overview

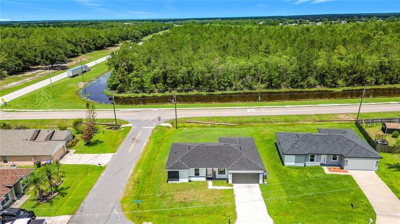
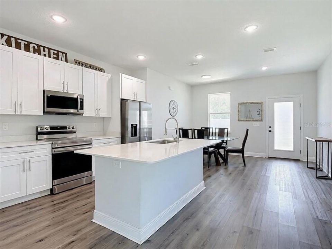
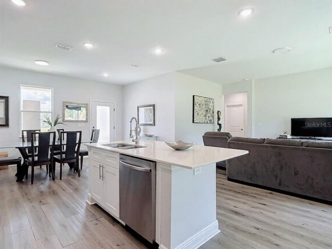
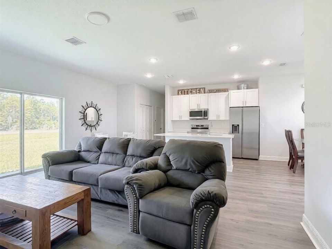
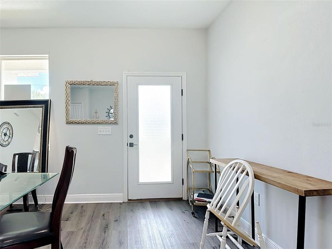
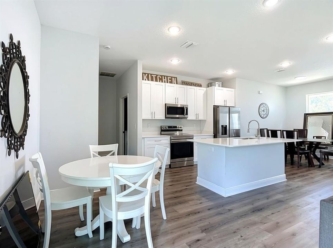
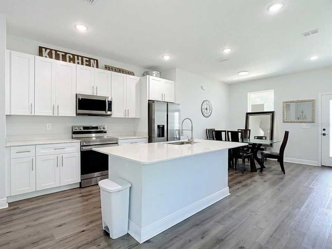
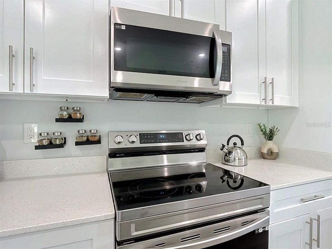
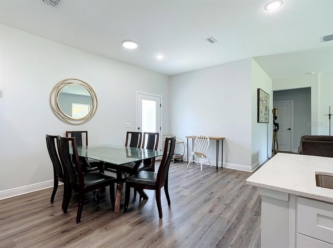
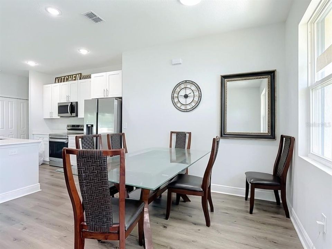
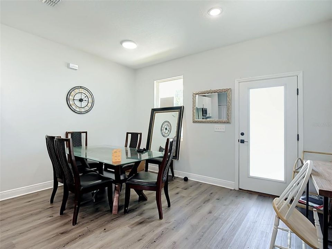
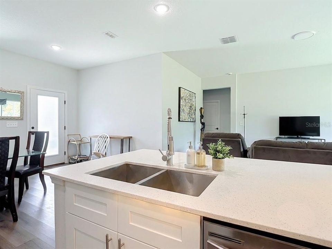
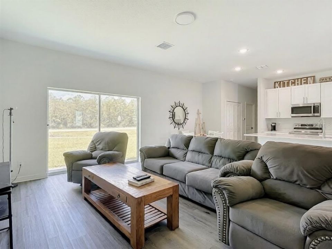
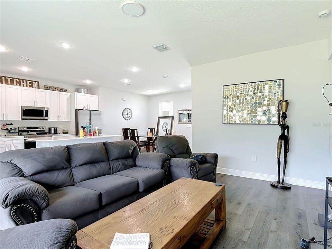
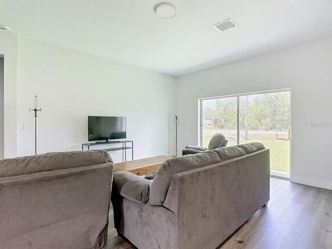
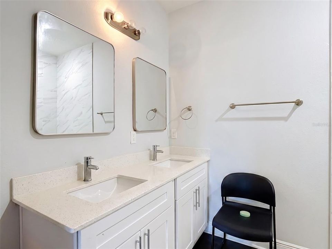
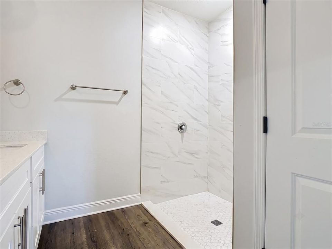
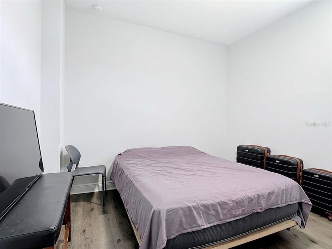
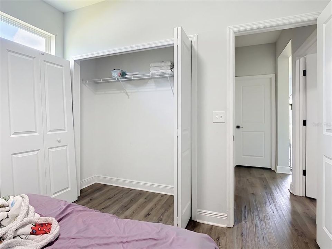
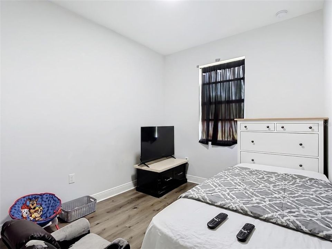
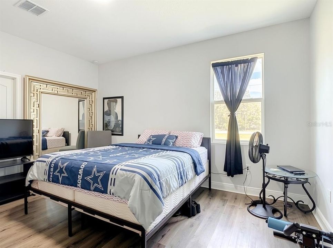
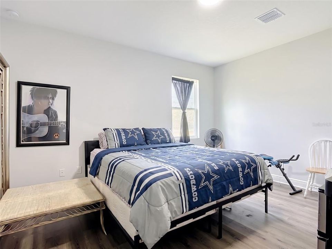
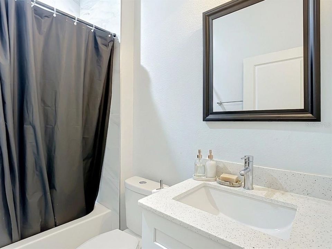
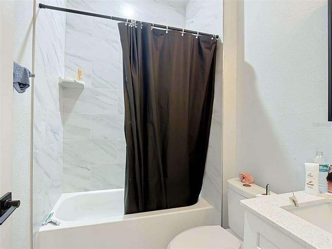
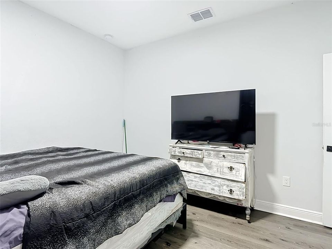
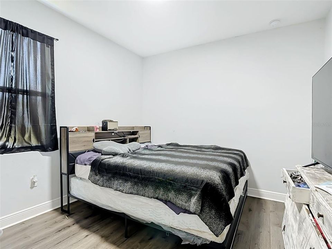
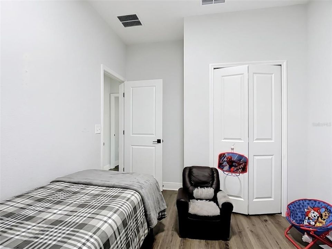
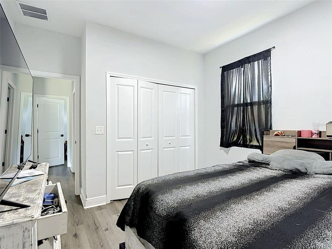
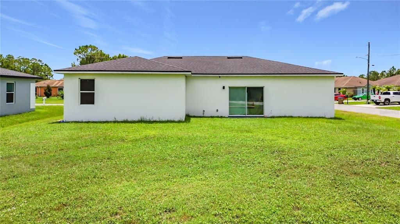
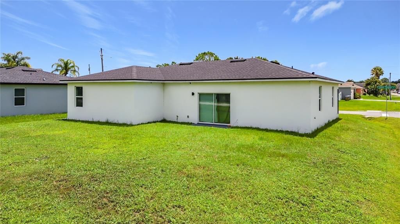
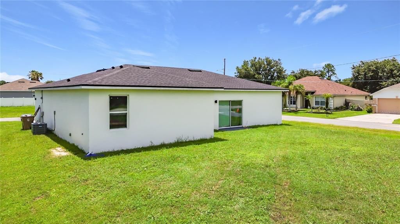
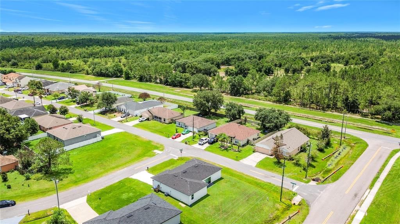
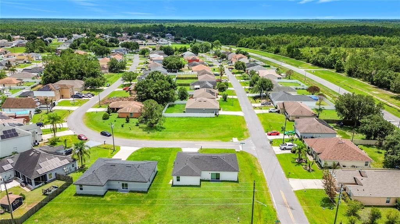
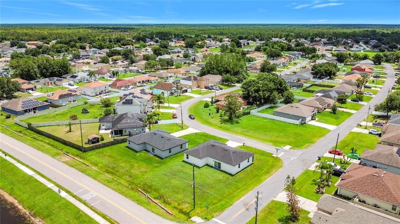
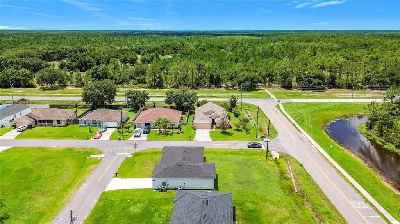
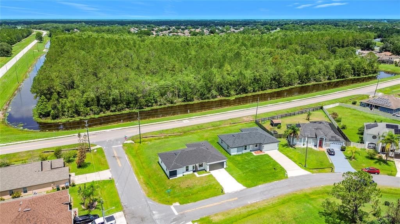
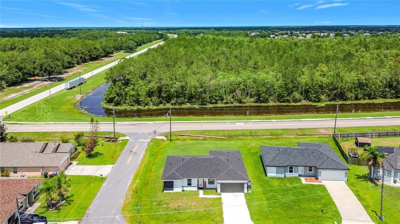
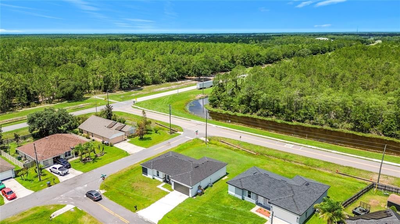
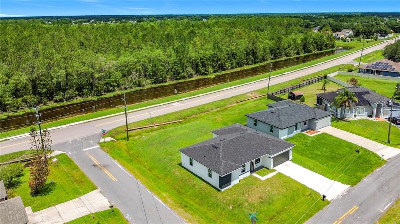
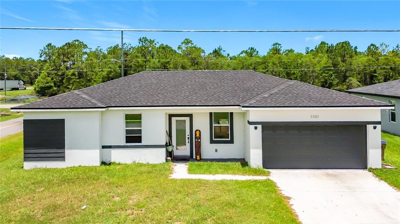
Beautifully maintained 2023 built home offering modern design, comfort, and exceptional value, all priced to sell! This move in ready 4 bedroom, 2 bathroom residence features over 1,960 square feet of thoughtfully designed living space with an open concept floor plan filled with natural light. The stunning kitchen showcases granite countertops, stainless steel appliances, a large center island with bar seating, and abundant cabinetry, making it the perfect gathering place for family and friends. The spacious primary suite offers a walk in closet and a private ensuite bath with dual vanities and a walk in shower, while three additional bedrooms provide flexibility for family, guests, or a home office. Step outside to a generously sized backyard ready for your personal touch, ideal for entertaining, relaxing, or creating your own outdoor oasis. Built in 2023, this home offers the peace of mind and energy efficiency today's buyers are looking for. The low HOA includes cable and internet, adding even more value. Conveniently located in one of Central Florida's fastest growing communities, you'll enjoy easy access to shopping, restaurants, schools, parks, golf courses, medical facilities, and everyday conveniences, with Orlando, Walt Disney World, Universal Orlando Resort, SeaWorld Orlando, Orlando International Airport, and Florida's beautiful beaches all within easy reach. Whether you're searching for your primary residence, vacation home, or investment property, this exceptional home offers the perfect combination of location, lifestyle, and value. Schedule your private showing today before this incredible opportunity is gone!

Location

Details

Type:
Residential
Parking:
No Data
Year Built:
2023
Lot:
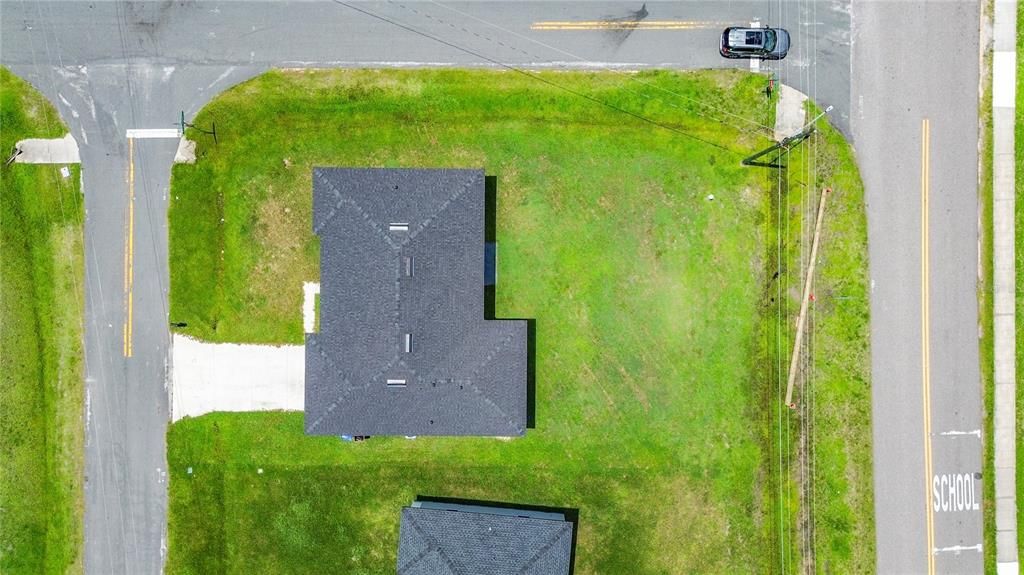
0.22 Acres
Heating:
Central
Price/sqft:
$168
Cooling:
Central Air
HOA:
$85

Valuation

Our model vs. what's actually selling nearby.
Estimate
$329,900
$307K – $383K
Confidence Medium
List vs. estimate
At estimate
List $329,900 · +0.0%
List is in line with recent comparable activity.
Price per sq ft
$168
-15.8% vs. city median $200
Based on
7 MLS comparables
Median of recent comparable listings. Sold comps use closing price, active listings use list price.

Highlights

Annual tax
$4,431
2024
HOA
$85/mo
Garage
2 car garage
Pets
Allowed
All facts and features
  • Flooring

    • Carpet

    • Ceramic Tile

    Heating

    • Central

    Cooling

    • Central Air

    Appliances

    • Bar Fridge

    • Built-In Oven

    • Cooktop

    • Dishwasher

    • Disposal

    • Electric Water Heater

    • Microwave

    • Range

    • Refrigerator

    Other interior features

    • Eating Space In Kitchen

    • High Ceilings

    • Kitchen/Family Room Combo

    • Living Room/Dining Room Combo

    • Open Floorplan

    • Primary Bedroom Main Floor

    • Split Bedroom

    • Stone Counters

    • Thermostat

    • Walk-In Closet(s)

    Bedrooms and bathrooms

    • Bedrooms: 4

    • Full bathrooms: 2

  • Property

    • Levels: One

    • Exterior Features: Other

    Lot

    • Lot: 0.22 Acres

    Other Property Information

    • Parcel Number: 252628613822130010

    • Zoning: OPUD

  • Type and style

    • Property Type: Residential

    • Property Sub Type: Single Family Residence

  • Utility

    • BB/HS Internet Available

    • Cable Available

    • Cable Connected

    • Electricity Available

    • Electricity Connected

    • Fiber Optics

    • Public

    • Sewer Available

    • Sewer Connected

    • Street Lights

    • Underground Utilities

    • Water Available

    • Water Connected

  • Other financial information

    • HOA: $85

    • HOA Frequency: Monthly

    • Annual tax amount: $4,431

  • Source details

    • MLS ID: TB8525627

    Other facts

    • Construction Materials: Block / Concrete / Stucco

    • Foundation Details: Slab

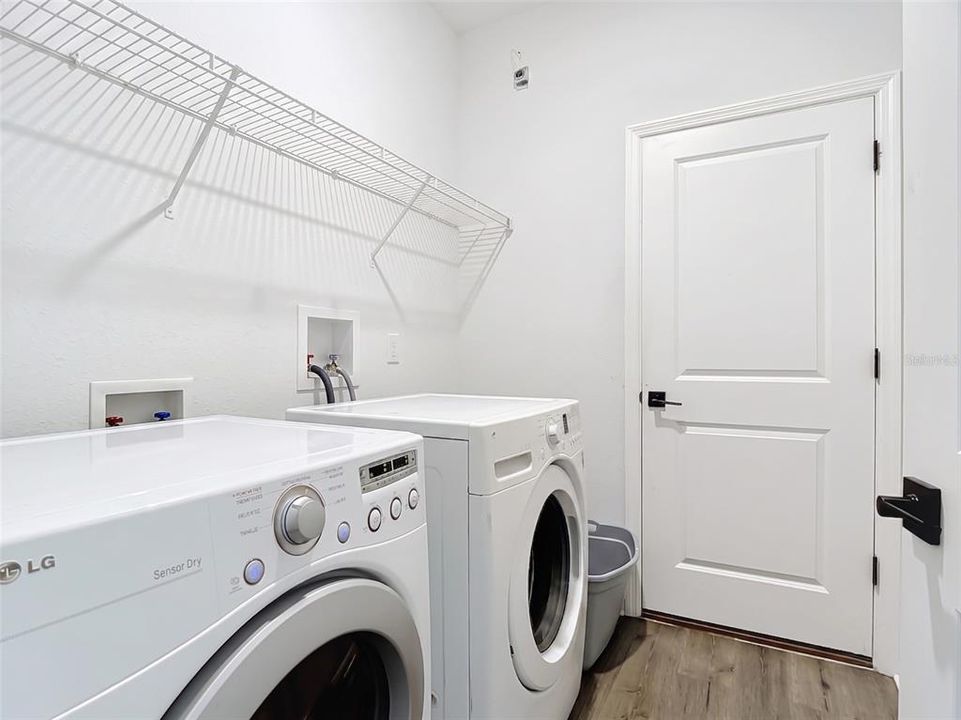
    • Laundry Features: Common Area / Inside

    • Direction Faces: Southeast

    • Garage Spaces: 2

    • Attached Garage: Yes

    • Garage: Yes

    • Living Area: 1960

    • Water Source: Public

    • Subdivision Name: POINCIANA VILLAGE 5 NBHD 1

Private inquiry
Talk to the advisor on this listing.
Floor plans, HOA docs, off-market comparables, scheduling a private showing — one message, direct to the local specialist.

More like this

For Sale
$357,000
House
3 bds · 2 ba · 1,828 sqft
SOLIVITA PH 02C, POINCIANA
729 CORONADO DRIVE
New
For Sale
$295,000
House
3 bds · 2 ba · 1,347 sqft
POINCIANA NBRHD 05 NORTH VILLAGE 03, POINCIANA
713 SWALLOW LANE
New
For Sale
$319,999
House
4 bds · 2 ba · 2,113 sqft
POINCIANA NBRHD 05 NORTH VILLAGE 03, KISSIMMEE
703 ROBIN COURT
New
For Sale
$289,900
House
4 bds · 2 ba · 2,196 sqft
POINCIANA VILLAGE 5 NBHD 1, KISSIMMEE
407 MARTIGUES DRIVE
New
For Sale
$309,000
House
4 bds · 2 ba · 1,874 sqft
POINCIANA VILLAGE 5 NBHD 1, KISSIMMEE
704 PASTEUR LANE
New
For Sale
$339,990
House
4 bds · 2 ba · 2,104 sqft
POINCIANA NEIGHBORHOOD 5 NORTH VILLAGE 3, POINCIANA
1018 HERON COURT
New
For Sale
$329,990
House
4 bds · 2 ba · 1,806 sqft
POINCIANA NEIGHBORHOOD 6 SOUTH VILLAGE 3, POINCIANA
1429 TEAL DRIVE
New
For Sale
$314,990
House
3 bds · 2 ba · 1,309 sqft
POINCIANA NEIGHBORHOOD 6 SOUTH VILLAGE 3, POINCIANA
214 SPOONBILL DRIVE

Market around this address

Live counts in the same area.
View all

The multiple listing information is provided by the Stellar MLS from a copyrighted compilation of listings. The compilation of listings and each individual listing are ©2026-present Stellar MLS. All Rights Reserved. The information provided is for consumers' personal, noncommercial use and may not be used for any purpose other than to identify prospective properties consumers may be interested in purchasing. All properties are subject to prior sale or withdrawal. All information provided is deemed reliable but is not guaranteed accurate, and should be independently verified. Listing courtesy of: DIVINE ESTATES REALTY LLC