Sell Your Home
Get a free home valuation
Contact
Tell us about your needs
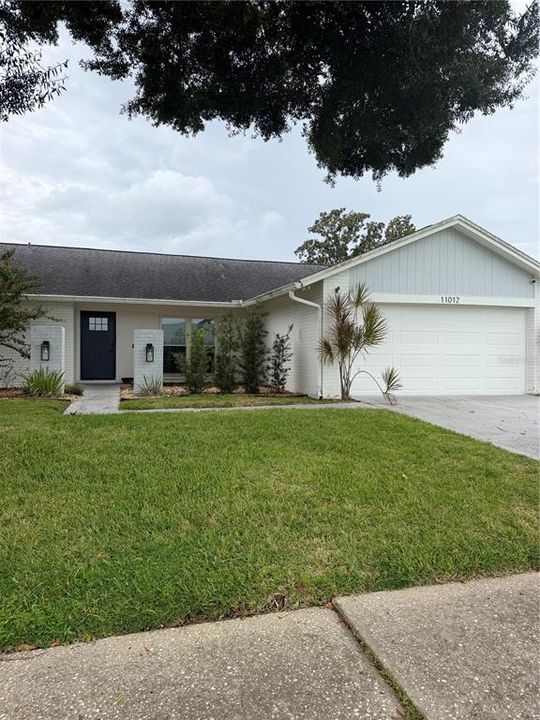
11012 ASHBOURNE CIRCLE

House Active With Contract
$450,000

BTC: 5.55555556

ETH: 185.03289474

7 days
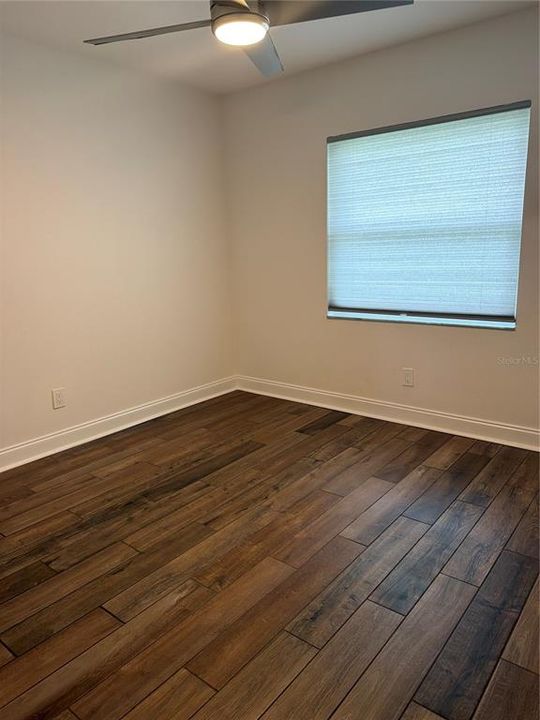
3 bds
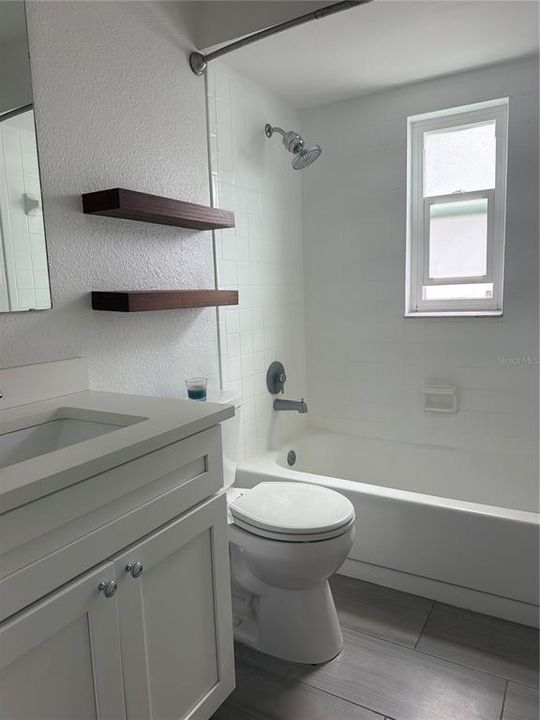
2 ba
1,482 sqft

Overview

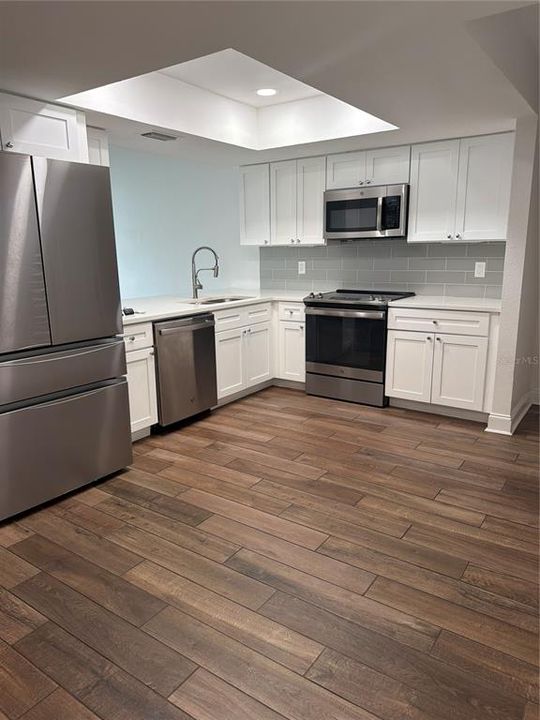
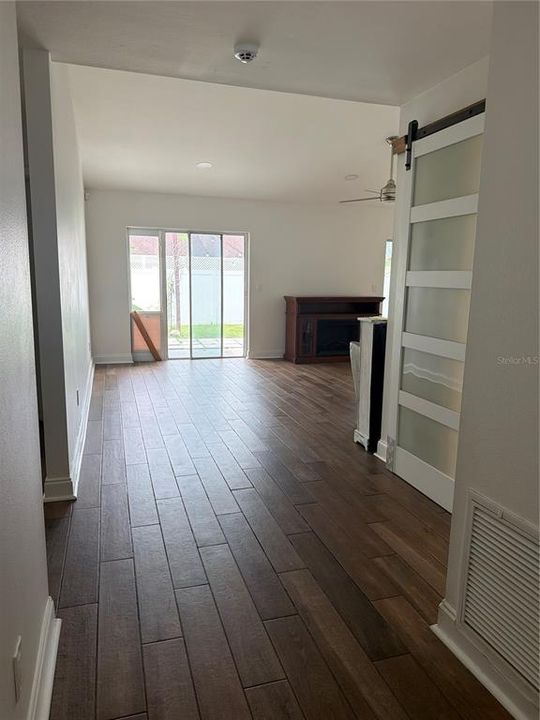
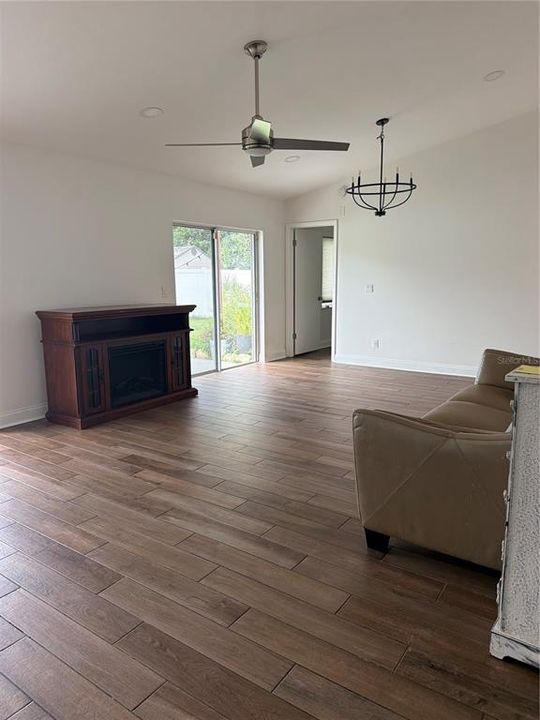
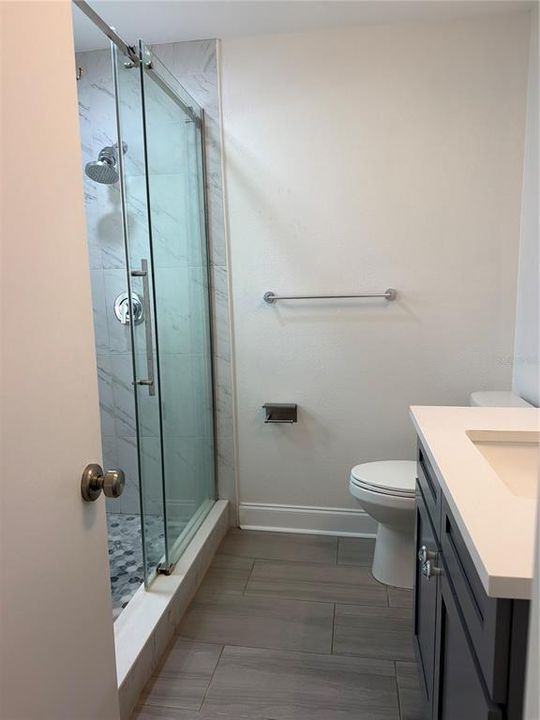
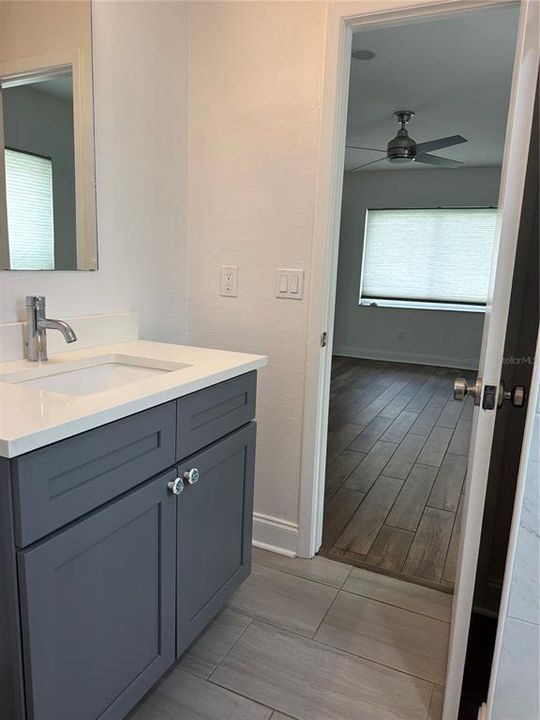
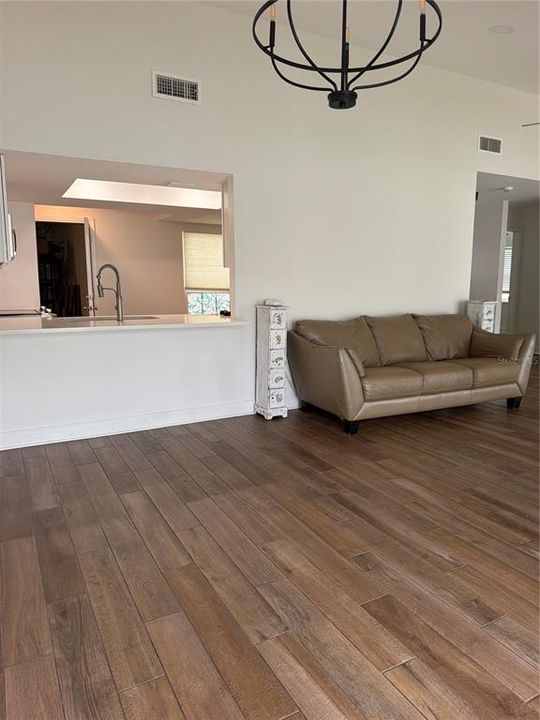
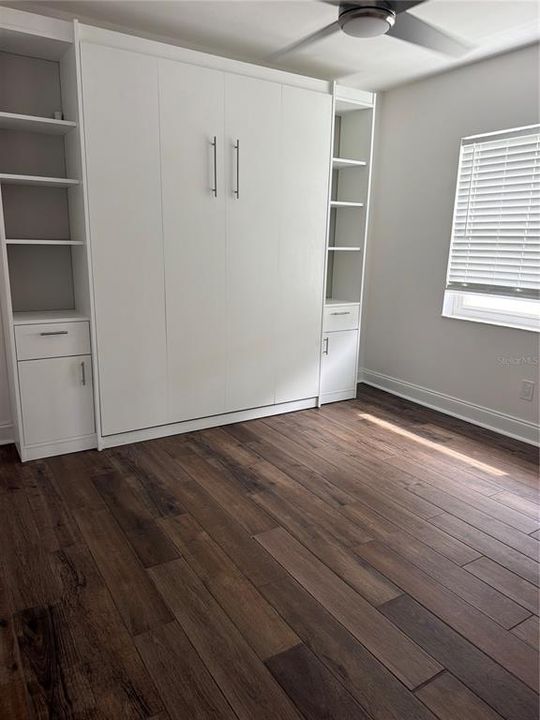
Under contract-accepting backup offers. Short Sale. SHORT SALE OPPORTUNITY! Welcome to 11012 Ashbourne Cir in Tampa. This property offers a great opportunity for buyers looking to add their personal touch and build equity. Home is being sold as-is and is subject to lender approval. Property has solar panels with an assumable solar agreement, subject to buyer qualification and solar provider approval. Short sale—please allow additional time for lender review and approval.

Location

Details

Type:
Residential
Parking:
No Data
Year Built:
1984
Lot:
0.16 Acres
Heating:
Central
Price/sqft:
$304
Cooling:
Central Air
HOA:
$75

Valuation

Our model vs. what's actually selling nearby.
Estimate
$428,900
$350K – $465K
Confidence Low
List vs. estimate
$21K above estimate
List $450,000 · +4.9%
Our model says this listing is priced above recent comparable activity. Room to negotiate.
Price per sq ft
$303
+4.4% vs. city median $290
Based on
31 MLS comparables
Median of recent comparable listings. Sold comps use closing price, active listings use list price.

Highlights

Annual tax
$5,724
2025
HOA
$75/mo
Garage
2 car garage
Pets
Allowed
All facts and features
  • Flooring

    • Tile

    Heating

    • Central

    Cooling

    • Central Air

    Appliances

    • Built-In Oven

    • Dishwasher

    • Microwave

    • Range

    Other interior features

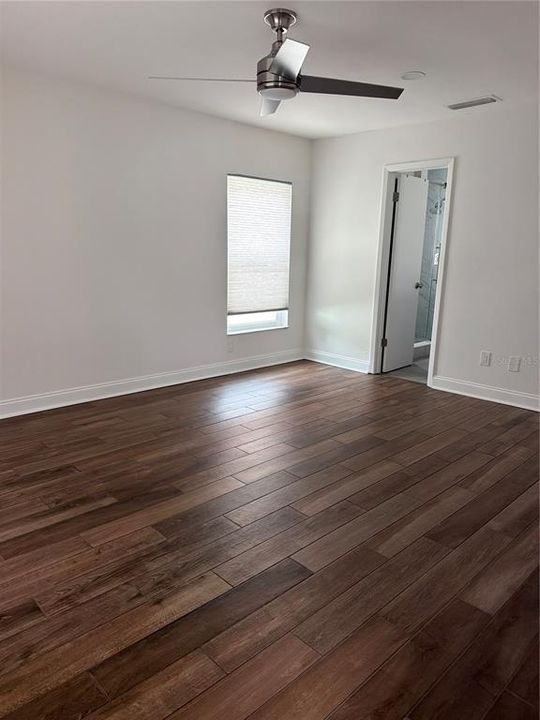
    • Ceiling Fan(s)

    • Living Room/Dining Room Combo

    • Solid Surface Counters

    • Solid Wood Cabinets

    • Thermostat

    • Walk-In Closet(s)

    Bedrooms and bathrooms

    • Bedrooms: 3

    • Full bathrooms: 2

  • Property

    • Levels: One

    • Exterior Features: Sliding Doors

    Lot

    • Lot: 0.16 Acres

    Other Property Information

    • Parcel Number: U17281813P00000000044.0

    • Zoning: PD

  • Type and style

    • Property Type: Residential

    • Property Sub Type: Single Family Residence

  • Utility

    • BB/HS Internet Available

    • Cable Available

    • Electricity Connected

    • Sewer Connected

    • Water Connected

  • Other financial information

    • HOA: $75

    • HOA Frequency: Monthly

    • Annual tax amount: $5,724

  • Source details

    • MLS ID: TB8554351

    Other facts

    • Construction Materials: Block / Concrete

    • Foundation Details: Slab

    • Laundry Features: In Garage

    • Direction Faces: Northeast

    • Garage Spaces: 2

    • Attached Garage: Yes

    • Garage: Yes

    • Living Area: 1482

    • Water Source: Public

    • Subdivision Name: WINGATE VILLAGE UNIT 3

Private inquiry
Talk to the advisor on this listing.
Floor plans, HOA docs, off-market comparables, scheduling a private showing — one message, direct to the local specialist.

More like this

New
Active With Contract
$340,000
House
3 bds · 2 ba · 1,119 sqft
CAMEO VILLAS UNIT 2, TAMPA
8605 VERONA COURT
New
Active With Contract
$345,000
House
3 bds · 2 ba · 1,108 sqft
SUNRAY GARDENS, TAMPA
3907 SPENCE AVENUE
New
Active With Contract
$315,000
House
3 bds · 2 ba · 1,429 sqft
TOWNN COUNTRY PARK UNIT 26, TAMPA
6810 EDEN LANE
New
Active With Contract
$450,000
House
3 bds · 2 ba · 1,522 sqft
ANDOVER PH 2 & PH 3, TAMPA
5604 TUGHILL DRIVE
New
Active With Contract
$418,000
House
5 bds · 5 ba · 1,754 sqft
CARROLL CITY CENTER REV PLACE, TAMPA
2128 W PERIO STREET
New
Active With Contract
$525,000
House
3 bds · 2 ba · 1,537 sqft
CARROLLWOOD SUBDIVISION UNIT NO 01, TAMPA
3306 NAKORA DRIVE
New
Active With Contract
$550,000
House
3 bds · 2 ba · 1,865 sqft
MAGDALENE SHORES ESTATES UN 4, TAMPA
13510 GIBBONS PASS
New
Active With Contract
$524,000
House
3 bds · 2 ba · 1,831 sqft
WHISPERING OAKS FIRST ADD, TAMPA
4602 DUNNIE DRIVE

Market around this address

Live counts in the same area.
View all

The multiple listing information is provided by the Stellar MLS from a copyrighted compilation of listings. The compilation of listings and each individual listing are ©2026-present Stellar MLS. All Rights Reserved. The information provided is for consumers' personal, noncommercial use and may not be used for any purpose other than to identify prospective properties consumers may be interested in purchasing. All properties are subject to prior sale or withdrawal. All information provided is deemed reliable but is not guaranteed accurate, and should be independently verified. Listing courtesy of: RE/MAX COLLECTIVE