Sell Your Home
Get a free home valuation
Contact
Tell us about your needs

11014 BRAHMAN RANCH CIRCLE

House Active With Contract
$589,000

BTC: 9.16374951

ETH: 309.56986082

-$39K (2026/06/24)
91 days
4 bds
4 ba
2,641 sqft

Overview

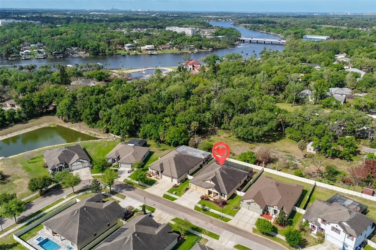
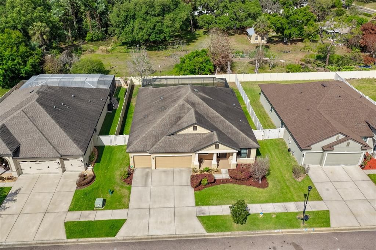
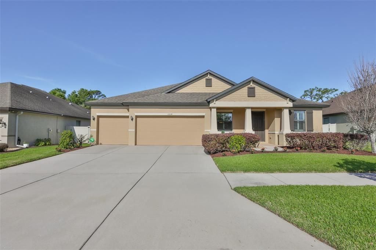
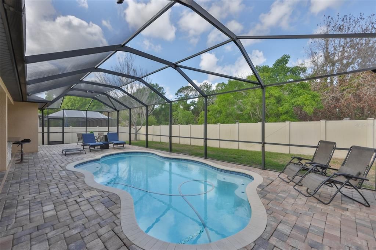
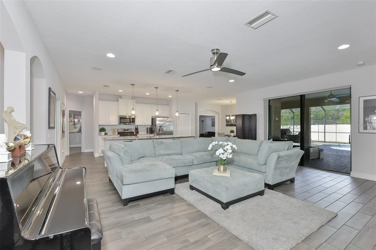
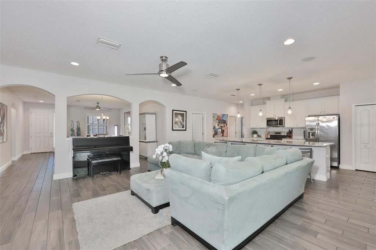
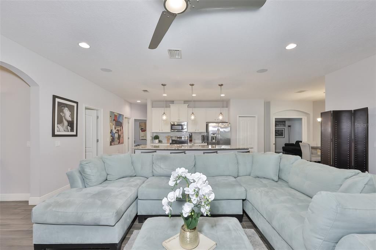
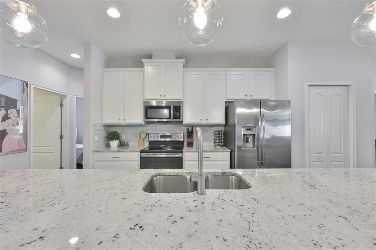
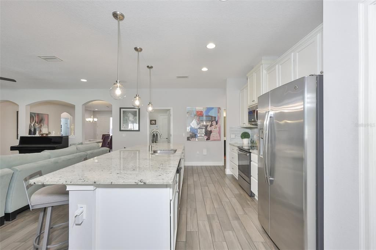
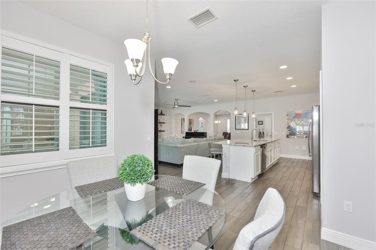
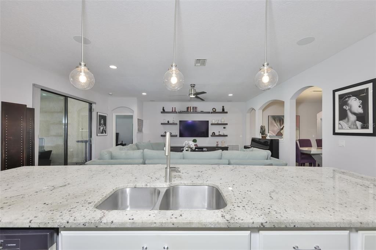
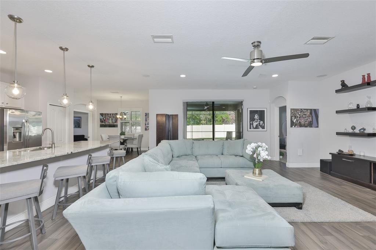
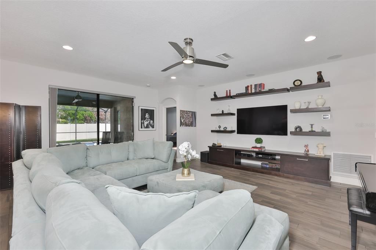
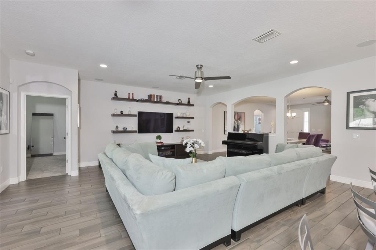
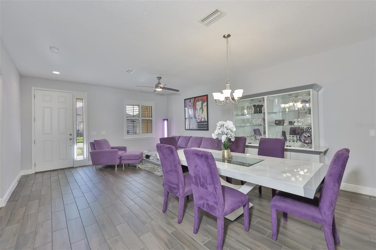
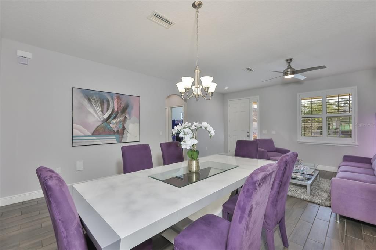
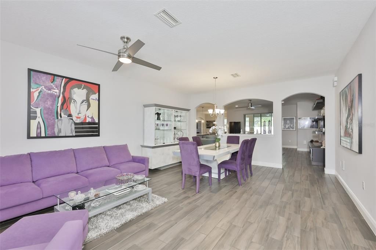
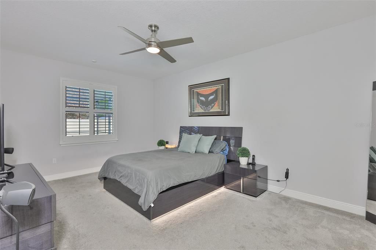
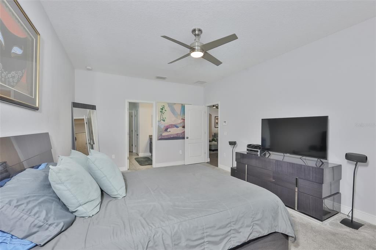
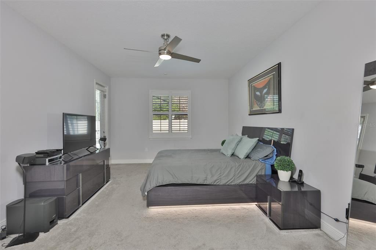
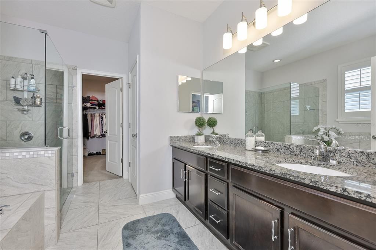
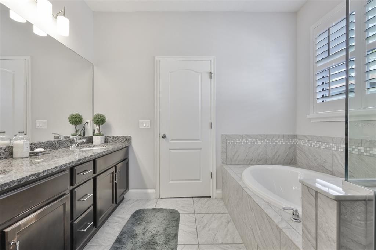
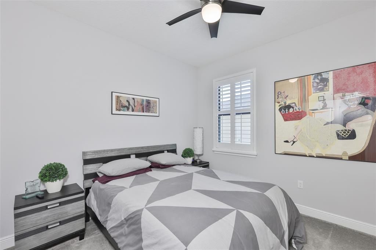
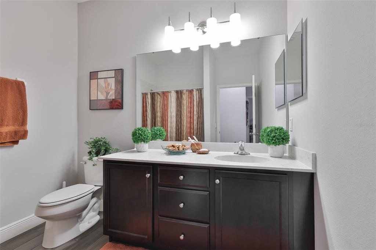
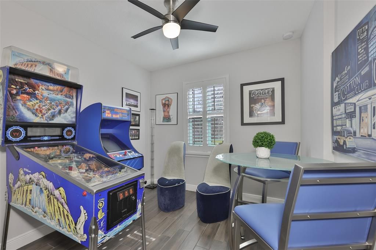
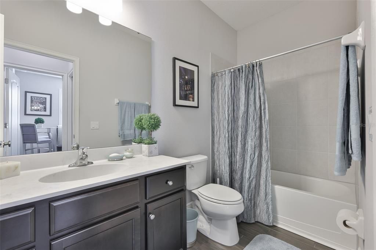
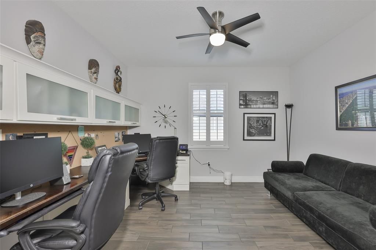
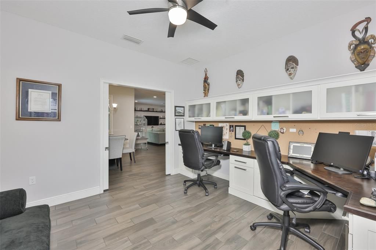
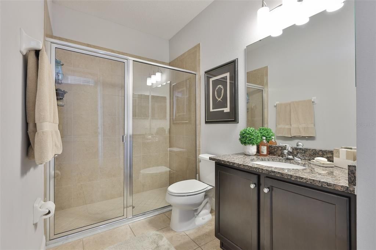
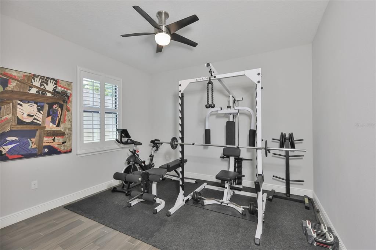
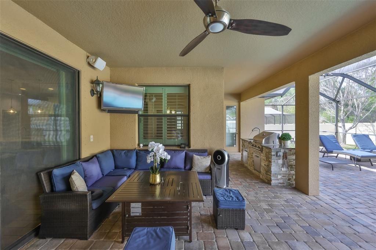
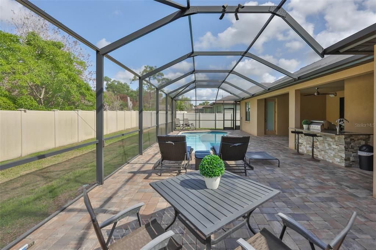
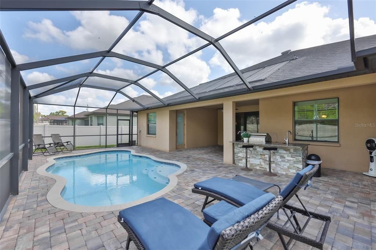
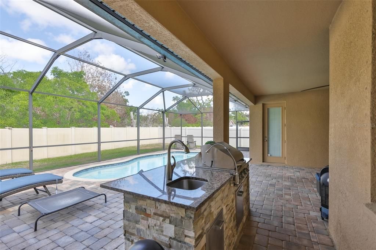
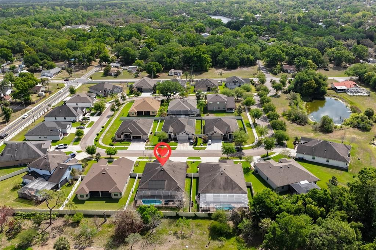
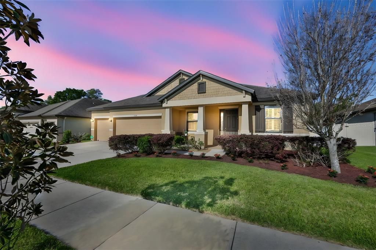
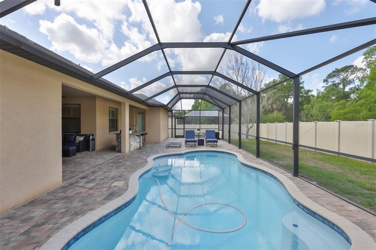
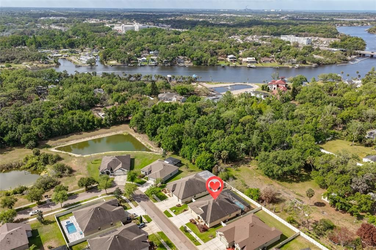
Immaculate Luxury Pool Home in the Gated Community of Providence Ranch! This beautifully maintained William Ryan Pool home offers 2,641 sq. ft. of thoughtfully designed living space featuring 4 bedrooms, 4 full baths, a private office/den, and a 3-car garage. Built in 2016, this stunning residence combines elegance, comfort, and exceptional indoor-outdoor living. Step inside to discover an open, light-filled floor plan enhanced by rich ceramic tile flooring, custom built-ins, upgraded lighting, and surround sound throughout. The gourmet kitchen is the heart of the home, featuring an oversized island, stainless steel appliances, 42" cabinetry, stone countertops, reverse osmosis system, and picturesque views of the pool and lanai. The spacious primary suite offers direct lanai access, a large walk-in closet, and a spa-inspired bath with garden tub, walk-in shower, and dual vanities. A desirable four-way split floor plan provides privacy for family and guests, while the office with French doors and its own full bath also serves as a convenient pool bath. Enjoy true Florida living in your private backyard retreat. The screened lanai features a solar-heated saltwater pool, brick paver deck, outdoor kitchen, ambient lighting, and multiple seating areas—perfect for entertaining or relaxing year-round. Additional highlights include a fully fenced yard, water treatment system, central vacuum, and a new water heater (2024). Ideally located in the exclusive gated enclave of Providence Ranch, with convenient access to top-rated schools, shopping, dining, and major roadways. This move-in-ready home offers the perfect blend of luxury, functionality, and lifestyle.

Location

Details

Type:
Residential
Parking:
No Data
Year Built:
2016
Lot:
0.21 Acres
Heating:
Central
Price/sqft:
$223
Cooling:
Central Air
HOA:
$290

Valuation

Our model vs. what's actually selling nearby.
Estimate
$544,850
$420K – $701K
Confidence Low
List vs. estimate
$44K above estimate
List $589,000 · +8.1%
Our model says this listing is priced above recent comparable activity. Room to negotiate.
Price per sq ft
$223
+16.2% vs. city median $191
Based on
8 MLS comparables
Median of recent comparable listings. Sold comps use closing price, active listings use list price.

Highlights

Annual tax
$6,972
2025
HOA
$290/mo
Pool
Gunite
Garage
3 car garage
Pets
Allowed
All facts and features
  • Flooring

    • Carpet

    • Ceramic Tile

    Heating

    • Central

    Cooling

    • Central Air

    Appliances

    • Dishwasher

    • Disposal

    • Electric Water Heater

    • Microwave

    • Range

    • Refrigerator

    • Water Filtration System

    Other interior features

    • Built-in Features

    • Ceiling Fan(s)

    • High Ceilings

    • Kitchen/Family Room Combo

    • Open Floorplan

    • Primary Bedroom Main Floor

    • Split Bedroom

    • Stone Counters

    • Thermostat

    • Walk-In Closet(s)

    • Window Treatments

    Bedrooms and bathrooms

    • Bedrooms: 4

    • Full bathrooms: 4

  • Property

    • Levels: One

    • Pool Private: Yes

    • Exterior Features: Irrigation System / Outdoor Kitchen / Sidewalk / Sliding Doors

    Lot

    • Lot: 0.21 Acres

    Other Property Information

    • Parcel Number: U173020A0000000000012.0

    • Zoning: RSC-9

  • Type and style

    • Property Type: Residential

    • Property Sub Type: Single Family Residence

  • Utility

    • BB/HS Internet Available

    • Electricity Connected

    • Street Lights

    • Water Connected

  • Other financial information

    • HOA: $290

    • HOA Frequency: Monthly

    • Annual tax amount: $6,972

  • Source details

    • MLS ID: TB8498566

    Other facts

    • Construction Materials: Block / Stucco

    • Foundation Details: Slab

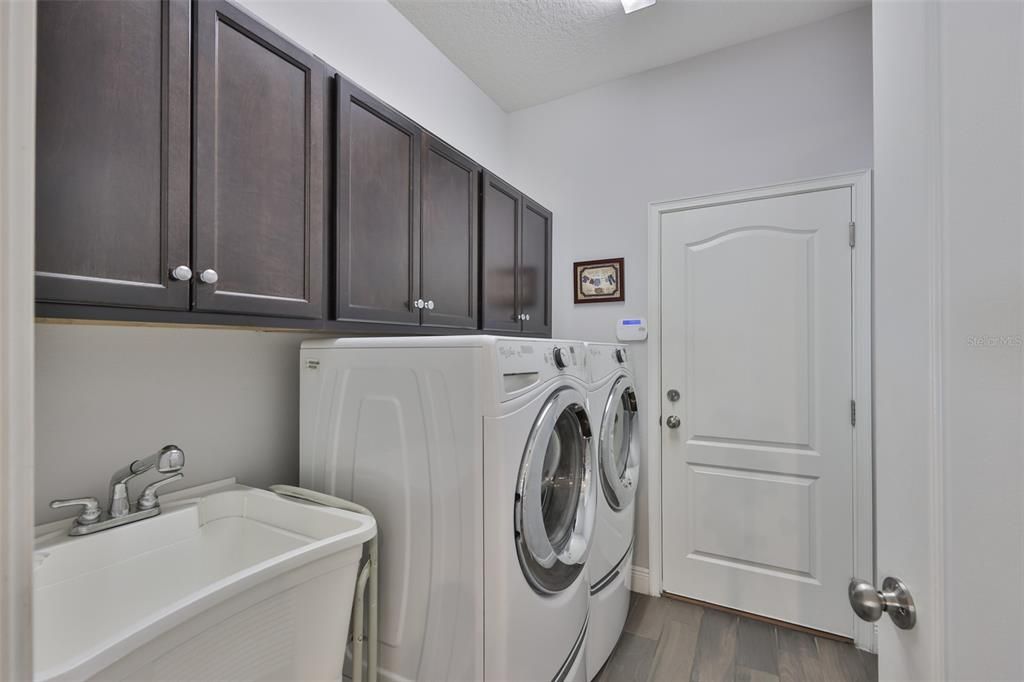
    • Laundry Features: Inside / Laundry Room

    • Lot Features: Sidewalk

    • Patio And Porch Features: Covered / Rear Porch / Screened

    • Pool Features: Gunite / Heated / In Ground / Lighting

    • Window Features: Blinds

    • Direction Faces: East

    • Architectural Style: Contemporary

    • Garage Spaces: 3

    • Attached Garage: Yes

    • Garage: Yes

    • Living Area: 2641

    • Water Source: Public

    • Subdivision Name: PROVIDENCE RANCH

Private inquiry
Talk to the advisor on this listing.
Floor plans, HOA docs, off-market comparables, scheduling a private showing — one message, direct to the local specialist.

More like this

Active With Contract
$424,000
Townhouse
3 bds · 2 ba · 2,229 sqft
RIVER OAKS TOWNHOMES LLC, RIVERVIEW
5805 JACKIE MAE PLACE
New
Active With Contract
$485,000
House
4 bds · 2 ba · 2,213 sqft
SHADOW RUN UNIT 2, RIVERVIEW
11319 TRALEE DRIVE
New
Active With Contract
$425,000
House
3 bds · 2 ba · 1,758 sqft
MOSS CREEK SUB, RIVERVIEW
11129 BRIDGECREEK DRIVE
New
Active With Contract
$500,000
House
4 bds · 2 ba · 2,534 sqft
WATSON GLEN PH 1, RIVERVIEW
11441 DUTCH IRIS DRIVE
New
Active With Contract
$439,000
House
4 bds · 2 ba · 1,993 sqft
MEDFORD LAKES PH 2A, RIVERVIEW
10539 LAGUNA PLAINS DRIVE
New
Active With Contract
$510,000
House
4 bds · 3 ba · 2,281 sqft
RIVERCREST PH 2 PRCL K AN, RIVERVIEW
11211 LAUREL BROOK COURT
New
Active With Contract
$489,999
House
3 bds · 2 ba · 1,930 sqft
KENLAKE SUB 2ND ADD, RIVERVIEW
10028 KENDA DRIVE
New
Active With Contract
$550,000
House
4 bds · 3 ba · 2,134 sqft
ECHO ACRES SUB, BRANDON
608 N ECHO DRIVE

Market around this address

Live counts in the same area.
View all

The multiple listing information is provided by the Stellar MLS from a copyrighted compilation of listings. The compilation of listings and each individual listing are ©2026-present Stellar MLS. All Rights Reserved. The information provided is for consumers' personal, noncommercial use and may not be used for any purpose other than to identify prospective properties consumers may be interested in purchasing. All properties are subject to prior sale or withdrawal. All information provided is deemed reliable but is not guaranteed accurate, and should be independently verified. Listing courtesy of: CENTURY 21 BEGGINS ENTERPRISES