Sell Your Home
Get a free home valuation
Contact
Tell us about your needs
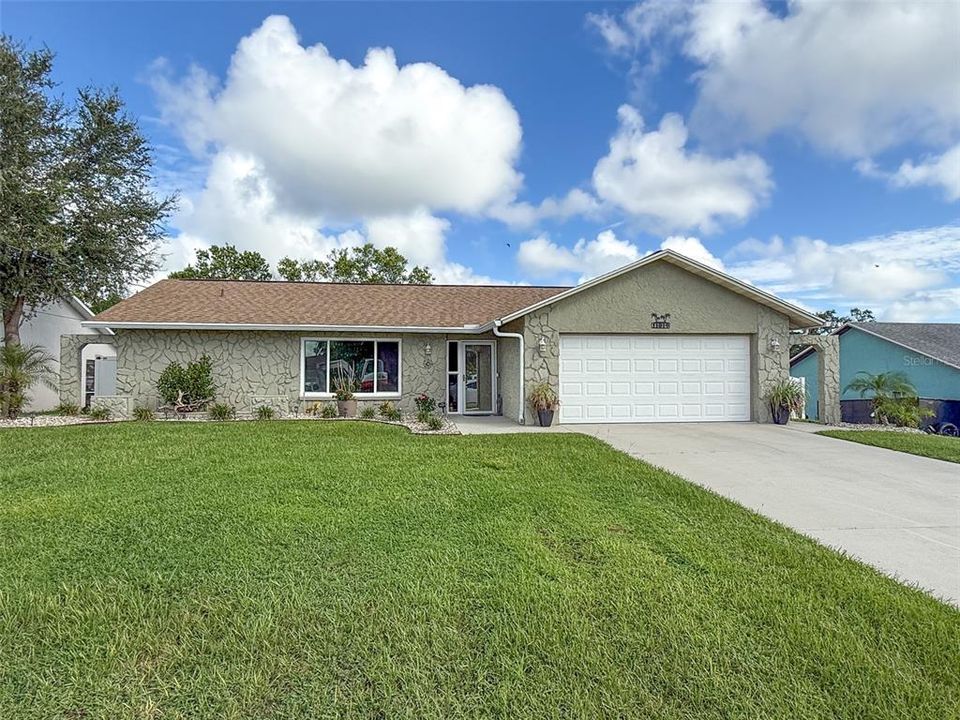
11019 CAPTAIN DRIVE

House For Sale
$374,900

BTC: 4.62839506

ETH: 153.08289098

2 days
3 bds
2 ba
1,490 sqft

Overview

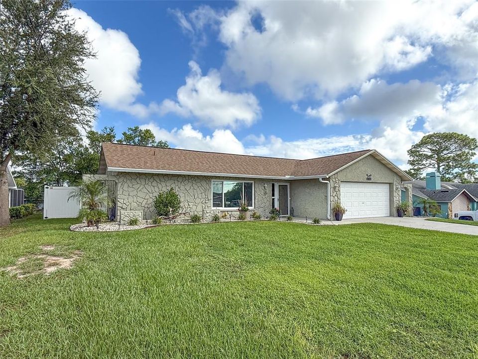
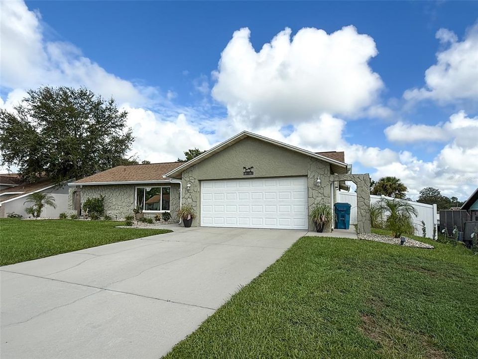
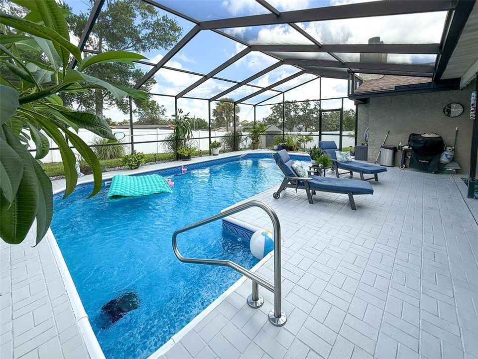
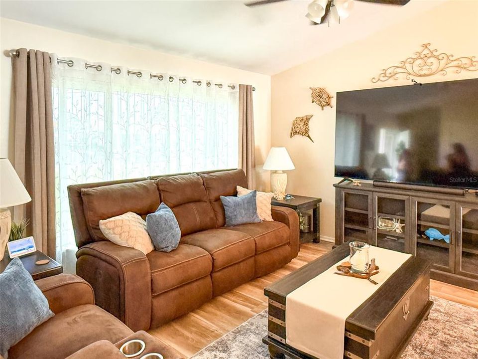
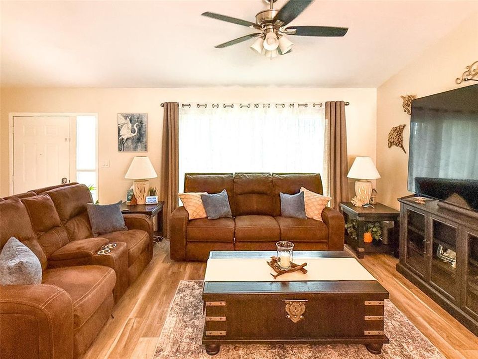
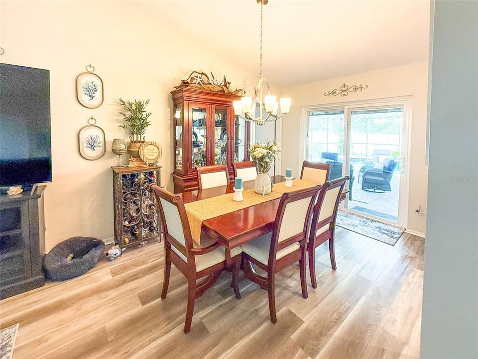
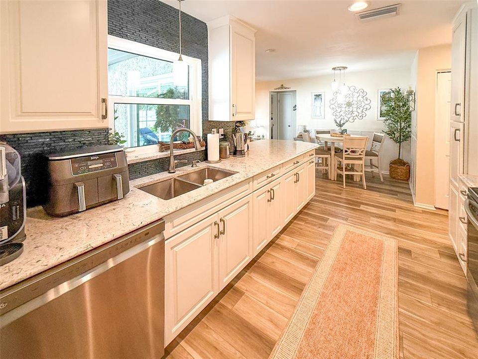
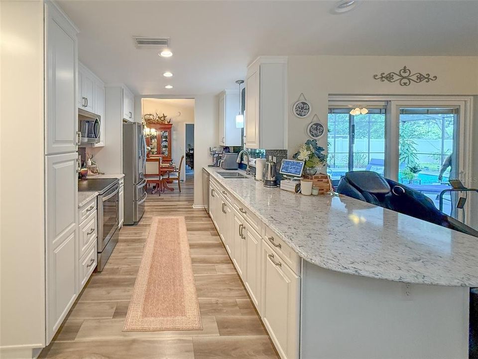
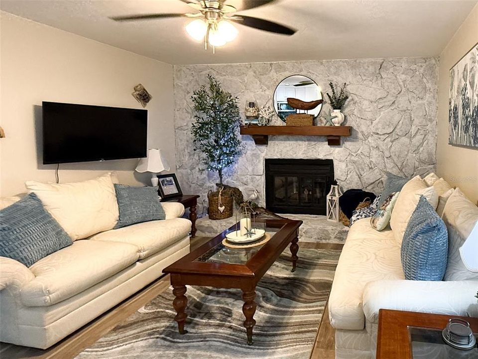
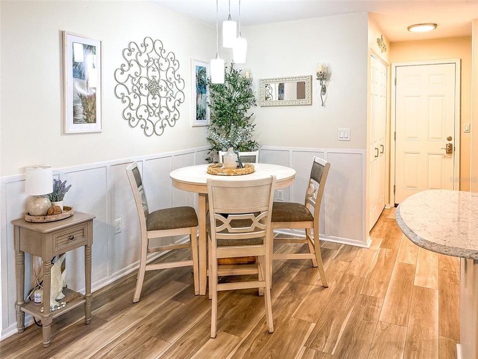
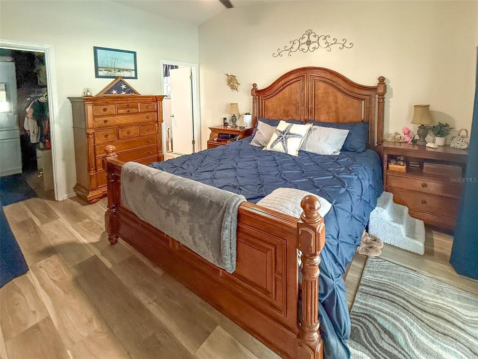
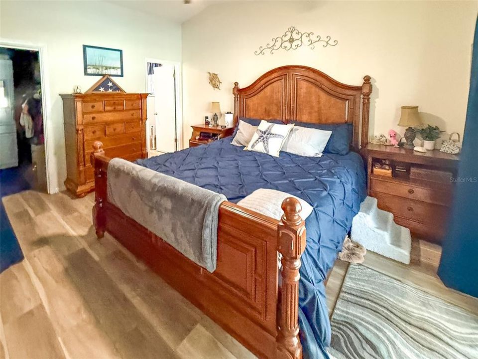
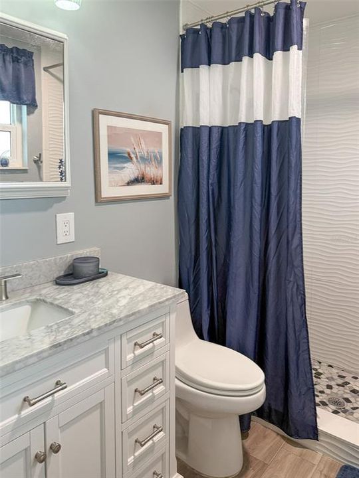
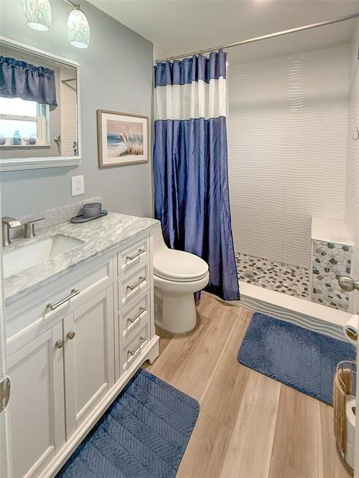
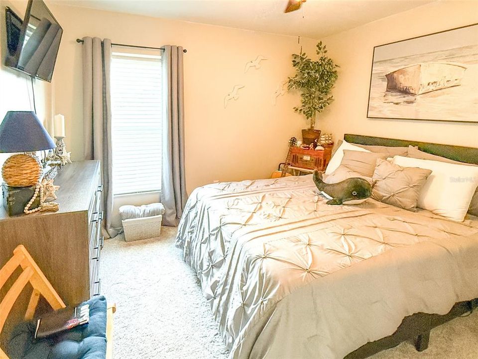
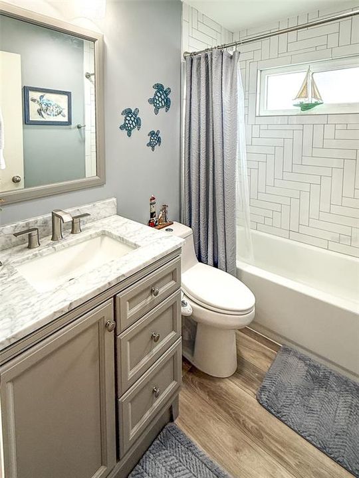
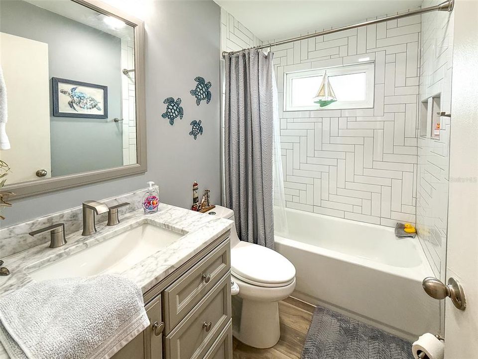
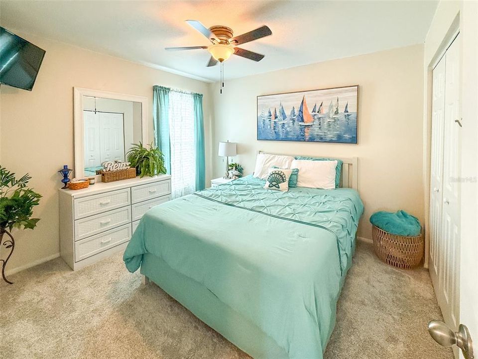
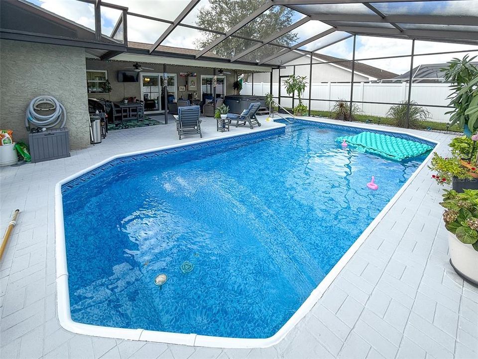
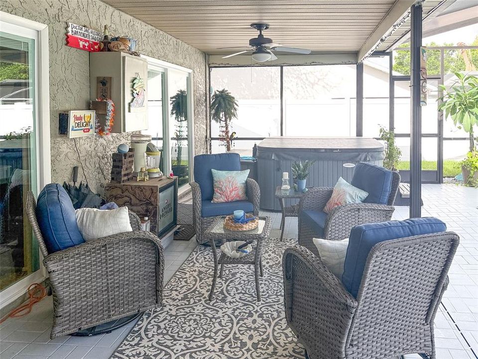
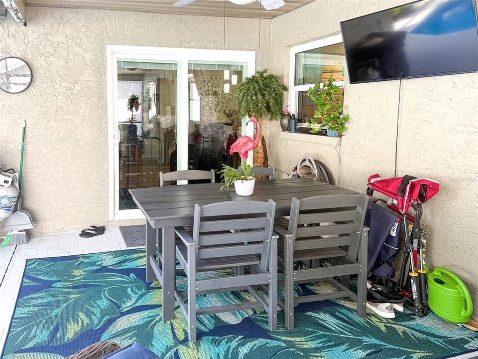
Welcome to this beautifully remodeled three-bedroom, two-bath pool home with a two-car garage, thoughtfully upgraded throughout with an impressive list of improvements. The remodeled kitchen is the heart of the home, featuring a newly opened and expanded layout with the drop ceiling removed and the doorway to the dining area widened for a more spacious, open feel. The kitchen includes new finishes, updated cabinetry, a dedicated coffee station, a pantry with convenient pull-out drawers, and elegant quartz countertops. Both bathrooms have been completely remodeled, with new ventilation fans added for improved comfort. Throughout the home, luxury vinyl plank flooring provides a fresh, cohesive look, while new carpet has been installed in the two spare bedrooms. Updated impact-resistant windows and impact sliders provide enhanced protection and peace of mind. Additional interior improvements include new living room ceiling fans and light fixtures, updated electrical wiring, a fire-rated door between the home and garage, and a new pull-down attic access for added convenience. Step outside to your private pool oasis, complete with a new pool heater, new vinyl pool liner, and freshly stained and sealed lanai pavers. The hot tub is included with the sale, creating the perfect space for relaxing or entertaining. The exterior has been extensively updated with refreshed landscaping, landscape lighting, a six-foot vinyl privacy fence, and a new irrigation timer. Large-capacity gutters have also been added. Major updates include a 2018 roof and a 2016 air conditioner, providing additional value and peace of mind. With extensive renovations, thoughtful upgrades, and a fantastic pool-and-outdoor living setup, this move-in-ready home offers comfort, style, and functionality throughout. Don’t miss this opportunity! Call today for your private showing!

Location

Details

Type:
Residential
Parking:
Driveway / Garage Door Opener
Year Built:
1985
Lot:
0.23 Acres
Heating:
Electric
Price/sqft:
$252
Cooling:
Central Air
HOA:
No Data

Valuation

Our model vs. what's actually selling nearby.
Estimate
$269,900
$169K – $319K
Confidence Low
List vs. estimate
$105K above estimate
List $374,900 · +38.9%
Our model says this listing is priced above recent comparable activity. Room to negotiate.
Price per sq ft
$251
+31.2% vs. city median $191
Based on
278 MLS comparables
Median of recent comparable listings. Sold comps use closing price, active listings use list price.

Highlights

Annual tax
$3,463
2025
Pool
Chlorine Free
View
Pool
Garage
2 car garage
Pets
Allowed
All facts and features
  • Flooring

    • Carpet

    • Luxury Vinyl

    Heating

    • Electric

    Cooling

    • Central Air

    Appliances

    • Convection Oven

    • Dishwasher

    • Disposal

    • Electric Water Heater

    • Microwave

    • Refrigerator

    • Touchless Faucet

    Other interior features

    • Ceiling Fan(s)

    • Eating Space In Kitchen

    • Kitchen/Family Room Combo

    • Living Room/Dining Room Combo

    • Open Floorplan

    • Stone Counters

    • Thermostat

    • Walk-In Closet(s)

    • Window Treatments

    Bedrooms and bathrooms

    • Bedrooms: 3

    • Full bathrooms: 2

  • Parking

    • Driveway

    • Garage Door Opener

    Property

    • Levels: One

    • Pool Private: Yes

    • Exterior Features: Irrigation System / Lighting / Private Entrance / Private Mailbox / Rain Gutters / Sauna / Sliding Doors / Sprinkler Metered

    Lot

    • Lot: 0.23 Acres

    Other Property Information

    • Parcel Number: R3232317509005210110

    • Zoning: RES

  • Type and style

    • Property Type: Residential

    • Property Sub Type: Single Family Residence

  • Utility

    • BB/HS Internet Available

    • Cable Available

    • Cable Connected

    • Electricity Connected

  • Other financial information

    • Annual tax amount: $3,463

  • Source details

    • MLS ID: W7889225

    Other facts

    • Construction Materials: Block / Concrete / Stone

    • Foundation Details: Slab

    • Fireplace Features: Stone / Wood Burning

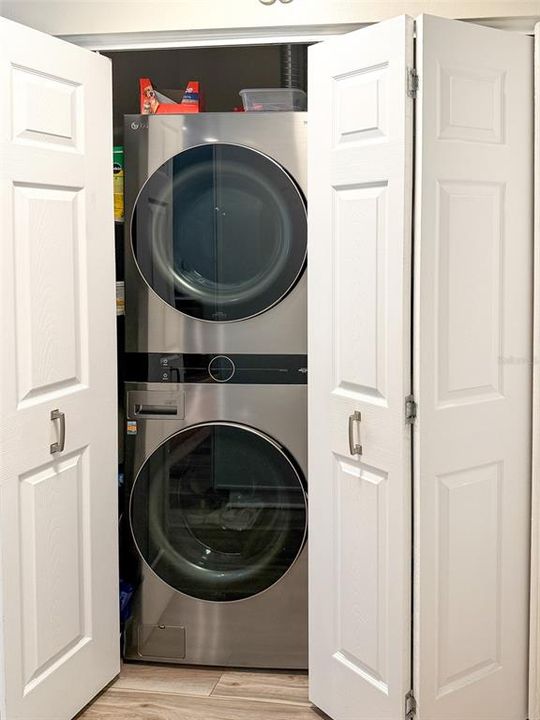
    • Laundry Features: Electric Dryer Hookup / Inside / Laundry Closet / Washer Hookup

    • Lot Features: Cleared / In County / Landscaped / Level

    • Patio And Porch Features: Enclosed / Front Porch / Rear Porch / Screened

    • Pool Features: Chlorine Free / Heated / In Ground / Lighting / Pool Sweep / Salt Water / Screen Enclosure / Vinyl

    • Window Features: Blinds / Double Pane Windows / ENERGY STAR Qualified Windows / Insulated Windows / Low-Emissivity Windows / Shades / Tinted Windows / Window Treatments

    • Direction Faces: Southwest

    • Architectural Style: Florida

    • Fireplace: Yes

    • Garage Spaces: 2

    • Attached Garage: Yes

    • Garage: Yes

    • Living Area: 1490

    • Water Source: Public

    • Lot Size Dimensions: 80 x 125

    • Subdivision Name: SPRING HILL

Private inquiry
Talk to the advisor on this listing.
Floor plans, HOA docs, off-market comparables, scheduling a private showing — one message, direct to the local specialist.

More like this

New
For Sale
$279,900
House
3 bds · 2 ba · 1,882 sqft
SPRING HILL, SPRING HILL
4703 KIRKLAND AVENUE
New
For Sale
$279,900
House
3 bds · 2 ba · 1,688 sqft
SPRING HILL, SPRING HILL
2134 LAREDO AVENUE
New
For Sale
$268,500
House
2 bds · 2 ba · 1,576 sqft
WELLINGTON AT SEVEN HILLS PH 1, SPRING HILL
430 CANDLESTONE COURT
New
For Sale
$309,999
House
3 bds · 2 ba · 1,722 sqft
SPRING HILL, SPRING HILL
2127 WHITEWOOD AVENUE
New
For Sale
$274,900
House
2 bds · 2 ba · 1,311 sqft
SPRING HILL, SPRING HILL
2357 GIOVANNI AVENUE
New
For Sale
$375,000
House
4 bds · 2 ba · 1,648 sqft
SEVEN HILLS, SPRING HILL
1198 MUSCOVY DR
New
For Sale
$309,000
House
2 bds · 2 ba · 1,360 sqft
SPRING HILL, SPRING HILL
9122 DUPONT AVENUE
New
For Sale
$392,900
House
4 bds · 3 ba · 1,981 sqft
SPRING HILL, SPRING HILL
10405 TIMBERCREST ROAD

Market around this address

Live counts in the same area.
View all

The multiple listing information is provided by the Stellar MLS from a copyrighted compilation of listings. The compilation of listings and each individual listing are ©2026-present Stellar MLS. All Rights Reserved. The information provided is for consumers' personal, noncommercial use and may not be used for any purpose other than to identify prospective properties consumers may be interested in purchasing. All properties are subject to prior sale or withdrawal. All information provided is deemed reliable but is not guaranteed accurate, and should be independently verified. Listing courtesy of: RE/MAX SUNSET REALTY