Sell Your Home
Get a free home valuation
Contact
Tell us about your needs
1103 BRIERCLIFF DRIVE

House For Sale
$575,000

BTC: 7.38932083

ETH: 239.58333333

2 days
2 bds
2 ba
1,076 sqft

Overview

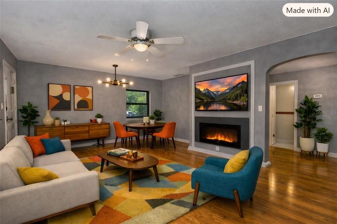
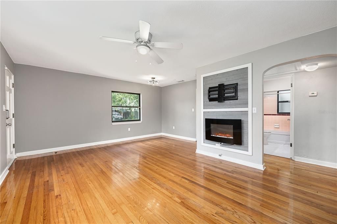
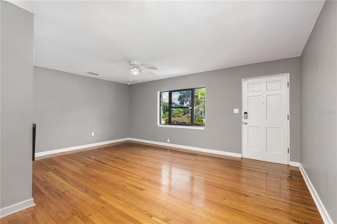
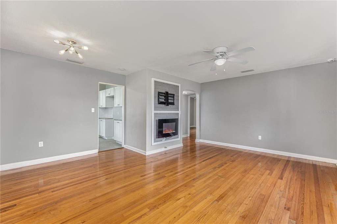
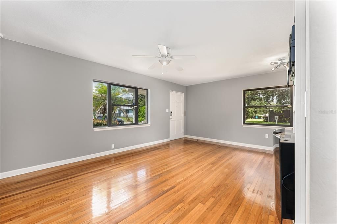
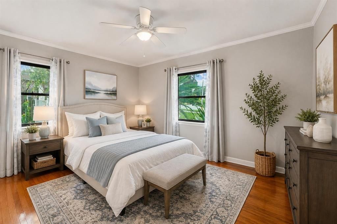
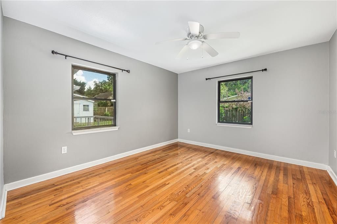
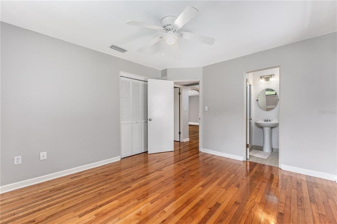
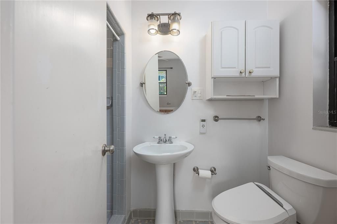
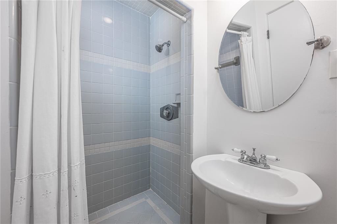
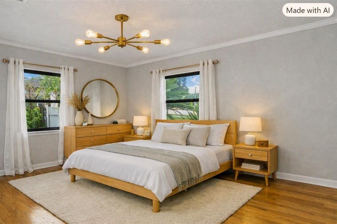
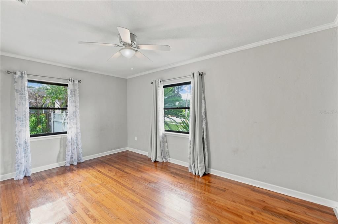
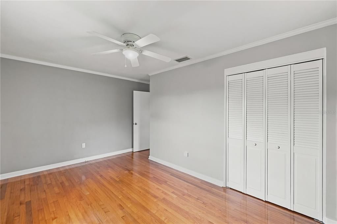
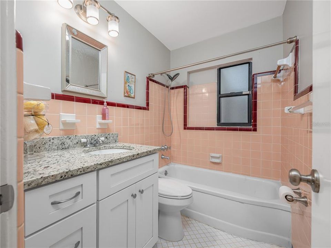
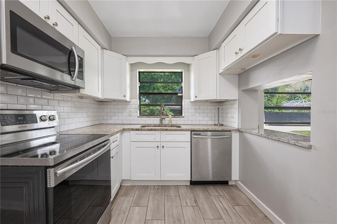
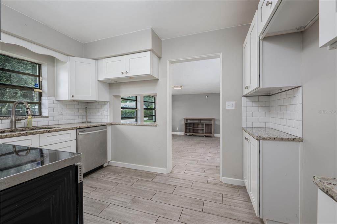
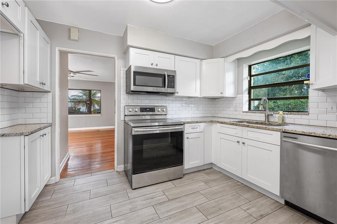
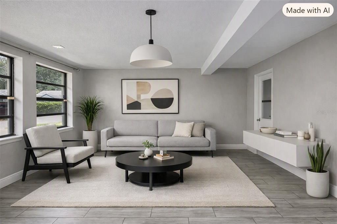
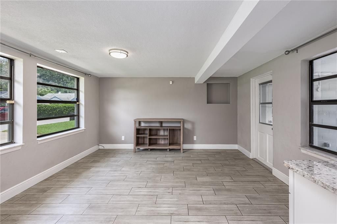
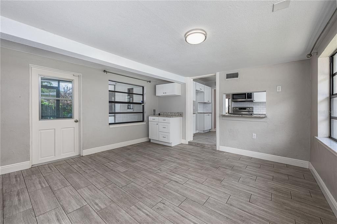
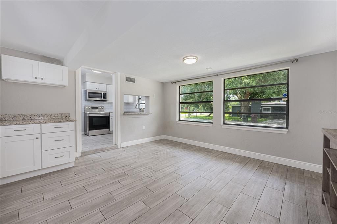
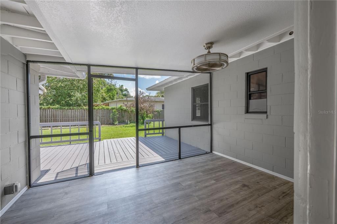
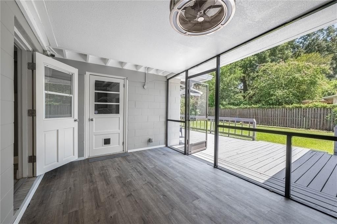
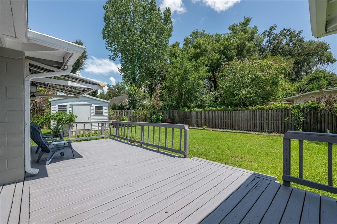
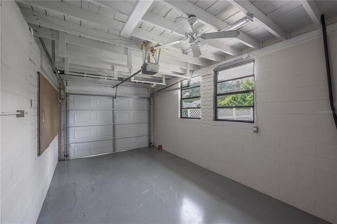
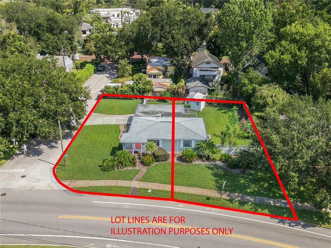
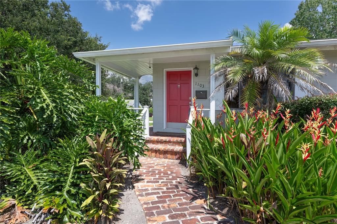
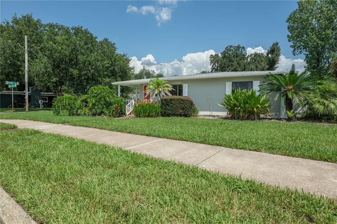
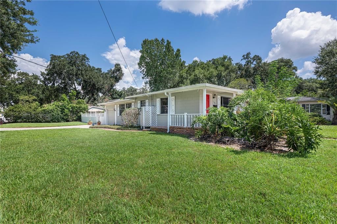
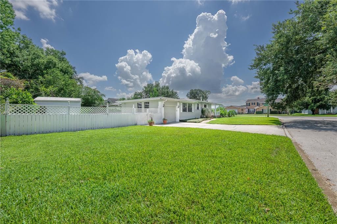
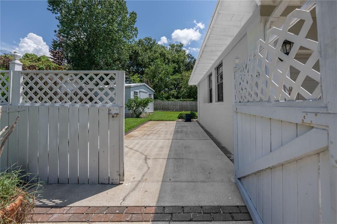
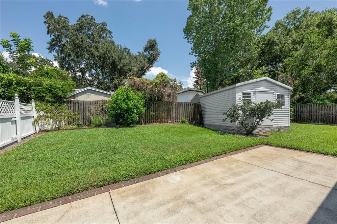
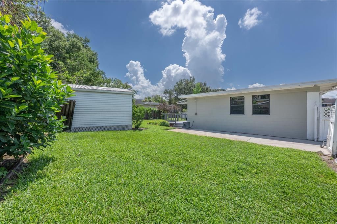
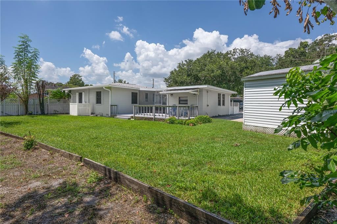
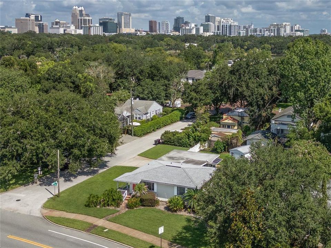
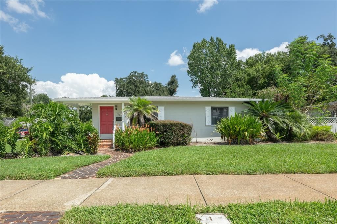
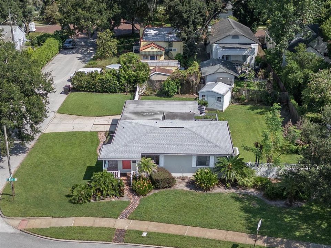
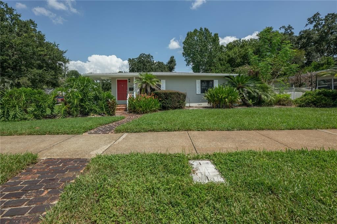
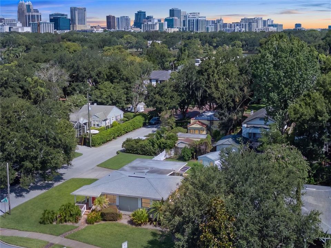
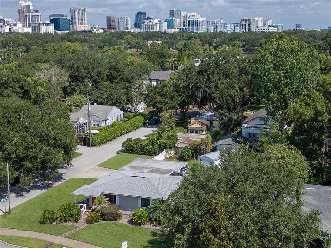
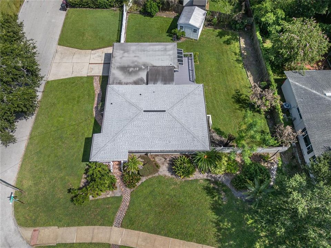
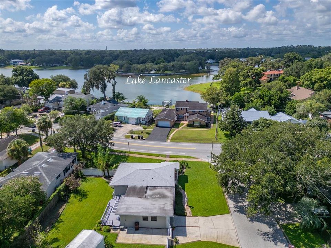
This mid-century Delaney Park gem sits proudly on a double corner lot at Hyer Ave. and Briercliff Dr., directly across the street from the shimmering waters of Lake Lancaster. From the moment you arrive, the double driveway, the lush landscaping, brick walkway, and brick front wrap-around porch set the tone for the charm and character that defines this adorable and comfortable home. Even the mail carrier still delivers to your front door - a rare touch of nostalgia. Step inside this south-facing charm with beautiful, restored wood floors throughout the home. Large windows flood the space with natural light, creating a warm and inviting atmosphere from the very first moment. The kitchen has been tastefully updated with grey tile flooring, white shaker cabinets, granite countertops, and classic subway tile backsplash. Just past the kitchen is a spacious bonus room with tile floors and a large double window that offers endless possibilities - use it as a formal dining room, family room, den, playroom, or office. Step outside onto a 9x13 screen-in patio under roof, plus access to the 1-car garage. Beyond the screened-in patio lies a stunning 9x25 deck, perfect for relaxing, entertaining, or enjoying the peaceful completely fenced backyard. The yard offers additional potential with room to add a vegetable garden, butterfly garden, or add more to your private oasis. A large 11x13 shed with electricity adds excellent storage or workshop space. Located in the highly sought-after Blanker K-8 and Boone High School District. Minutes from SODO, Downtown Orlando, ORMC, and easy access to I-4 and 408. Electric updated. Plumbing PVC. Roof, Gutters and Downspouts 2018. AC 2019. Water Heater 2022. Experience living on one of the best well-known streets in Delaney Park.
Location

Details

Type:
Residential
Parking:
Driveway / Garage Door Opener / Garage Faces Side
Year Built:
1951
Lot:
0.24 Acres
Heating:
Central
Price/sqft:
$534
Cooling:
Central Air
HOA:
No Data

Valuation

Our model vs. what's actually selling nearby.
Estimate
$299,450
$208K – $484K
Confidence Low
List vs. estimate
$275K above estimate
List $575,000 · +92.0%
Our model says this listing is priced above recent comparable activity. Room to negotiate.
Price per sq ft
$534
+104.2% vs. city median $261
Based on
30 MLS comparables
Median of recent comparable listings. Sold comps use closing price, active listings use list price.

Highlights

Annual tax
$8,557
2025
Garage
1 car garage
Pets
Allowed
All facts and features
  • Flooring

    • Tile

    • Hardwood

    Heating

    • Central

    Cooling

    • Central Air

    Appliances

    • Dishwasher

    • Dryer

    • Microwave

    • Range

    • Washer

    Other interior features

    • Ceiling Fan(s)

    • Living Room/Dining Room Combo

    • Stone Counters

    Bedrooms and bathrooms

    • Bedrooms: 2

    • Full bathrooms: 2

  • Parking

    • Driveway

    • Garage Door Opener

    • Garage Faces Side

    Property

    • Levels: One

    • Exterior Features: Irrigation System / Rain Gutters / Sidewalk

    Lot

    • Lot: 0.24 Acres

    Other Property Information

    • Parcel Number: 36 22 29 0948 04 110

    • Zoning: R-1A/T/AN

  • Type and style

    • Property Type: Residential

    • Property Sub Type: Single Family Residence

  • Utility

    • Electricity Connected

    • Sewer Connected

    • Water Connected

  • Other financial information

    • Annual tax amount: $8,557

  • Source details

    • MLS ID: O6434089

    Other facts

    • Construction Materials: Block

    • Foundation Details: Crawlspace

    • Fireplace Features: Electric

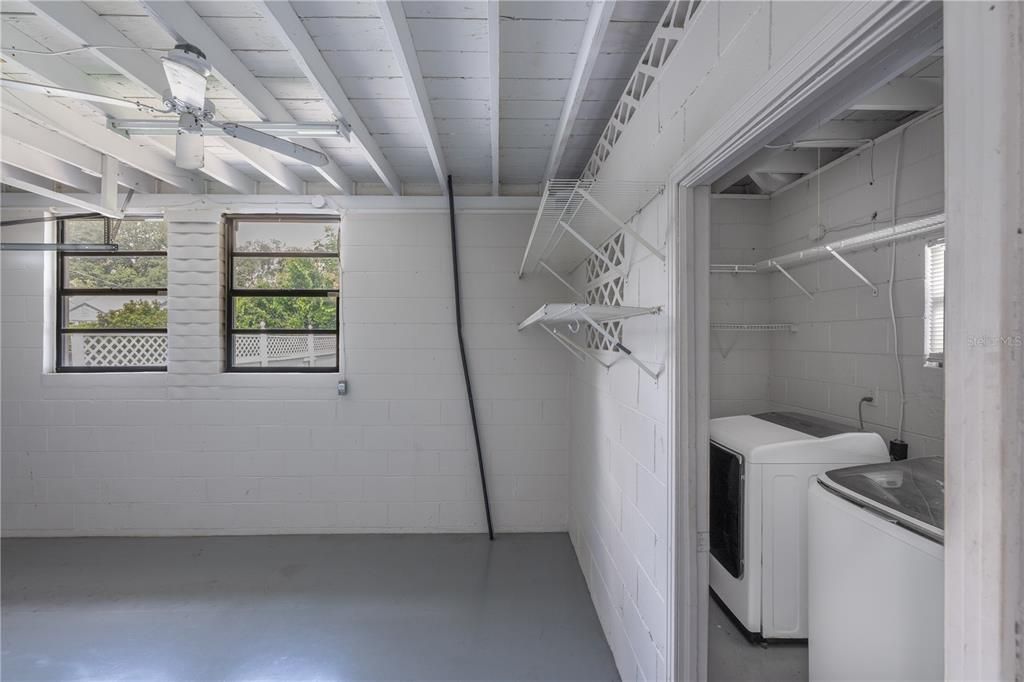
    • Laundry Features: In Garage

    • Lot Features: Corner Lot / Flood Insurance Required / FloodZone / Oversized Lot / Sidewalk

    • Patio And Porch Features: Deck / Porch

    • Direction Faces: South

    • Other Structures: Shed(s)

    • Architectural Style: Mid-Century Modern

    • Fireplace: Yes

    • Garage Spaces: 1

    • Attached Garage: Yes

    • Garage: Yes

    • Living Area: 1076

    • Water Source: Public

    • Subdivision Name: BROOKVILLA

Private inquiry
Talk to the advisor on this listing.
Floor plans, HOA docs, off-market comparables, scheduling a private showing — one message, direct to the local specialist.

More like this

For Sale
$479,000
House
4 bds · 3 ba · 1,366 sqft
VERADALE, ORLANDO
3503 S CRYSTAL LAKE DRIVE
+$10K
For Sale
$448,000
House
3 bds · 2 ba · 1,318 sqft
LAKE MARGARET TERRACE ADD 02, ORLANDO
3318 DEBBIE DRIVE
New
For Sale
$589,900
Townhouse
3 bds · 2 ba · 1,761 sqft
MURIEL TERRACE, ORLANDO
2119 W LUCERNE TERRACE
New
For Sale
$625,000
Townhouse
3 bds · 3 ba · 1,695 sqft
CONCORD PLACE, ORLANDO
555 N FERN CREEK AVENUE UNIT 1
New
For Sale
$485,000
House
4 bds · 4 ba · 1,682 sqft
AGNES HEIGHTS FIRST ADD, ORLANDO
3813 EDLAND DRIVE
New
For Sale
$589,900
Townhouse
3 bds · 2 ba · 1,751 sqft
MURIEL TERRACE, ORLANDO
87 W MURIEL STREET
New
For Sale
$598,900
House
4 bds · 2 ba · 1,938 sqft
ADIRONDACK HEIGHTS, ORLANDO
2008 E GRANT AVENUE
New
For Sale
$439,500
House
3 bds · 2 ba · 1,374 sqft
BLISSFIELD HOMES SUB, ORLANDO
3615 S SUMMERLIN AVENUE

Market around this address

Live counts in the same area.
View all

The multiple listing information is provided by the Stellar MLS from a copyrighted compilation of listings. The compilation of listings and each individual listing are ©2026-present Stellar MLS. All Rights Reserved. The information provided is for consumers' personal, noncommercial use and may not be used for any purpose other than to identify prospective properties consumers may be interested in purchasing. All properties are subject to prior sale or withdrawal. All information provided is deemed reliable but is not guaranteed accurate, and should be independently verified. Listing courtesy of: WEICHERT REALTORS HALLMARK PROPERTIES