Sell Your Home
Get a free home valuation
Contact
Tell us about your needs
1103 N JEFFERSON STREET

House For Sale
$538,900

BTC: 6.92539999

ETH: 224.54166667

18 days
8 bds
4 ba
5,548 sqft

Overview

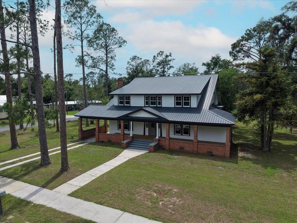
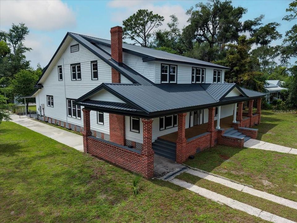
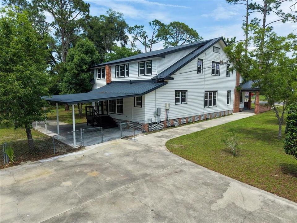
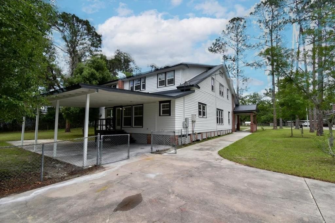
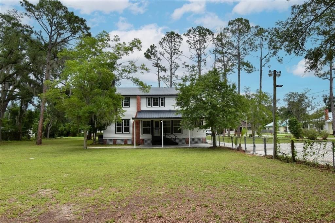
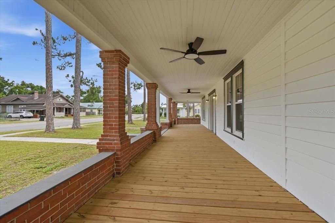
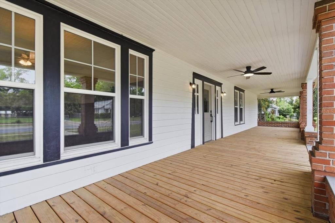
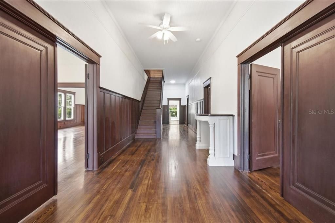
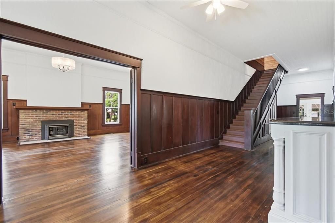
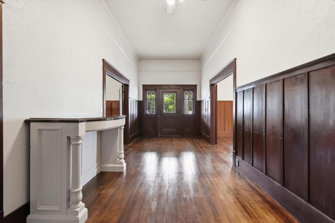
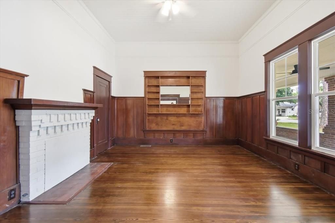
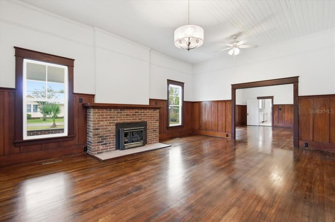
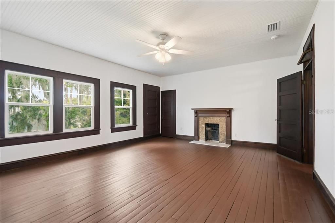
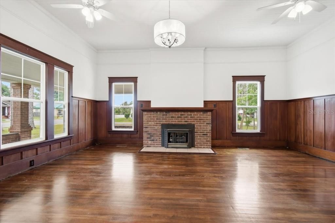
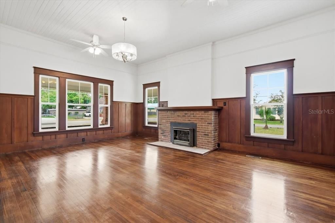
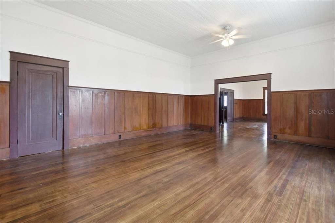
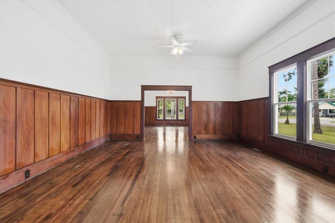
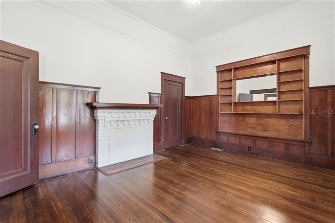
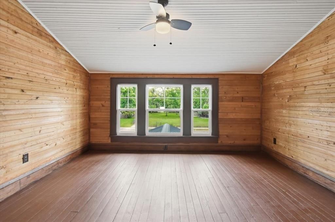
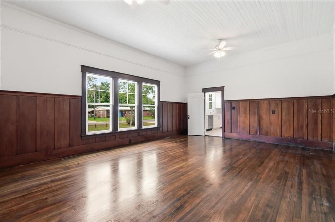
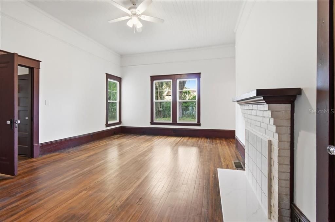
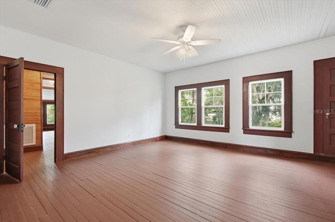
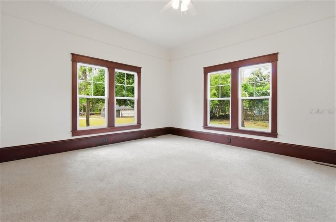
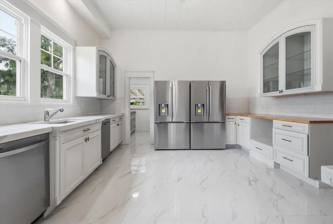
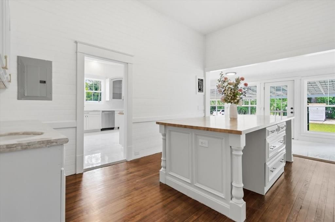
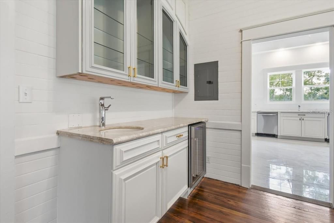
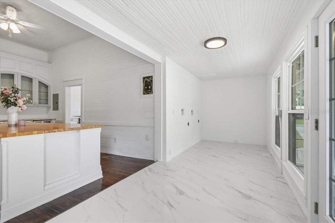
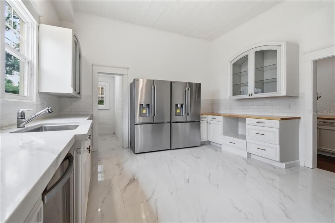
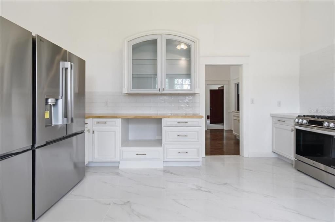
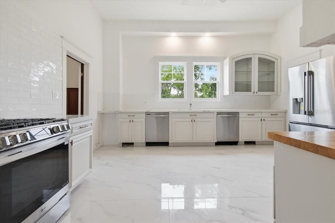
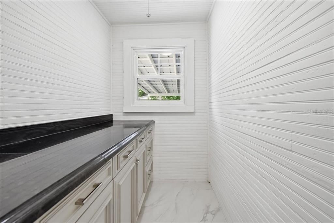
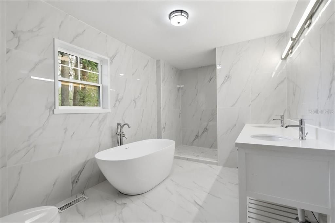
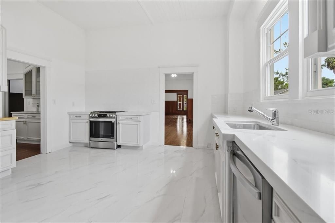
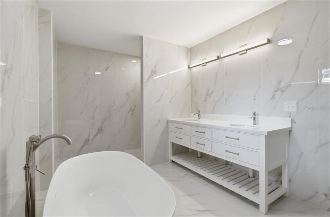
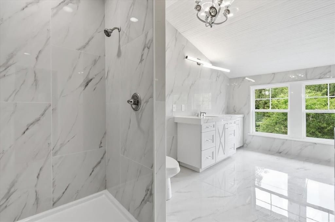
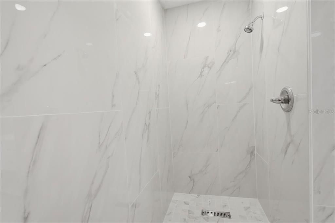
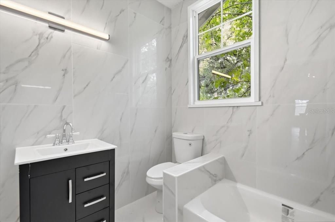
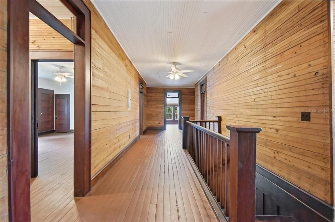
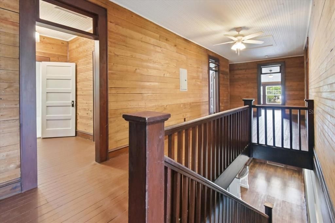
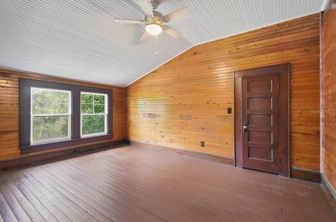
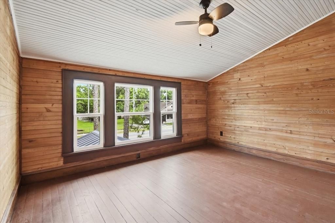
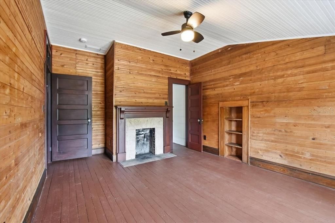
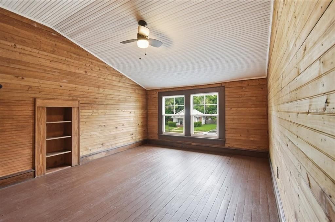
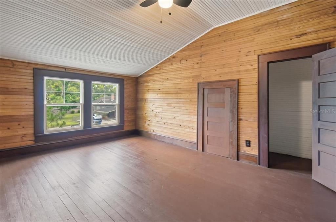
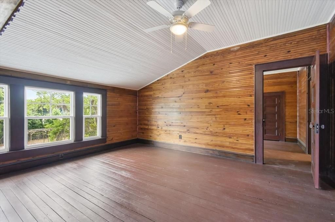
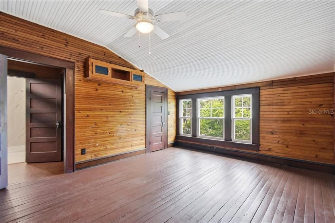
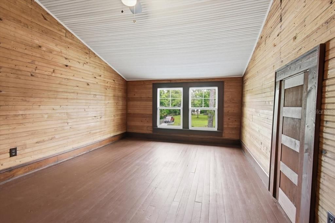
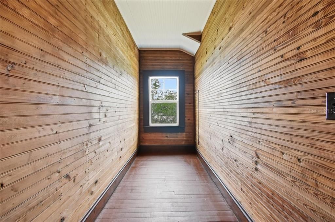
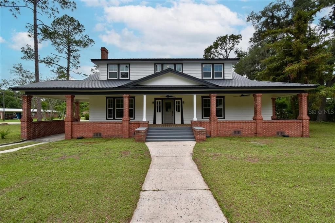
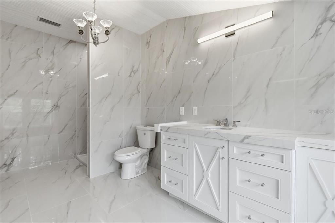
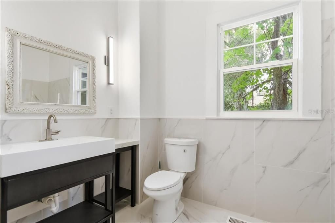
Step into timeless Southern elegance in this beautifully restored historic home where original character and modern luxury blend seamlessly. From the moment you enter, you'll be captivated by the grand foyer, soaring ceilings, rich original woodwork, stunning staircase, and beautifully preserved hardwood floors throughout. The spacious living areas showcase classic architectural details, including a charming fireplace, and abundant natural light. The thoughtfully updated kitchen offers modern conveniences while honoring the home's historic charm, featuring cabinetry, premium finishes, two refrigerators, two dishwashers, and generous workspace designed for both everyday living and large-scale entertaining. A standout feature is the oversized Entertaining Suite, complete with a wet bar, beverage refrigerator, glass-front cabinetry, prep sink, and large center island, creating the perfect space for hosting family and friends. Adjoining the kitchen is a butler's pantry, providing exceptional storage, organization, and additional prep space. The luxurious bathrooms have been beautifully renovated with designer finishes, oversized marble-look tile, and elegant fixtures. Upstairs, spacious bedrooms feature original wood walls, high ceilings, and unique architectural details that showcase the home's rich history. Combining historic craftsmanship with modern updates, this one-of-a-kind property offers an extraordinary opportunity to own a piece of local history while enjoying today's amenities.
Location

Florida PERRY 32347 House For Sale

Details

Type:
Residential
Parking:
Covered / Driveway
Year Built:
1917
Lot:
0.85 Acres
Heating:
Central / Electric
Price/sqft:
$97
Cooling:
Central Air
HOA:
No Data

Highlights

Annual tax
$1,715
2025
Pets
Allowed
All facts and features
  • Flooring

    • Carpet

    • Tile

    • Hardwood

    Heating

    • Central

    • Electric

    Cooling

    • Central Air

    Appliances

    • Dishwasher

    • Range

    • Refrigerator

    • Wine Refrigerator

    Other interior features

    • High Ceilings

    • Primary Bedroom Main Floor

    • Vaulted Ceiling(s)

    Bedrooms and bathrooms

    • Bedrooms: 8

    • Full bathrooms: 4

  • Parking

    • Covered

    • Driveway

    Property

    • Levels: Two

    • Exterior Features: Private Mailbox / Private Yard

    Lot

    • Lot: 0.85 Acres

    Other Property Information

    • Parcel Number: 03346000

    • Zoning: SFR

  • Type and style

    • Property Type: Residential

    • Property Sub Type: Single Family Residence

  • Utility

    • Electricity Connected

    • Sewer Connected

    • Water Connected

  • Other financial information

    • Annual tax amount: $1,715

  • Source details

    • MLS ID: GC542476

    Other facts

    • Construction Materials: Brick / Wood Siding

    • Foundation Details: Crawlspace

    • Fireplace Features: Gas

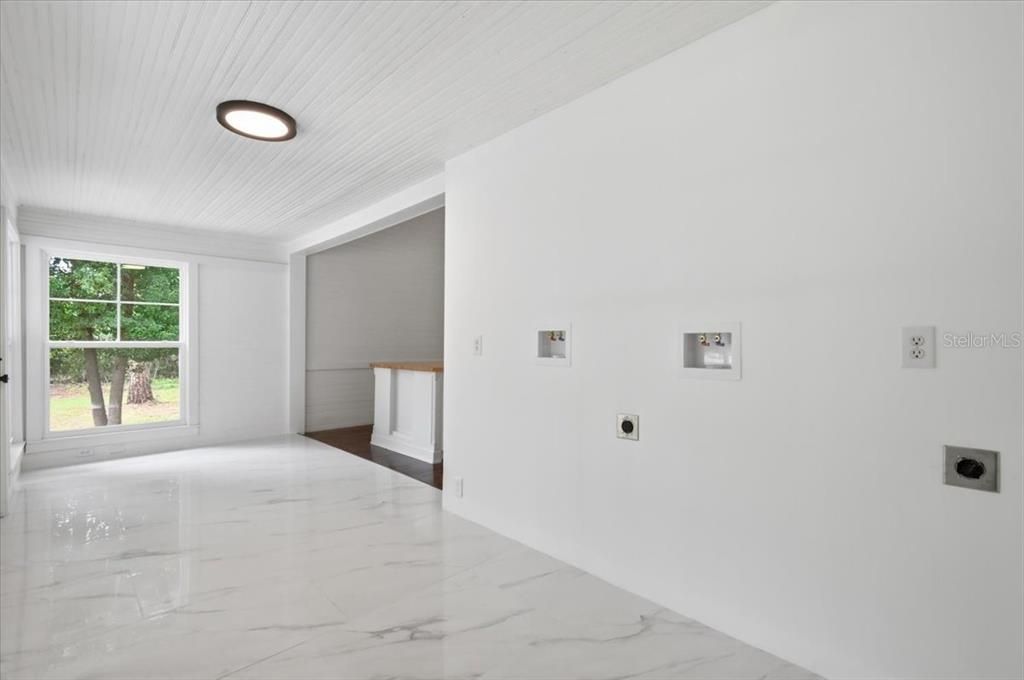
    • Laundry Features: Electric Dryer Hookup / Inside / Laundry Room / Washer Hookup

    • Lot Features: Corner Lot / Landscaped

    • Patio And Porch Features: Covered / Front Porch / Other

    • Window Features: Double Pane Windows / ENERGY STAR Qualified Windows / Insulated Windows

    • Direction Faces: East

    • Other Structures: Other

    • Architectural Style: Colonial

    • Fireplace: Yes

    • Living Area: 5548

    • Water Source: Public

    • Subdivision Name: QUINNDALE SUB

Private inquiry
Talk to the advisor on this listing.
Floor plans, HOA docs, off-market comparables, scheduling a private showing — one message, direct to the local specialist.

More like this

No similar properties found in the area

Market around this address

Live counts in the same area.
View all

The multiple listing information is provided by the Stellar MLS from a copyrighted compilation of listings. The compilation of listings and each individual listing are ©2026-present Stellar MLS. All Rights Reserved. The information provided is for consumers' personal, noncommercial use and may not be used for any purpose other than to identify prospective properties consumers may be interested in purchasing. All properties are subject to prior sale or withdrawal. All information provided is deemed reliable but is not guaranteed accurate, and should be independently verified. Listing courtesy of: FOCUS REAL ESTATE GROUP