
Sell Your Home
Get a free home valuation
Contact
Tell us about your needs
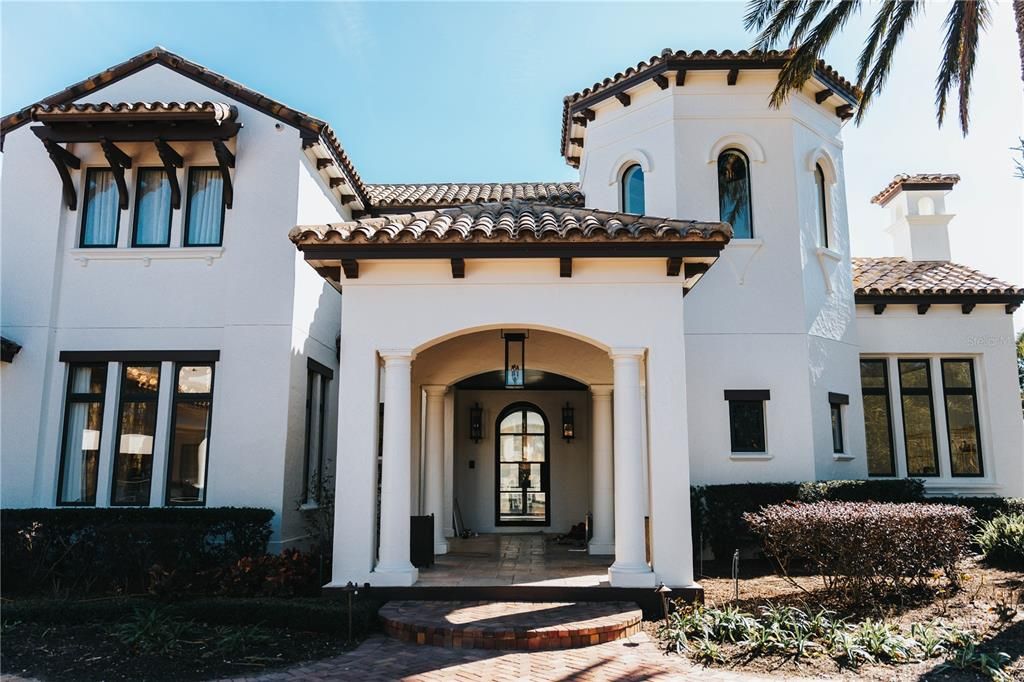
11030 BRIDGE HOUSE ROAD

House Recently Sold
$5,200,000

BTC: 63.91347099

ETH: 2,138.15789474

Sold on: 2025-02-24
4 days
7 bds
6 ba
8,107 sqft

Overview

Nestled within the exclusive gated community of Lake Butler Sound, this reimagined Italian Coastal estate offers a unique blend of timeless elegance and cutting-edge luxury. Recently upgraded to perfection, this architectural masterpiece is designed for those who value refined craftsmanship and modern comfort. Step into the heart of the home—an extraordinary kitchen designed by a Michelin Star Chef. Featuring a luxury 84” Officine Gullo range and coordinating hood, this space is framed by backlit Cristallo stone countertops and backsplash, bespoke cabinetry with polished brass trim, and solid walnut interiors. A 9-foot island with 4” marble countertops and dual waterfall edges anchors the space, making it as functional as it is breathtaking. The spacious family room showcases a custom diamond-patterned upholstered wall in white Italian leather, framed by white oak and enhanced by ambient lighting. Centered within this luxurious space is Samsung's The Wall 146” 4K UHD television, blending technology seamlessly with design. Wine enthusiasts will revel in the custom wine room, which holds up to 280 bottles in a golden bronze wine rack system, set against illuminated Cristallo stone. A tasting table with a blend of quartz, wood, and hammered brass sits beneath a champagne bubble-inspired chandelier, creating a elegant atmosphere for entertaining. The primary suite is a private sanctuary of unparalleled luxury. The hallway features Maya Romanoff mother-of-pearl wall covering panels and barrel ceiling lighting, while the bedroom boasts a groin ceiling and custom architectural TV wall. The spa-inspired primary bathroom includes an 8” thick Bianco Rhino stone vanity, personalized his-and-hers shower options with a steam feature, and pebble stone mosaic flooring. Step outside to your own retreat in the primary courtyard, complete with Diana Royale tumbled marble pavers. The main courtyard is an outdoor paradise, featuring a plunge pool and spa, cozy fireplace, and pergola. New framed exterior doors and updated railings enhance this serene space, while the tumbled marble pavers add a touch of Mediterranean charm. Located in Lake Butler Sound, this Stacey Carey designed estate combines old-world charm with innovative, modern luxury. Professional Photos Coming Soon!

Location

Details

Type:
Residential
Parking:
No Data
Year Built:
2006
Lot:
0.94 Acres
Heating:
Natural Gas
Price/sqft:
$678
Cooling:
Central Air
HOA:
$520

Highlights

Annual tax
$37,695
2024
HOA
$520/mo
Pool
Gunite
Garage
4 car garage
Pets
Allowed
All facts and features
  • Flooring

    • Bamboo

    • Carpet

    • Marble

    • Tile

    • Travertine

    • Hardwood

    Heating

    • Natural Gas

    Cooling

    • Central Air

    Appliances

    • Built-In Oven

    • Cooktop

    • Dishwasher

    • Disposal

    • Dryer

    • Gas Water Heater

    • Ice Maker

    • Microwave

    • Refrigerator

    • Washer

    Other interior features

    • Ceiling Fan(s)

    • Central Vacuum

    • Crown Molding

    • High Ceilings

    • Kitchen/Family Room Combo

    • Open Floorplan

    • Primary Bedroom Main Floor

    • Sauna

    • Solid Wood Cabinets

    • Stone Counters

    • Thermostat

    • Walk-In Closet(s)

    • Window Treatments

    Bedrooms and bathrooms

    • Bedrooms: 7

    • Bathrooms: 3

    • Full bathrooms: 6

  • Property

    • Levels: Two

    • Pool Private: Yes

    • Exterior Features: Balcony / Courtyard / French Doors / Garden / Irrigation System / Lighting / Outdoor Grill / Outdoor Kitchen / Sauna

    Lot

    • Lot: 0.94 Acres

    Other Property Information

    • Parcel Number: 192328739100770

    • Zoning: P-D

  • Type and style

    • Property Type: Residential

    • Property Sub Type: Single Family Residence

  • Utility

    • Cable Available

    • Electricity Connected

    • Natural Gas Connected

  • Other financial information

    • HOA: $520

    • HOA Frequency: Monthly

    • Annual tax amount: $37,696

  • Source details

    • MLS ID: O6272320

    Other facts

    • Construction Materials: Block / Stucco / Wood Frame

    • Foundation Details: Slab

    • Laundry Features: Laundry Room

    • Lot Features: Landscaped / Oversized Lot

    • Pool Features: Gunite / In Ground / Lighting

    • Direction Faces: North

    • Fireplace: Yes

    • Garage Spaces: 4

    • Attached Garage: Yes

    • Garage: Yes

    • Living Area: 8107

    • Water Source: Public

    • Subdivision Name: RESERVE AT LAKE BUTLER SOUND 45/120

Private inquiry
Talk to the advisor on this listing.
Floor plans, HOA docs, off-market comparables, scheduling a private showing — one message, direct to the local specialist.

More like this

Recently Sold
$4,200,000
House
5 bds · 6 ba · 6,661 sqft
RESERVE AT LAKE BUTLER SOUND 45/120, WINDERMERE
11307 BRIDGE HOUSE ROAD
Recently Sold
$3,900,000
House
5 bds · 5 ba · 5,695 sqft
ISLEWORTH, WINDERMERE
4806 ALEXANDRA GARDEN CT
Recently Sold
$4,000,000
Lots/Land
0.71 acres
ISLEWORTH 01 AMD, WINDERMERE
5183 ISLEWORTH COUNTRY CLUB DRIVE
Recently Sold
$3,895,000
House
6 bds · 6 ba · 8,028 sqft
KEENES POINTE 46/104, WINDERMERE
6501 ROSELLA COURT
Recently Sold
$4,100,000
House
7 bds · 6 ba · 7,145 sqft
ISLEWORTH WEST, WINDERMERE
6029 LOUISE COVE DRIVE
Recently Sold
$3,650,000
House
7 bds · 7 ba · 7,812 sqft
KEENES POINTE, WINDERMERE
6025 GREATWATER DRIVE
Recently Sold
$3,600,000
House
7 bds · 8 ba · 9,594 sqft
RESERVE AT LAKE BUTLER SOUND 45/120, WINDERMERE
11025 BRIDGE HOUSE ROAD
Recently Sold
$4,300,000
House
6 bds · 5 ba · 6,234 sqft
CYPRESS SHORES, ORLANDO
8907 TROUT ROAD

Market around this address

Live counts in the same area.
View all

The multiple listing information is provided by the Stellar MLS from a copyrighted compilation of listings. The compilation of listings and each individual listing are ©2026-present Stellar MLS. All Rights Reserved. The information provided is for consumers' personal, noncommercial use and may not be used for any purpose other than to identify prospective properties consumers may be interested in purchasing. All properties are subject to prior sale or withdrawal. All information provided is deemed reliable but is not guaranteed accurate, and should be independently verified. Listing courtesy of: KELLER WILLIAMS CLASSIC