Sell Your Home
Get a free home valuation
Contact
Tell us about your needs

11030 PARADISE POINT WAY

House For Sale
$356,900

BTC: 4.26811768

ETH: 146.75164474

1 days
3 bds
2 ba
1,844 sqft

Overview

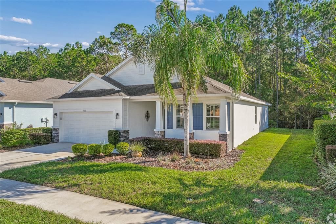
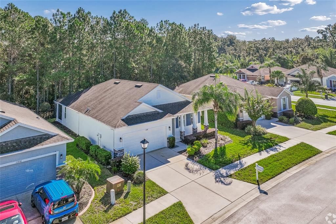
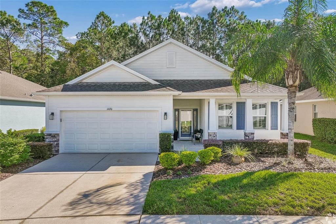
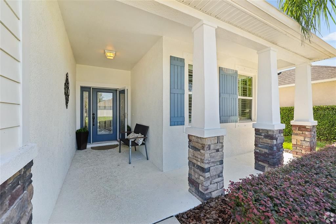
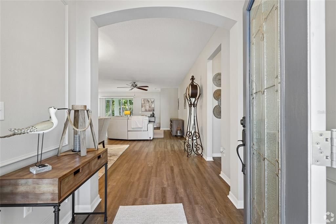
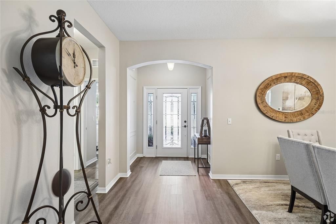
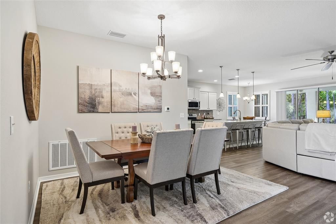
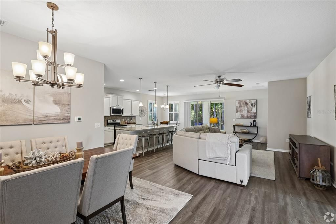
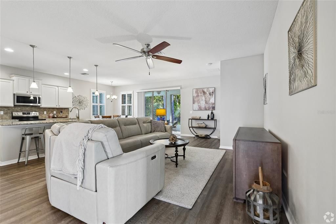
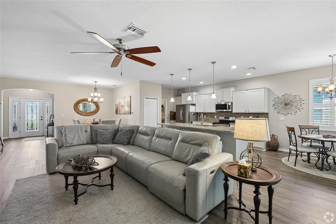
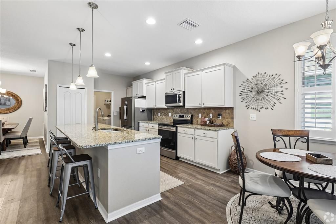
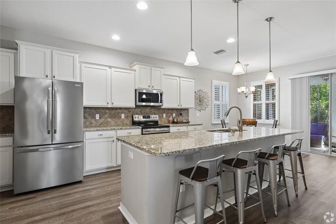
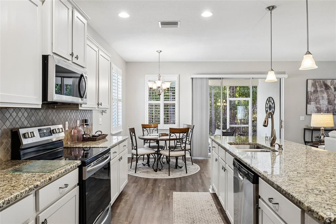
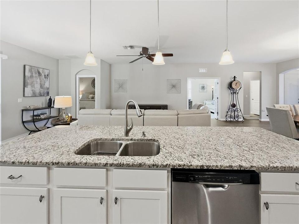
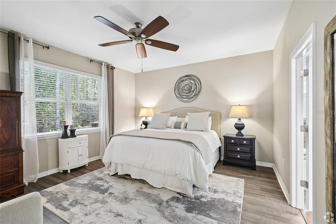
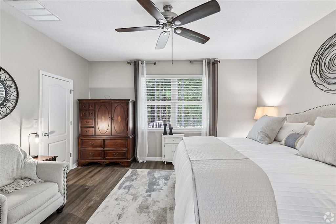
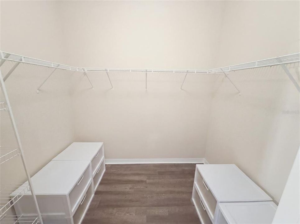
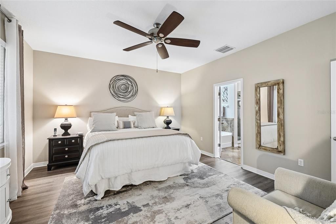
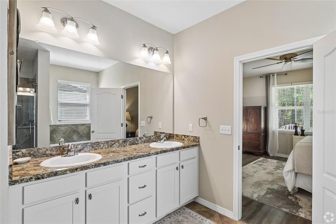
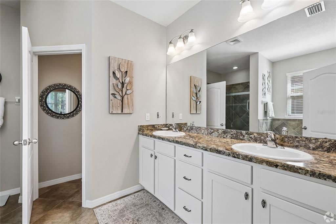
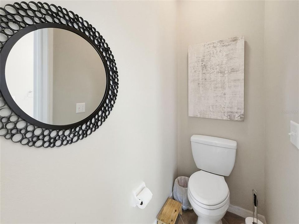
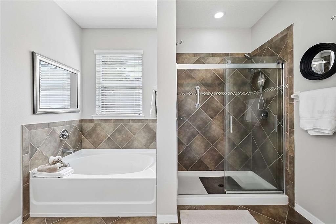
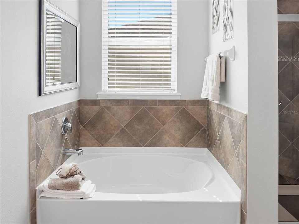
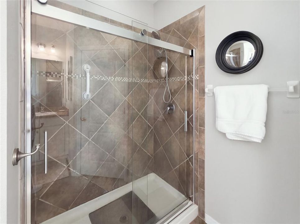
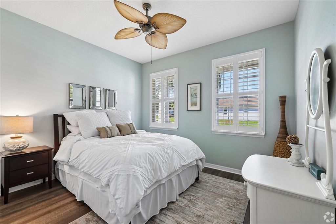
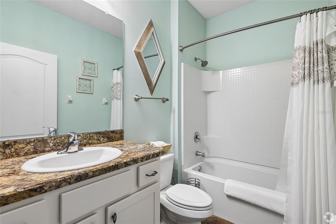
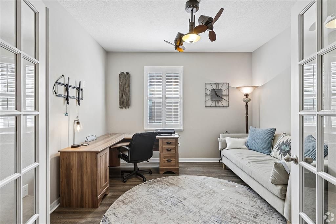
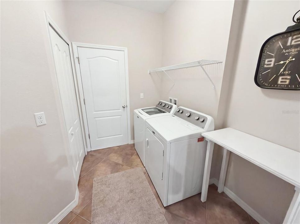
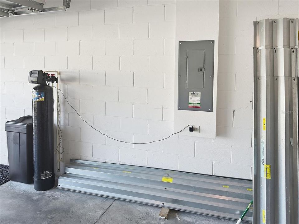
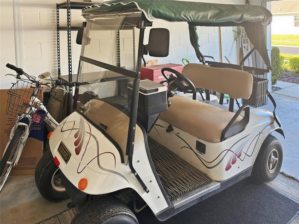
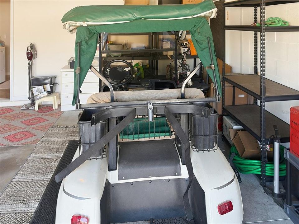
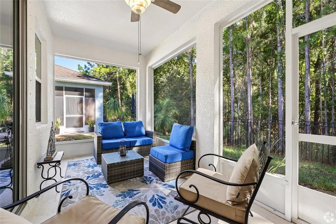
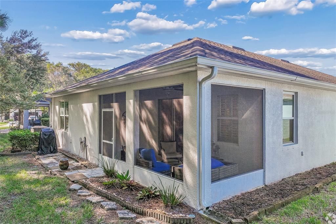
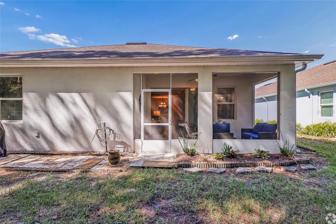
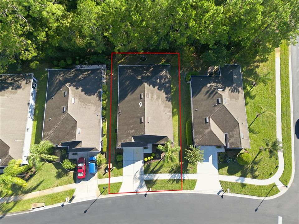
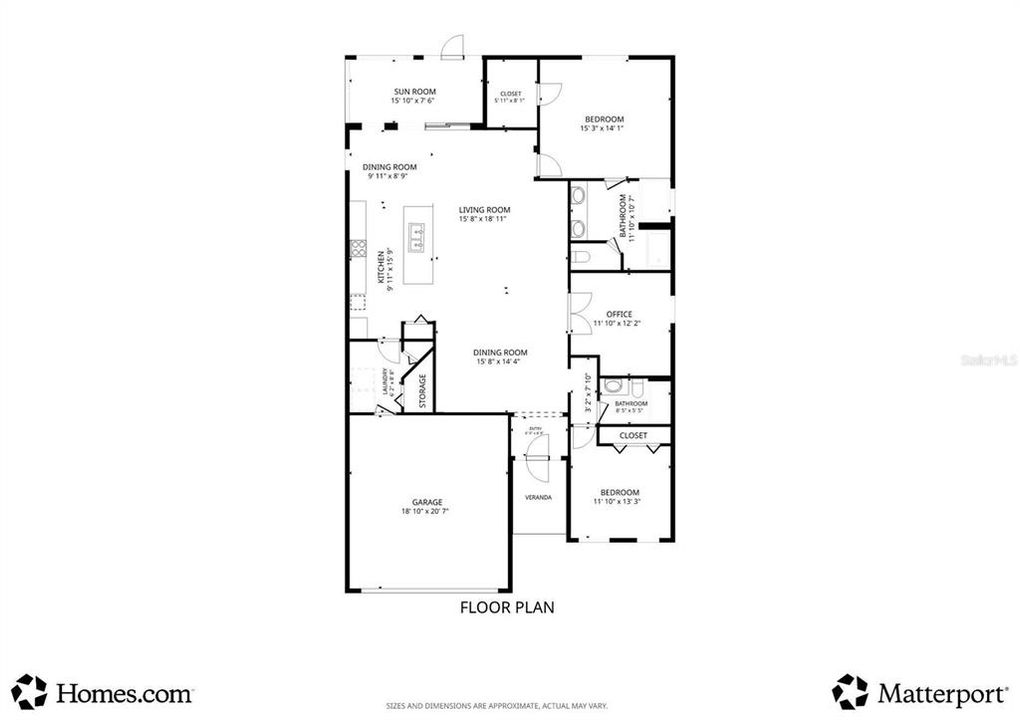
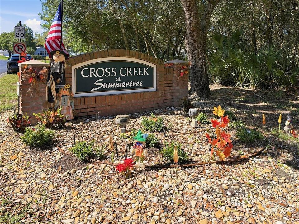
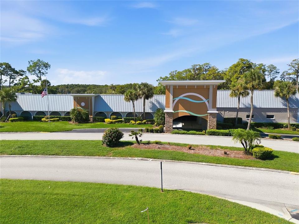
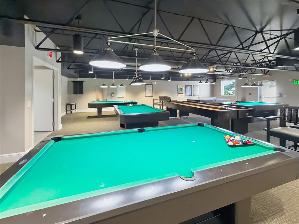
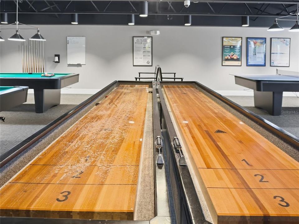
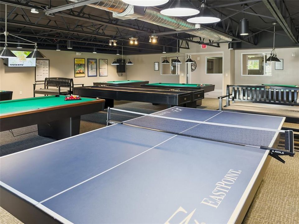
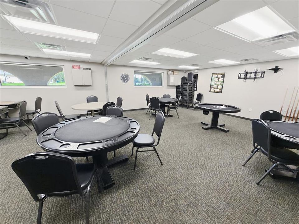
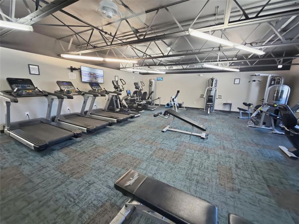
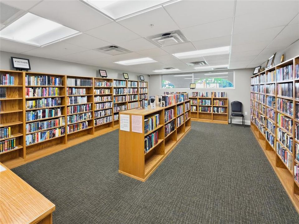
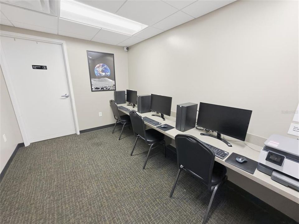
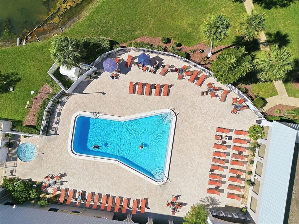
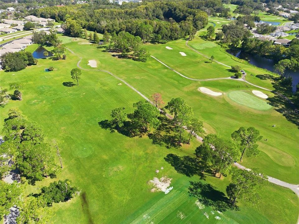
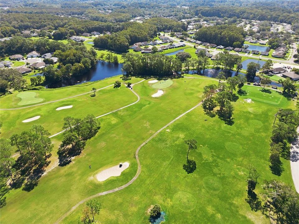
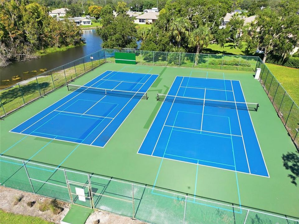
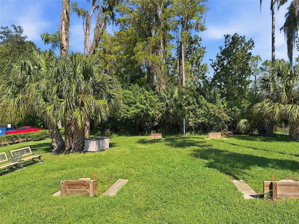
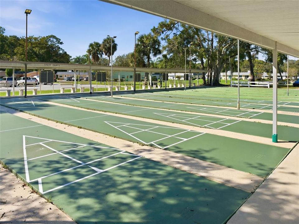
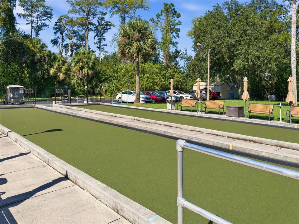
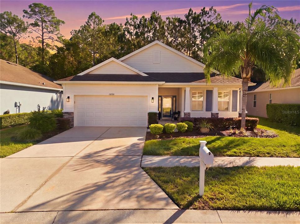
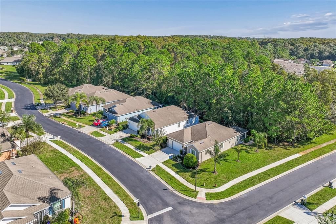
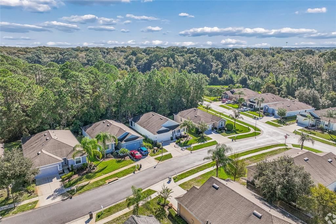
Welcome to the CrossCreek section of Summertree, a 55+ golf community. This craftsman-style home is offered turn-key and fully furnished with high-end furniture, decor, contents, appliances and a golf cart. It sits toward the back of the community with no rear neighbors, so the setting is quiet and peaceful. A front porch and leaded glass door open to high ceilings, luxury vinyl plank flooring and plantation shutters, and the home shows like a model. The open plan connects the living room, dining area and dinette to the kitchen, which has granite counters, a stylish backsplash, stainless appliances and an island with a breakfast bar. The primary suite has a walk-in closet and a bath with dual sinks, a garden tub, a walk-in shower and a private water closet. A guest bedroom and bath sit at the front of the home, and a bonus room with French doors can serve as a third bedroom or office. Out back, the screened lanai overlooks a wooded conservation area. The indoor laundry room has a large utility closet, and the washer and dryer are included. Updates include a new A/C (2025), a water heater (2024), an owned water softener and hurricane shutters, and the roof has years of life remaining. The HOA covers lawn and landscaping, exterior painting, irrigation, trash, high-speed internet and cable TV. Residents also enjoy a heated pool and spa, fitness center, pickleball, tennis, bocce, horseshoes, clubhouse featuring a billiards room, card room, computer lab, library, auditorium, activities and a 9-hole public golf course. The home is close to shopping, dining, medical facilities, beaches, US 19 and the Suncoast Parkway. Walk the 3D tour and Schedule your showing today and make this home yours.

Location

Details

Type:
Residential
Parking:
Driveway / Garage Door Opener / Golf Cart Parking / Ground Level / Guest / Off Street
Year Built:
2013
Lot:
0.15 Acres
Heating:
Heat Pump
Price/sqft:
$194
Cooling:
Central Air
HOA:
$702

Valuation

Our model vs. what's actually selling nearby.
Estimate
$333,500
$305K – $374K
Confidence Medium
List vs. estimate
$23K above estimate
List $356,900 · +7.0%
Our model says this listing is priced above recent comparable activity. Room to negotiate.
Price per sq ft
$193
-8.3% vs. city median $211
Based on
7 MLS comparables
Median of recent comparable listings. Sold comps use closing price, active listings use list price.

Highlights

Annual tax
$2,559
2025
HOA
$702/qtr
Cable TV, Common Area Taxes, Community Pool
View
Trees/Woods
Garage
1 car garage
Furnished
Furnished
Pets
Allowed
All facts and features
  • Flooring

    • Ceramic Tile

    • Luxury Vinyl

    Heating

    • Heat Pump

    Cooling

    • Central Air

    Appliances

    • Dishwasher

    • Disposal

    • Dryer

    • Electric Water Heater

    • Exhaust Fan

    • Microwave

    • Range

    • Refrigerator

    • Washer

    • Water Filtration System

    • Water Softener

    Other interior features

    • Ceiling Fan(s)

    • Eating Space In Kitchen

    • High Ceilings

    • Kitchen/Family Room Combo

    • Living Room/Dining Room Combo

    • Open Floorplan

    • Solid Wood Cabinets

    • Stone Counters

    • Thermostat

    • Walk-In Closet(s)

    • Window Treatments

    Bedrooms and bathrooms

    • Bedrooms: 3

    • Full bathrooms: 2

  • Parking

    • Driveway

    • Garage Door Opener

    • Golf Cart Parking

    • Ground Level

    • Guest

    • Off Street

    Property

    • Levels: One

    • Exterior Features: Hurricane Shutters / Irrigation System / Private Entrance / Private Mailbox / Rain Gutters / Sidewalk / Sliding Doors

    Lot

    • Lot: 0.15 Acres

    Other Property Information

    • Parcel Number: 0825170090000000820

    • Zoning: MPUD

  • Type and style

    • Property Type: Residential

    • Property Sub Type: Single Family Residence

  • Utility

    • BB/HS Internet Available

    • Cable Available

    • Electricity Connected

    • Phone Available

    • Public

    • Sewer Connected

    • Sprinkler Recycled

    • Underground Utilities

    • Water Connected

  • Other financial information

    • HOA: $702

    • HOA Frequency: Quarterly

    • Annual tax amount: $2,559

  • Source details

    • MLS ID: W7890278

    Other facts

    • Construction Materials: Block / Concrete / Stucco

    • Foundation Details: Slab

    • Laundry Features: Electric Dryer Hookup / Laundry Room / Washer Hookup

    • Lot Features: In County / Landscaped / Level / Near Golf Course / Sidewalk

    • Patio And Porch Features: Enclosed / Front Porch / Rear Porch / Screened

    • Window Features: Blinds / Double Pane Windows / Low-Emissivity Windows / Shutters / Window Treatments

    • Direction Faces: West

    • Garage Spaces: 1

    • Attached Garage: Yes

    • Garage: Yes

    • Living Area: 1844

    • Water Source: Public

    • Subdivision Name: SUMMERTREE PRCL 3B

Private inquiry
Talk to the advisor on this listing.
Floor plans, HOA docs, off-market comparables, scheduling a private showing — one message, direct to the local specialist.

More like this

For Sale
$433,204
House
4 bds · 3 ba · 2,308 sqft
PALM WIND, HUDSON
13662 TROPICAL BREEZE WAY
For Sale
$390,000
House
3 bds · 2 ba · 1,510 sqft
MOON LAKE ESTATES, NEW PORT RICHEY
10034 BURTON STREET
For Sale
$369,999
House
5 bds · 2 ba · 2,389 sqft
LAKESIDE PH 4, HUDSON
13721 SEA BRIDGE DRIVE
For Sale
$374,113
House
4 bds · 3 ba · 2,075 sqft
PALM WIND, HUDSON
13739 TROPICAL BREEZE WAY
New
For Sale
$305,000
House
5 bds · 2 ba · 1,739 sqft
COLONY ROAD, HUDSON
12035 ISLE ROYALE DRIVE
New
For Sale
$285,000
House
3 bds · 2 ba · 1,223 sqft
COLONY ROAD, HUDSON
12027 ISLE ROYALE DRIVE
New
For Sale
$389,900
House
4 bds · 2 ba · 1,994 sqft
SHADOW LAKES, HUDSON
12408 GOLDEN OAK CIRCLE
New
For Sale
$259,900
Townhouse
3 bds · 2 ba · 1,442 sqft
BEAR CRK TWNHMS, NEW PORT RICHEY
11398 SPECTACLED DRIVE

Market around this address

Live counts in the same area.
View all

The multiple listing information is provided by the Stellar MLS from a copyrighted compilation of listings. The compilation of listings and each individual listing are ©2026-present Stellar MLS. All Rights Reserved. The information provided is for consumers' personal, noncommercial use and may not be used for any purpose other than to identify prospective properties consumers may be interested in purchasing. All properties are subject to prior sale or withdrawal. All information provided is deemed reliable but is not guaranteed accurate, and should be independently verified. Listing courtesy of: F I GREY & SON RESIDENTIAL