Sell Your Home
Get a free home valuation
Contact
Tell us about your needs
11032 MOBBERLEY CIRCLE

House For Sale
$1,950,000

BTC: 30.12978986

ETH: 1,024.89172939

1 days
6 bds
8 ba
5,292 sqft

Overview

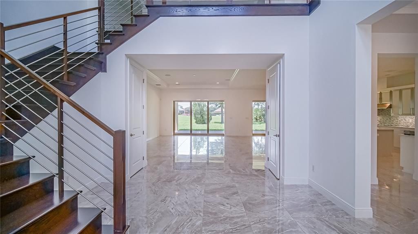
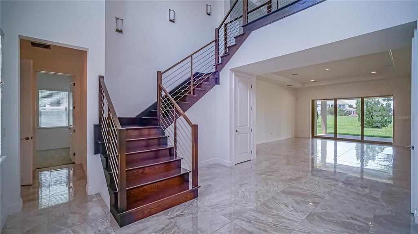
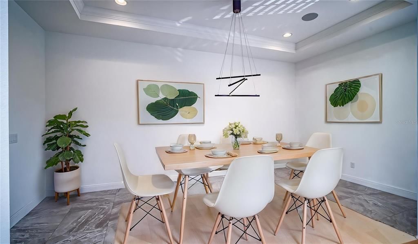
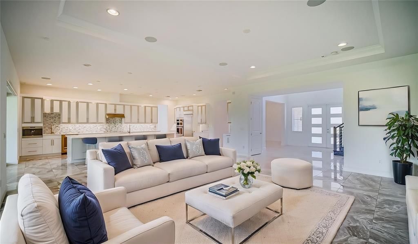
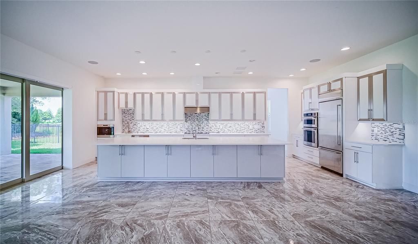
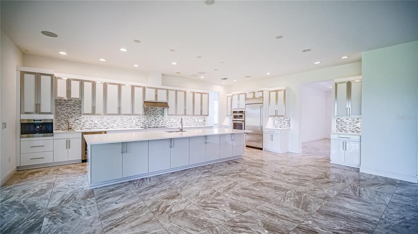
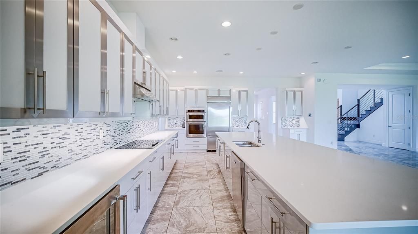
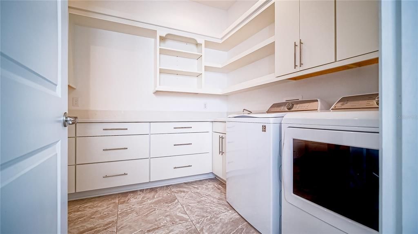
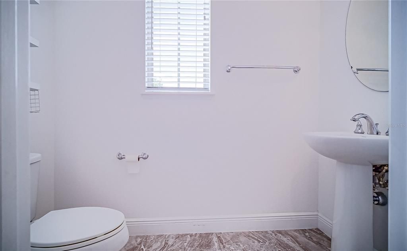
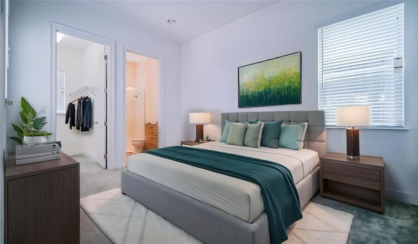
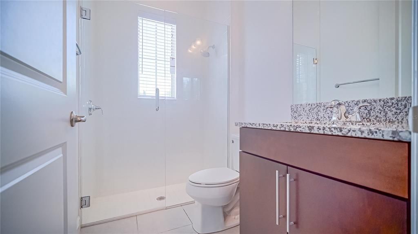
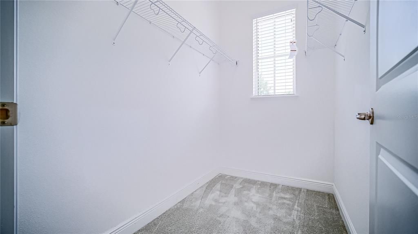
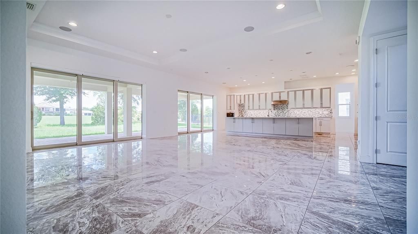
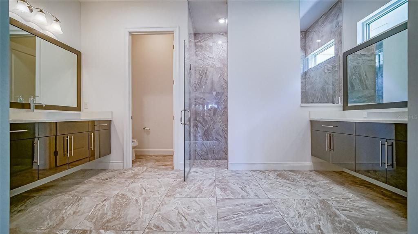
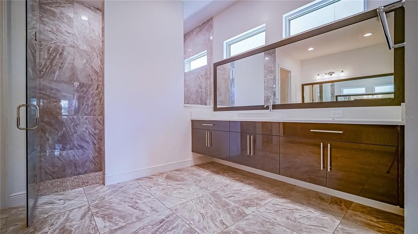
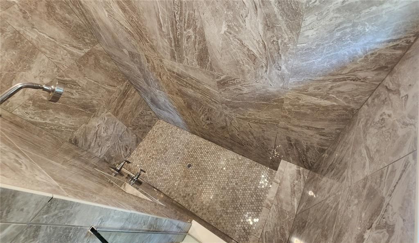
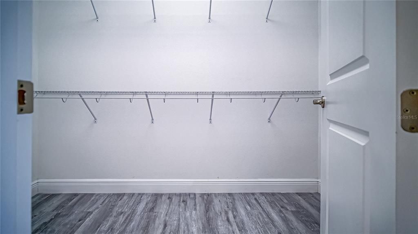
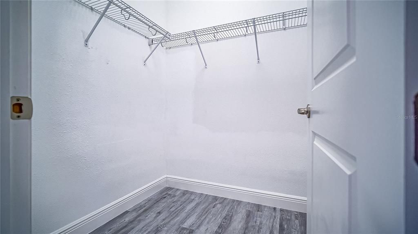
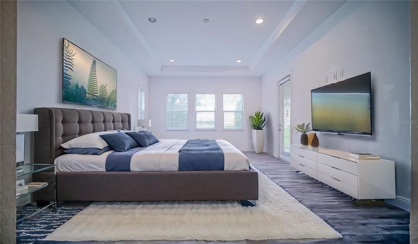
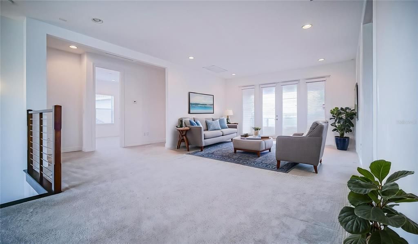
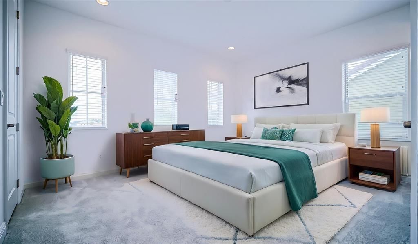
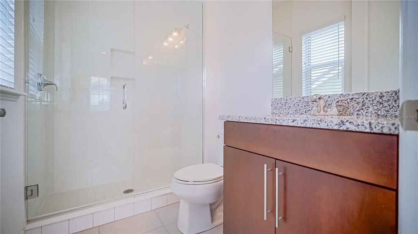
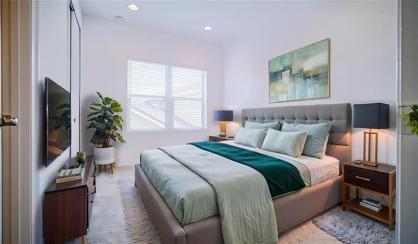
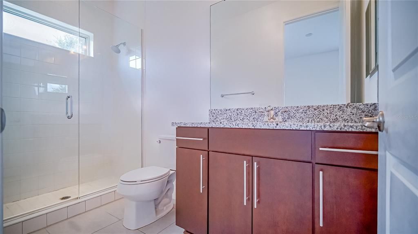
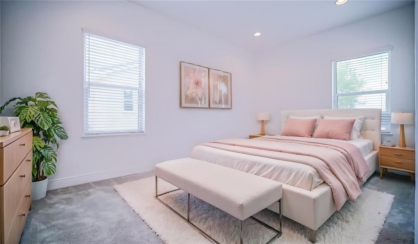
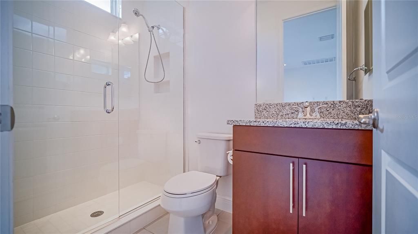
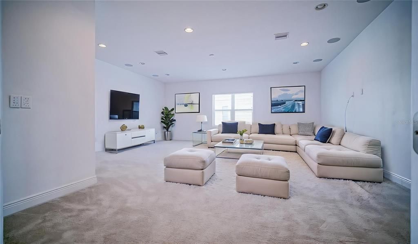
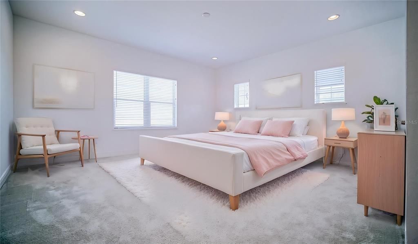
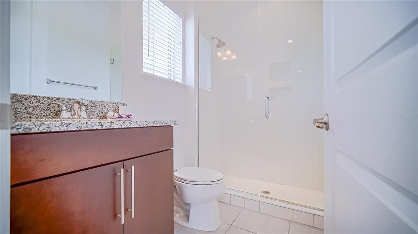
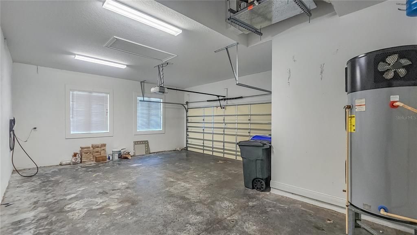
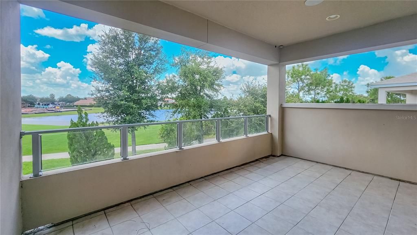
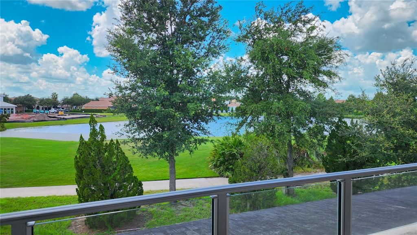
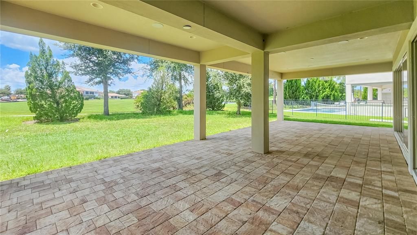
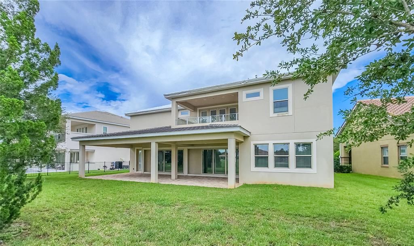
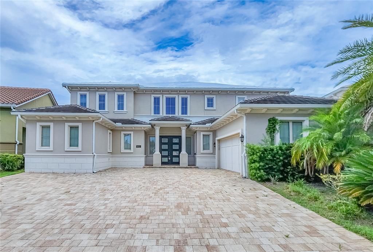
Virtually Staged. This stunning 6-bedroom, 8-bathroom residence in Eagle Creek offers exceptional luxury, high-quality design, and relaxing golf course and lake views. From the moment you enter the grand foyer, you’ll appreciate the home’s spacious open-concept layout and elegant architectural details. The gourmet chef’s kitchen is thoughtfully designed for both everyday living and entertaining, featuring top-of-the-line appliances and ample space for culinary enthusiasts. The luxurious primary suite provides a private retreat with a spa-inspired bathroom, generous walk-in closets, and a private terrace overlooking the beautifully landscaped golf course. Elegant staircases lead to additional bedrooms and expansive entertainment spaces, creating a seamless blend of comfort and style throughout the home. A Tesla charging station adds modern convenience, while the property’s appraisal has already been completed. Offering an extraordinary combination of luxury, space, views, and convenience, this exceptional Eagle Creek residence is truly a must-see.

Location

Details

Type:
Residential
Parking:
No Data
Year Built:
2018
Lot:
0.25 Acres
Heating:
Central / Electric
Price/sqft:
$368
Cooling:
Central Air
HOA:
$160

Highlights

Annual tax
$22,683
2025
HOA
$160/mo
Garage
2 car garage
Pets
Allowed
All facts and features
  • Flooring

    • Carpet

    • Porcelain Tile

    Heating

    • Central

    • Electric

    Cooling

    • Central Air

    Appliances

    • Built-In Oven

    • Cooktop

    • Dishwasher

    • Dryer

    • Electric Water Heater

    • Freezer

    • Refrigerator

    • Washer

    Other interior features

    • Kitchen/Family Room Combo

    • Living Room/Dining Room Combo

    • Open Floorplan

    • Thermostat

    • Walk-In Closet(s)

    Bedrooms and bathrooms

    • Bedrooms: 6

    • Full bathrooms: 8

  • Property

    • Levels: Two

    • Exterior Features: Balcony / Irrigation System / Lighting / Permeable Paving / Private Entrance / Private Mailbox / Sliding Doors

    Lot

    • Lot: 0.25 Acres

    Other Property Information

    • Parcel Number: 292431225200430

    • Zoning: P-D

  • Type and style

    • Property Type: Residential

    • Property Sub Type: Single Family Residence

  • Utility

    • Public

  • Other financial information

    • HOA: $160

    • HOA Frequency: Monthly

    • Annual tax amount: $22,683

  • Source details

    • MLS ID: TB8539228

    Other facts

    • Construction Materials: Block

    • Foundation Details: Slab

    • Laundry Features: Inside

    • Direction Faces: East

    • Garage Spaces: 2

    • Attached Garage: Yes

    • Garage: Yes

    • Living Area: 5292

    • Water Source: Public

    • Subdivision Name: EAGLE CRK PH 1C-2 PT C VILLAGE F

Private inquiry
Talk to the advisor on this listing.
Floor plans, HOA docs, off-market comparables, scheduling a private showing — one message, direct to the local specialist.

More like this

New
For Sale
$1,599,000
House
5 bds · 5 ba · 4,235 sqft
EAGLE CRK PH 2B1 VILLAGE J & K, ORLANDO
13759 LARKTON LANE
For Sale
$1,498,000
House
7 bds · 6 ba · 5,240 sqft
ISLES/LK NONA PH 2, ORLANDO
13485 PANAMA BEACH COURT
For Sale
$1,375,000
House
6 bds · 5 ba · 5,193 sqft
WATERSIDE VISTA, ST CLOUD
5229 WATERSIDE VISTA LANE
For Sale
$2,400,000
House
5 bds · 4 ba · 4,519 sqft
LAUREATE PARK, ORLANDO
9352 BORDET COURT
For Sale
$1,687,235
House
5 bds · 4 ba · 4,017 sqft
LAUREATE PARK, ORLANDO
10504 PEARSON AVENUE
For Sale
$2,200,000
House
5 bds · 4 ba · 4,429 sqft
LAUREL POINTE PH 1, ORLANDO
9233 SANTORINI DRIVE
-$30K
For Sale
$1,399,878
House
5 bds · 4 ba · 4,075 sqft
LAKE NONA LAUREATE PARK PH 3B, ORLANDO
9462 BECKER COURT
-$101K
For Sale
$1,649,000
House
5 bds · 4 ba · 3,787 sqft
LAUREATE PARK PH 4, ORLANDO
14406 HAROCHE AVENUE

Market around this address

Live counts in the same area.
View all

The multiple listing information is provided by the Stellar MLS from a copyrighted compilation of listings. The compilation of listings and each individual listing are ©2026-present Stellar MLS. All Rights Reserved. The information provided is for consumers' personal, noncommercial use and may not be used for any purpose other than to identify prospective properties consumers may be interested in purchasing. All properties are subject to prior sale or withdrawal. All information provided is deemed reliable but is not guaranteed accurate, and should be independently verified. Listing courtesy of: VIP REAL ESTATE