Sell Your Home
Get a free home valuation
Contact
Tell us about your needs
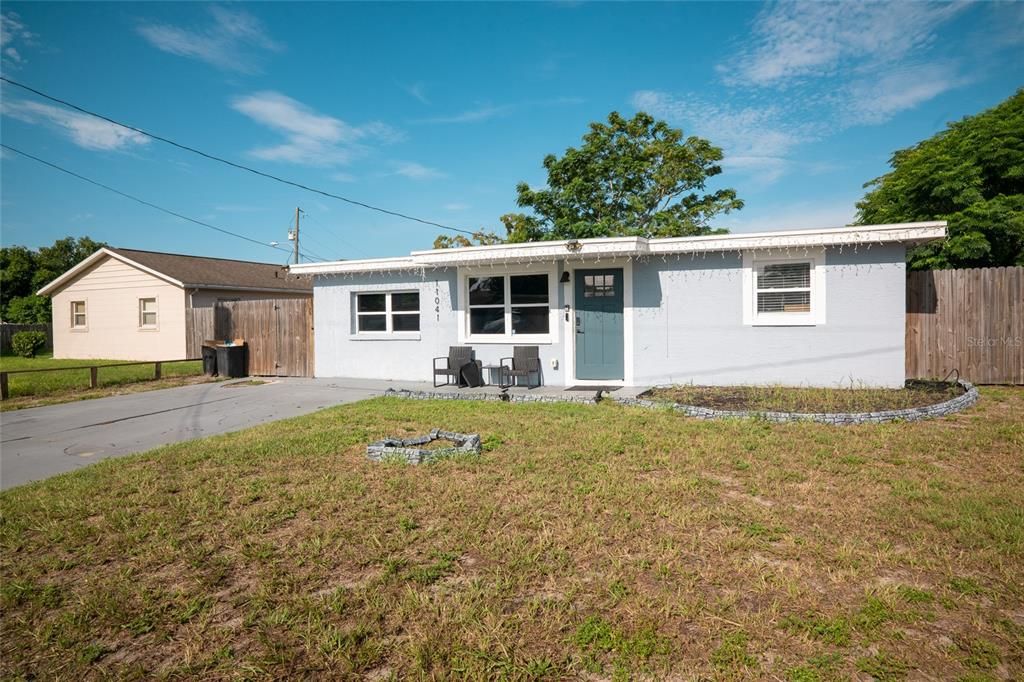
11041 TAFT DRIVE

House For Sale
$205,000

BTC: 2.63445351

ETH: 85.41666667

1 days
2 bds
1 ba
1,288 sqft

Overview

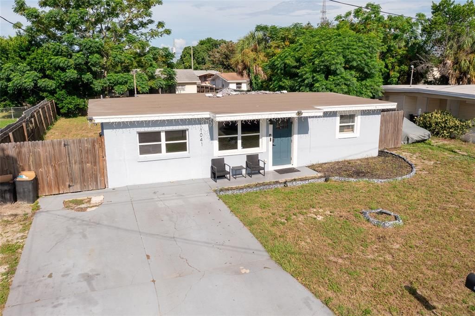
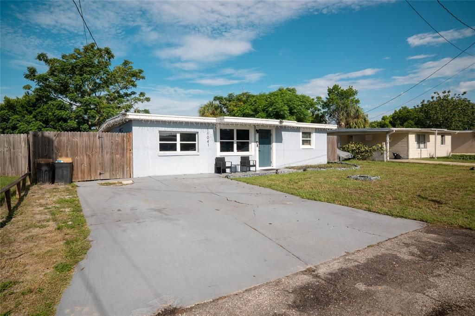
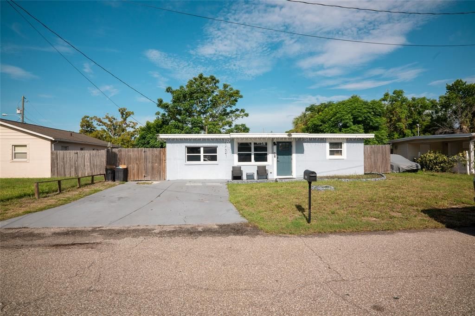
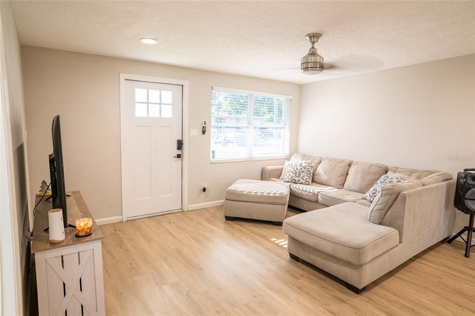
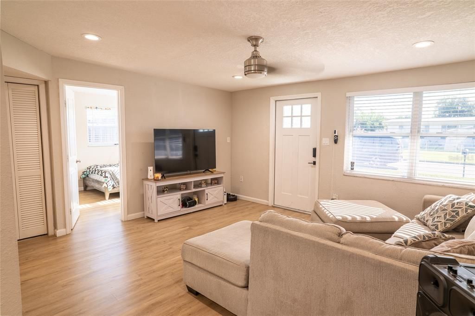
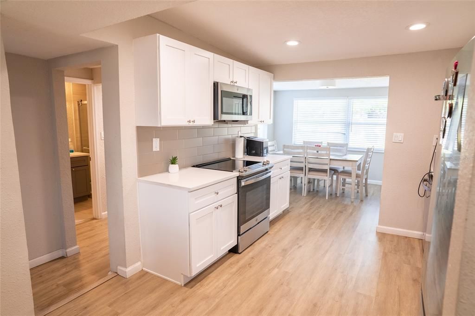
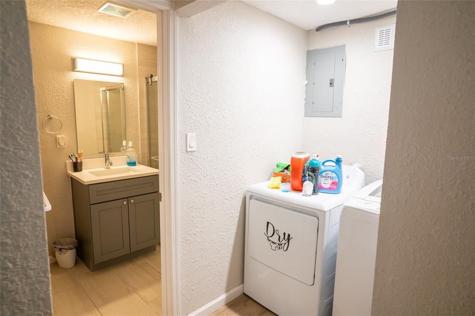
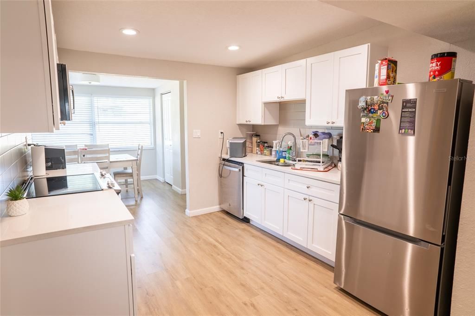
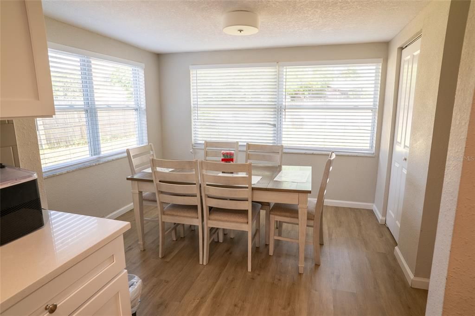
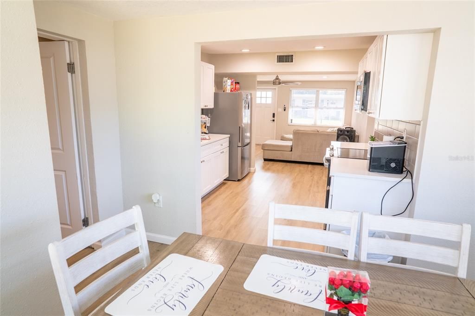
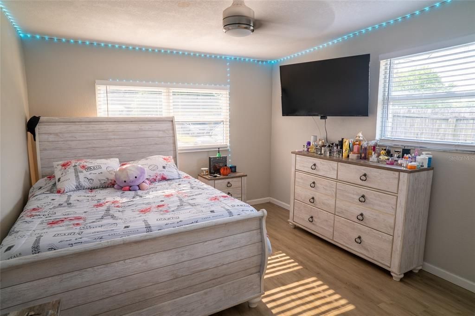
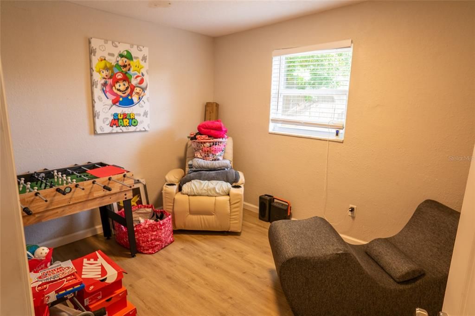
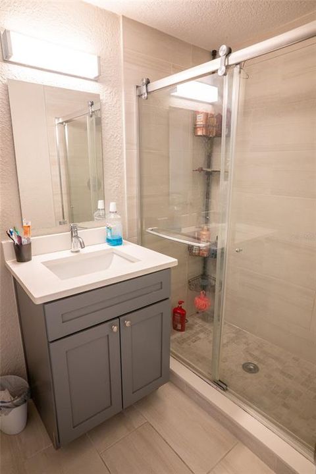
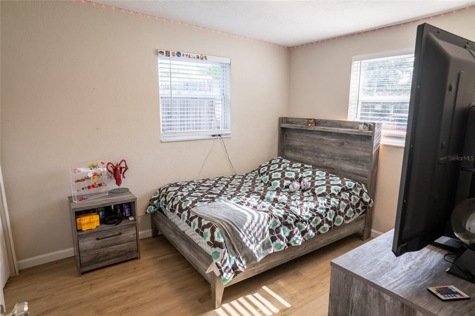
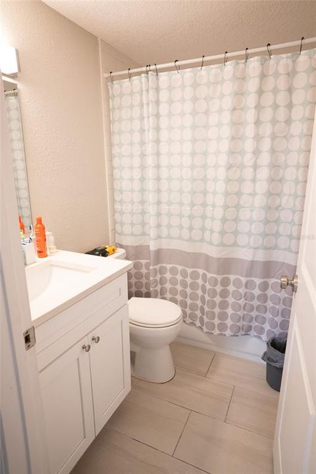
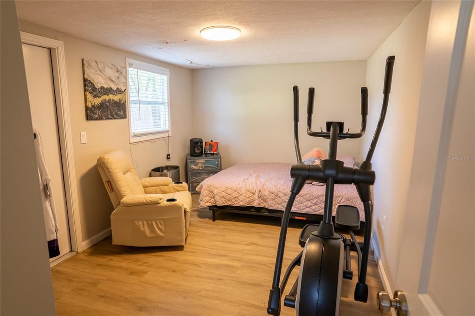
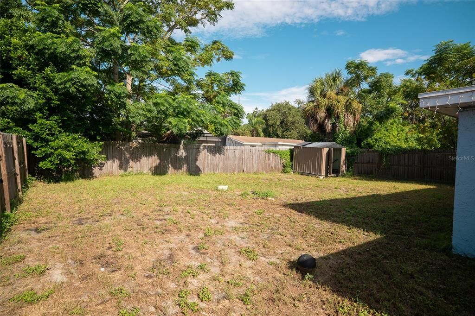
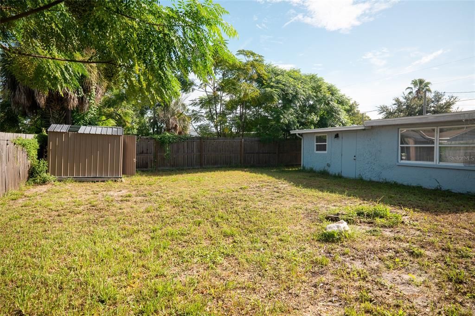
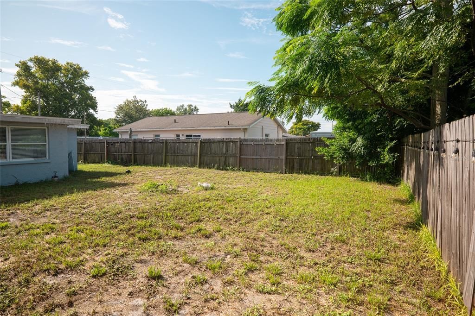
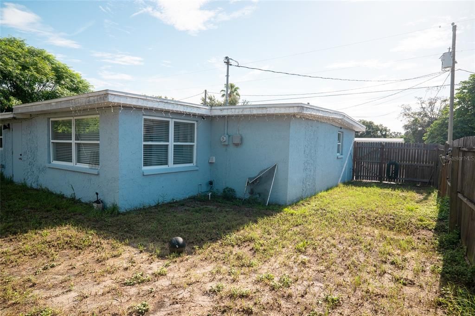
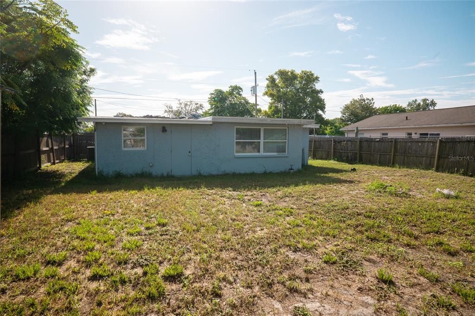
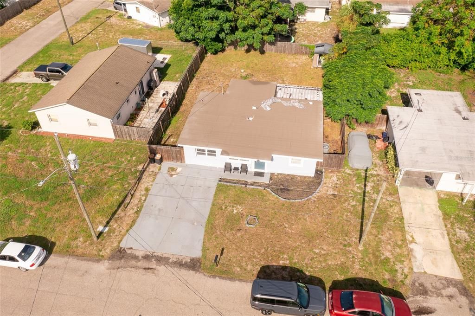
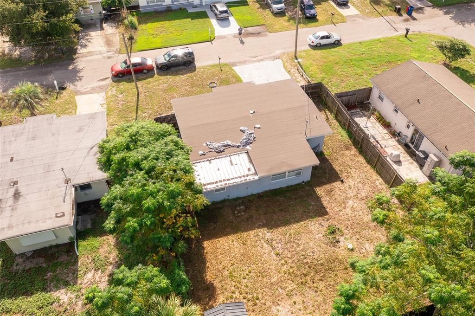
Short Sale. Welcome to 11041 Taft Drive, a charming Port Richey bungalow renovated in 2022 and thoughtfully maintained. This home offers ceramic tile flooring throughout and a comfortable layout with a welcoming living room, open kitchen, and adjoining dining area. The updated kitchen features stainless steel appliances, quartz countertops, and custom cabinetry. Two bedrooms and an additional bathroom have been added, providing extra space and flexibility. The primary bedroom is conveniently located near a hall bathroom featuring an updated vanity, cabinet storage, and glass-enclosed walk-in shower, with the laundry room nearby. The additional bedrooms share a second bathroom with an updated vanity and tub/shower combination. Outside, enjoy a spacious, fully fenced backyard with plenty of room to create an outdoor patio, seating area, or garden. The roof was also replaced in 2022. This property is being offered as a short sale and is subject to third-party approval.

Location

Details

Type:
Residential
Parking:
Driveway
Year Built:
1970
Lot:
0.13 Acres
Heating:
Electric
Price/sqft:
$159
Cooling:
Central Air
HOA:
No Data

Valuation

Our model vs. what's actually selling nearby.
Estimate
$235,000
$150K – $386K
Confidence Low
List vs. estimate
$30K below estimate
List $205,000 · -12.8%
Our model says this listing is priced below recent comparable activity. Expect competition.
Price per sq ft
$159
-24.2% vs. city median $209
Based on
203 MLS comparables
Median of recent comparable listings. Sold comps use closing price, active listings use list price.

Highlights

Annual tax
$2,254
2025
All facts and features
  • Flooring

    • Ceramic Tile

    • Tile

    Heating

    • Electric

    Cooling

    • Central Air

    Appliances

    • Dishwasher

    • Disposal

    • Microwave

    • Range

    Other interior features

    • Ceiling Fan(s)

    • Open Floorplan

    • Split Bedroom

    • Thermostat

    Bedrooms and bathrooms

    • Bedrooms: 2

    • Full bathrooms: 1

  • Parking

    • Driveway

    Property

    • Levels: One

    • Exterior Features: None

    Lot

    • Lot: 0.13 Acres

    Other Property Information

    • Parcel Number: 162510051.0000.00160.0

    • Zoning: R4

  • Type and style

    • Property Type: Residential

    • Property Sub Type: Single Family Residence

  • Utility

    • Cable Available

    • Electricity Connected

    • Public

    • Sewer Connected

    • Water Connected

  • Other financial information

    • Annual tax amount: $2,255

  • Source details

    • MLS ID: TB8539396

    Other facts

    • Construction Materials: Block

    • Foundation Details: Block / Slab

    • Laundry Features: Inside

    • Window Features: Blinds

    • Direction Faces: East

    • Living Area: 1288

    • Water Source: Public

    • Subdivision Name: BROWN ACRES

Private inquiry
Talk to the advisor on this listing.
Floor plans, HOA docs, off-market comparables, scheduling a private showing — one message, direct to the local specialist.

More like this

For Sale
$250,000
House
2 bds · 2 ba · 1,014 sqft
RIDGE CREST GARDENS, PORT RICHEY
6444 JUNIPER ROAD
For Sale
$259,900
House
3 bds · 2 ba · 1,271 sqft
PALM TERRACE ESTATES, PORT RICHEY
7106 PALISADE DRIVE
New
For Sale
$200,000
House
2 bds · 2 ba · 1,150 sqft
JASMINE LAKES, PORT RICHEY
10328 LOQUAT DRIVE
New
For Sale
$250,000
House
2 bds · 2 ba · 1,467 sqft
SAN CLEMENTE VILLAGE, PORT RICHEY
10624 ENCINO COURT
New
For Sale
$224,900
House
3 bds · 1 ba · 936 sqft
EMBASSY HILLS, PORT RICHEY
7350 FAIRFAX DRIVE
New
For Sale
$229,000
House
2 bds · 2 ba · 1,290 sqft
BEAR CREEK SUB, PORT RICHEY
8615 BRIAR PATCH DRIVE
New
For Sale
$230,000
House
2 bds · 1 ba · 1,013 sqft
HERITAGE VILLAGE, PORT RICHEY
10801 FILLMORE AVENUE
New
For Sale
$158,900
House
2 bds · 2 ba · 1,056 sqft
GRIFFIN PARK, HUDSON
8714 ALLAMANDA STREET

Market around this address

Live counts in the same area.
View all

The multiple listing information is provided by the Stellar MLS from a copyrighted compilation of listings. The compilation of listings and each individual listing are ©2026-present Stellar MLS. All Rights Reserved. The information provided is for consumers' personal, noncommercial use and may not be used for any purpose other than to identify prospective properties consumers may be interested in purchasing. All properties are subject to prior sale or withdrawal. All information provided is deemed reliable but is not guaranteed accurate, and should be independently verified. Listing courtesy of: HOME GIRLS & GUYS REALTY