Sell Your Home
Get a free home valuation
Contact
Tell us about your needs
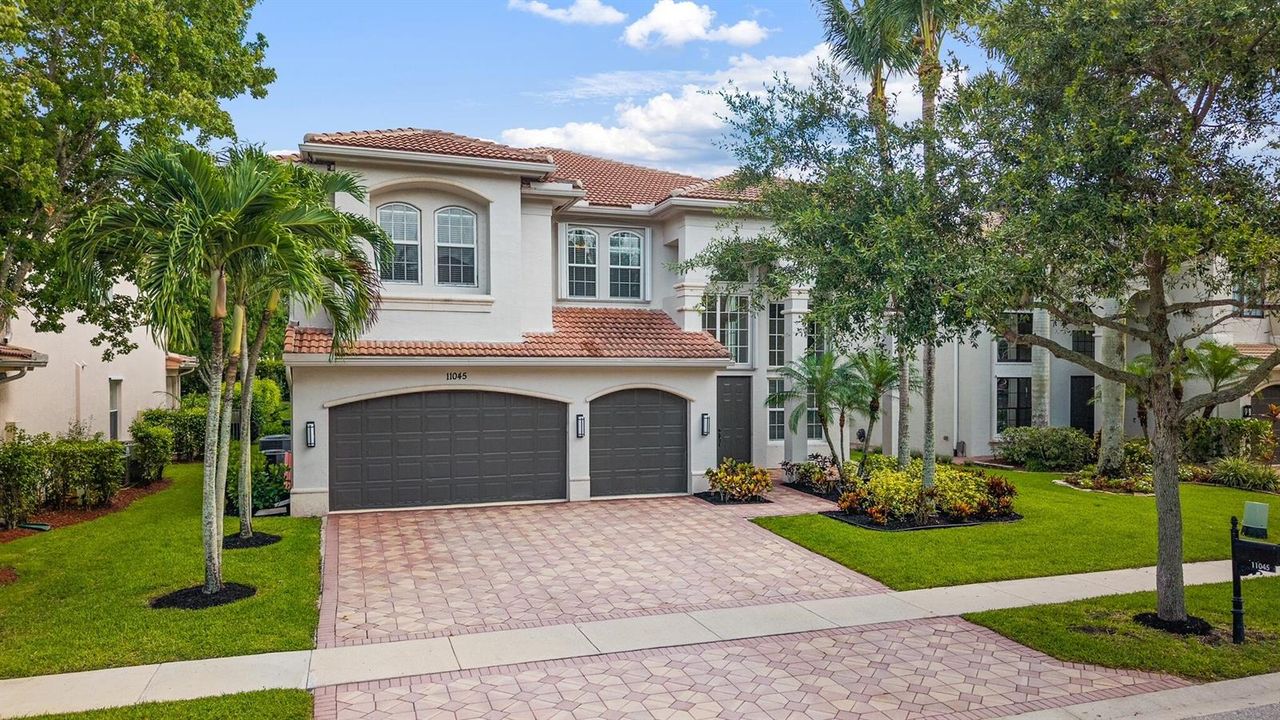
11045 Misty Ridge Way, Boynton Beach FL 33473

House Active With Contract
$1,300,000

BTC: 20.27448534

ETH: 683.26115292

2 days
6 bds
4 ba
4,091 sqft

Overview

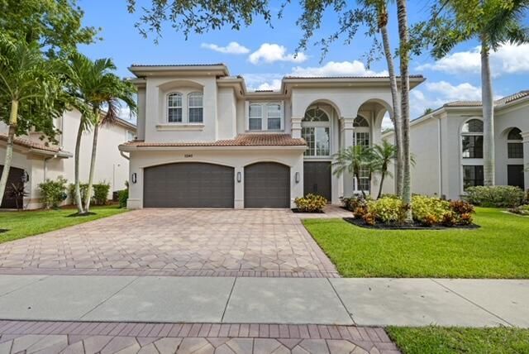
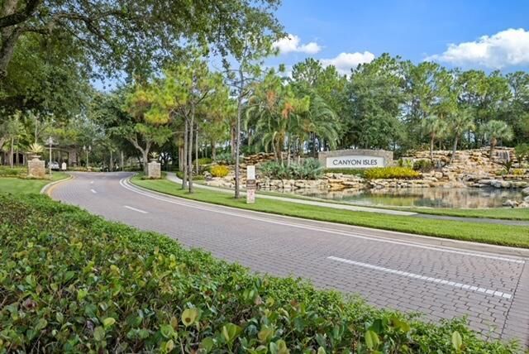
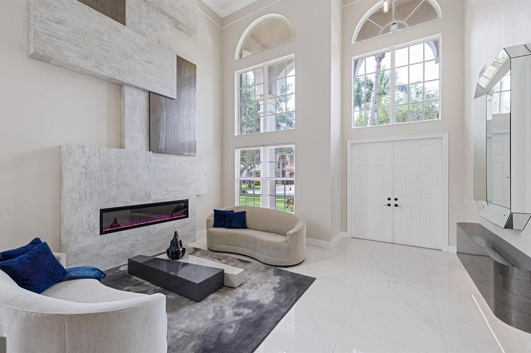
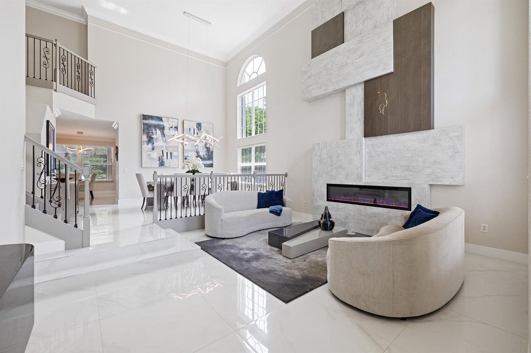
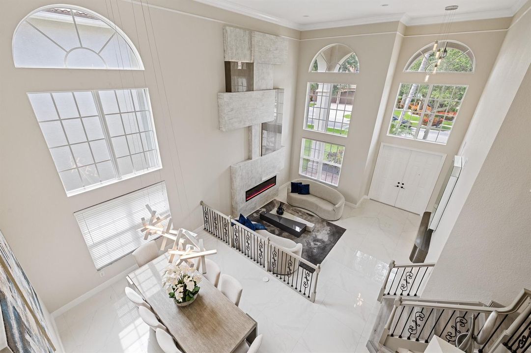
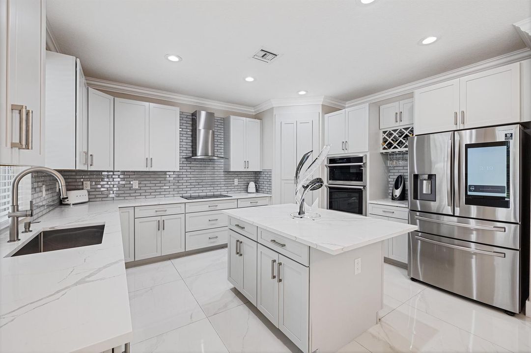
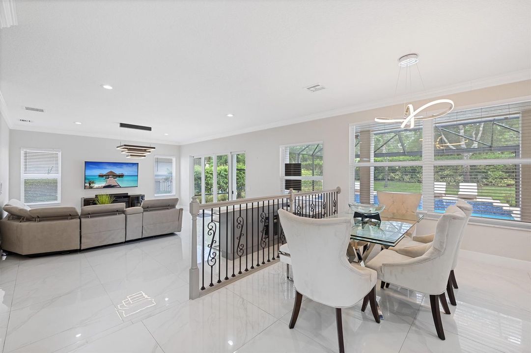
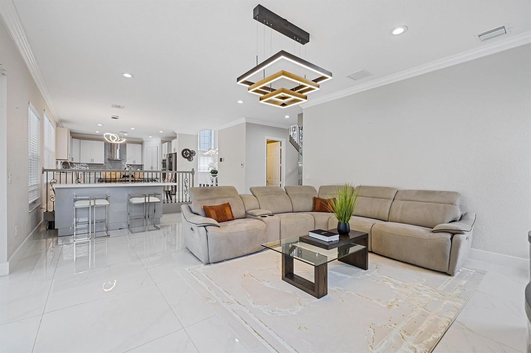
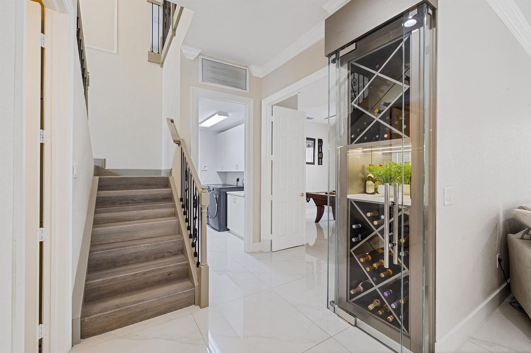
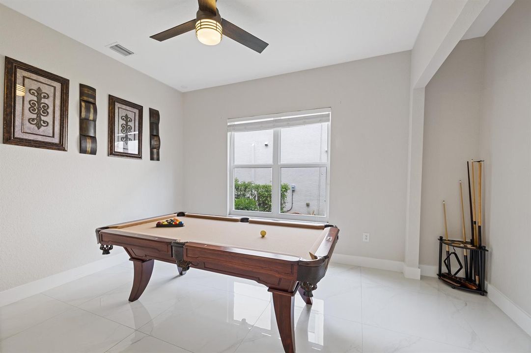
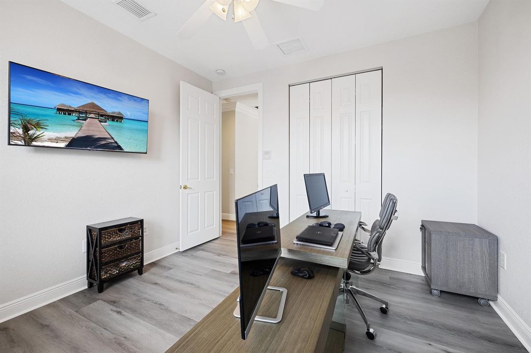
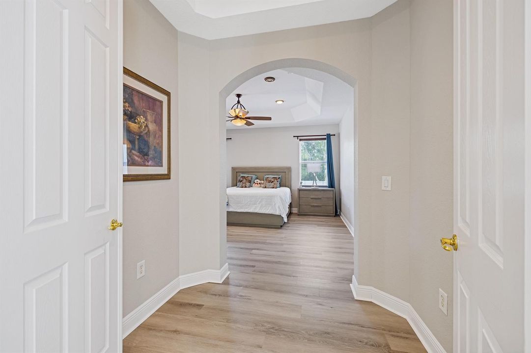
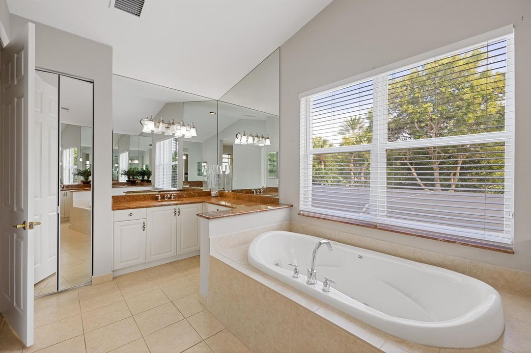
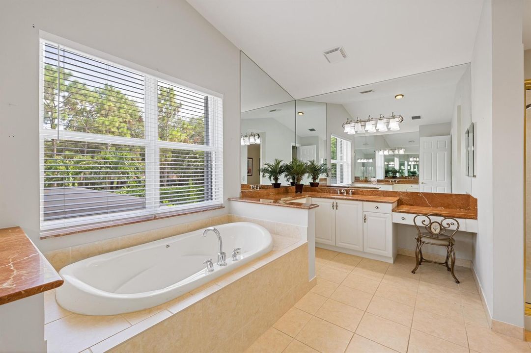
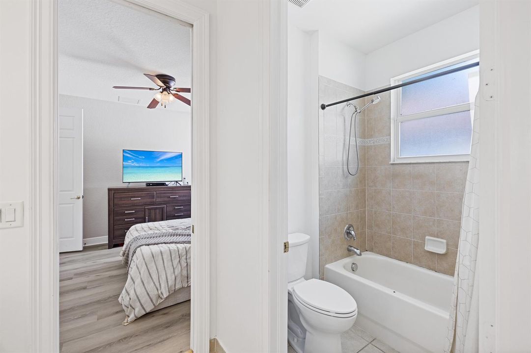
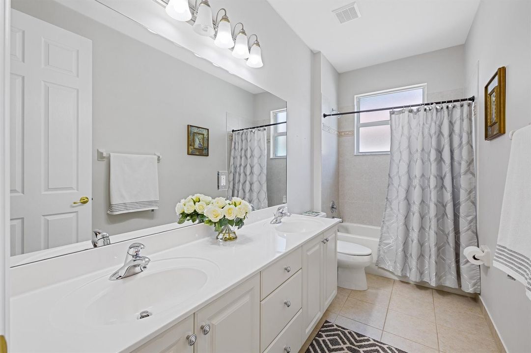
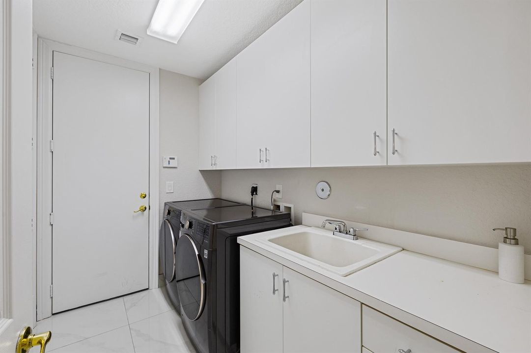
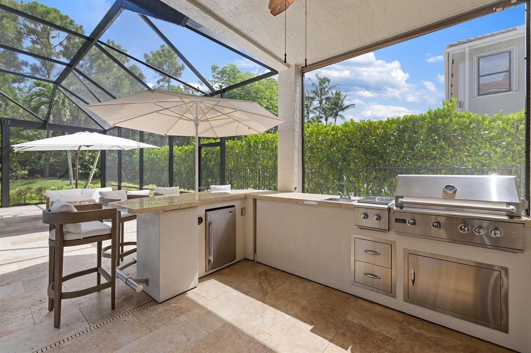
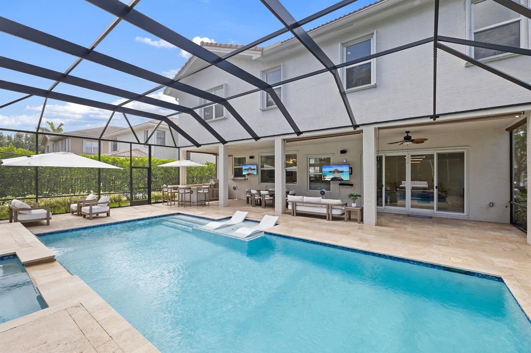
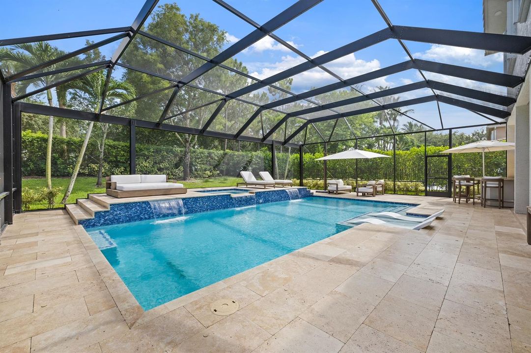
Welcome to this exceptional 6-bedroom, 4-bathroom two story single -residence in Canyon Isles 3, Boynton Beach, offering a stunning living space with custom finishes, a fireplace and a soaring ceiling. Just off the chef's kitchen is an expansive family room with a custom bar and wine closet making it ideal for entertaining. A first-floor bedroom and full bath is ideal for guests or can be used as an office. The luxurious primary suite is a true owner's retreat with a flex space that can be used as a sitting room or gym. The primary closet is unparallel in the Canyons with quartz countertops on the large island and custom built-ins. Step outside to your dream backyard with a resort-style heated salt-water pool and spa, as well as an outdoor kitchen and bar. Complete grill, refrigerator and burners. Additional highlights include impact windows throughout the home, whole house intercom system, screened and covered patio.

Location

Details

Type:
Residential
Parking:
2 Or More Spaces / Awning / Covered / Driveway / Parking Garage / Paver Block
Year Built:
2007
Lot:
0.21 Acres
Heating:
Central
Price/sqft:
$318
Cooling:
Ceiling Fan(s) / Central Air
HOA:
$427

Valuation

Our model vs. what's actually selling nearby.
Estimate
$779,000
$568K – $1.2M
Confidence Low
List vs. estimate
$521K above estimate
List $1,300,000 · +66.9%
Our model says this listing is priced above recent comparable activity. Room to negotiate.
Price per sq ft
$317
+9.4% vs. city median $290
Based on
8 MLS comparables
+ 29 public-records sales within 0.5 mi
Median actual sale: $910K
Median of recent comparable listings. Sold comps use closing price, active listings use list price.

Highlights

Annual tax
$8,498
2025
HOA
$427/mo
Pool
Fenced
Garage
3 car garage
Pets
Allowed
All facts and features
  • Flooring

    • Ceramic Floor

    • Vinyl

    Heating

    • Central

    Cooling

    • Ceiling Fan(s)

    • Central Air

    Appliances

    • Electric Water Heater

    • Dishwasher

    • Disposal

    • Dryer

    • Ice Maker

    • Microwave

    • Refrigerator

    • Self Cleaning Oven

    • Wall Oven

    • Washer

    Other interior features

    • Bar

    • Built-in Features

    • Closet Cabinetry

    • Cooking Island

    • Entrance Foyer

    • Pantry

    • Roman Tub

    • 3 Bedroom Split

    • Volume Ceilings

    • Walk-In Closet(s)

    Bedrooms and bathrooms

    • Bedrooms: 6

    • Full bathrooms: 4

  • Parking

    • 2 Or More Spaces

    • Awning

    • Covered

    • Driveway

    • Parking Garage

    • Paver Block

    Property

    • Levels: 2

    • Pool Private: Yes

    • Exterior Features: Barbeque / Built-In Grill / Exterior Lights

    Lot

    • Lot: 0.21 Acres

    Other Property Information

    • Parcel Number: 00424532040001860

    • Zoning: AGR-PUD

  • Type and style

    • Property Type: Residential

    • Property Sub Type: Single Family Residence

  • Utility

    • Cable Available

    • Electricity Available

    • Sewer Available

    • Water Available

  • Other financial information

    • HOA: $427

    • HOA Frequency: Monthly

    • Annual tax amount: $8,498

  • Source details

    • MLS ID: B26050886

    Other facts

    • Construction Materials: Concrete Block Construction / CBS Construction

    • Fireplace Features: Decorative

    • Lot Features: Less Than 1/4 Acre Lot / Less Than 1 Acre

    • Patio And Porch Features: Patio

    • Pool Features: Fenced / Community / Heated / Hot Tub / Private / Screen Enclosure / Pool/Spa Combo

    • Window Features: Complete Impact Glass / Blinds / Verticals

    • Direction Faces: South

    • Other Structures: Livable

    • Architectural Style: Two Story / Split Level

    • Fireplace: Yes

    • Garage Spaces: 3

    • Attached Garage: Yes

    • Garage: Yes

    • Living Area: 4091

    • Water Source: Public

    • Subdivision Name: CANYON ISLES 3,CANYON ISLES

Private inquiry
Talk to the advisor on this listing.
Floor plans, HOA docs, off-market comparables, scheduling a private showing — one message, direct to the local specialist.

More like this

Active With Contract
$1,000,000
House
5 bds · 3 ba · 3,337 sqft
CANYON LAKES 4,Canyon Lakes, Boynton Beach
11162 SUNSET RIDGE Circle, Boynton Beach FL 33473
New
Active With Contract
$1,200,000
House
4 bds · 3 ba · 2,685 sqft
Valencia Bay, Boynton Beach
8167 Majestic Mountain Drive, Boynton Beach FL 33473
New
Active With Contract
$1,550,000
House
5 bds · 4 ba · 3,952 sqft
Canyon Springs, Boynton Beach
8861 Starhaven Cove, Boynton Beach FL 33473
New
Active With Contract
$949,900
House
5 bds · 4 ba · 3,360 sqft
BOYNTON WATERS WEST 2,Estates of Boynton W, Boynton Beach
9298 Pearch Lane, Boynton Beach FL 33437
Active With Contract
$1,200,000
House
4 bds · 3 ba · 2,838 sqft
LYONS WEST,Valencia Reserve, Boynton Beach
10540 Whitewind Circle, Boynton Beach FL 33473
Active With Contract
$1,099,000
House
6 bds · 4 ba · 4,091 sqft
CANYON ISLES, Boynton Beach
11030 Misty Ridge Way, Boynton Beach FL 33473
Active With Contract
$1,050,000
House
5 bds · 3 ba · 3,500 sqft
Aberdeen 24, Boynton Beach
7201 Brunswick Circle, Boynton Beach FL 33472
+$20K
Active With Contract
$1,468,900
House
3 bds · 3 ba · 2,699 sqft
WHITWORTH AGR PUD SOUTH, Boynton Beach
9154 Red Robin Lane, Boynton Beach FL 33473

Market around this address

Live counts in the same area.
View all

The multiple listing information is provided by the Miami Association of REALTORS® from a copyrighted compilation of listings. The compilation of listings and each individual listing are ©2026-present Miami Association of REALTORS®. All Rights Reserved. The information provided is for consumers' personal, noncommercial use and may not be used for any purpose other than to identify prospective properties consumers may be interested in purchasing. All properties are subject to prior sale or withdrawal. All information provided is deemed reliable but is not guaranteed accurate, and should be independently verified. Listing courtesy of: Charles Rutenberg Realty FTL