Sell Your Home
Get a free home valuation
Contact
Tell us about your needs
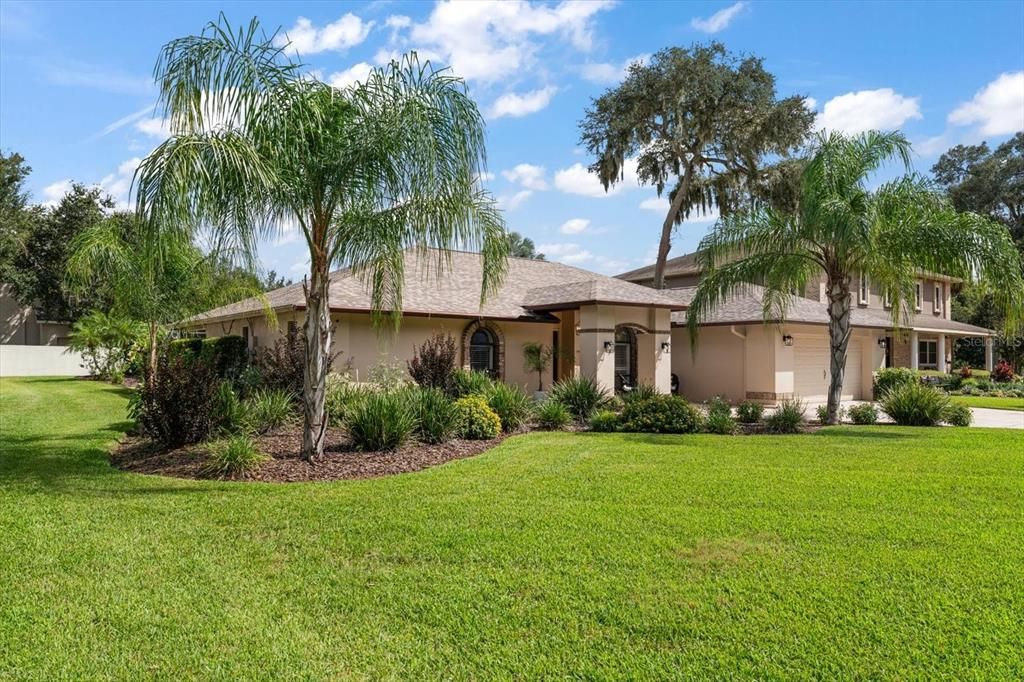
1105 DEER RUN PLACE

House For Sale
$550,000

BTC: 6.91823899

ETH: 226.15131579

3 days
4 bds
3 ba
2,949 sqft

Overview

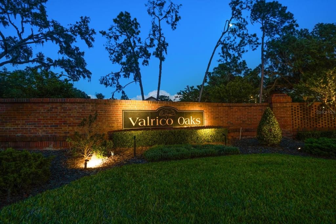
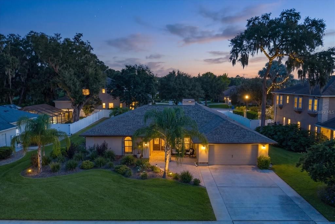
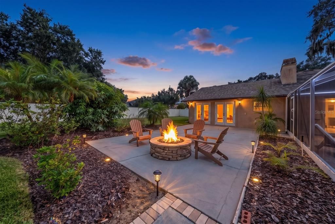
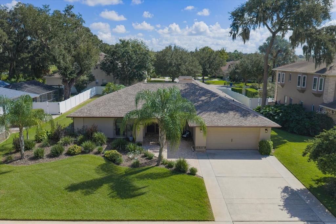
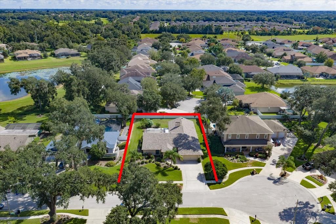
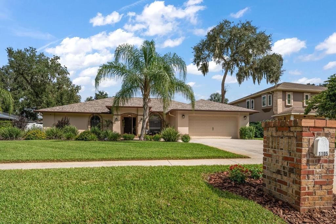
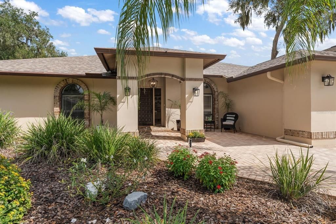
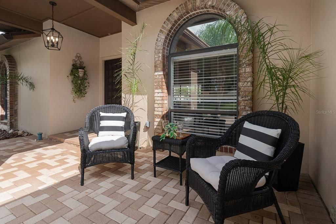
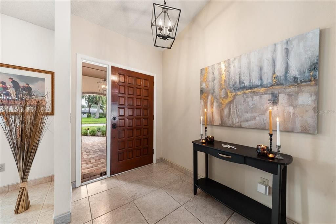
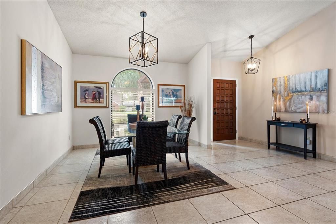
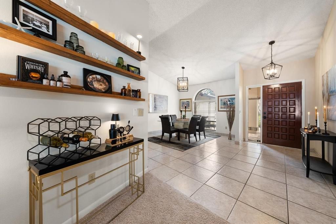
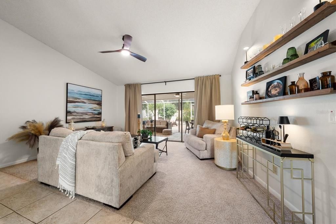
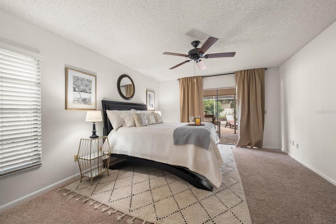
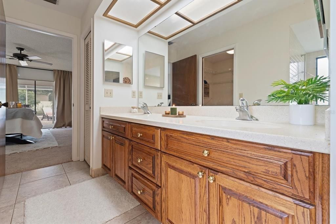
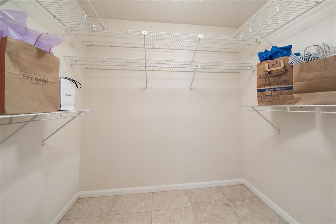
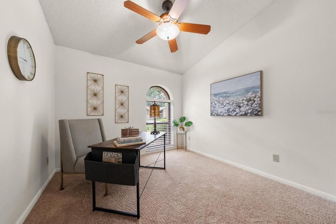
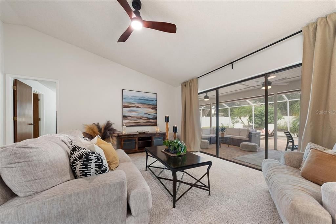
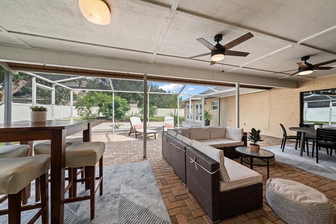
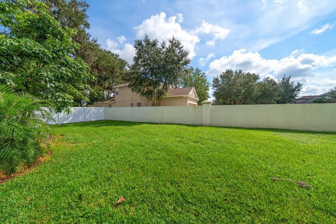
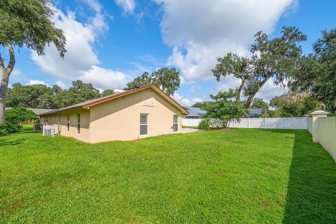
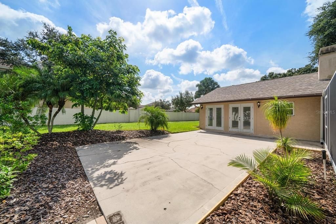
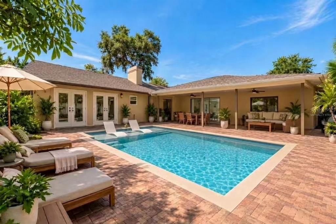
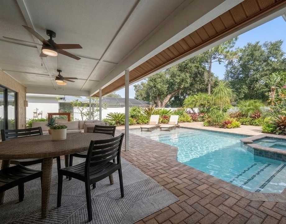
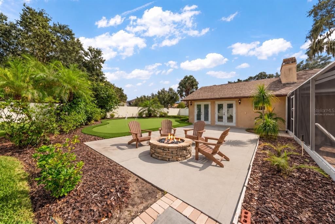
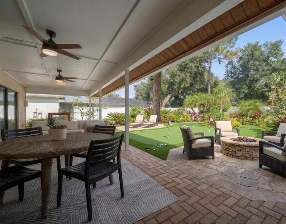
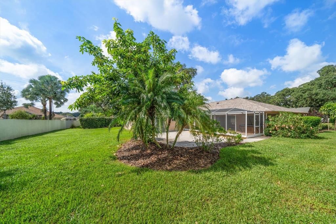
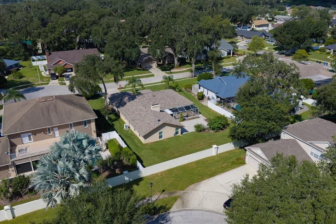
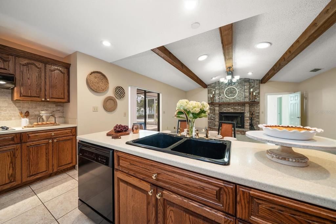
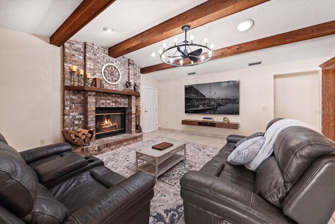
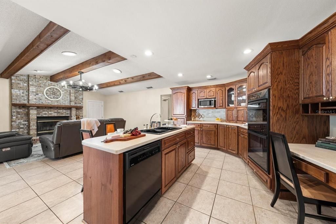
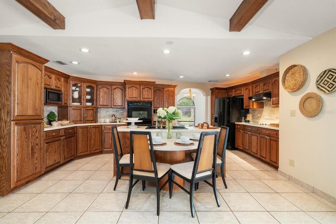
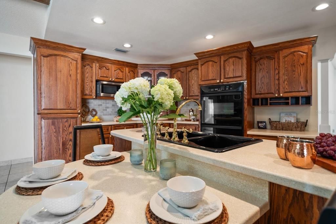
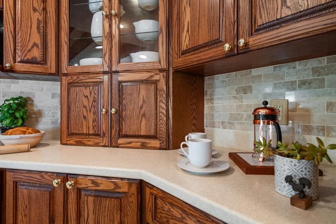
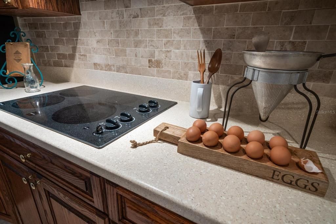
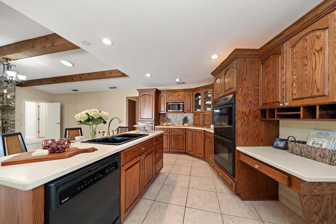
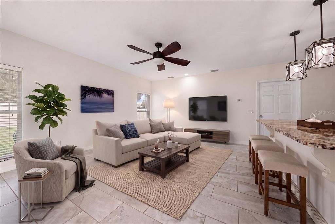
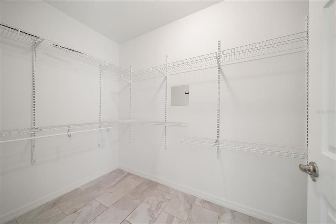
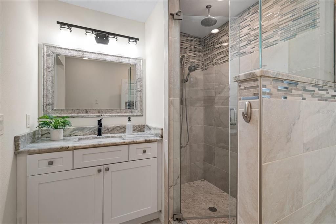
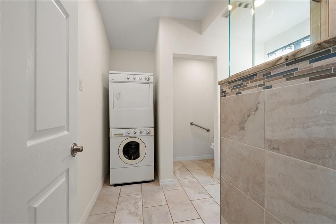
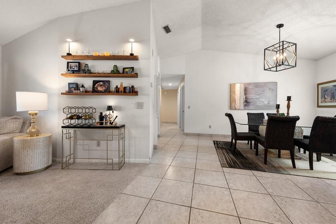
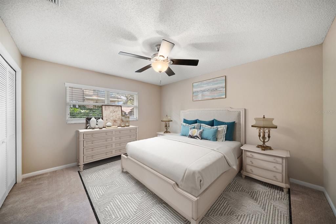
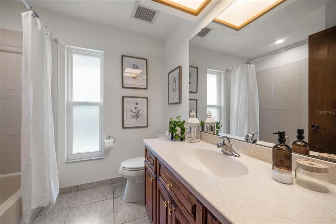
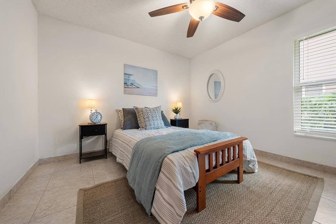
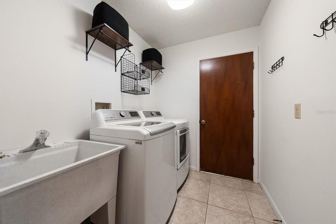
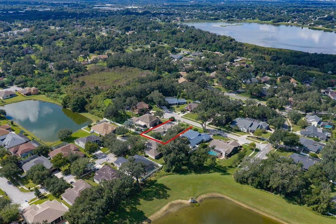
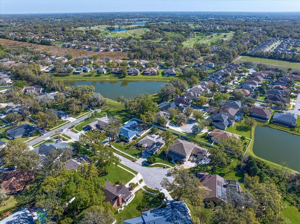
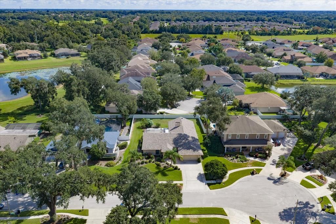
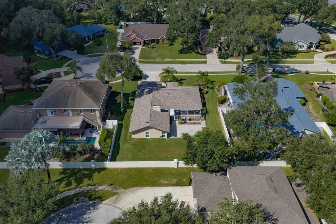
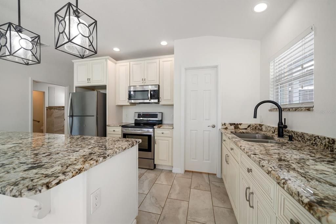
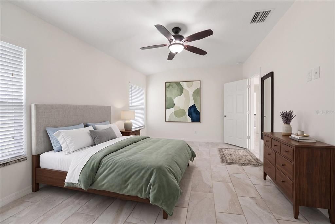
Virtually Staged. VALRICO OAKS MOVE-IN READY & TURN-KEY LEGACY BEAUTY! 2-HOMES-IN-ONE WITH AN ATTACHED LUXURY ACCESSORY DWELLING UNIT (ADU) + $20,000 IN SELLER CONCESSIONS FOR A 2026 CLOSING! Buy down your interest rate, cover closing costs or add your own touches! Perfectly blending grand curb appeal with endless backyard potential this is a STUNNING TRADITIONAL MAIN HOME 3-BEDROOM + DEDICATED OFFICE/NURSERY + 2 CAR GARAGE + A COMPLETE ATTACHED ADU with its own full-size kitchen, great room, bathroom, bedroom with walk-in closet and second laundry area! This BONUS FLEX UNIT is perfect as an IN-LAW SUITE, GUEST SUITE, MULTI-GEN APARTMENT or add your own custom pool or putting green and it can become the ULTIMATE ENTERTAINING ATTACHED POOL HOUSE OR CABANA LOUNGE . With party in the back but distinction and curb appeal up front everyone will feel welcome when they pull up to this professionally landscaped home with a front paved lanai for quiet sunsets and cocktails after a nightly walk. Every day this home will feel like your castle with grand columned entrance and solid wood carved door. Step inside to a beautifully appointed leisure space and formal dining room perfect and ready for holiday gatherings with large pocketing doors that open to the expansive paved, covered and caged lanai looking out over the exceptionally expansive grounds. On its own side of this split floor plan home is a private, primary retreat with all the charm of your favorite Airbnb – a sunken Roman tub with dual vanities gives this master ensuite a European flare and the walk-in closet, private lanai access through glass doors and a dedicated primary office/nursery right next door complete the space. Next, head to the heart of this home – a warm and inviting kitchen & great room with beamed ceilings and a gorgeous masonry fireplace is the ideal spot to watch the Rays win the World Series! Custom wood cabinets with pull-out shelving, island with breakfast dining and dual ovens are just a few of the details you will love about this generous and giving kitchen! Enjoy the warmth and closeness of hearth and home in this rich and inviting space that offers outdoor access for alfresco dining or grilling right from the kitchen as well as indoor access to the ADU. An additional hallway in the main home tucks away the private and well-appointed Bedrooms 2 & 3 and a roomy, perfect guest bath with a tub/shower combo. An inside utility room with a sink also leads to the highly functioning 2-car garage with storage and a workbench. The extra-large lot for this Valrico Oaks home gives you a feeling of FREEDOM, PRIVACY AND SPACE while still being so close to Brandon/Dover and Plant City areas and nicely situated between Tampa, Lakeland & Orlando. Come see the possibilities of this MOVE-IN-READY-FOR-THE-HOLIDAYS VALRICO OAKS HOME! START YOUR OWN FAMILY LEGACY WITH $20,000 IN SELLER CONCESSIONS FOR A 2026 CLOSING WITH THIS FABULOUS ESTATE HOME!
Location

Details

Type:
Residential
Parking:
Oversized / Workshop in Garage
Year Built:
1989
Lot:
0.32 Acres
Heating:
Central / Electric
Price/sqft:
$187
Cooling:
Central Air / Zoned
HOA:
$440

Valuation

Our model vs. what's actually selling nearby.
Estimate
$625,000
$566K – $723K
Confidence Low
List vs. estimate
$75K below estimate
List $550,000 · -12.0%
Our model says this listing is priced below recent comparable activity. Expect competition.
Price per sq ft
$186
-13.8% vs. city median $216
Based on
9 MLS comparables
Median of recent comparable listings. Sold comps use closing price, active listings use list price.

Highlights

Annual tax
$4,589
2025
HOA
$440/yr
Garage
2 car garage
Furnished
Negotiable
Pets
Allowed
All facts and features
  • Flooring

    • Carpet

    • Ceramic Tile

    • Tile

    Heating

    • Central

    • Electric

    Cooling

    • Central Air

    • Zoned

    Appliances

    • Built-In Oven

    • Convection Oven

    • Cooktop

    • Dishwasher

    • Disposal

    • Electric Water Heater

    • Exhaust Fan

    • Microwave

    • Range

    • Range Hood

    • Refrigerator

    Other interior features

    • Beamed Ceilings

    • Ceiling Fan(s)

    • Eating Space In Kitchen

    • High Ceilings

    • Kitchen/Family Room Combo

    • Skylight(s)

    • Solid Surface Counters

    • Solid Wood Cabinets

    • Split Bedroom

    • Thermostat

    • Vaulted Ceiling(s)

    • Walk-In Closet(s)

    • Window Treatments

    Bedrooms and bathrooms

    • Bedrooms: 4

    • Full bathrooms: 3

  • Parking

    • Oversized

    • Workshop in Garage

    Property

    • Levels: One

    • Exterior Features: Courtyard / French Doors / Irrigation System / Lighting / Private Mailbox / Rain Gutters / Sidewalk / Sliding Doors / Sprinkler Metered

    Lot

    • Lot: 0.32 Acres

    Other Property Information

    • Parcel Number: U18292131Z00000100022.0

    • Zoning: PD

  • Type and style

    • Property Type: Residential

    • Property Sub Type: Single Family Residence

  • Utility

    • BB/HS Internet Available

    • Cable Connected

    • Electricity Connected

    • Street Lights

    • Underground Utilities

    • Water Connected

  • Other financial information

    • HOA: $440

    • HOA Frequency: Annually

    • Annual tax amount: $4,589

  • Source details

    • MLS ID: TB8552162

    Other facts

    • Construction Materials: Block / Stucco

    • Foundation Details: Slab

    • Fireplace Features: Circulating / Family Room / Masonry / Stone / Wood Burning

    • Laundry Features: Electric Dryer Hookup / Inside / Laundry Room / Washer Hookup

    • Lot Features: Cul-De-Sac / Landscaped / Oversized Lot / Sidewalk

    • Patio And Porch Features: Covered / Enclosed / Front Porch / Patio / Porch / Rear Porch / Screened

    • Window Features: Blinds / Window Treatments

    • Direction Faces: West

    • Fireplace: Yes

    • Garage Spaces: 2

    • Attached Garage: Yes

    • Garage: Yes

    • Living Area: 2949

    • Water Source: Public

    • Lot Size Dimensions: 100 x 140

    • Subdivision Name: VALRICO OAKS

Private inquiry
Talk to the advisor on this listing.
Floor plans, HOA docs, off-market comparables, scheduling a private showing — one message, direct to the local specialist.

More like this

For Sale
$548,000
House
4 bds · 2 ba · 2,078 sqft
BUCKHORN OAKS UNIT 1, VALRICO
2711 WILLOW OAKS DRIVE
New
For Sale
$475,000
House
3 bds · 2 ba · 1,995 sqft
MEADOWGROVE, VALRICO
1011 BETTER DAYS PLACE
New
For Sale
$560,000
House
4 bds · 3 ba · 2,293 sqft
BUCKINGHAM UNIT II, VALRICO
3929 BUCKINGHAM LOOP DRIVE
New
For Sale
$479,999
House
5 bds · 3 ba · 2,215 sqft
HOLLOWTREE, SEFFNER
334 HOLLOWTREE DRIVE
New
For Sale
$530,000
House
4 bds · 2 ba · 2,222 sqft
PARSONS WOODS PH 2, SEFFNER
3004 MAPLE SHADE PLACE
For Sale
$449,999
House
3 bds · 2 ba · 2,047 sqft
HAMNERS W E & MARJORY B FRE, VALRICO
1210 FRONT STREET
For Sale
$499,900
House
6 bds · 3 ba · 3,402 sqft
CROSBY CROSSINGS, VALRICO
2524 CROSS MORE STREET
For Sale
$450,000
House
4 bds · 3 ba · 2,080 sqft
HILLSIDE UNIT 07, BRANDON
605 HILLPOINT WAY

Market around this address

Live counts in the same area.
View all

The multiple listing information is provided by the Stellar MLS from a copyrighted compilation of listings. The compilation of listings and each individual listing are ©2026-present Stellar MLS. All Rights Reserved. The information provided is for consumers' personal, noncommercial use and may not be used for any purpose other than to identify prospective properties consumers may be interested in purchasing. All properties are subject to prior sale or withdrawal. All information provided is deemed reliable but is not guaranteed accurate, and should be independently verified. Listing courtesy of: COASTAL PROPERTIES GROUP INTERNATIONAL