
Sell Your Home
Get a free home valuation
Contact
Tell us about your needs
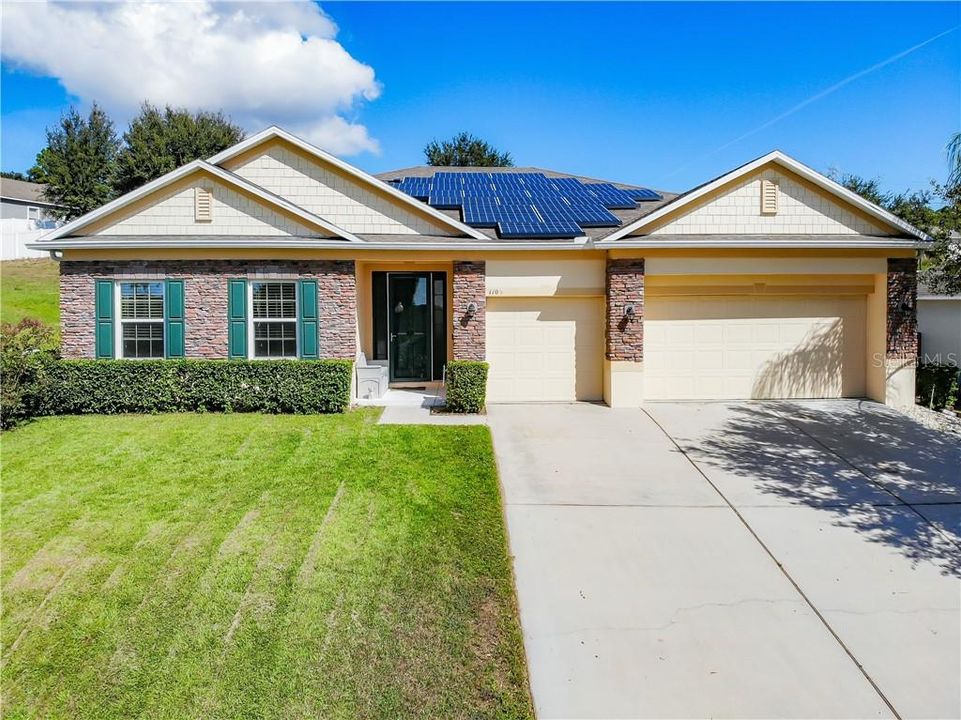
1105 FOX TRAIL AVENUE

House Recently Sold
$325,000

BTC: 3.90906904

ETH: 122.64150943

Sold on: 2020-01-15
58 days
4 bds
3 ba
2,634 sqft

Overview

REDUCED & READY TO SELL ! MAKE AN OFFER ! Would you like your monthly electric bill to range between $10 to $50 ? This great home built by Maronda Homes has a $45,000 TESLA SOLAR SYSTEM with 2 BATTERY BACKUPS installed in 2018 so you should never lose electricity = peace of mind at a very low cost ! You enter the home into the foyer and there is a guest bedroom and bathroom to your left, then a separate formal dining room and living room & gourmet kitchen combo with a eat in area in the kitchen. The huge kitchen has a island with sink, stainless steel double ovens, cooktop, microwave, and refrigerator. The oversized laundry room has a sink, plenty of counter space and cabinets for extra storage adjacent to the 3 car garage. In the garage, the Sellers are leaving six 4' x 4' storage racks attached to the ceiling and the floor has epoxy coating. The master bedroom suite is off the kitchen with walk in closet, dual sinks, and separate tub & shower. Two more bedrooms and a bathroom with a door to the porch are off the living room. The covered porch is 10' x 23' so plenty of room for grilling and family outdoor activities. The home features more upgrades like gutters, high efficiency hot water heater (2018), surround sound, and glass front "screen" door. There is a community green space to the left of this home which gives you more privacy and extra area to play ! You will also love the hills & lakes, proximity to major highways, schools, restaurants & shopping plus charming Downtown Clermont !

Location

Details

Type:
Residential
Parking:
Garage Door Opener
Year Built:
2013
Lot:
0.25 Acres
Heating:
Solar
Price/sqft:
$125
Cooling:
Central Air
HOA:
$155

Valuation

Our model vs. what's actually selling nearby.
Estimate
$332,960
$327K – $359K
Confidence High
List vs. estimate
At estimate
List $330,000 · -0.9%
List is in line with recent comparable activity.
Price per sq ft
$125
Based on
6 MLS comparables
Median of recent comparable listings. Sold comps use closing price, active listings use list price.

Highlights

Annual tax
$3,161
2018
HOA
$155/6mo
Garage
3 car garage
Pets
Allowed
All facts and features
  • Flooring

    • Carpet

    • Ceramic Tile

    Heating

    • Solar

    Cooling

    • Central Air

    Appliances

    • Built-In Oven

    • Cooktop

    • Dishwasher

    • Disposal

    • Microwave

    • Refrigerator

    Other interior features

    • Ceiling Fan(s)

    • Eating Space In Kitchen

    • In Wall Pest System

    • Kitchen/Family Room Combo

    • Open Floorplan

    • Pest Guard System

    • Solid Wood Cabinets

    • Split Bedroom

    • Tray Ceiling(s)

    • Walk-In Closet(s)

    • Window Treatments

    Bedrooms and bathrooms

    • Bedrooms: 4

    • Full bathrooms: 3

  • Parking

    • Garage Door Opener

    Property

    • Levels: One

    • Exterior Features: Irrigation System / Rain Gutters / Sliding Doors

    Lot

    • Lot: 0.25 Acres

    Other Property Information

    • Parcel Number: 082226005600020700

  • Type and style

    • Property Type: Residential

    • Property Sub Type: Single Family Residence

  • Utility

    • BB/HS Internet Available

    • Cable Connected

    • Public

    • Solar

  • Other financial information

    • HOA: $155

    • HOA Frequency: Semi-Annually

    • Annual tax amount: $3,161

  • Source details

    • MLS ID: O5819254

    Other facts

    • Construction Materials: Block / Brick / Stucco

    • Foundation Details: Slab

    • Laundry Features: Inside / Laundry Room

    • Lot Features: Gentle Sloping

    • Patio And Porch Features: Covered / Rear Porch

    • Window Features: Blinds / Drapes

    • Direction Faces: South

    • Architectural Style: Traditional

    • Garage Spaces: 3

    • Attached Garage: Yes

    • Garage: Yes

    • Living Area: 2634

    • Water Source: None

    • Lot Size Dimensions: 85 x 130

    • Subdivision Name: PINE BLUFF PH III

Private inquiry
Talk to the advisor on this listing.
Floor plans, HOA docs, off-market comparables, scheduling a private showing — one message, direct to the local specialist.

More like this

Recently Sold
$456,004
House
4 bds · 3 ba · 2,510 sqft
ARDMORE RESERVE, MINNEOLA
1249 BLARNEY COURT
New
Recently Sold
$396,860
House
5 bds · 3 ba · 3,067 sqft
OVERLOOK AT GRASSY LAKE, MINNEOLA
3190 HILL POINT STREET
New
Recently Sold
$343,110
House
5 bds · 3 ba · 3,067 sqft
OVERLOOK AT GRASSY LAKE, MINNEOLA
3258 HILL POINT STREET
New
Recently Sold
$320,000
House
3 bds · 2 ba · 1,388 sqft
HIGH POINTE PH 01 LT 01, MINNEOLA
811 HIGH POINTE CIRCLE
New
Recently Sold
$329,900
House
4 bds · 2 ba · 1,644 sqft
RESERVE AT MINNEOLA PH 1, MINNEOLA
646 ARBOR POINTE AVENUE
New
Recently Sold
$325,000
House
3 bds · 2 ba · 1,600 sqft
MINNEOLA ARBORS PH 01, MINNEOLA
New
Recently Sold
$384,900
House
2 bds · 2 ba · 1,987 sqft
SUMMIT GREENS PH 02C LT 01 BEING, CLERMONT
2370 CALEDONIAN STREET
New
Recently Sold
$350,000
House
4 bds · 2 ba · 1,938 sqft
EAST LAKE ESTATES, CLERMONT
668 WINDING LAKE DRIVE

Market around this address

Live counts in the same area.
View all

The multiple listing information is provided by the Stellar MLS from a copyrighted compilation of listings. The compilation of listings and each individual listing are ©2026-present Stellar MLS. All Rights Reserved. The information provided is for consumers' personal, noncommercial use and may not be used for any purpose other than to identify prospective properties consumers may be interested in purchasing. All properties are subject to prior sale or withdrawal. All information provided is deemed reliable but is not guaranteed accurate, and should be independently verified. Listing courtesy of: RE/MAX PRIME PROPERTIES