Sell Your Home
Get a free home valuation
Contact
Tell us about your needs
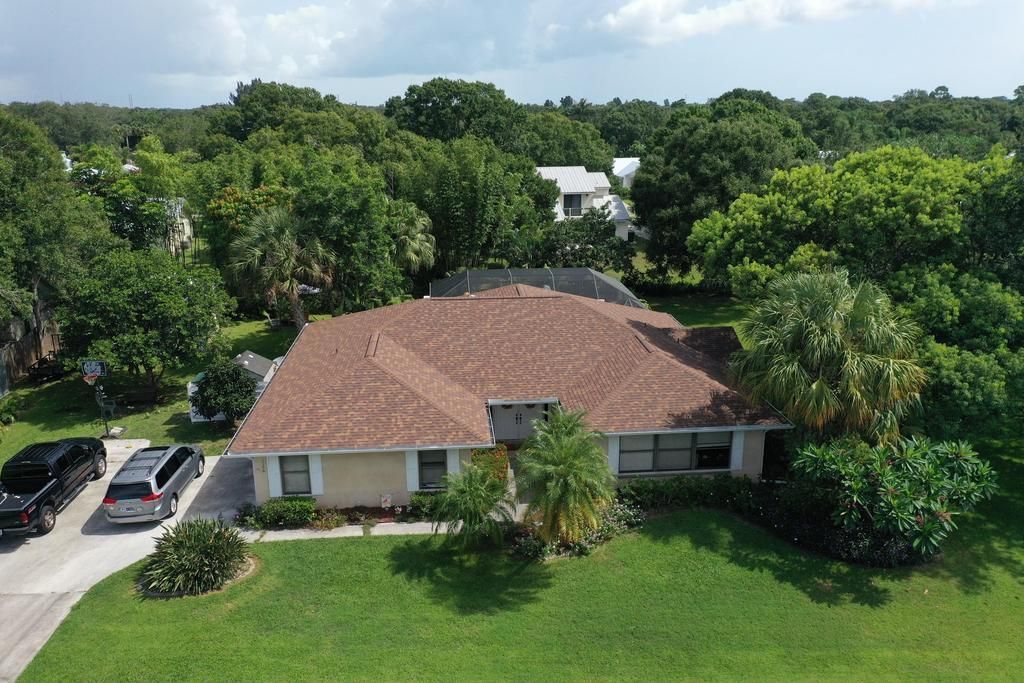
1106 Driftwood Lane, Fort Pierce FL 34982

House Active With Contract
$535,000

BTC: 8.20803928

ETH: 281.18824370

-$90K (2026/05/24)
117 days
3 bds
2 ba
2,071 sqft

Overview

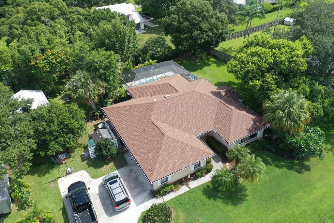
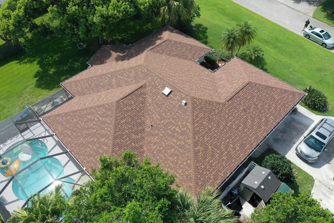
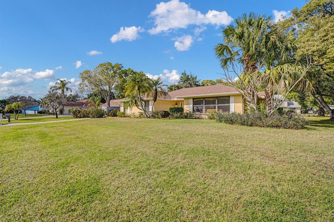
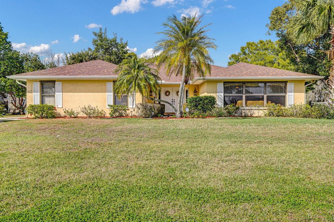
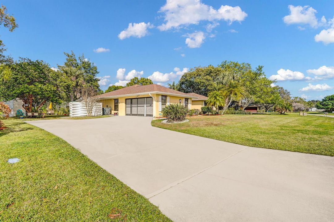
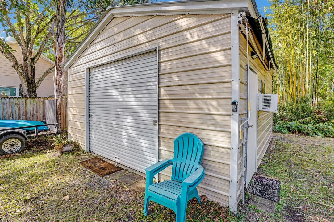
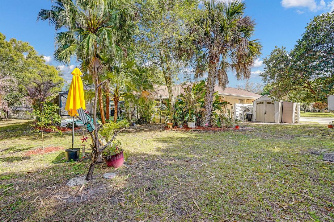
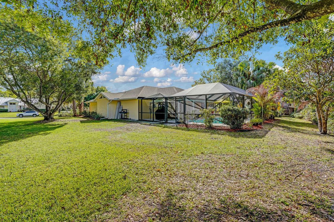
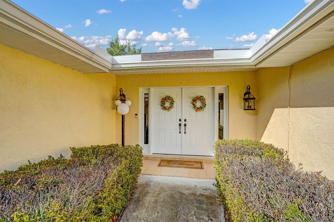
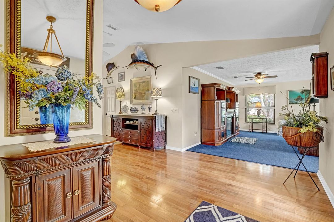
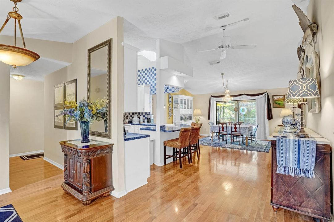
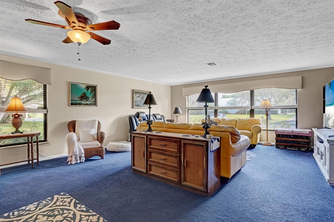
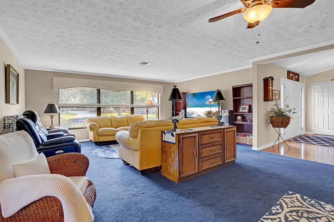
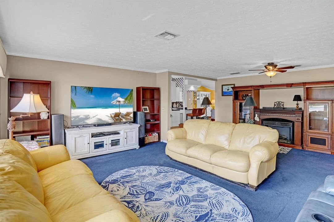
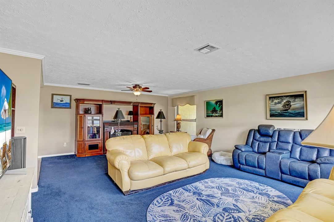
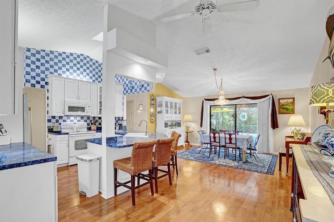
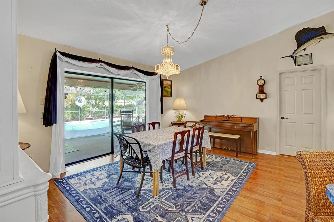
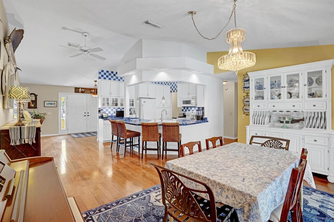
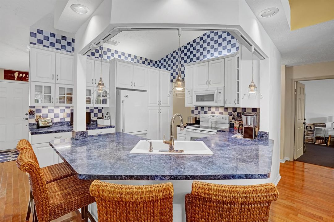
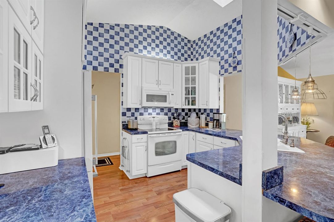
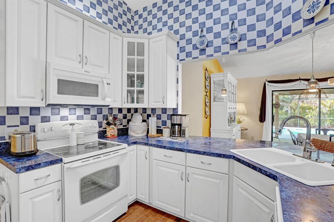
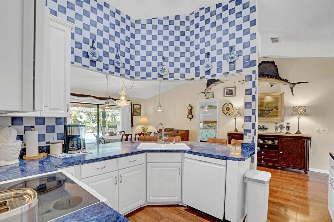
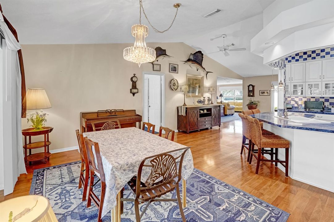
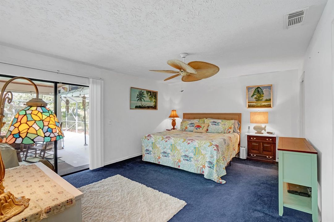
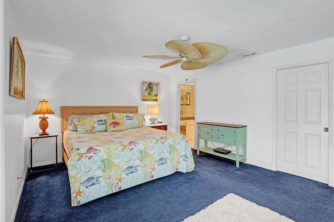
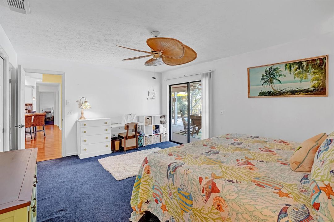
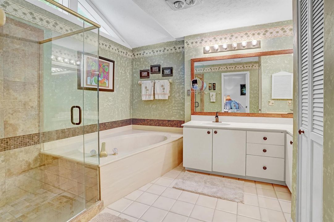
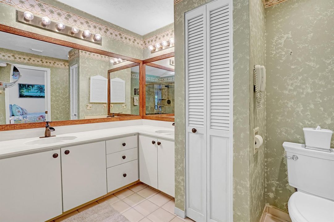
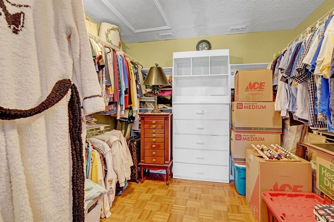
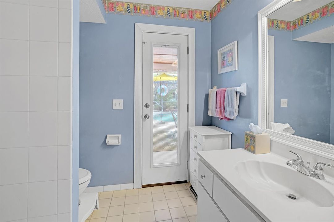
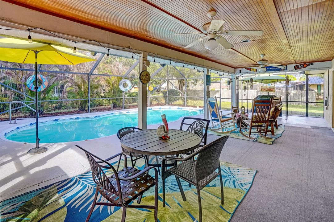
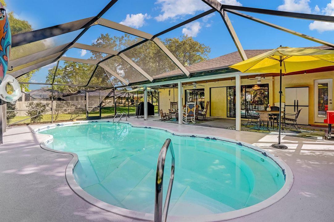
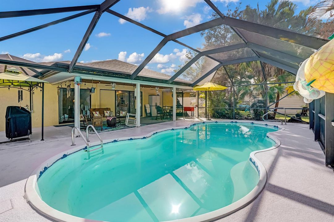
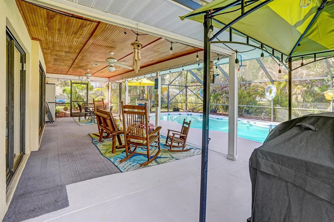
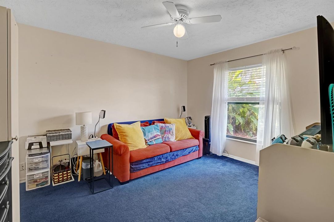
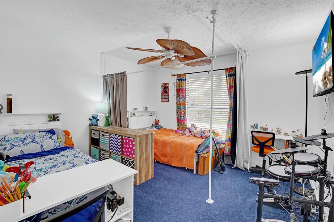
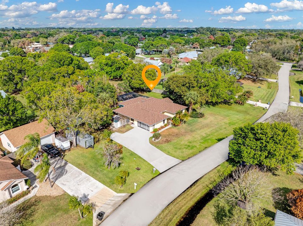
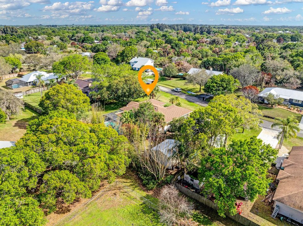
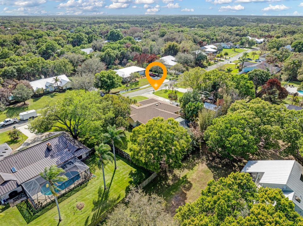
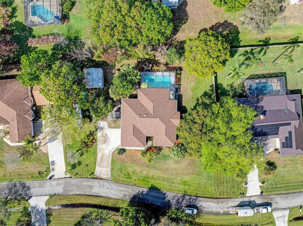
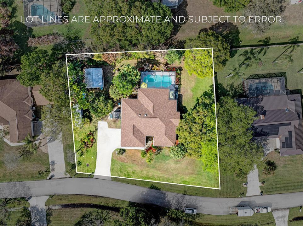
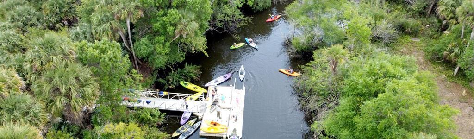
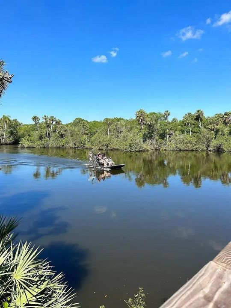
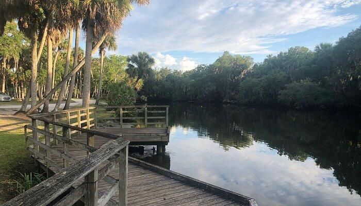
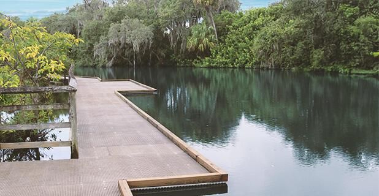
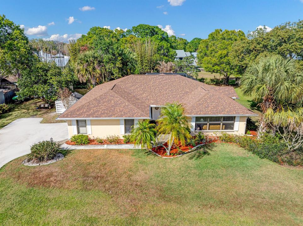
Welcome to this desirable White City pool home situated on a spacious ½-acre lot with no HOA! This meticulously maintained property offers 3 bedrooms and 2 full bathrooms, including a convenient cabana bath with direct access to the expansive pool and patio area—perfect for entertaining friends. A standout feature is the detached 18' x 22' hurricane-rated building with impact windows, concrete pad, and electricity, providing endless possibilities for a workshop, hobby space, home office, or additional storage. The property also includes a 50-amp RV hookup. Inside, you'll find city water and septic service, a large walk-in closet in the primary suite, and a screened garage. Major updates include a 2024 roof, approximately 5-year-old A/C system, updated GFCI outlets, and a new pool pump, filter, timer, and garage door opener. The exterior has been freshly painted and enhanced with LeafFilter gutters and new screens. Enjoy the charm of this walkable neighborhood, complete with a private park and large preserve with a kayak launch that provides access to the river. Best of all, flood insurance is not required. This move-in-ready home combines comfort, functionality, and exceptional outdoor living in one of White City's most sought-after locations.
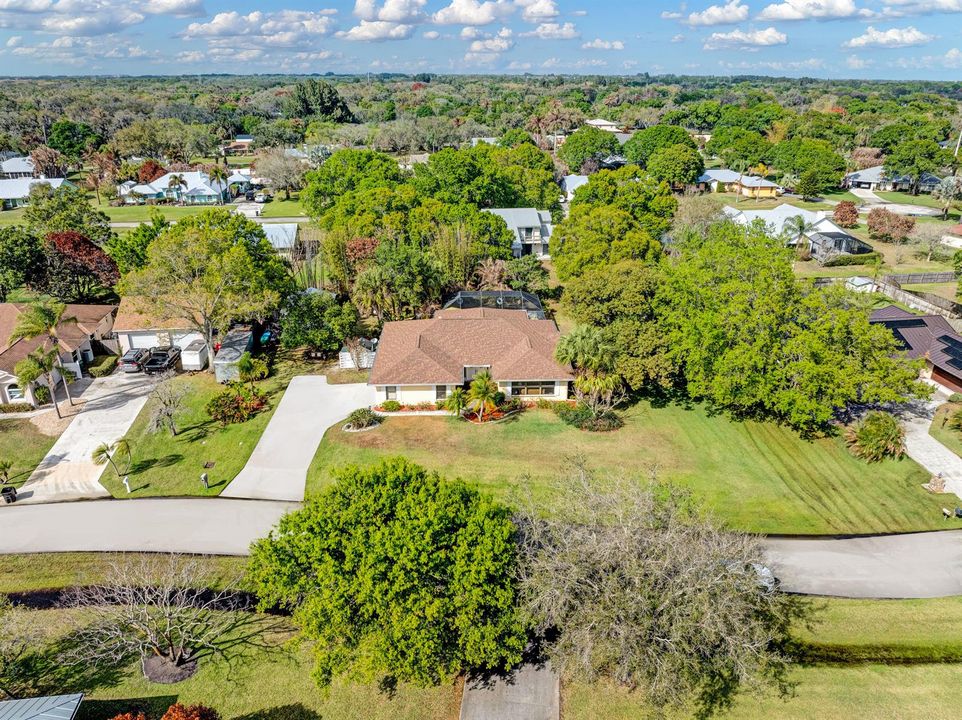
Location

Details

Type:
Residential
Parking:
2 Or More Spaces / Parking Garage
Year Built:
1988
Lot:
0.50 Acres
Heating:
Central
Price/sqft:
$258
Cooling:
Central Air
HOA:
No Data

Valuation

Our model vs. what's actually selling nearby.
Estimate
$444,500
$317K – $537K
Confidence Low
List vs. estimate
$90K above estimate
List $535,000 · +20.4%
Our model says this listing is priced above recent comparable activity. Room to negotiate.
Price per sq ft
$258
+16.9% vs. city median $220
Based on
10 MLS comparables
Median of recent comparable listings. Sold comps use closing price, active listings use list price.

Highlights

Annual tax
$2,965
2025
Pool
Fiberglass
Garage
2 car garage
Pets
Allowed
All facts and features
  • Flooring

    • Carpet

    • Ceramic Floor

    • Wood

    Heating

    • Central

    Cooling

    • Central Air

    Appliances

    • Electric Water Heater

    • Dishwasher

    • Dryer

    • Microwave

    • Electric Range

    • Refrigerator

    • Washer

    Other interior features

    • Laundry Tub

    • Roman Tub

    • Skylight

    • Split Bedroom

    • Vaulted Ceiling(s)

    • Walk-In Closet(s)

    • Great Room

    • Utility/Laundry In Garage

    • Utility Room/Laundry

    Bedrooms and bathrooms

    • Bedrooms: 3

    • Full bathrooms: 2

  • Parking

    • 2 Or More Spaces

    • Parking Garage

    Property

    • Levels: 1

    • Pool Private: Yes

    • Exterior Features: Outdoor Shower

    Lot

    • Lot: 0.50 Acres

    Other Property Information

    • Parcel Number: 340480800050004

    • Zoning: RS-3-C

  • Type and style

    • Property Type: Residential

    • Property Sub Type: Single Family Residence

  • Utility

    • Cable Connected

    • Septic

    • Water Connected

    • Cable Available

    • Water Available

  • Other financial information

    • Annual tax amount: $2,965

  • Source details

    • MLS ID: R11169282

    Other facts

    • Construction Materials: CBS Construction

    • Laundry Features: Laundry Tub / Laundry Room / In Garage / Utility Room/Laundry

    • Lot Features: 1/2 To Less Than 3/4 Acre Lot / Less Than 1 Acre / Septic

    • Patio And Porch Features: Patio / Screened Porch

    • Pool Features: Fiberglass

    • Window Features: Complete Panel Shutters/Awnings / Hurricane Shutters / Skylight(s) / Skylight

    • Direction Faces: South

    • Other Structures: Livable

    • Garage Spaces: 2

    • Attached Garage: Yes

    • Garage: Yes

    • Living Area: 2071

    • Water Source: Public

    • Subdivision Name: METES AND BOUNDS

Private inquiry
Talk to the advisor on this listing.
Floor plans, HOA docs, off-market comparables, scheduling a private showing — one message, direct to the local specialist.

More like this

Active With Contract
$535,124
House
4 bds · 3 ba · 2,265 sqft
PORT ST LUCIE SECTION 26, Port St. Lucie
781 NE Lanfair Street, Port St. Lucie FL 34983
New
Active With Contract
$614,500
House
6 bds · 4 ba · 4,075 sqft
PORT ST LUCIE SECTION 44, Port St. Lucie
5173 NW Aljo Court, Port St. Lucie FL 34986
Active With Contract
$385,000
House
3 bds · 2 ba · 1,639 sqft
PORT ST LUCIE SECTION 43, Port St. Lucie
6915 NW Hershy Circle, Port St. Lucie FL 34983
Active With Contract
$519,900
House
4 bds · 3 ba · 2,410 sqft
PORT ST LUCIE, Port St. Lucie
6178 NW Duke Circle, Port St. Lucie FL 34983
-$16K
Active With Contract
$379,000
House
4 bds · 2 ba · 2,088 sqft
PORT ST LUCIE SECTION 48 1, Port St. Lucie
6305 NW Hala Court, Port St. Lucie FL 34983
Active With Contract
$399,000
House
3 bds · 2 ba · 1,806 sqft
RIVER PLACE ON THE ST LUCI,River Place, Port St. Lucie
631 NE Muskrat Run, Port St. Lucie FL 34983
Active With Contract
$599,900
House
4 bds · 3 ba · 2,538 sqft
PORT ST LUCIE SECTION 48 1, Port St. Lucie
5339 NW Milner Drive, Port St. Lucie FL 34983
-$10K
Active With Contract
$409,900
House
4 bds · 2 ba · 1,773 sqft
INDIAN RIVER ESTATES UNIT, Fort Pierce
6006 Cassia Drive, Fort Pierce FL 34982

Market around this address

Live counts in the same area.
View all

The multiple listing information is provided by the Miami Association of REALTORS® from a copyrighted compilation of listings. The compilation of listings and each individual listing are ©2026-present Miami Association of REALTORS®. All Rights Reserved. The information provided is for consumers' personal, noncommercial use and may not be used for any purpose other than to identify prospective properties consumers may be interested in purchasing. All properties are subject to prior sale or withdrawal. All information provided is deemed reliable but is not guaranteed accurate, and should be independently verified. Listing courtesy of: Sunrise City Realty