Sell Your Home
Get a free home valuation
Contact
Tell us about your needs

1106 EMERALD DUNES DRIVE

House For Sale
$469,900

BTC: 5.69713870

ETH: 177.32075472

10 days
3 bds
2 ba
1,759 sqft

Overview

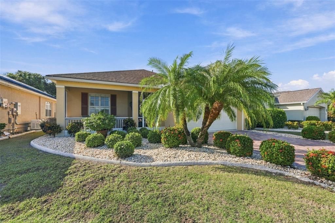
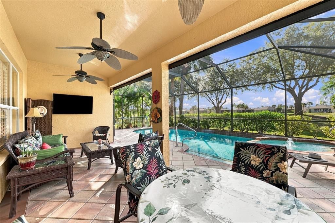
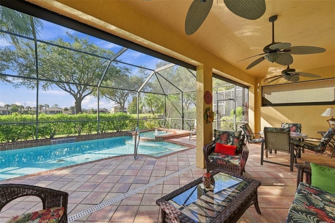
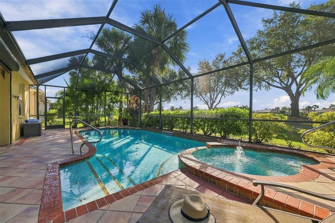
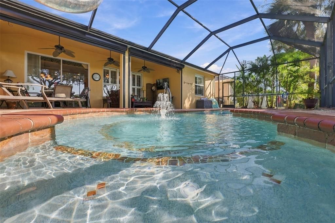
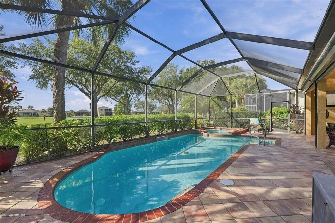
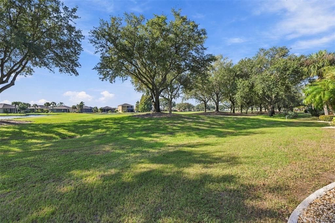
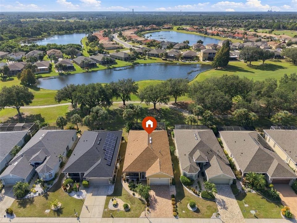
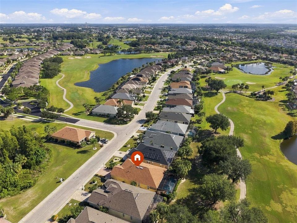
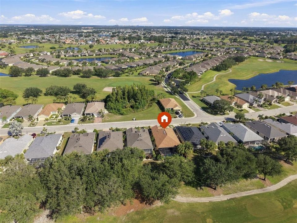
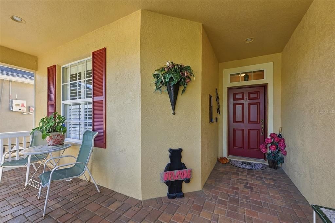
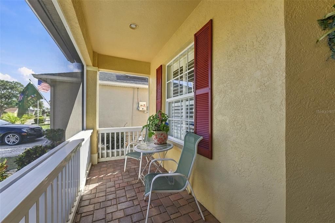
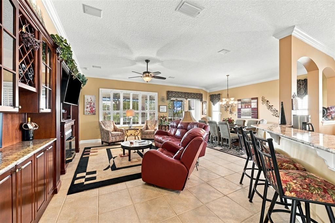
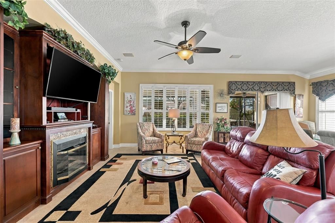
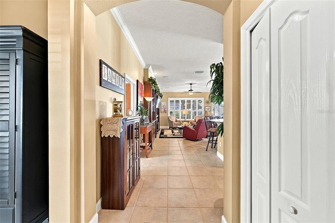
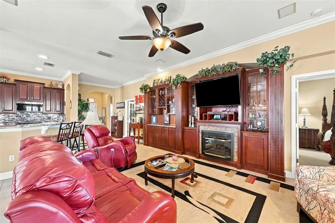
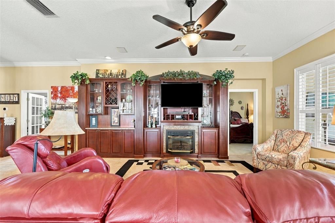
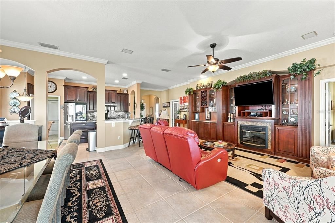
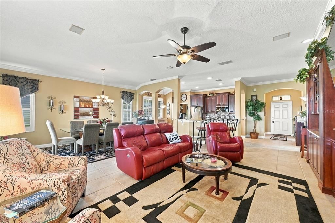
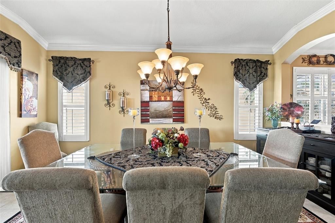
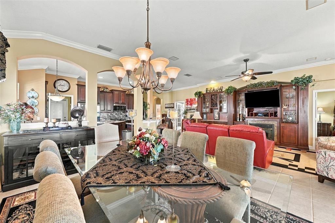
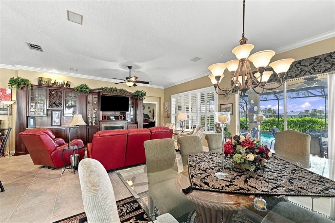
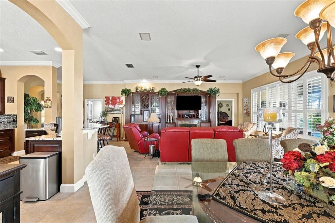
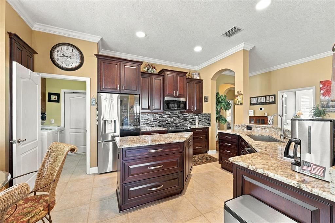
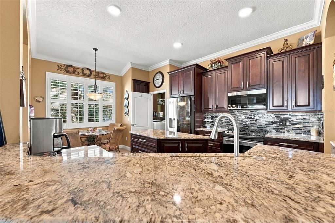
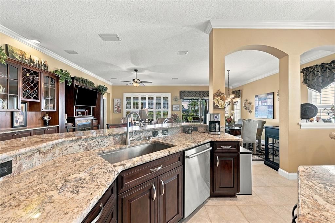
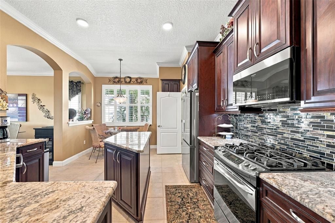
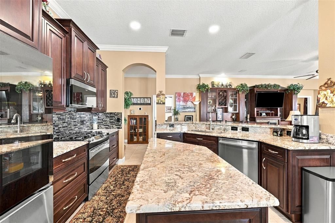
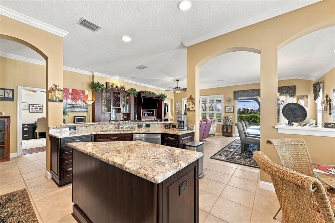
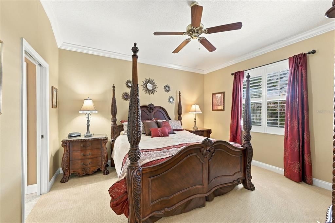
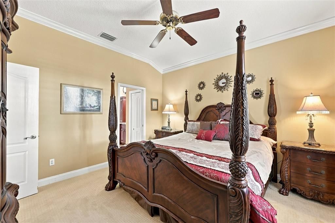
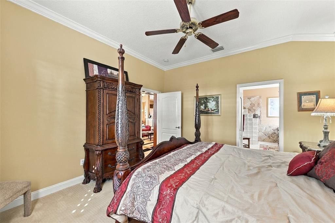
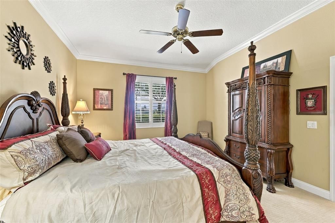
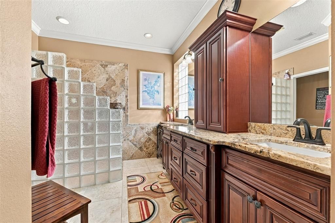
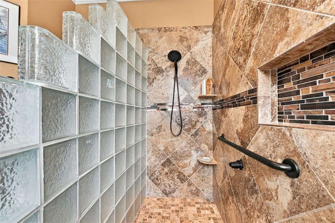
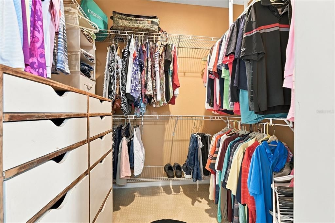
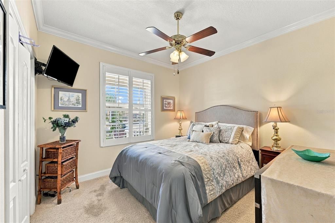
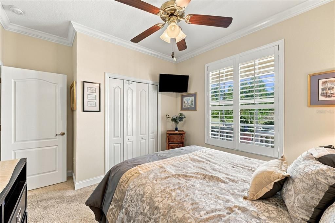
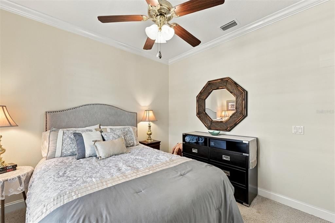
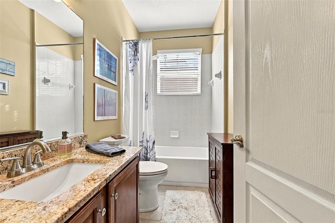
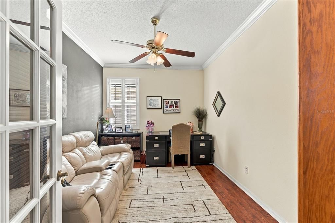
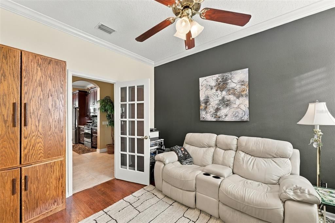
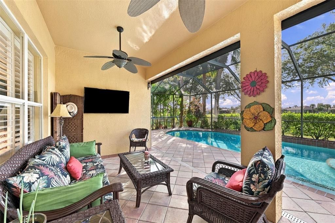
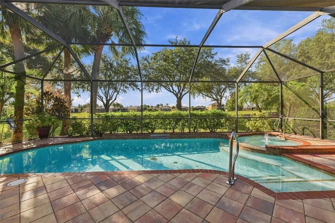
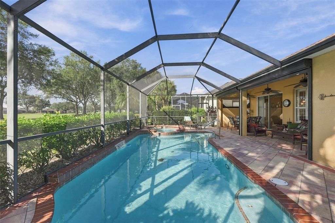
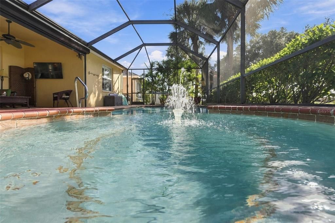
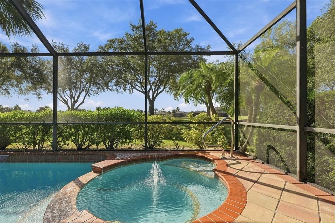
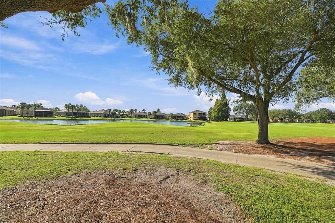
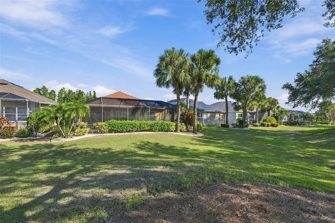
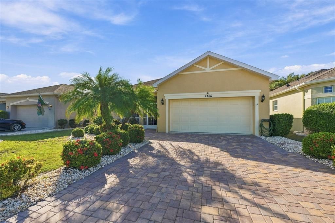
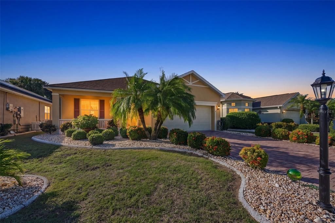
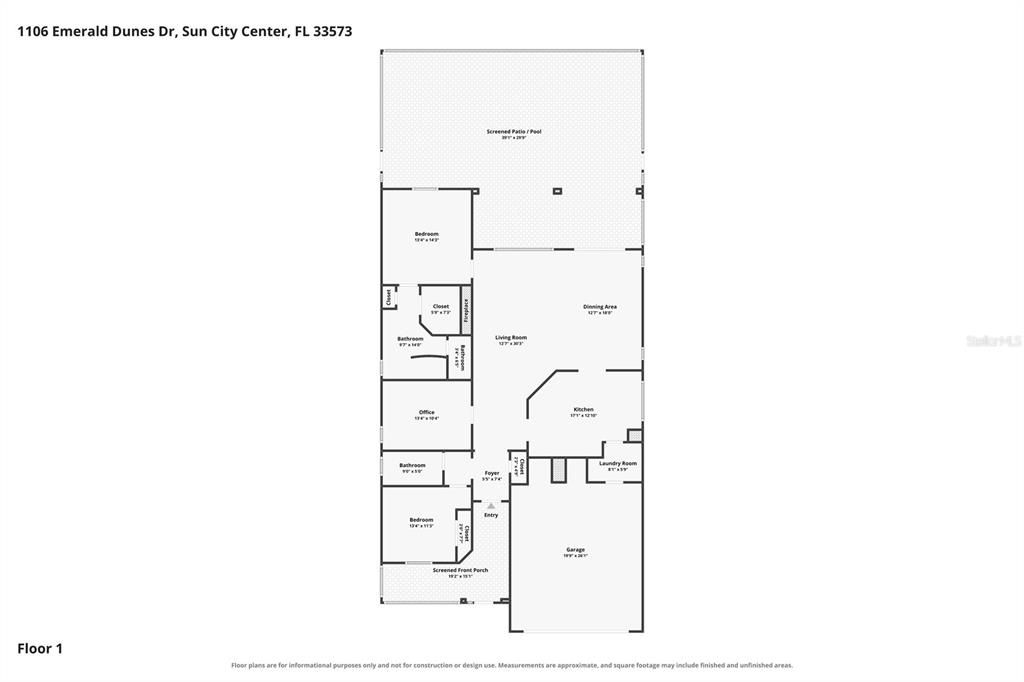
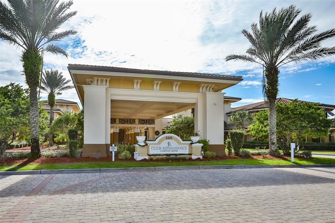
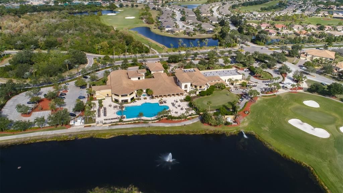
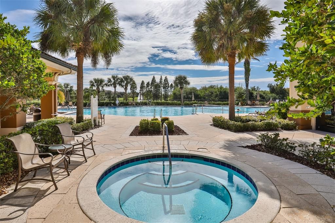
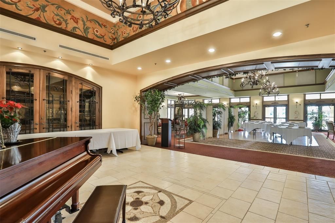
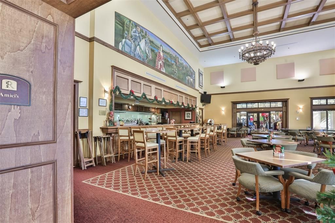
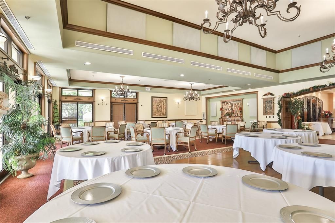
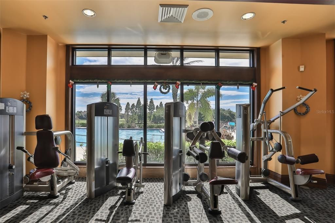
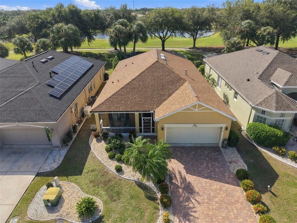
PLEASE CLICK ON THE 3-D TOUR ABOVE! Welcome to an immaculate sanctuary where the serene sophistication of a high-end island retreat meets the pinnacle of Florida golf course living. This stunning residence evokes the spirit of "Tommy Bahama" with its tropical coastal elegance and meticulous attention to detail. From the moment you cross the threshold, you are enveloped in the palpable warmth and grace of a resort-style environment where luxury is not just observed, but lived. Every corner of this immaculate home has been curated to offer a seamless blend of grand scale and intimate comfort. To start, Crown molding graces every room and beautiful plantation shutters contribute to the ‘Tommy Bahama’ tropical coastal vibes throughout. This highly desirable open-concept floor plan offers the perfect setting to live, relax, and entertain with ease. A custom-designed wine gallery and media wall with an electric fireplace creates an upscale space for entertaining and relaxing. The beautifully appointed kitchen is designed for both style and functionality, featuring a spacious pantry, generous roll-out soft-close drawers, and exceptional storage, highlighted by a PREMIUM GAS RANGE—a coveted amenity and RARE FIND in Sun City Center. Privately positioned at the rear of the home, the spacious primary owner’s suite is a true retreat, offering beautiful golf course and water views. The luxurious ensuite bath features dual vanities, a spacious walk-in closet, dedicated towel closet, ZERO-ENTRY SHOWER, and private water closet, thoughtfully designed for comfort, convenience, and effortless everyday living. The front guest bedroom offers privacy and comfort, creating a welcoming retreat for family and friends. The third room is also designed for a bedroom or den with its luxurious engineered hardwood floors. Enjoy your RECENTLY RESURFACED HEATED POOL WITH INTEGRATED SPA, perfectly positioned to overlook the 5th FAIRWAY and picturesque WATER VIEW. Your SPACIOUS lanai is equipped with 3 ROLL DOWN HURRICANE SHUTTERS, and a natural-gas line for your gas grill. With an incredible backdrop and exceptional outdoor living, this is Florida living at its finest—and a home you won’t want to miss! FOR PEACE OF MIND, INSURANCE READY: 2015 WATER HEATER-2021 ROOF-2020 HVAC-2021 IMPACT WINDOWS IN FRONT BEDROOM AND PRIMARY SUITE-POOL WATER HEATER 3 YEARS OLD-POOL FILTER 3 YEARS OLD-HURRICANE GARAGE DOOR-2024 EXTERIOR PAINTED. Take a ride on your golf cart up to the exceptional Club Renaissance, where an incredible array of activities and amenities makes every day feel like a vacation! Stay active in your PRIVATE, state-of-the-art fitness center, take a refreshing dip in the Caribbean-style resort pool, or enjoy time with friends and guests in this beautiful Sunshine State setting. Club Renaissance features its own restaurant-bar, elegant formal dining, a fitness studio, indoor walking track, and so much more! After your workout, unwind with a relaxing massage or indulge in one of the many available spa treatments. At Club Renaissance, it’s more than a home—it’s a lifestyle. Come and live at CLUB RENAISSANCE—Sun City Center’s PREMIER GOLF COURSE COMMUNITY, where resort-style living becomes an everyday experience!

Location

Details

Type:
Residential
Parking:
Driveway / Garage Door Opener
Year Built:
2003
Lot:
0.13 Acres
Heating:
Central / Electric / Heat Pump / Natural Gas
Price/sqft:
$267
Cooling:
Central Air
HOA:
$283

Valuation

Our model vs. what's actually selling nearby.
Estimate
$319,900
$256K – $383K
Confidence Low
List vs. estimate
$150K above estimate
List $469,900 · +46.9%
Our model says this listing is priced above recent comparable activity. Room to negotiate.
Price per sq ft
$267
+49.7% vs. city median $178
Based on
13 MLS comparables
Median of recent comparable listings. Sold comps use closing price, active listings use list price.

Highlights

Annual tax
$3,295
2025
HOA
$283/qtr
Community Pool, Manager
Pool
Auto Cleaner
View
Golf Course
Garage
2 car garage
Pets
Allowed
All facts and features
  • Flooring

    • Carpet

    • Ceramic Tile

    Heating

    • Central

    • Electric

    • Heat Pump

    • Natural Gas

    Cooling

    • Central Air

    Appliances

    • Dishwasher

    • Disposal

    • Dryer

    • Gas Water Heater

    • Microwave

    • Range

    • Refrigerator

    • Washer

    Other interior features

    • Ceiling Fan(s)

    • Eating Space In Kitchen

    • Living Room/Dining Room Combo

    • Solid Surface Counters

    • Solid Wood Cabinets

    Bedrooms and bathrooms

    • Bedrooms: 3

    • Full bathrooms: 2

  • Parking

    • Driveway

    • Garage Door Opener

    Property

    • Levels: One

    • Pool Private: Yes

    • Exterior Features: Hurricane Shutters / Irrigation System / Sliding Doors

    Lot

    • Lot: 0.13 Acres

    Other Property Information

    • Parcel Number: U1832205WJ00000000027.0

    • Zoning: PD-MU

  • Type and style

    • Property Type: Residential

    • Property Sub Type: Single Family Residence

  • Utility

    • BB/HS Internet Available

    • Cable Available

    • Cable Connected

    • Electricity Connected

    • Natural Gas Available

    • Natural Gas Connected

    • Sewer Connected

    • Underground Utilities

    • Water Connected

  • Other financial information

    • HOA: $283

    • HOA Frequency: Quarterly

    • Annual tax amount: $3,295

  • Source details

    • MLS ID: TB8549924

    Other facts

    • Construction Materials: Block / Stucco

    • Foundation Details: Slab

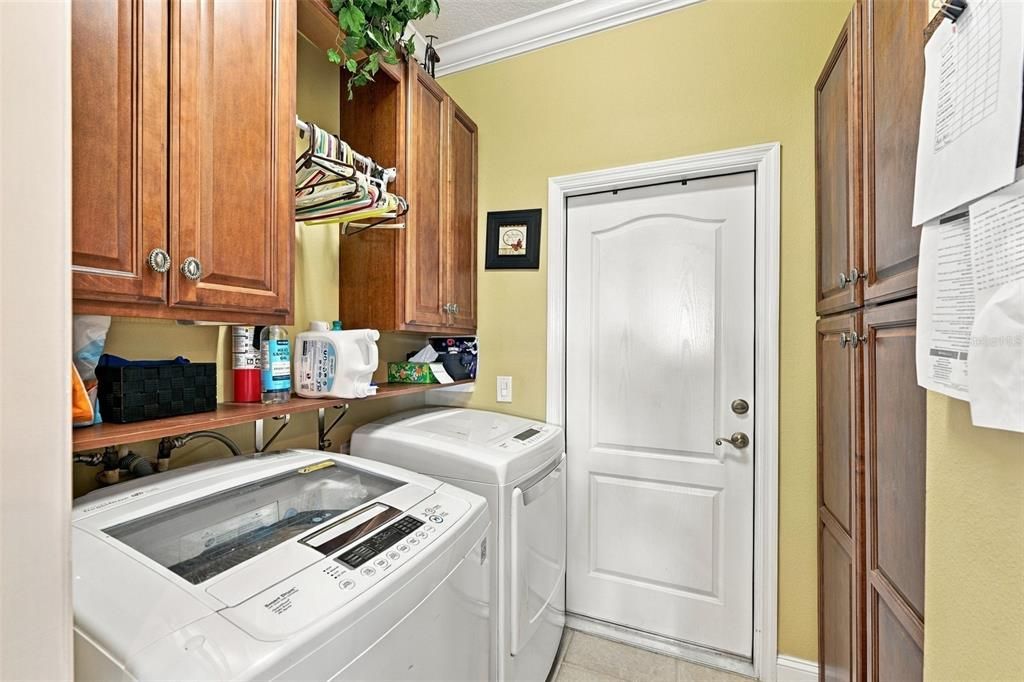
    • Laundry Features: Gas Dryer Hookup / Inside / Laundry Room

    • Lot Features: In County / Landscaped / Level / On Golf Course / Sidewalk

    • Patio And Porch Features: Screened

    • Pool Features: Auto Cleaner / Child Safety Fence / Gunite / Heated / In Ground / Lighting / Screen Enclosure / Self Cleaning

    • Window Features: Shutters

    • Direction Faces: Northwest

    • Architectural Style: Florida

    • Garage Spaces: 2

    • Attached Garage: Yes

    • Garage: Yes

    • Living Area: 1759

    • Water Source: Public

    • Lot Size Dimensions: 50 x 115

    • Subdivision Name: SUN CITY CENTER UNIT 263

Private inquiry
Talk to the advisor on this listing.
Floor plans, HOA docs, off-market comparables, scheduling a private showing — one message, direct to the local specialist.

More like this

For Sale
$365,000
House
3 bds · 2 ba · 1,929 sqft
SUN CITY CENTER UNIT 270, SUN CITY CENTER
818 KING LEON WAY
For Sale
$399,000
House
3 bds · 2 ba · 1,881 sqft
CYPRESS CREEK VILLAGE A, RUSKIN
1620 VISTOSO LANE UNIT 1718
For Sale
$375,000
House
4 bds · 2 ba · 2,633 sqft
SUNSHINE VILLAGE PH 2, WIMAUMA
16844 PEACEFUL VALLEY DR
New
For Sale
$360,000
House
6 bds · 3 ba · 2,634 sqft
SUNSHINE VILLAGE PH 2, WIMAUMA
17009 PEACEFUL VALLEY DRIVE
New
For Sale
$415,000
House
6 bds · 3 ba · 3,362 sqft
SUNSHINE VILLAGE PH 3A &, WIMAUMA
17103 WHITE MANGROVE DRIVE
New
For Sale
$375,000
House
2 bds · 2 ba · 1,852 sqft
DEL WEBBS SUN CITY FLORIDA UN, SUN CITY CENTER
1810 MILFORD CIRCLE
New
For Sale
$415,000
House
3 bds · 2 ba · 2,238 sqft
UNPLATTED, SUN CITY CENTER
211 STONEHAM DRIVE
New
For Sale
$359,990
House
2 bds · 2 ba · 1,957 sqft
FAIRWAY POINTE, SUN CITY CENTER
3704 NANDINA CIRCLE

Market around this address

Live counts in the same area.
View all

The multiple listing information is provided by the Stellar MLS from a copyrighted compilation of listings. The compilation of listings and each individual listing are ©2026-present Stellar MLS. All Rights Reserved. The information provided is for consumers' personal, noncommercial use and may not be used for any purpose other than to identify prospective properties consumers may be interested in purchasing. All properties are subject to prior sale or withdrawal. All information provided is deemed reliable but is not guaranteed accurate, and should be independently verified. Listing courtesy of: CENTURY 21 BEGGINS ENTERPRISES