Sell Your Home
Get a free home valuation
Contact
Tell us about your needs
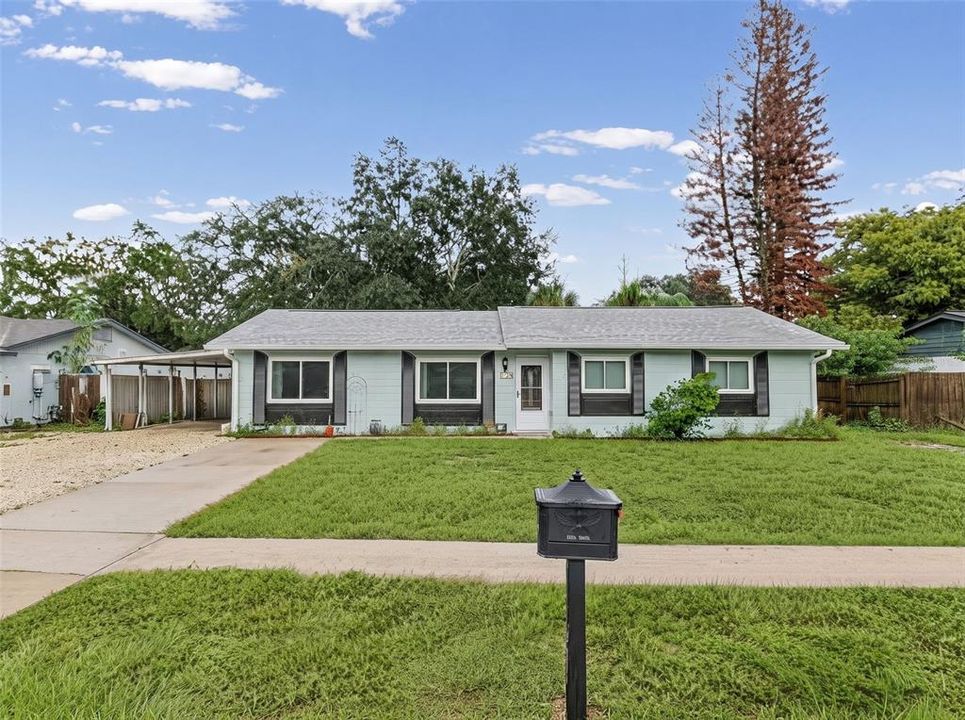
1107 JEROME WAY

House For Sale
$400,000

BTC: 4.81116190

ETH: 150.94339623

2 days
3 bds
2 ba
1,398 sqft

Overview

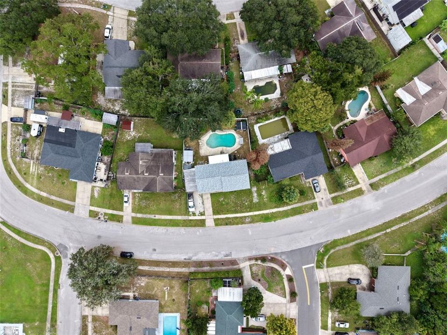
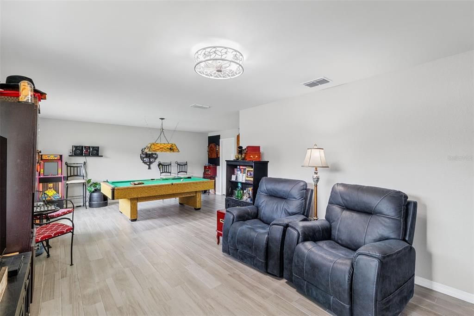
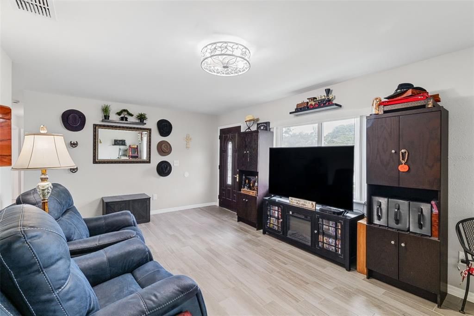
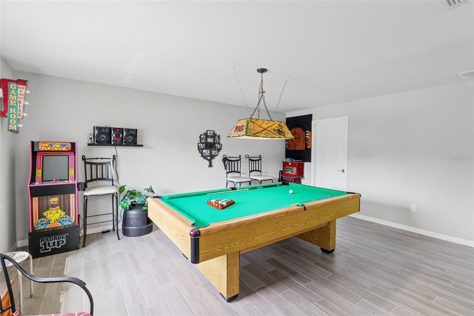
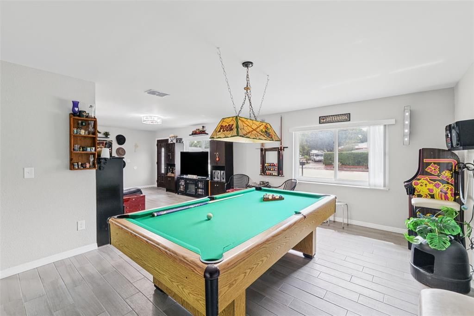
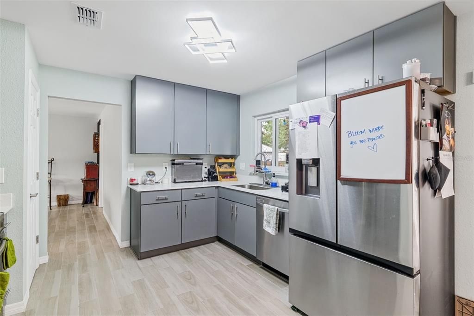
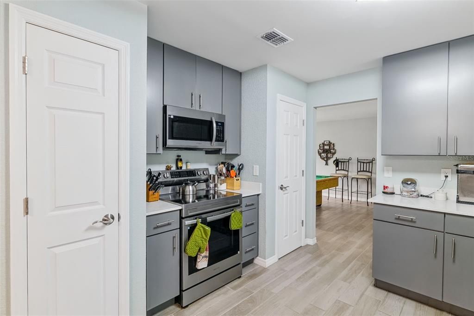
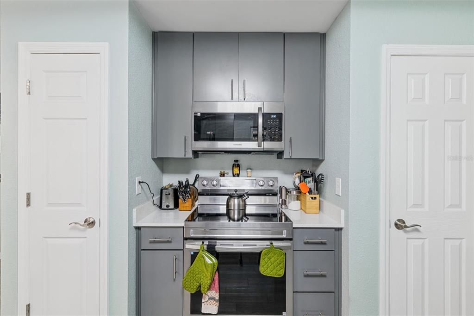
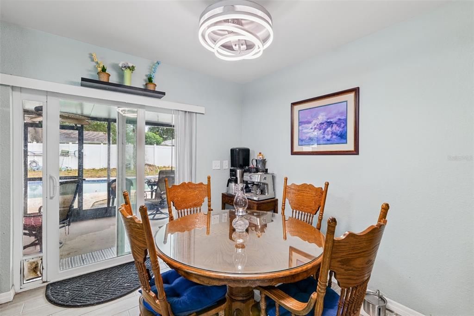
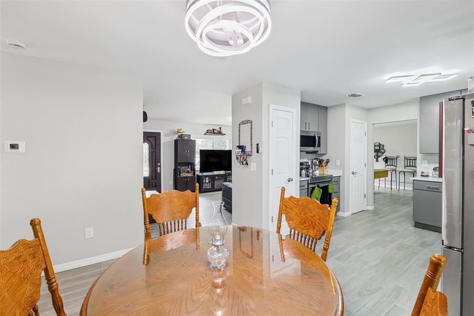
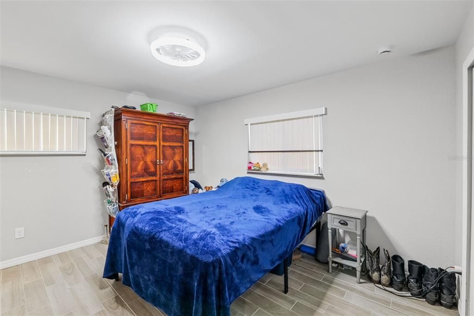
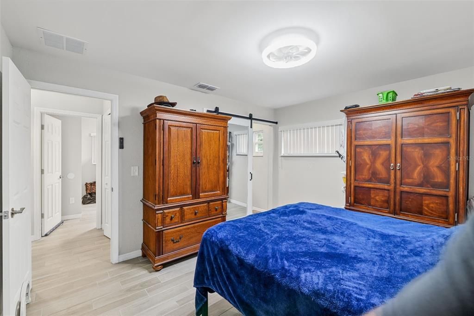
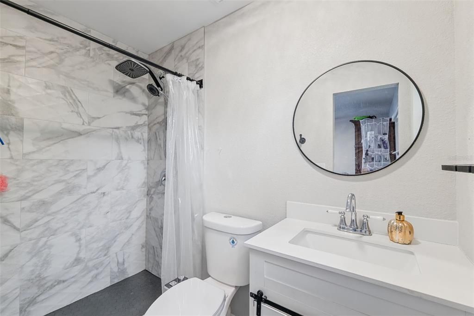
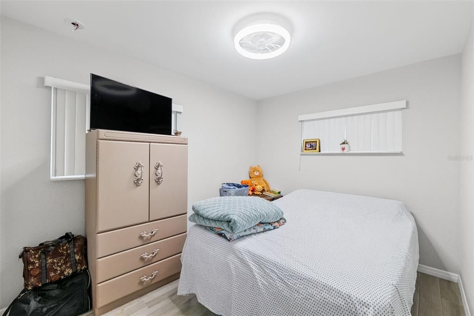
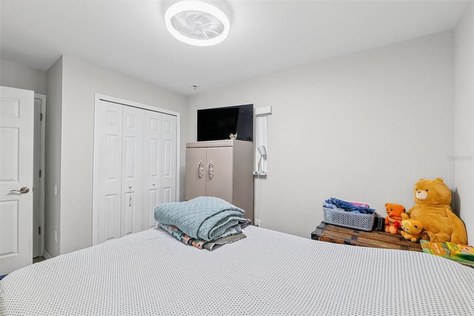
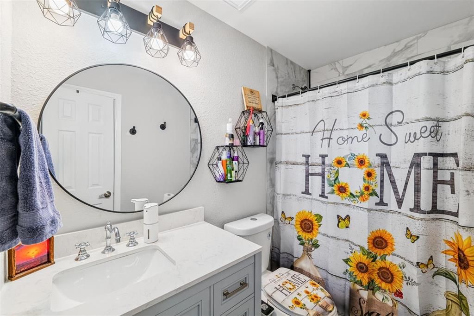
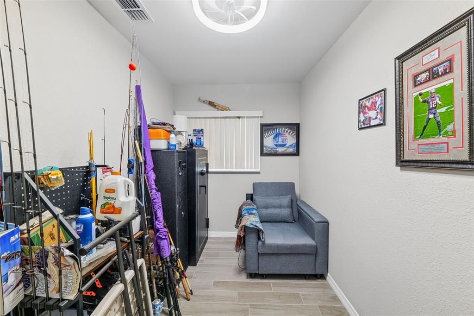
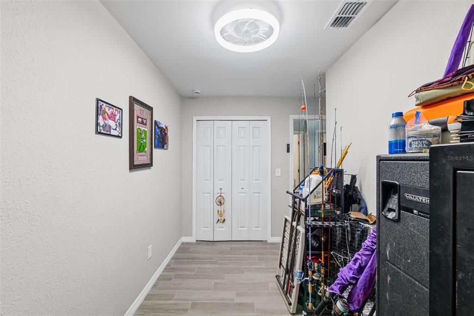
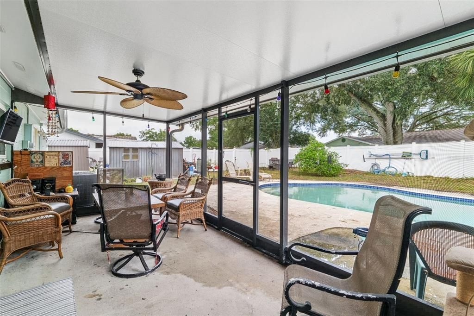
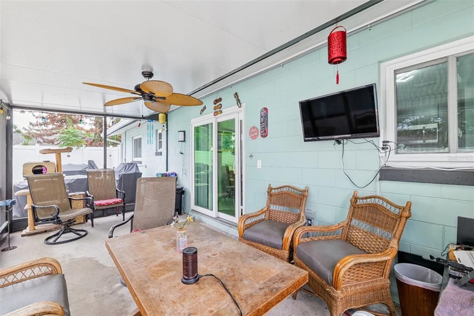
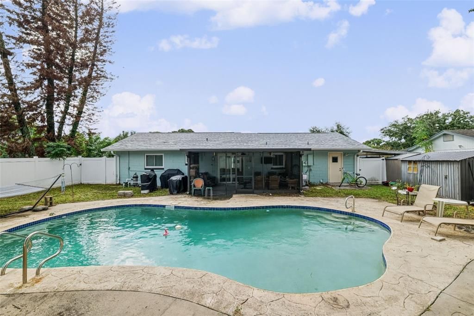
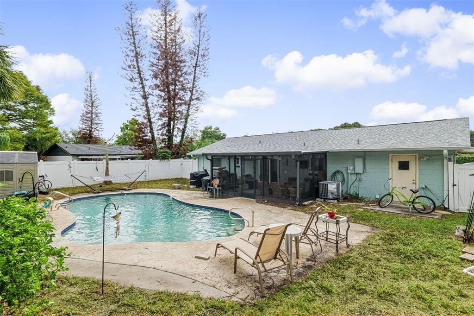
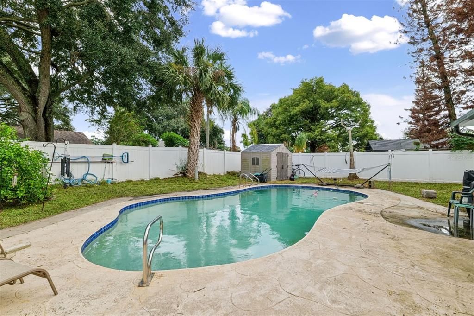
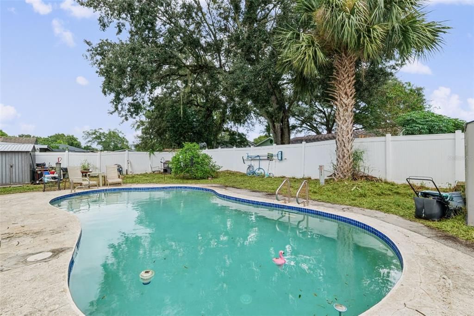
Virtually Staged. Completely Renovated 3-Bedroom, 2-Bath Pool Home — Like-New Construction! This beautifully renovated 3-bedroom, 2-bath home has been completely transformed from the floor up • New roof (2025) • New A/C system (2025) • New water heater (2025) • New insulation (2025) • New flooring and interior & exterior paint (2025). Step outside to enjoy your PRIVATE POOL and spacious backyard, perfect for relaxing, entertaining, and enjoying the outdoors year-round. Conveniently located in Apopka near SR-436 and SR-434, with easy access to shopping, restaurants, parks, schools, and everyday conveniences. Enjoy being close to Bear Lake, Wekiwa Springs, and other Central Florida outdoor destinations, while remaining within easy reach of Orlando and major employment and entertainment centers. Zoned for Bear Lake Elementary, Teague Middle, and Lake Brantley High School. Completely renovated from the floor up with major systems and finishes updated, this home offers a truly move-in-ready opportunity in a convenient Apopka location. Schedule your showing today!

Location

Details

Type:
Residential
Parking:
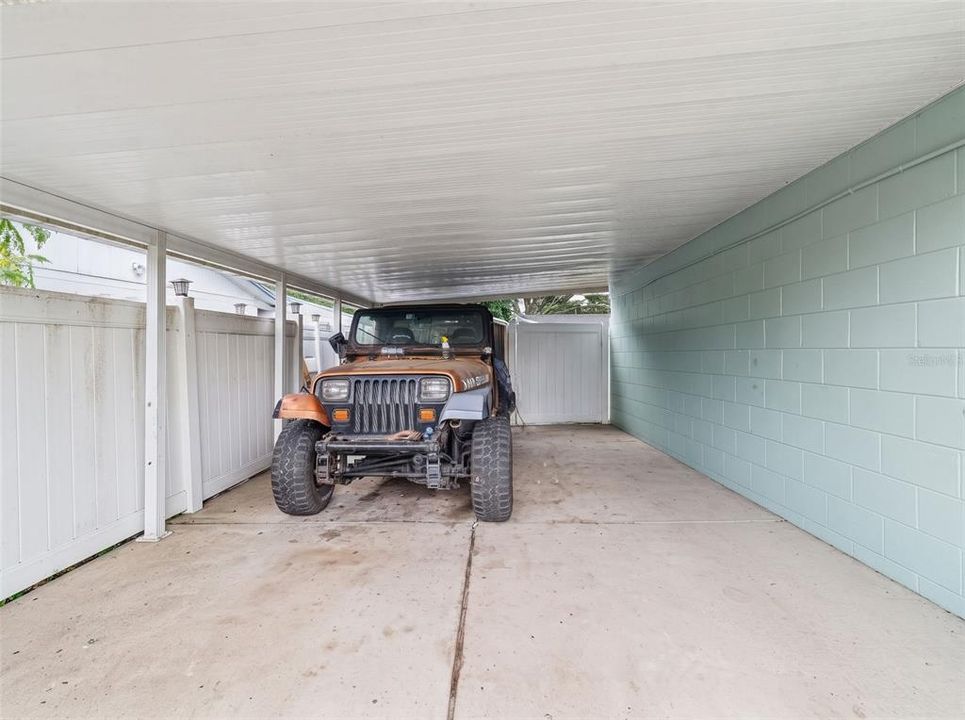
No Data
Year Built:
1972
Lot:
0.19 Acres
Heating:
Electric
Price/sqft:
$286
Cooling:
Central Air
HOA:
No Data

Valuation

Our model vs. what's actually selling nearby.
Estimate
$359,500
$313K – $387K
Confidence Medium
List vs. estimate
$40K above estimate
List $400,000 · +11.3%
Our model says this listing is priced above recent comparable activity. Room to negotiate.
Price per sq ft
$286
+30.0% vs. city median $220
Based on
5 MLS comparables
Median of recent comparable listings. Sold comps use closing price, active listings use list price.

Highlights

Annual tax
$2,128
2025
Pool
In Ground
Furnished
Negotiable
All facts and features
  • Flooring

    • Vinyl

    Heating

    • Electric

    Cooling

    • Central Air

    Appliances

    • Dishwasher

    • Microwave

    • Range

    • Refrigerator

    Other interior features

    • Living Room/Dining Room Combo

    • Thermostat

    Bedrooms and bathrooms

    • Bedrooms: 3

    • Full bathrooms: 2

  • Property

    • Levels: One

    • Pool Private: Yes

    • Exterior Features: Rain Gutters

    Lot

    • Lot: 0.19 Acres

    Other Property Information

    • Parcel Number: 1821295220F000080

    • Zoning: R-1A

  • Type and style

    • Property Type: Residential

    • Property Sub Type: Single Family Residence

  • Utility

    • Cable Available

    • Electricity Connected

    • Public

  • Other financial information

    • Annual tax amount: $2,129

  • Source details

    • MLS ID: O6444789

    Other facts

    • Construction Materials: Block

    • Foundation Details: Slab

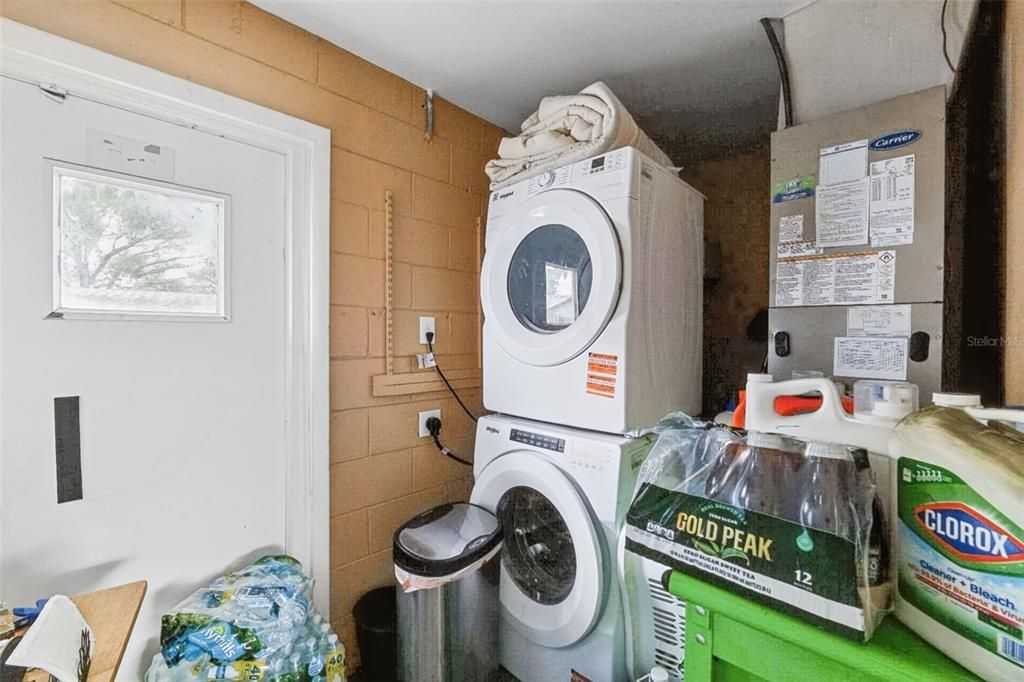
    • Laundry Features: Inside / Laundry Room

    • Pool Features: In Ground

    • Direction Faces: West

    • Living Area: 1398

    • Water Source: Public

    • Subdivision Name: LYNWOOD REVISION

Private inquiry
Talk to the advisor on this listing.
Floor plans, HOA docs, off-market comparables, scheduling a private showing — one message, direct to the local specialist.

More like this

New
For Sale
$424,900
House
4 bds · 3 ba · 2,327 sqft
PEARL LAKE VILLAS REP, ALTAMONTE SPRINGS
443 OPAL COURT
New
For Sale
$299,500
Condo/Co-op
3 bds · 2 ba · 1,648 sqft
WEKIVA VILLAS ON THE GREEN 2, LONGWOOD
352 GOLFSIDE COVE UNIT 352
New
For Sale
$359,000
House
3 bds · 2 ba · 1,509 sqft
LAKESIDE WOODS, ORLANDO
7918 LAKESIDE WOODS DRIVE
New
For Sale
$495,990
House
4 bds · 2 ba · 1,828 sqft
SAGEWOOD, APOPKA
495990 GULL DRIVE
New
For Sale
$485,990
House
4 bds · 3 ba · 2,077 sqft
SAGEWOOD, APOPKA
1162 GULL DRIVE
New
For Sale
$475,990
House
4 bds · 2 ba · 1,828 sqft
SAGEWOOD, APOPKA
1138 GULL DRIVE
New
For Sale
$445,900
House
4 bds · 2 ba · 2,075 sqft
WEKIVA CLUB PH 02 48 88, APOPKA
2361 CIMMARON ASH WAY
New
For Sale
$512,990
House
4 bds · 3 ba · 2,077 sqft
SAGEWOOD, APOPKA
1151 GULL DRIVE

Market around this address

Live counts in the same area.
View all

The multiple listing information is provided by the Stellar MLS from a copyrighted compilation of listings. The compilation of listings and each individual listing are ©2026-present Stellar MLS. All Rights Reserved. The information provided is for consumers' personal, noncommercial use and may not be used for any purpose other than to identify prospective properties consumers may be interested in purchasing. All properties are subject to prior sale or withdrawal. All information provided is deemed reliable but is not guaranteed accurate, and should be independently verified. Listing courtesy of: REALTY OF AMERICA