Sell Your Home
Get a free home valuation
Contact
Tell us about your needs
11081 SW 107TH PLACE

House Active With Contract
$230,000

BTC: 2.81431630

ETH: 93.49593496

-$13K (2026/09/18)
139 days
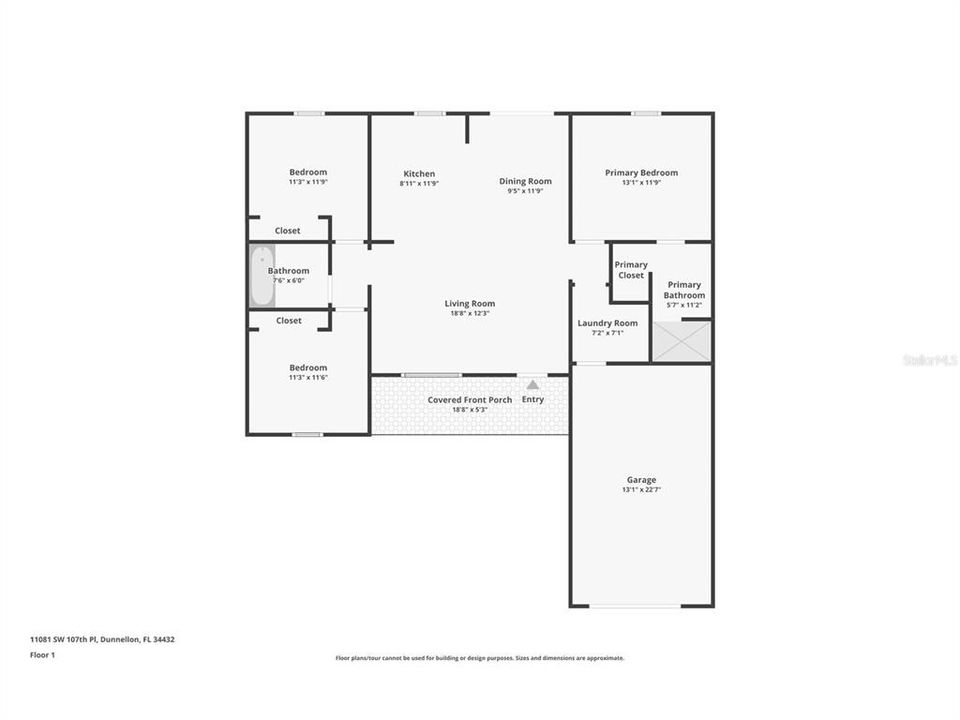
3 bds
2 ba
1,209 sqft

Overview

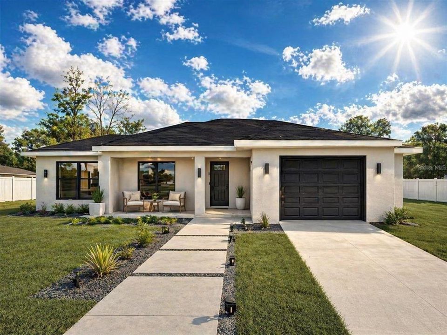
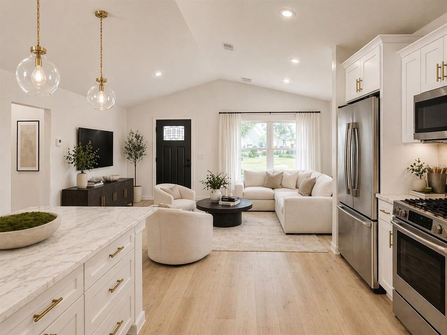
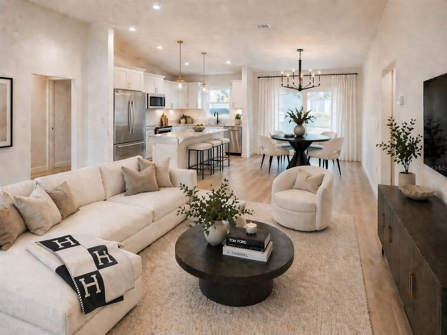
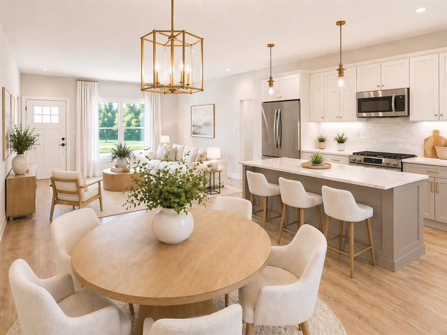
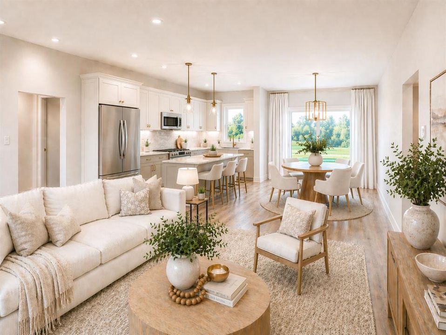
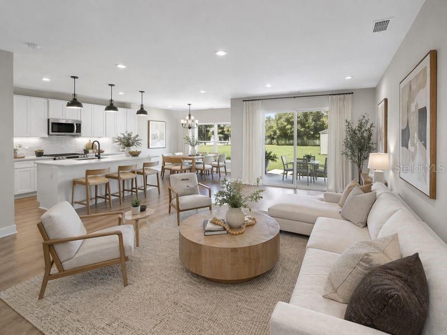
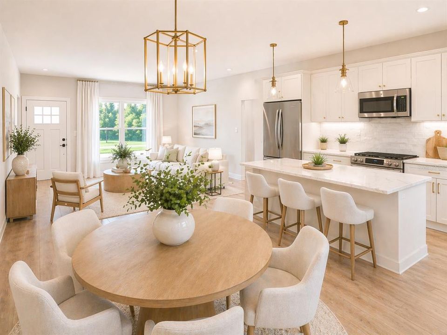
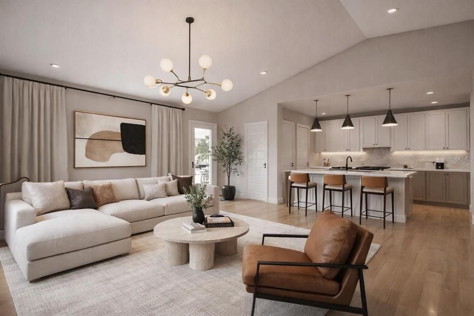
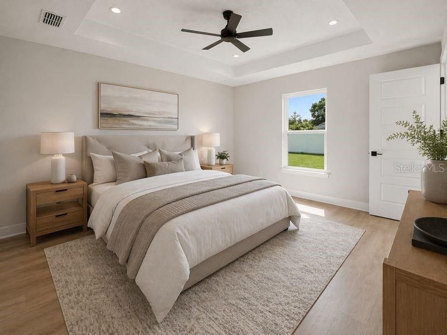
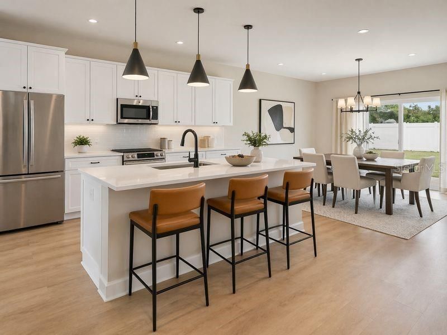
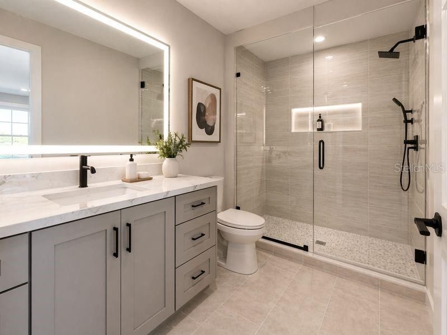
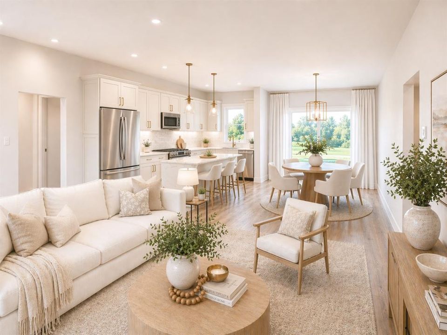
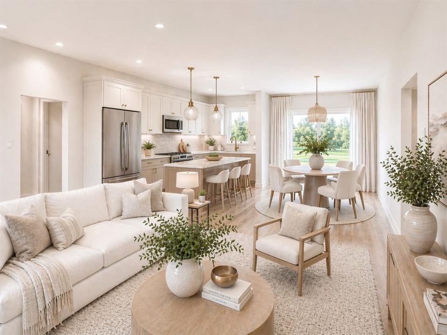
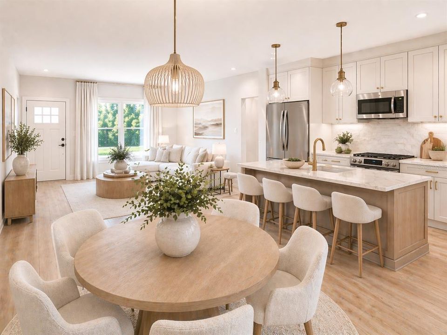
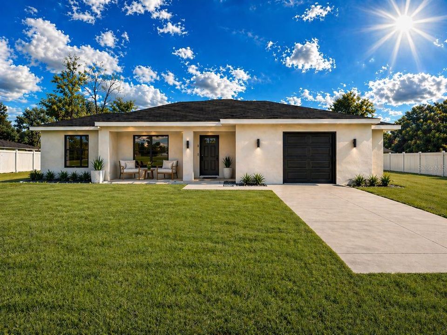
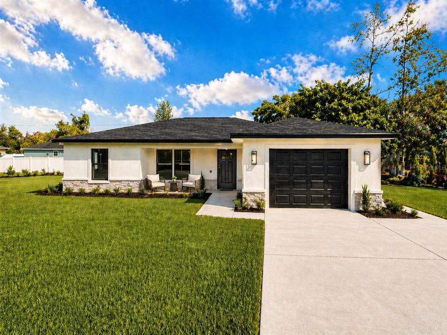
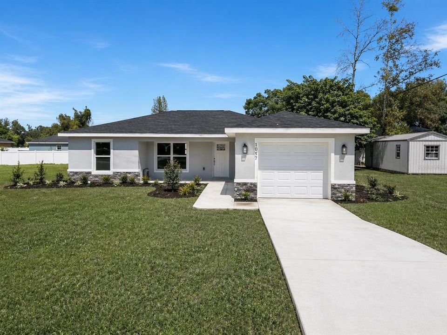
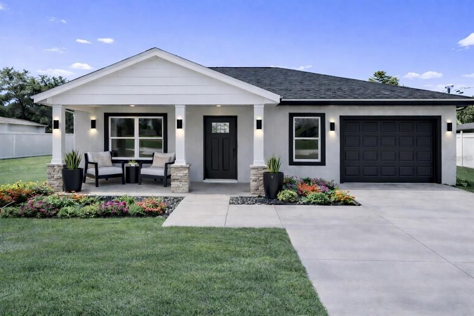
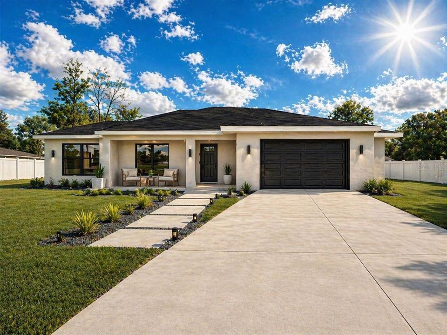
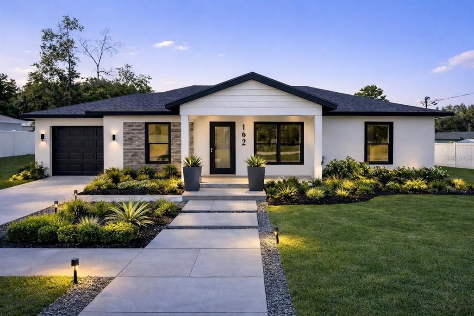
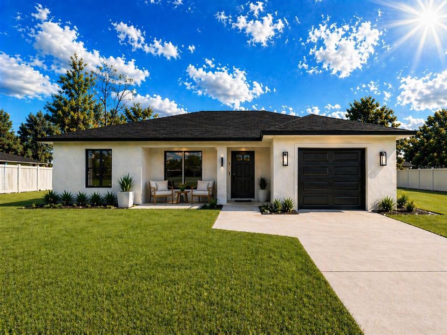
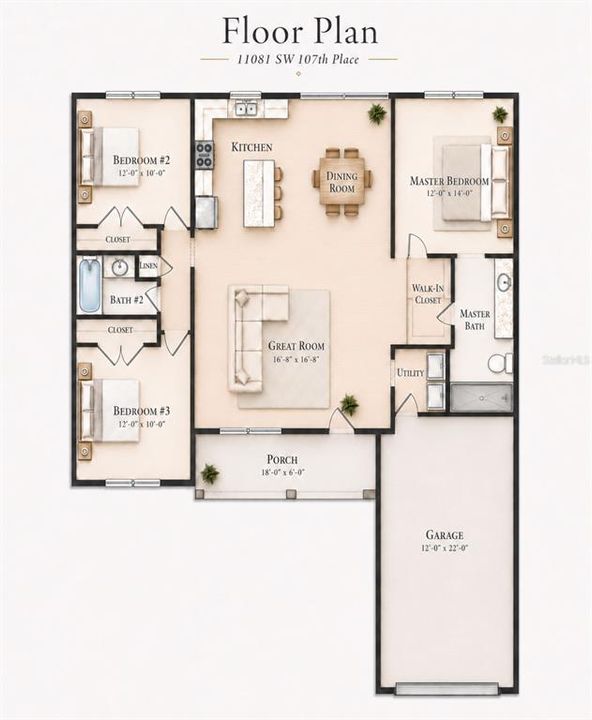
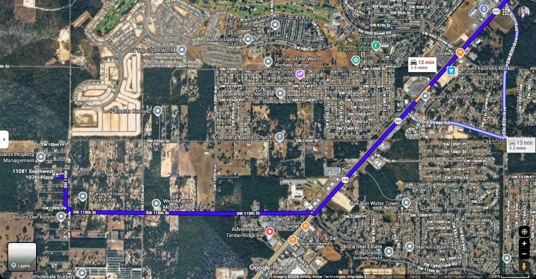
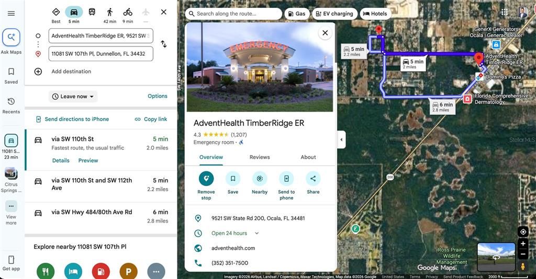
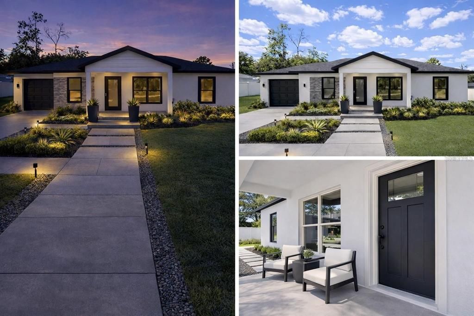
Under contract-accepting backup offers. ***MOVE IN READY*** UPGRADES: 1. STONE COUNTERTOPS in Kitchen & Baths 2. SOFT CLOSE Doors & Drawers in KITCHEN & BATHS 3. Stainless Steel SAMSUNG APPLIANCES & 36" Kitchen CABINETS with COVE CROWN MOLDING (NOTE most builders do not include this at the top of the kitchen cabinet, reference our PHOTOS) 4. EPOXY GARAGE FLOORING 5. SMART GARAGE DOOR OPENER with EXTERIOR SMART GARAGE KEYPAD & CELL APP REMOTE CONTROL 6. EXTERIOR VENEER STONE SIDING 7. SOD Included in FRONT & REAR 8. CERAMIC TILE THROUGHOUT ENTIRE HOME 9. SHOWER TILED from FLOOR TO CEILING w/MOSAIC TILE FLOORING (no plastic/fiber glass or half wall tiling like other builders) 10. TRUE BATHTUB NOT CHEAP PLASTIC TUB & TILE FROM TUB TO CEILING. 11. CEILING FANS THROUGHOUT 12. FRONT LARGE COVERED LANAI (PORCH) w/LIGHTING 13. RECESS LIGHTING THROUGHOUT 14. 32" Undermount Single Bowl Kitchen Sink 15. Gooseneck single handle Kitchen FAUCET BRAND NEW INCOME PRODUCING HOME with Airbnbs permitted!! FINISHED HOME and NEW PHOTOS of ACTUAL FINISHES!! Located 20 min from the WORLD EQUESTRIAN CENTER, Downtown Ocala and Rainbow Springs Park!! ONLY 5 min to SW Hwy 200, Sprouts, Publix, STARBUCKS, Chick fil A, WALMART, Chipotle, Lowe’s, CHASE Bank, REGIONS Bank, and ADVENT HEALTH ER!! ***Surrounded by GOLFING Communities, including The Preserve GOLF CLUB at Spruce Creek Preserve, Juliette Falls GOLF CLUB, GOLF Central GOLF CLUB, Candler Hills GOLF CLUB and Stone Creek GOLF CLUB.

Location

Details

Type:
Residential
Parking:
Covered / Driveway / Garage Door Opener / Ground Level / Guest / On Street / Open
Year Built:
2026
Lot:
0.21 Acres
Heating:
Central / Electric
Price/sqft:
$190
Cooling:
Central Air
HOA:
No Data

Valuation

Our model vs. what's actually selling nearby.
Estimate
$224,900
$210K – $244K
Confidence Medium
List vs. estimate
$5K above estimate
List $230,000 · +2.3%
Our model says this listing is priced above recent comparable activity. Room to negotiate.
Price per sq ft
$190
+3.5% vs. city median $183
Based on
33 MLS comparables
Median of recent comparable listings. Sold comps use closing price, active listings use list price.

Highlights

Annual tax
$219
2025
View
Trees/Woods
Garage
1 car garage
Pets
Allowed
All facts and features
  • Flooring

    • Ceramic Tile

    • Luxury Vinyl

    Heating

    • Central

    • Electric

    Cooling

    • Central Air

    Appliances

    • Dishwasher

    • Electric Water Heater

    • Freezer

    • Microwave

    • Range

    • Refrigerator

    Other interior features

    • Ceiling Fan(s)

    • Open Floorplan

    • Primary Bedroom Main Floor

    • Stone Counters

    • Thermostat

    • Walk-In Closet(s)

    Bedrooms and bathrooms

    • Bedrooms: 3

    • Full bathrooms: 2

  • Parking

    • Covered

    • Driveway

    • Garage Door Opener

    • Ground Level

    • Guest

    • On Street

    • Open

    Property

    • Levels: One

    • Exterior Features: Private Yard / Sliding Doors

    Lot

    • Lot: 0.21 Acres

    Other Property Information

    • Parcel Number: 3500006049

    • Zoning: R1

  • Type and style

    • Property Type: Residential

    • Property Sub Type: Single Family Residence

  • Utility

    • BB/HS Internet Available

    • Cable Available

    • Electricity Available

    • Electricity Connected

    • Phone Available

    • Water Available

    • Water Connected

  • Other financial information

    • Annual tax amount: $219

  • Source details

    • MLS ID: O6401442

    Other facts

    • Construction Materials: Block / Stucco

    • Foundation Details: Slab

    • Laundry Features: Inside / Laundry Closet / Washer Hookup

    • Lot Features: Cleared / City Lot / Landscaped / Level / Near Golf Course / Near Public Transit / Private

    • Patio And Porch Features: Covered / Front Porch / Patio / Porch / Rear Porch

    • Window Features: Blinds / Double Pane Windows

    • Direction Faces: South

    • Architectural Style: Contemporary / Ranch

    • Garage Spaces: 1

    • Attached Garage: Yes

    • Garage: Yes

    • Living Area: 1209

    • Water Source: Well

    • Lot Size Dimensions: 75 x 120

    • Subdivision Name: RAINBOW SPGS HEIGHTS

Private inquiry
Talk to the advisor on this listing.
Floor plans, HOA docs, off-market comparables, scheduling a private showing — one message, direct to the local specialist.

More like this

New
Active With Contract
$169,000
House
2 bds · 2 ba · 1,858 sqft
ON TOP OF THE WORLD, OCALA
9885 SW 90TH AVENUE UNIT D
New
Active With Contract
$184,900
House
3 bds · 2 ba · 1,520 sqft
OAK RUN NEIGHBORHOOD 08A, OCALA
8777 SW 116TH PLACE ROAD
New
Active With Contract
$184,875
House
2 bds · 2 ba · 1,574 sqft
ON TOP/WORLD PH 01-A SEC 02-A, OCALA
9485 SW 92ND STREET ROAD
Active With Contract
$169,900
House
2 bds · 2 ba · 960 sqft
OAK RUN, OCALA
10825 SW 91ST CT.
+$15K
Active With Contract
$261,490
House
3 bds · 2 ba · 1,263 sqft
MARION OAKS, OCALA
13230 SW 87TH CIRCLE
Active With Contract
$169,990
House
2 bds · 2 ba · 1,709 sqft
ON TOP/THE WORLD CENTRAL SEC 03, OCALA
9051 SW 96TH LANE UNIT A
Active With Contract
$199,990
House
3 bds · 2 ba · 1,728 sqft
ON TOP OF THE WORLD, OCALA
8964 SW 95TH STREET UNIT A
-$4K
Active With Contract
$175,500
House
2 bds · 2 ba · 1,352 sqft
PINE RUN ESTATE, OCALA
8990 SW 101ST LANE

Market around this address

Live counts in the same area.
View all

The multiple listing information is provided by the Stellar MLS from a copyrighted compilation of listings. The compilation of listings and each individual listing are ©2026-present Stellar MLS. All Rights Reserved. The information provided is for consumers' personal, noncommercial use and may not be used for any purpose other than to identify prospective properties consumers may be interested in purchasing. All properties are subject to prior sale or withdrawal. All information provided is deemed reliable but is not guaranteed accurate, and should be independently verified. Listing courtesy of: OLYMPUS EXECUTIVE REALTY INC