Sell Your Home
Get a free home valuation
Contact
Tell us about your needs
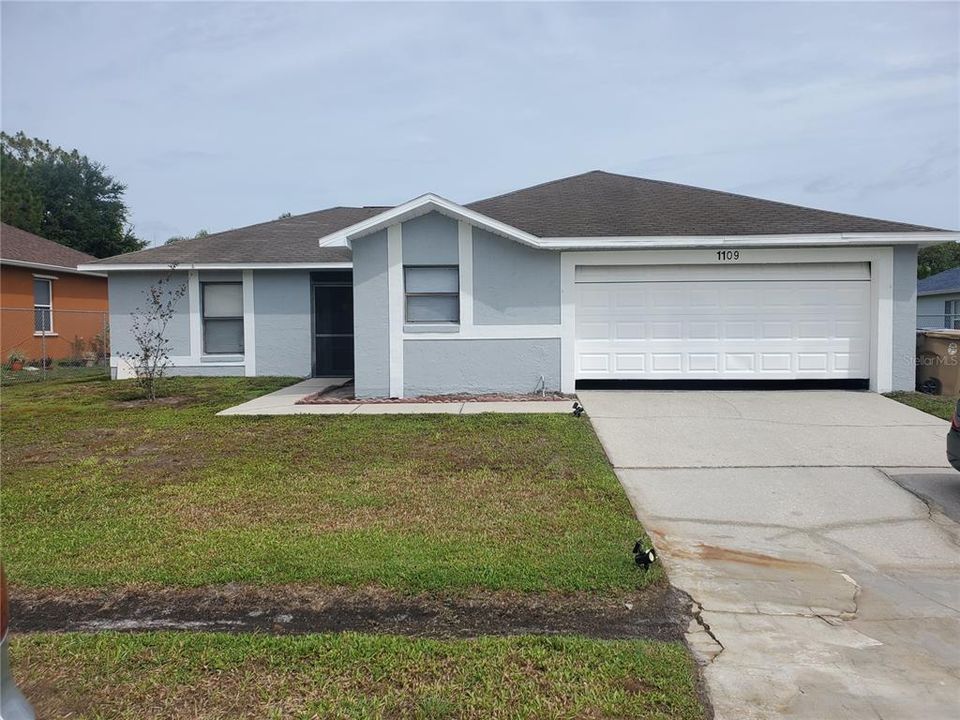
1109 DARTFORD DRIVE

House For Rent
$1,750

BTC: 0.02053991

ETH: 0.66037736

/mo
2 days
3 bds
2 ba
1,329 sqft

Overview

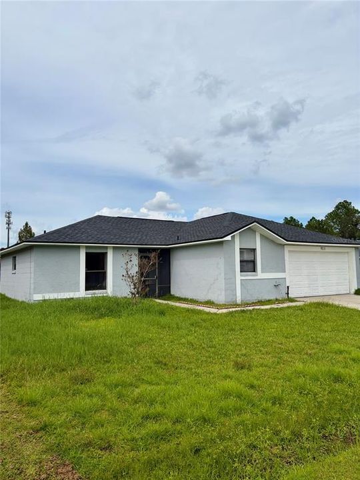
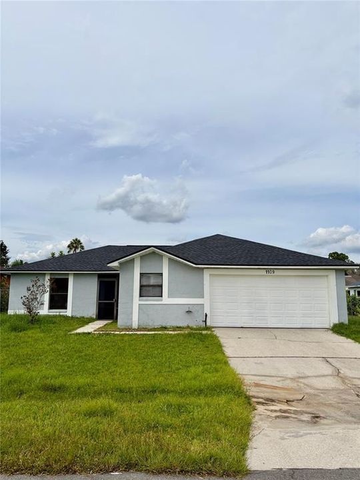
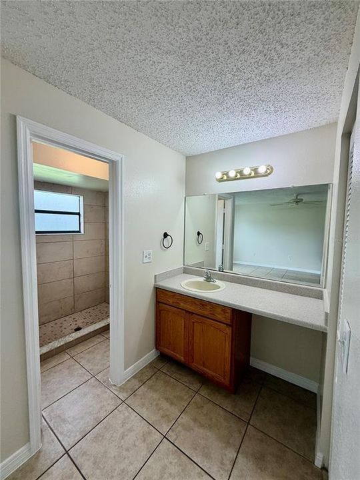
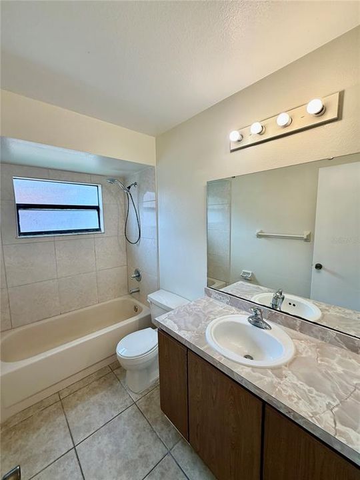
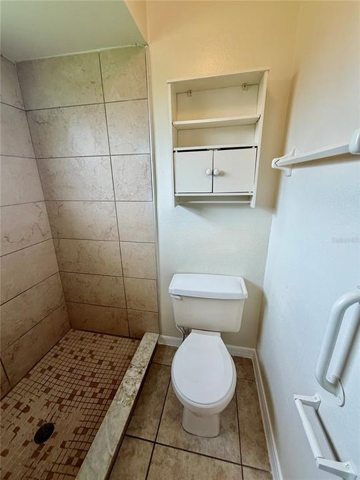
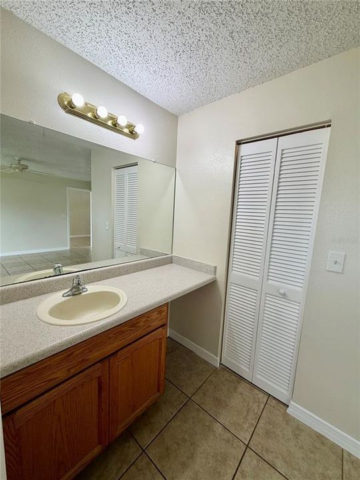
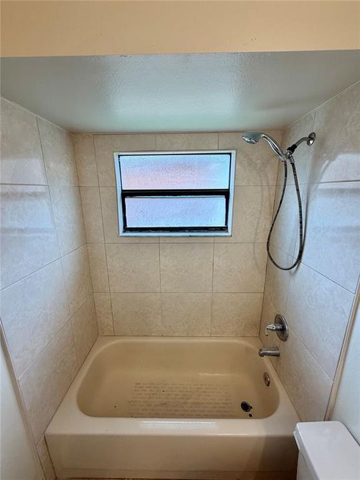
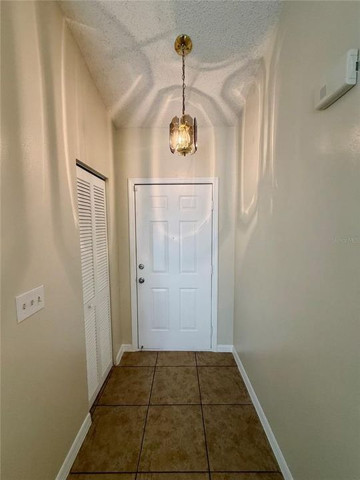
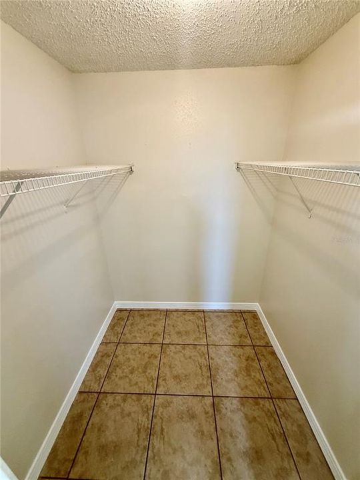
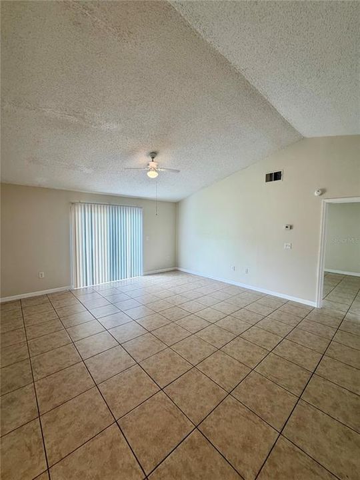
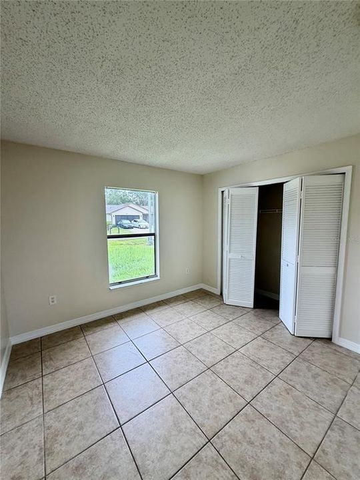
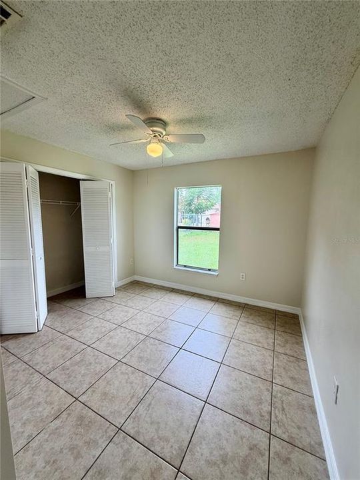
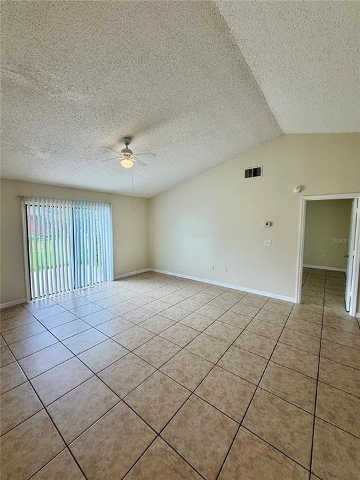
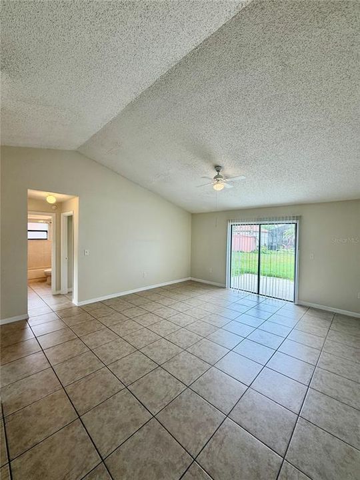
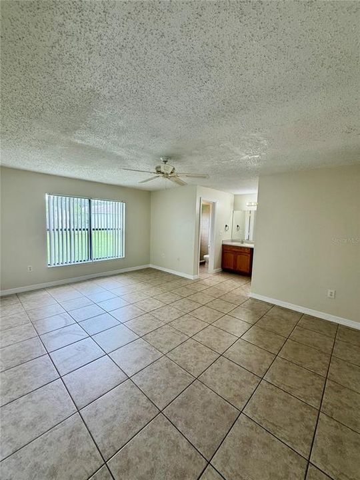
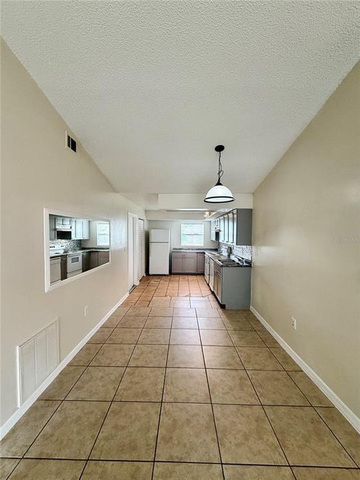
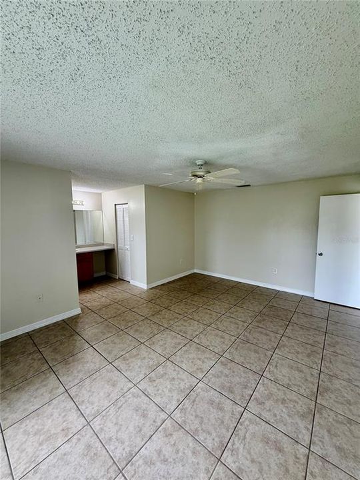
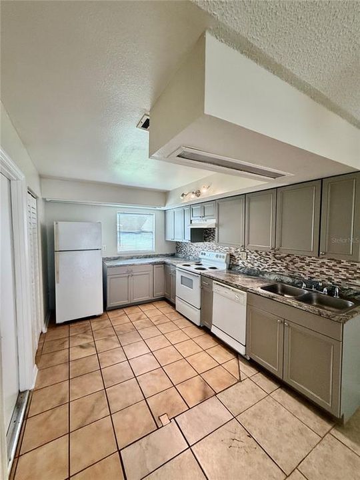
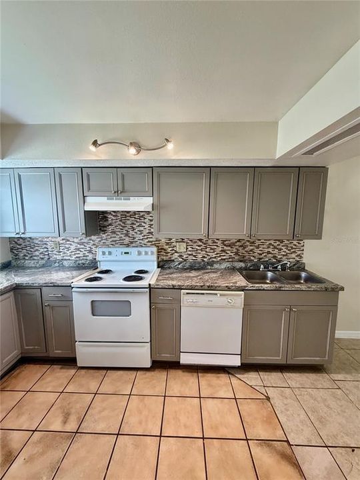
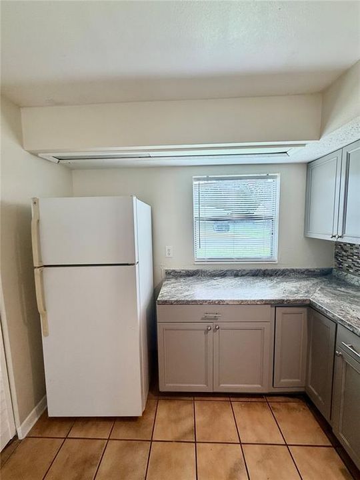
Welcome home to this charming single-family 3-bedroom, 2-bathroom home offering 1,329 square feet of comfortable living space. The home features tile flooring throughout, providing a clean, durable, and easy-to-maintain finish. Enjoy the added outdoor space with a spacious backyard, perfect for relaxing, entertaining, or enjoying the Florida sunshine. This home offers a practical layout and plenty of potential to make it your own. All residents are enrolled in a Resident Benefit Package for $39.95/ month. More details upon application. RentSpree applications will not be accepted. The following breeds are NOT permitted: GERMAN SHEPHERDS, DOBERMANS, PIT BULLS, CHOWS, OR ROTWEILLERS, or any part thereof. A PHOTO OF PET/S IS REQUIRED.

Location

Details

Type:
Residential Lease
Parking:
No Data
Year Built:
1988
Lot:
0.18 Acres
Heating:
Central
Price/sqft:
$1
Cooling:
Central Air
HOA:
No Data

Valuation

Our model vs. what's actually selling nearby.
Estimate
$1,700
$1K – $2K
Confidence Low
List vs. estimate
$50 above estimate
List $1,750 · +2.9%
Our model says this listing is priced above recent comparable activity. Room to negotiate.
Price per sq ft
$1
-99.3% vs. city median $200
Based on
6 MLS comparables
Median of recent comparable listings. Sold comps use closing price, active listings use list price.

Highlights

Garage
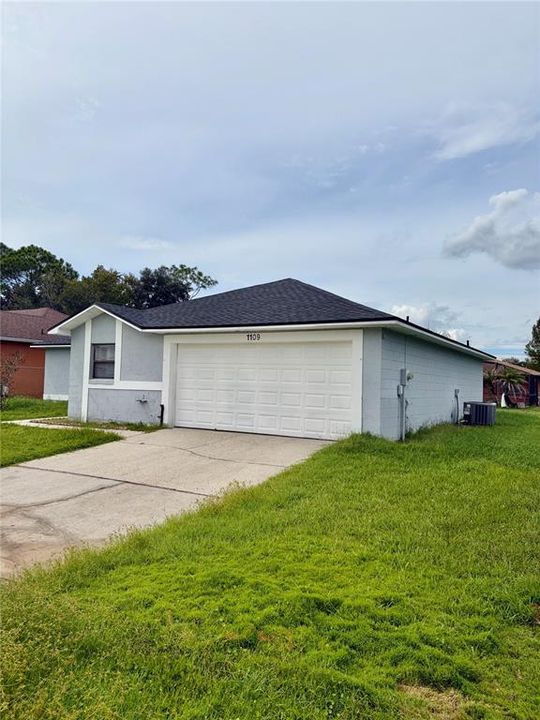
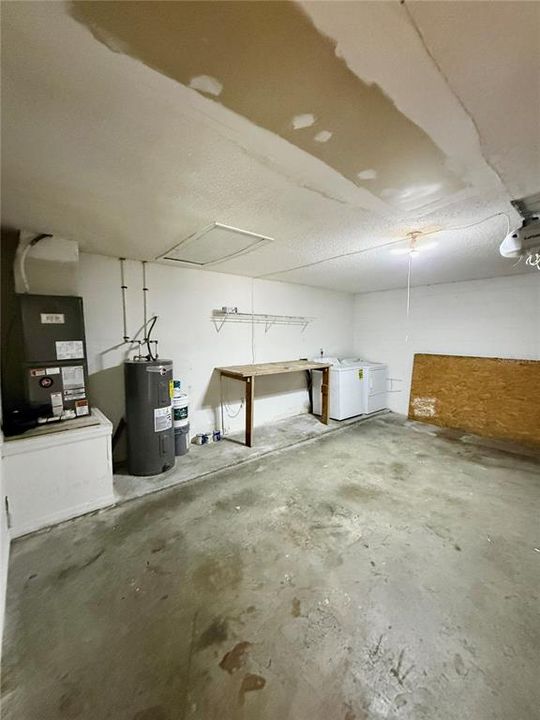
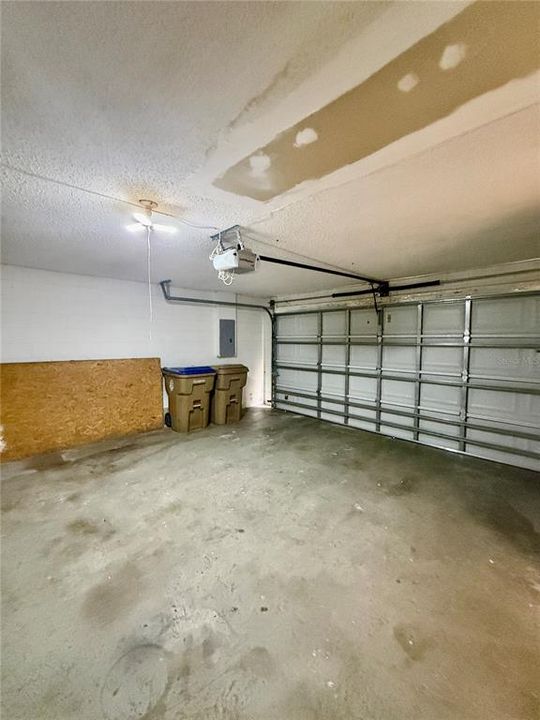
2 car garage
Pets
Allowed
All facts and features
  • Heating

    • Central

    Cooling

    • Central Air

    Appliances

    • Dishwasher

    • Disposal

    • Dryer

    • Range

    • Refrigerator

    • Washer

    Other interior features

    • Ceiling Fan(s)

    • Window Treatments

    Bedrooms and bathrooms

    • Bedrooms: 3

    • Full bathrooms: 2

  • Property

    • Levels: One

    Lot

    • Lot: 0.18 Acres

    Other Property Information

    • Parcel Number: 252628610005090080

  • Type and style

    • Property Type: Residential Lease

    • Property Sub Type: Single Family Residence

  • Source details

    • MLS ID: S5158511

    Other facts

    • Laundry Features: In Garage

    • Garage Spaces: 2

    • Attached Garage: Yes

    • Garage: Yes

    • Living Area: 1329

    • Subdivision Name: POINCIANA VILLAGE 2 NBHD 1

Private inquiry
Talk to the advisor on this listing.
Floor plans, HOA docs, off-market comparables, scheduling a private showing — one message, direct to the local specialist.

More like this

For Rent
$2,000 /mo
Townhouse
3 bds · 2 ba · 1,840 sqft
WESTVIEW PH 1B & 2 POD A, KISSIMMEE
2528 SKYLINE LOOP
For Rent
$1,790 /mo
House
3 bds · 2 ba · 1,422 sqft
POINCIANA VILLAGE 01 NEIGHBORHOOD 03 WEST, KISSIMMEE
763 LEONARDO COURT
New
For Rent
$2,000 /mo
House
4 bds · 2 ba · 1,652 sqft
POINCIANA VILLAGE 01 NEIGHBORHOOD 03, KISSIMMEE
65 YORK COURT
New
For Rent
$2,000 /mo
Townhouse
3 bds · 2 ba · 1,275 sqft
WESTVIEW PH 1B & 2 POD A, POINCIANA
3221 SKYLINE LOOP LOOP
New
For Rent
$2,200 /mo
House
3 bds · 2 ba · 2,175 sqft
WESTVIEW POD B NBRHD 4, KISSIMMEE
5556 GUAVA COURT
New
For Rent
$1,600 /mo
3 bds · 2 ba · 2,418 sqft
POINCIANA VILLAGE 1 NBHD 1 SOUTH, KISSIMMEE
571 IMPERIAL PLACE
New
For Rent
$2,250 /mo
House
3 bds · 2 ba · 1,600 sqft
KISSIMMEE
5477 CROWN POINT ROAD
New
For Rent
$1,850 /mo
Townhouse
3 bds · 2 ba · 1,900 sqft
WESTVIEW POD A-PH 3, POINCIANA
2592 SKYLINE LOOP

Market around this address

Live counts in the same area.
View all

The multiple listing information is provided by the Stellar MLS from a copyrighted compilation of listings. The compilation of listings and each individual listing are ©2026-present Stellar MLS. All Rights Reserved. The information provided is for consumers' personal, noncommercial use and may not be used for any purpose other than to identify prospective properties consumers may be interested in purchasing. All properties are subject to prior sale or withdrawal. All information provided is deemed reliable but is not guaranteed accurate, and should be independently verified. Listing courtesy of: WATSON REALTY CORP.