Sell Your Home
Get a free home valuation
Contact
Tell us about your needs

1109 HARMONY LN

House For Sale
$660,000

BTC: 7.74647887

ETH: 249.05660377

New
4 bds
3 ba
2,880 sqft

Overview

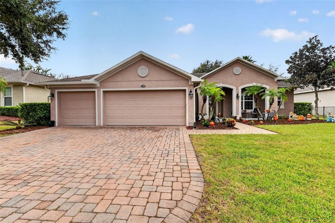
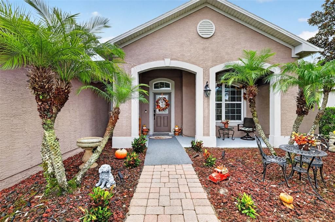
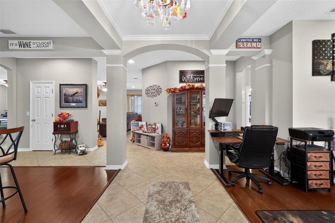
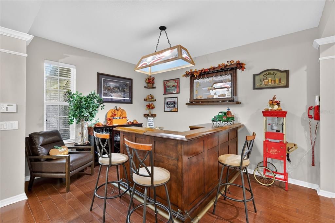
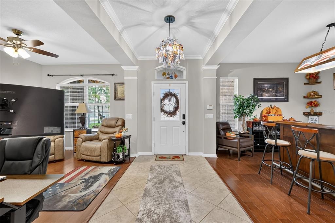
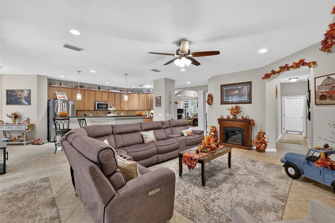
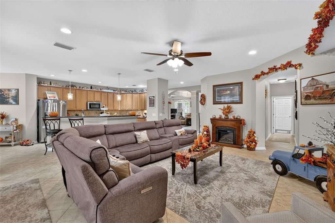
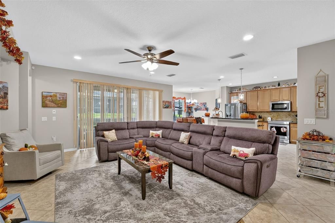
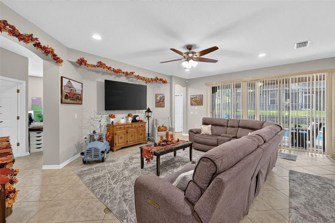
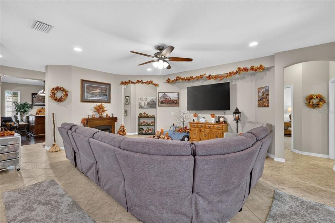
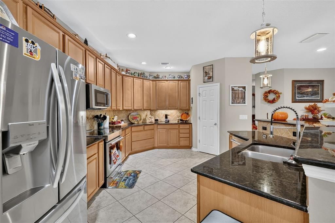
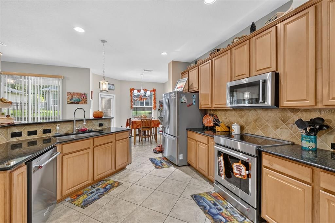
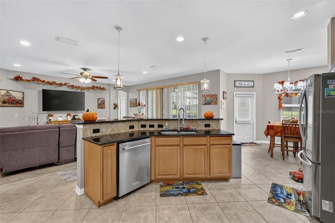
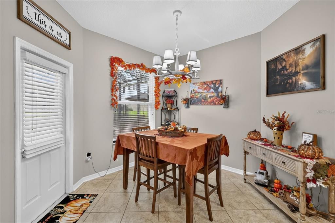
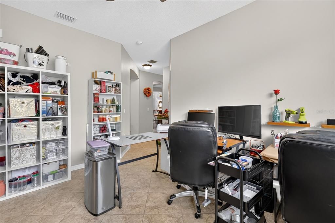
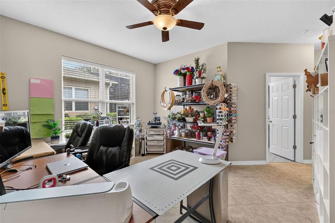
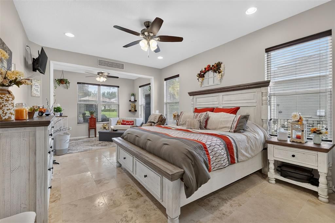
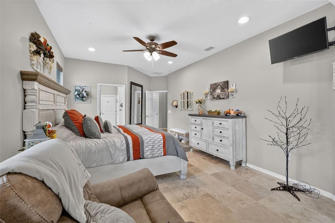
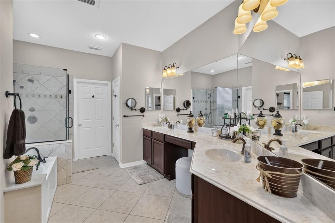
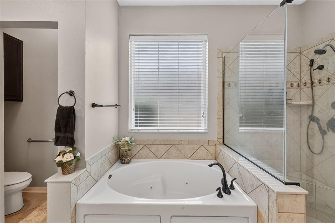
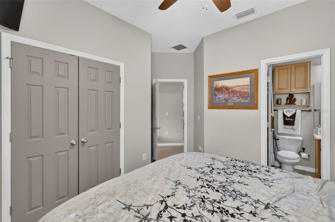
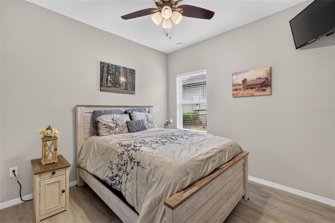
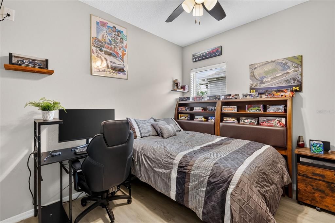
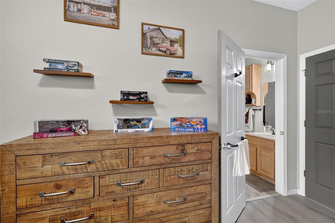
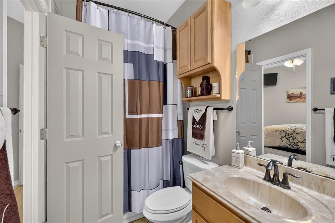
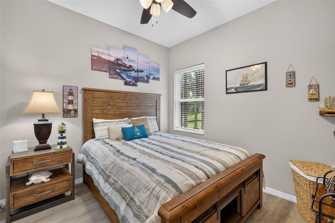
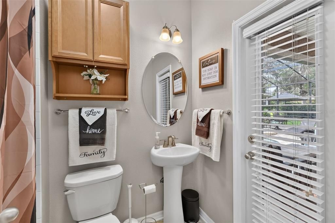
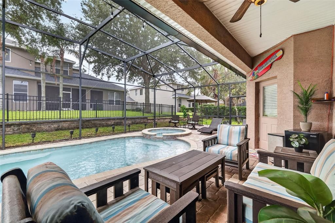
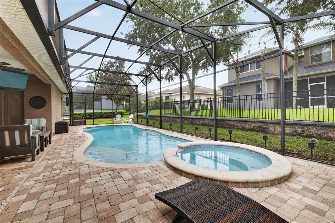
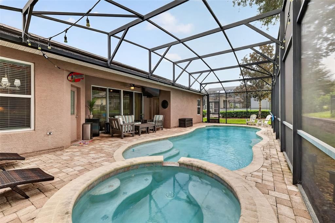
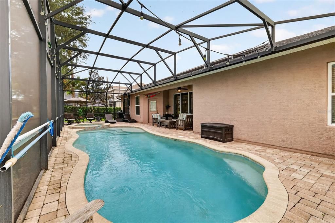
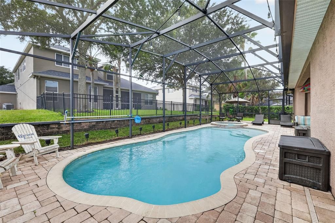
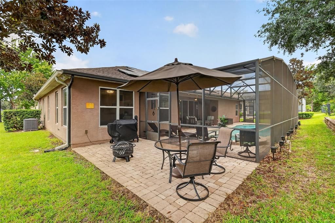
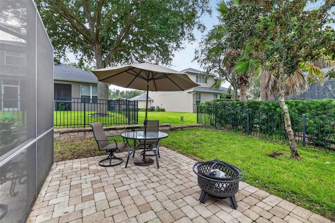
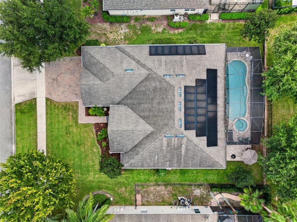
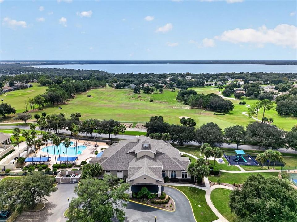
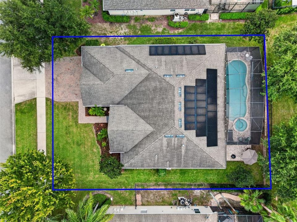
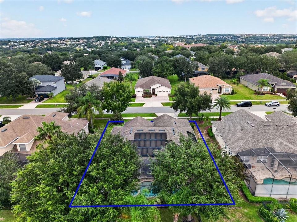
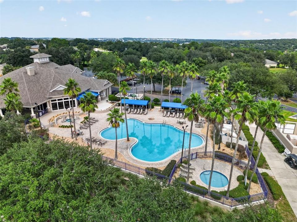
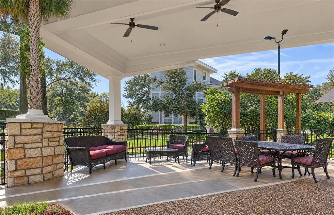
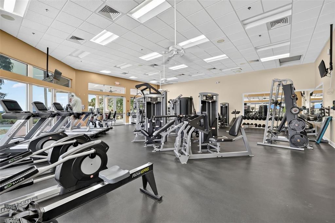
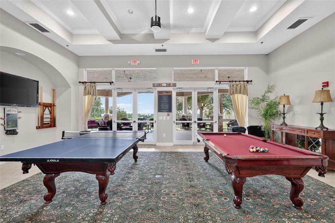
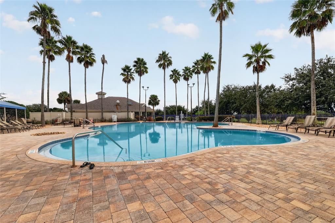
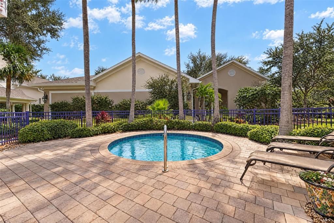
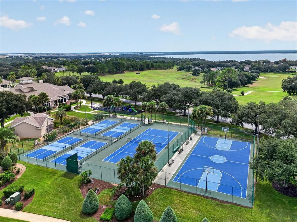
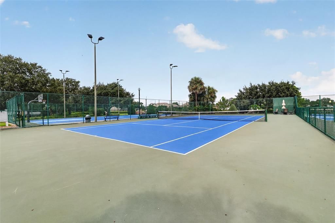
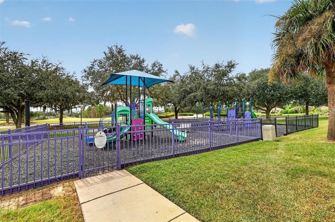
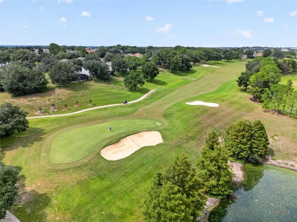
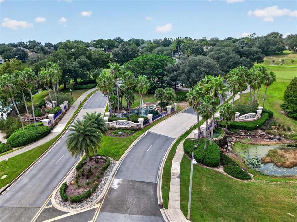
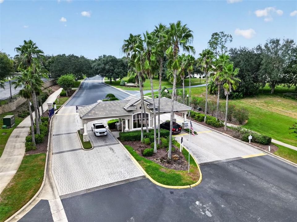
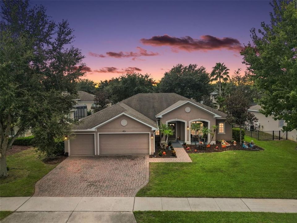
Welcome to the sought-after Legends Golf & Country Club in Clermont, Florida, this inviting 4-bedroom, 3-bathroom pool home offers approximately 2,880 square feet of living space, a spacious 3-car garage, and a generous 0.24-acre lot (approximately 10,306 square feet). Built in 2012, this single-story home features a screened lanai and a private, heated, in-ground swimming pool, creating the perfect setting for entertaining guests, relaxing outdoors, and enjoying Florida living year-round. Inside, you’ll find an open kitchen and family room layout, solid wood cabinetry, stone countertops, crown molding, walk-in closets, and a split-bedroom floor plan designed for comfort and functionality. Recent improvements include luxury vinyl plank flooring, travertine flooring in the primary suite, updated lighting and ceiling fans, newer Kitchen Aid kitchen appliances, and an extended pool deck. The fully paid-off solar panel system is another valuable feature, offering the potential for energy savings without an outstanding solar loan balance. Residents of Legends Golf & Country Club enjoy a gated community with 24-hour security and resort-style amenities, including a clubhouse, community swimming pool, fitness center, tennis and basketball courts, playground, and additional recreational facilities. Conveniently located near Highway 27, Highway 50, the Florida Turnpike, shopping, dining, golf, and outdoor recreation, this home offers an appealing combination of space, amenities, and convenience. If you’re searching for a 4-bedroom pool home in Clermont, FL, a home with a swimming pool and 3-car garage, or a property in Legends Golf & Country Club, schedule your private showing today!

Location

Details

Type:
Residential
Parking:
No Data
Year Built:
2012
Lot:
0.24 Acres
Heating:
Electric
Price/sqft:
$229
Cooling:
Central Air
HOA:
$33

Valuation

Our model vs. what's actually selling nearby.
Estimate
$539,999
$385K – $928K
Confidence Low
List vs. estimate
$120K above estimate
List $660,000 · +22.2%
Our model says this listing is priced above recent comparable activity. Room to negotiate.
Price per sq ft
$229
+2.1% vs. city median $224
Based on
10 MLS comparables
Median of recent comparable listings. Sold comps use closing price, active listings use list price.

Highlights

Annual tax
$6,865
2025
HOA
$33/mo
24-Hour Guard, Cable TV, Common Area Taxes
Pool
In Ground
Garage
3 car garage
Pets
Allowed
All facts and features
  • Flooring

    • Engineered Hardwood

    • Tile

    • Travertine

    Heating

    • Electric

    Cooling

    • Central Air

    Appliances

    • Dishwasher

    • Disposal

    • Microwave

    • Refrigerator

    Other interior features

    • Ceiling Fan(s)

    • Crown Molding

    • Primary Bedroom Main Floor

    • Solid Wood Cabinets

    • Thermostat

    • Walk-In Closet(s)

    Bedrooms and bathrooms

    • Bedrooms: 4

    • Full bathrooms: 3

  • Property

    • Levels: One

    • Pool Private: Yes

    • Exterior Features: Irrigation System / Rain Gutters

    Lot

    • Lot: 0.24 Acres

    Other Property Information

    • Parcel Number: 082326055000016000

    • Zoning: PUD

  • Type and style

    • Property Type: Residential

    • Property Sub Type: Single Family Residence

  • Utility

    • Cable Available

    • Electricity Connected

    • Public

    • Solar

    • Street Lights

    • Underground Utilities

  • Other financial information

    • HOA: $33

    • HOA Frequency: Monthly

    • Annual tax amount: $6,865

  • Source details

    • MLS ID: G5118514

    Other facts

    • Construction Materials: Block / Stucco

    • Foundation Details: Slab

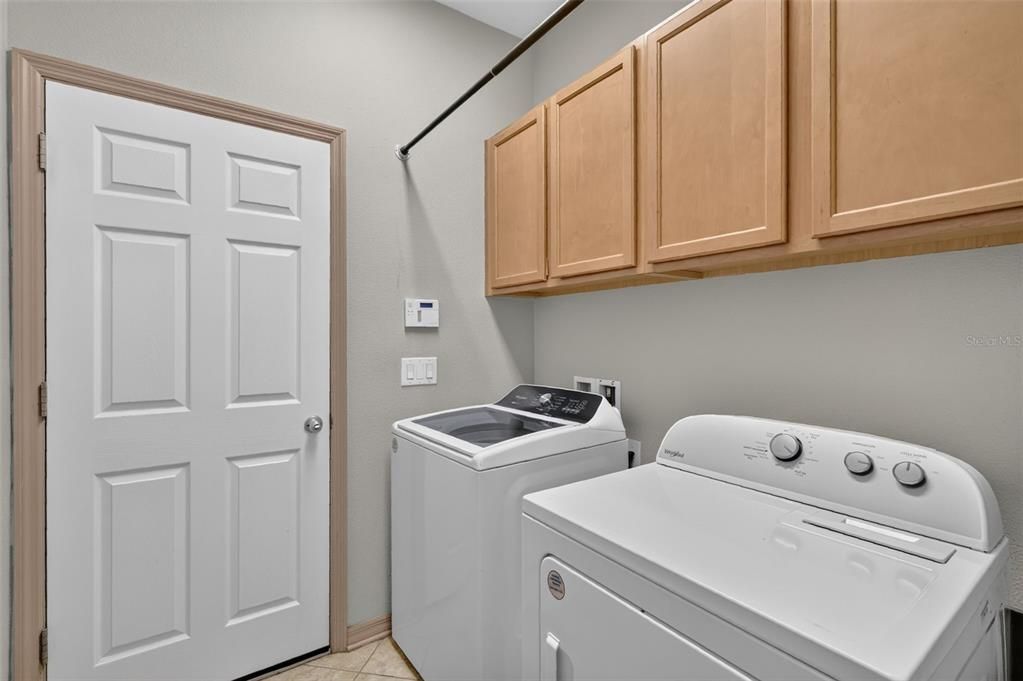
    • Laundry Features: Inside / Laundry Room

    • Pool Features: In Ground

    • Direction Faces: North

    • Garage Spaces: 3

    • Attached Garage: Yes

    • Garage: Yes

    • Living Area: 2880

    • Water Source: Public

    • Subdivision Name: NOTTINGHAM/LEGENDS

Private inquiry
Talk to the advisor on this listing.
Floor plans, HOA docs, off-market comparables, scheduling a private showing — one message, direct to the local specialist.

More like this

For Sale
$515,000
House
3 bds · 2 ba · 1,792 sqft
PRESTON COVE SUB, CLERMONT
11340 PRESTON COVE RD
New
For Sale
$785,000
House
4 bds · 3 ba · 2,604 sqft
TUSCANY ESTATES, CLERMONT
12919 BRUNELLO CIR
New
For Sale
$675,000
House
5 bds · 3 ba · 3,045 sqft
CLERMONT DEARCROFT AT LEGENDS SUB, CLERMONT
4240 FAWN MEADOWS CIRCLE
New
For Sale
$699,990
House
4 bds · 3 ba · 2,744 sqft
GREATER PINES PH 08 LT 802, CLERMONT
12625 DOUGLAS FIR COURT
New
For Sale
$549,000
House
4 bds · 3 ba · 2,005 sqft
WATERBROOKE PHASE 3, CLERMONT
3033 AMBERSWEET PLACE
New
For Sale
$527,840
House
6 bds · 3 ba · 2,643 sqft
WELLNESS WAY 40S, CLERMONT
5976 MEDITATION DRIVE
New
For Sale
$485,000
House
3 bds · 2 ba · 2,194 sqft
CLERMONT HERITAGE HILLS PH 01, CLERMONT
2819 MAYPORT STREET
For Sale
$850,000
House
4 bds · 3 ba · 2,970 sqft
CLERMONT CARRINGTON AT LEGENDS SUB, CLERMONT
1562 KENNESAW DRIVE

Market around this address

Live counts in the same area.
View all

The multiple listing information is provided by the Stellar MLS from a copyrighted compilation of listings. The compilation of listings and each individual listing are ©2026-present Stellar MLS. All Rights Reserved. The information provided is for consumers' personal, noncommercial use and may not be used for any purpose other than to identify prospective properties consumers may be interested in purchasing. All properties are subject to prior sale or withdrawal. All information provided is deemed reliable but is not guaranteed accurate, and should be independently verified. Listing courtesy of: WHEATLEY REALTY GROUP