
Sell Your Home
Get a free home valuation
Contact
Tell us about your needs
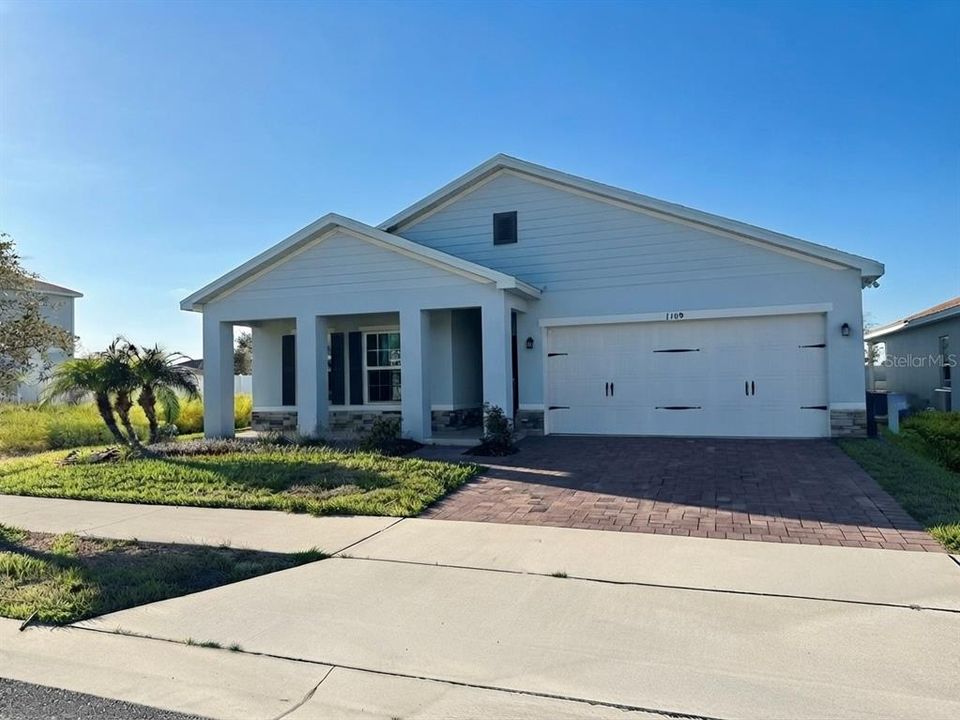
1109 LEXINGTON LANE

House Recently Rented
$1,815

BTC: 0.02183065

ETH: 0.68490566

/mo
Sold on: 2026-09-15
28 days
3 bds
2 ba
1,450 sqft

Overview

Welcome home to this pristine 2023-built single-family home offering modern finishes, low-maintenance living, and maximum privacy! Featuring a 3-bedroom, 2-bathroom split floor plan, this move-in ready home is designed with both open-concept entertaining and peaceful personal space in mind. Arrive to charming curb appeal highlighted by an upgraded brick paver driveway. Step inside to clean, durable tile flooring throughout the main living, dining, kitchen, and wet areas, paired with plush carpeting in the bedrooms for ultimate comfort. The bright living space creates an inviting focal point to the home which also opens out to a covered rear patio—the ideal spot for soaking up the Florida sunshine, morning coffee, or evening relaxation. Positioned right at the entrance of the community, enjoy quick in-and-out access without navigating deep neighborhood traffic. Unbeatable Central Florida location puts you minutes from central Haines City, Winter Haven, and Poinciana. Enjoy a manageable drive to Orlando, World-Famous Theme Parks, and LEGOLAND for endless weekend fun! Schedule your private showing today and make this almost-new gem yours!

Location

Details

Type:
Residential Lease
Parking:
No Data
Year Built:
2023
Lot:
0.14 Acres
Heating:
Central / Electric
Price/sqft:
$1
Cooling:
Central Air
HOA:
No Data

Valuation

Our model vs. what's actually selling nearby.
Estimate
$278,439
$227K – $292K
Confidence Medium
List vs. estimate
$276K below estimate
List $1,800 · -99.4%
Our model says this listing is priced below recent comparable activity. Expect competition.
Price per sq ft
$1
-99.3% vs. city median $175
Based on
8 MLS comparables
Median of recent comparable listings. Sold comps use closing price, active listings use list price.

Highlights

Garage
2 car garage
Pets
Breed Restrictions, Size Limit
All facts and features
  • Flooring

    • Carpet

    • Tile

    Heating

    • Central

    • Electric

    Cooling

    • Central Air

    Appliances

    • Dishwasher

    • Disposal

    • Dryer

    • Microwave

    • Range

    • Refrigerator

    • Washer

    Other interior features

    • Open Floorplan

    • Split Bedroom

    • Stone Counters

    Bedrooms and bathrooms

    • Bedrooms: 3

    • Full bathrooms: 2

  • Property

    • Levels: One

    Lot

    • Lot: 0.14 Acres

    Other Property Information

    • Parcel Number: 272726758515000030

  • Type and style

    • Property Type: Residential Lease

    • Property Sub Type: Single Family Residence

  • Utility

    • Electricity Connected

    • Sewer Connected

    • Water Connected

  • Source details

    • MLS ID: O6433009

    Other facts

    • Laundry Features: Inside

    • Lot Features: Sidewalk

    • Garage Spaces: 2

    • Attached Garage: Yes

    • Garage: Yes

    • Living Area: 1450

    • Water Source: Public

    • Subdivision Name: LAUREL GLEN

Private inquiry
Talk to the advisor on this listing.
Floor plans, HOA docs, off-market comparables, scheduling a private showing — one message, direct to the local specialist.

More like this

Recently Rented
$2,100 /mo
House
3 bds · 2 ba · 2,215 sqft
CROSSWINDS, HAINES CITY
3578 RODEN ROAD
Recently Rented
$1,950 /mo
House
3 bds · 2 ba · 1,700 sqft
BRADBURY CRK PH 2, HAINES CITY
3377 WAKEFIELD DRIVE
Recently Rented
$2,000 /mo
House
3 bds · 2 ba · 1,555 sqft
HAINES CITY
1359 LASSEN STREET
Recently Rented
$2,200 /mo
House
4 bds · 3 ba · 1,764 sqft
CYPRESS PARK ESTATES, HAINES CITY
184 BOTTLE BRUSH DRIVE
Recently Rented
$1,870 /mo
House
3 bds · 2 ba · 1,480 sqft
GRACELYN GROVE PH 1, HAINES CITY
1530 FINNIGAN CIRCLE
Recently Rented
$1,950 /mo
House
3 bds · 2 ba · 1,867 sqft
CYPRESS PARK ESTATES, HAINES CITY
1502 WAX MYRTLE WAY

Market around this address

Live counts in the same area.
View all

The multiple listing information is provided by the Stellar MLS from a copyrighted compilation of listings. The compilation of listings and each individual listing are ©2026-present Stellar MLS. All Rights Reserved. The information provided is for consumers' personal, noncommercial use and may not be used for any purpose other than to identify prospective properties consumers may be interested in purchasing. All properties are subject to prior sale or withdrawal. All information provided is deemed reliable but is not guaranteed accurate, and should be independently verified. Listing courtesy of: RUIZ REAL ESTATE LLC