
Sell Your Home
Get a free home valuation
Contact
Tell us about your needs
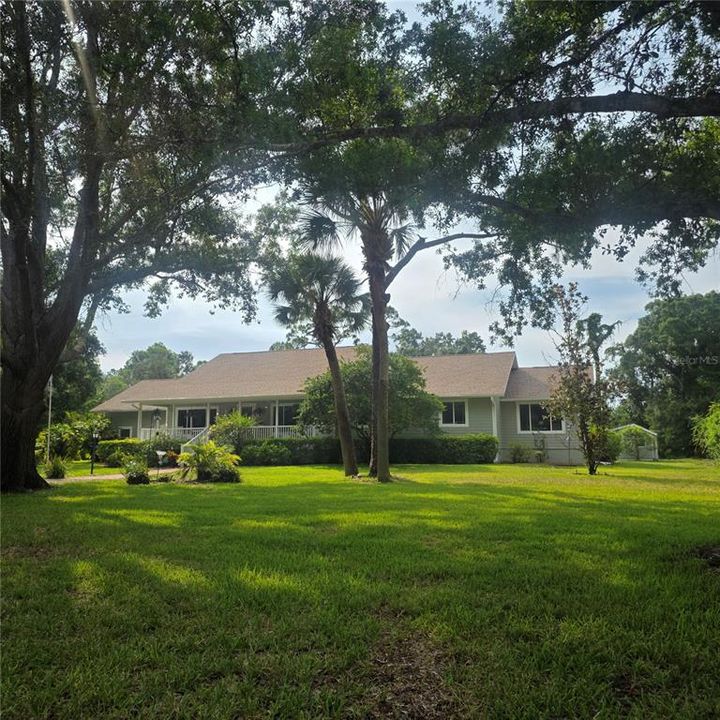
1109 UNDERWOOD DRIVE

House Recently Sold
$800,000

BTC: 9.62232379

ETH: 301.88679245

Sold on: 2026-09-22
3 days
4 bds
2 ba
2,693 sqft

Overview

Welcome to this light-filled and beautifully updated 4 bedroom plus den, pool home in desirable Venice Acres! This property combines modern finishes for exceptional indoor and outdoor living, offering 2,693 sq. ft. under air and 3,735 sq. ft. total and set on a little over an acre. This Key West style home greets you with a spacious front porch with a swing the previous owner fell in love with. As you enter this beautiful custom home, the foyer leads to formal dining room, den with pocket doors and a welcoming great room with cathedral ceilings! The open floor plan features wood flooring and stunning kitchen appointed with quartz counters, white cabinetry, overlooks the spacious living areas, while French doors open to the inviting pool, expansive pool deck and covered porch, making it perfect for everyday living and entertaining. Serene views of treeline behind the home and fencing on sides affords privacy, as you cannot see the neighbors. Roof was replaced in 2021. Additional highlights include impact-rated windows and doors, Hunter Douglas window treatments, a side-entry 2- car garage with 8' door to accommodate truck/SUV, mini-split A/C, an attic storage loft, and multiple storage sheds for pool equipment, lawn tools and workshop space. This home is move-in ready, clean as a whistle and ready for summer fun! Convenient location with easy access to SMH, shopping, dining and area beaches complete this perfect Florida homestead or seasonal home!

Location

Details

Type:
Residential
Parking:
Driveway / Garage Door Opener / Garage Faces Side / Ground Level / Off Street
Year Built:
1987
Lot:
1.02 Acres
Heating:
Electric / Heat Pump
Price/sqft:
$297
Cooling:
Central Air / Mini-Split Unit(s) / Zoned
HOA:
$595

Highlights

Annual tax
$859
2025
HOA
$595/yr
Manager, Private Road
Pool
Deck
View
Trees/Woods
Garage
2 car garage
Pets
Allowed
All facts and features
  • Flooring

    • Carpet

    • Ceramic Tile

    • Hardwood

    Heating

    • Electric

    • Heat Pump

    Cooling

    • Central Air

    • Mini-Split Unit(s)

    • Zoned

    Appliances

    • Dishwasher

    • Dryer

    • Electric Water Heater

    • Microwave

    • Range

    • Refrigerator

    • Washer

    • Whole House R.O. System

    Other interior features

    • Attic Ventilator

    • Cathedral Ceiling(s)

    • Ceiling Fan(s)

    • Chair Rail

    • Crown Molding

    • Eating Space In Kitchen

    • High Ceilings

    • Open Floorplan

    • Thermostat

    • Walk-In Closet(s)

    • Window Treatments

    Bedrooms and bathrooms

    • Bedrooms: 4

    • Full bathrooms: 2

  • Parking

    • Driveway

    • Garage Door Opener

    • Garage Faces Side

    • Ground Level

    • Off Street

    Property

    • Levels: One

    • Pool Private: Yes

    • Exterior Features: French Doors / Irrigation System / Lighting / Rain Gutters / Storage

    Lot

    • Lot: 1.02 Acres

    Other Property Information

    • Parcel Number: 0400140014

    • Zoning: RE2

  • Type and style

    • Property Type: Residential

    • Property Sub Type: Single Family Residence

  • Utility

    • Cable Available

    • Electricity Connected

    • Fiber Optics

    • Phone Available

    • Underground Utilities

    Green energy

    • Appliances

    • Doors

    • HVAC

    • Windows

  • Other financial information

    • HOA: $595

    • HOA Frequency: Annually

    • Annual tax amount: $859

  • Source details

    • MLS ID: A4698508

    Other facts

    • Construction Materials: Block / HardiPlank Type / Wood Frame

    • Foundation Details: Crawlspace

    • Laundry Features: Electric Dryer Hookup / Inside / Washer Hookup

    • Lot Features: In County / Landscaped / Level / Street Dead-End / Zoned for Horses

    • Patio And Porch Features: Covered / Front Porch / Patio / Screened

    • Pool Features: Deck / Heated / In Ground / Lighting / Outside Bath Access / Screen Enclosure

    • Window Features: Double Pane Windows / ENERGY STAR Qualified Windows / Insulated Windows / Rods / Shades / Storm Window(s) / Window Treatments

    • Direction Faces: Southeast

    • Other Structures: Shed(s)

    • Architectural Style: Key West

    • Garage Spaces: 2

    • Attached Garage: Yes

    • Garage: Yes

    • Living Area: 2693

    • Water Source: Well

    • Subdivision Name: VENICE ACRES

Private inquiry
Talk to the advisor on this listing.
Floor plans, HOA docs, off-market comparables, scheduling a private showing — one message, direct to the local specialist.

More like this

Recently Sold
$583,890
House
4 bds · 3 ba · 2,456 sqft
VISTERA OF VENICE, NOKOMIS
141 VISTERA
Recently Sold
$1,005,054
House
4 bds · 3 ba · 2,643 sqft
CASSATA LAKES, NOKOMIS
1637 LUGANO CIRCLE
New
Recently Sold
$699,000
House
3 bds · 3 ba · 3,114 sqft
VENICE GOLF & COUNTRY CLUB, VENICE
513 CHEVAL DRIVE
New
Recently Sold
$719,000
House
3 bds · 3 ba · 2,492 sqft
SAWGRASS, VENICE
299 MARSH CREEK ROAD
New
Recently Sold
$891,000
House
4 bds · 3 ba · 3,115 sqft
PLANTATION WOODS, VENICE
807 CARNOUSTIE DRIVE
Recently Sold
$675,000
House
4 bds · 3 ba · 2,306 sqft
CASSATA LAKES, NOKOMIS
1764 LUGANO CIRCLE
Recently Sold
$796,775
House
3 bds · 3 ba · 2,009 sqft
BELLAGIO ON VENICE ISLAND, VENICE
221 RIO TERRA
Recently Sold
$750,000
House
3 bds · 3 ba · 2,467 sqft
SAWGRASS, VENICE
295 MARSH CREEK ROAD

Market around this address

Live counts in the same area.
View all

The multiple listing information is provided by the Stellar MLS from a copyrighted compilation of listings. The compilation of listings and each individual listing are ©2026-present Stellar MLS. All Rights Reserved. The information provided is for consumers' personal, noncommercial use and may not be used for any purpose other than to identify prospective properties consumers may be interested in purchasing. All properties are subject to prior sale or withdrawal. All information provided is deemed reliable but is not guaranteed accurate, and should be independently verified. Listing courtesy of: LPT REALTY LLC