Sell Your Home
Get a free home valuation
Contact
Tell us about your needs
1110 E BOYER STREET

House Active With Contract
$254,900

BTC: 3.07108434

ETH: 104.81085526

-$15K (2026/09/22)
12 days
2 bds
2 ba
1,245 sqft

Overview

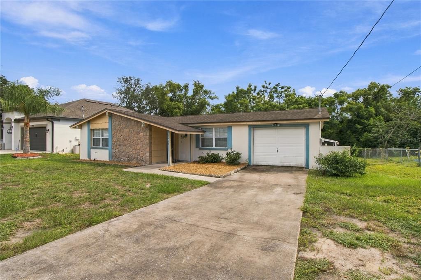
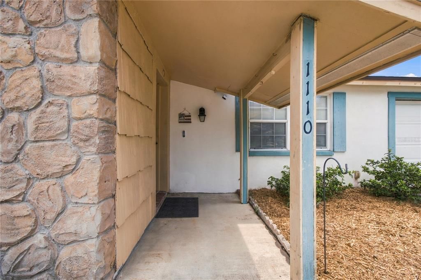
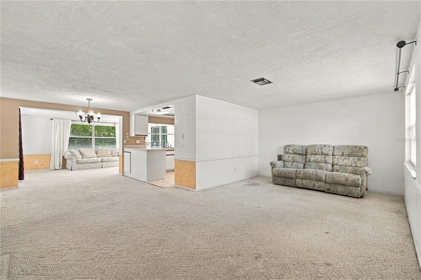
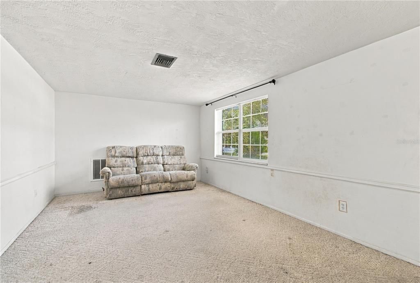
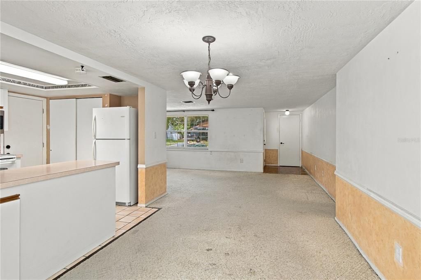
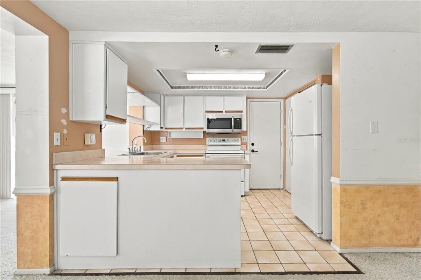
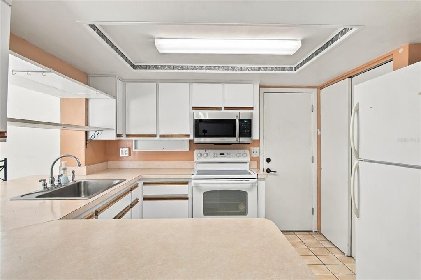
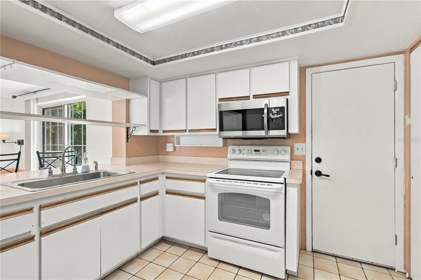
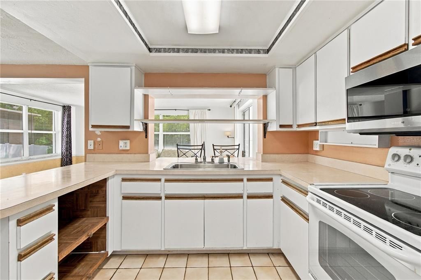
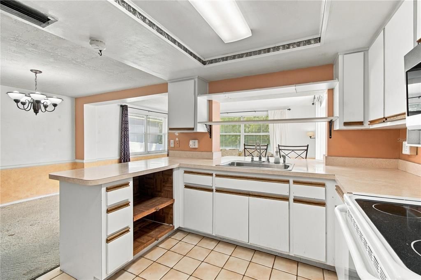
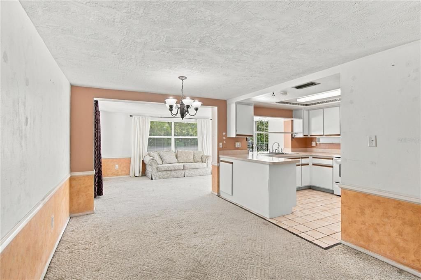
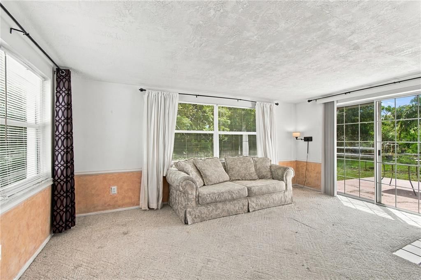
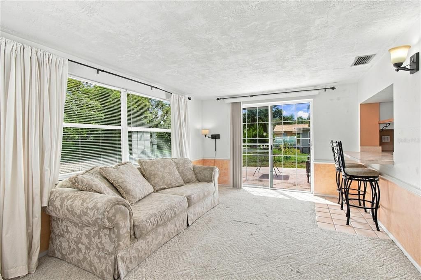
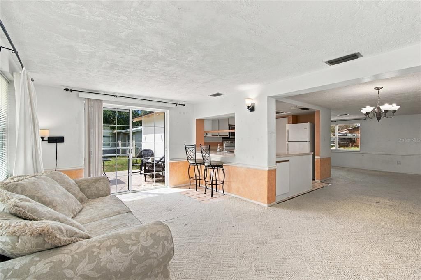
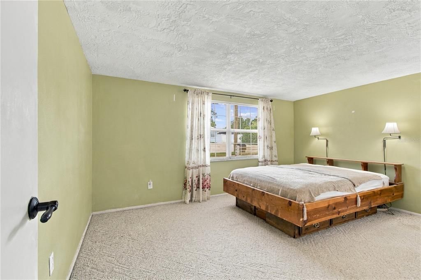
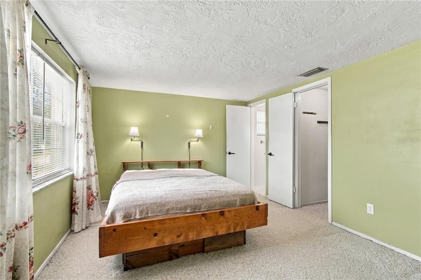
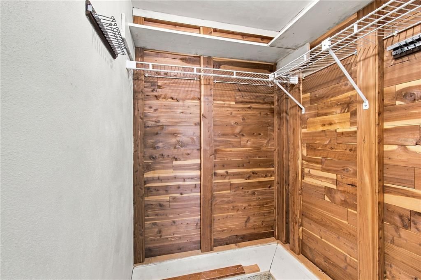
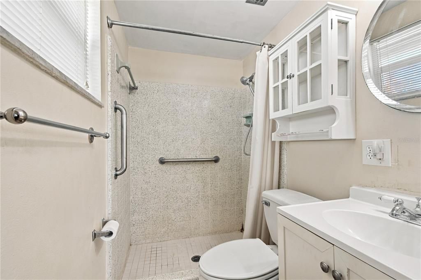
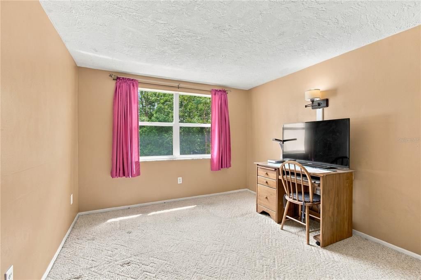
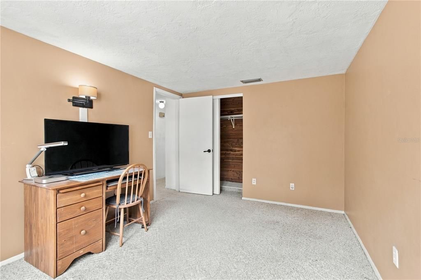
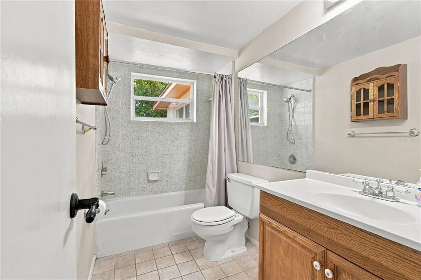
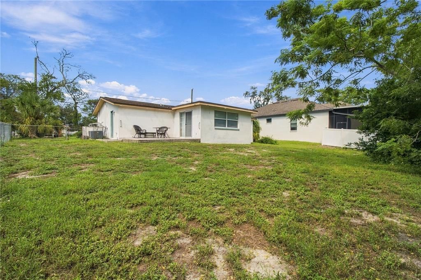
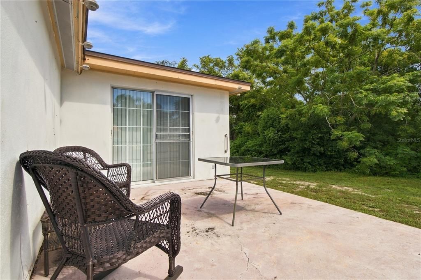
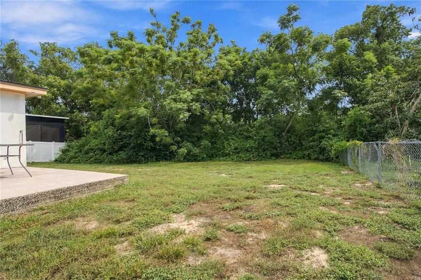
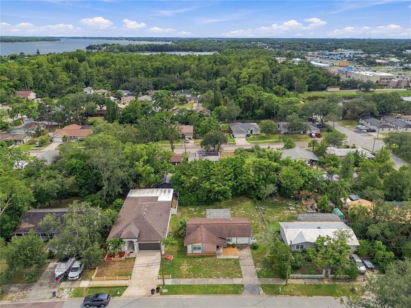
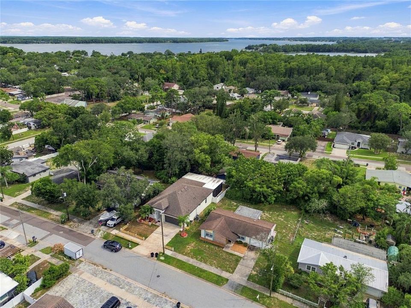
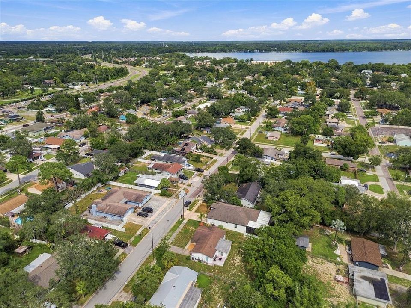
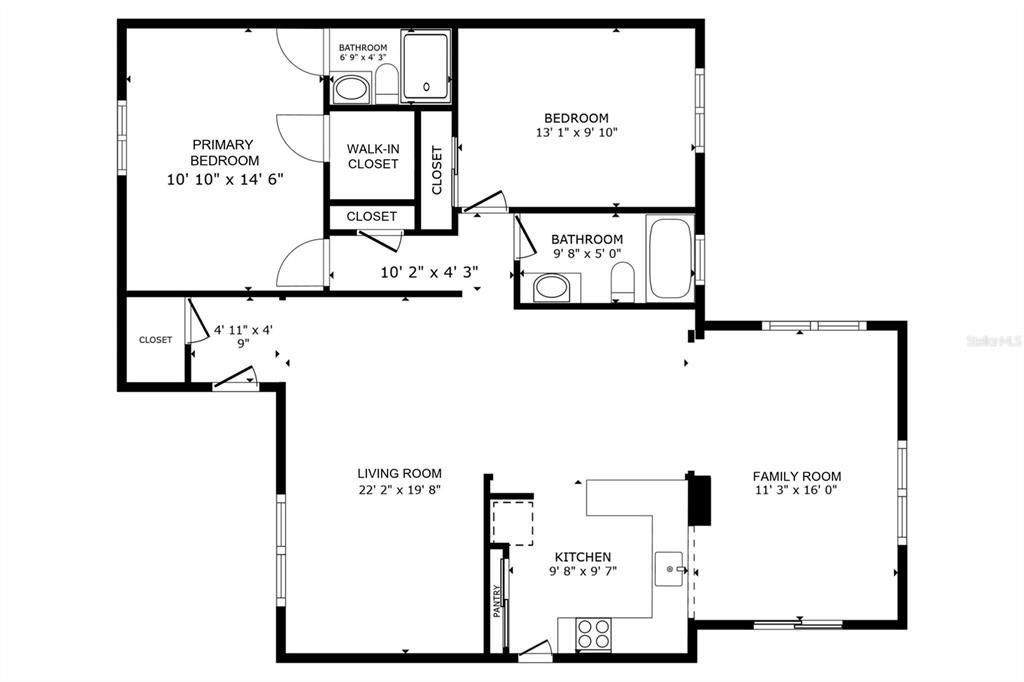
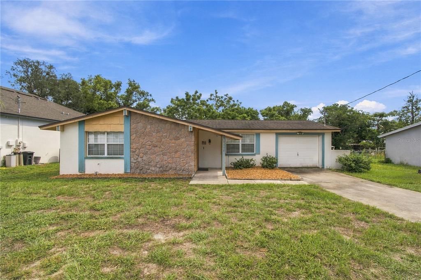
Under contract-accepting backup offers. Located in Flood Zone X, this 2 bedroom, 2 bathroom home with a 1 car garage and block construction offers 1,245 square feet, two living areas, and an open layout. When you enter, a full size living room welcomes you at the front of the home. Toward the back, a separate family room features sliding glass doors leading to the rear patio. The kitchen connects directly to the family room and includes a pass-through counter with seating. Together, these spaces create an open and connected feel between the main living areas. The primary suite includes a walk-in closet and a private en suite bathroom with a walk-in shower. The second full bathroom includes a tub and shower combination. Additional practical features include multiple closets throughout the home and a laundry area in the attached garage, complete with a washer and dryer. Outside, the 75ft x 127ft lot provides a spacious backyard with mature trees and greenery that create a relaxing backdrop from the rear patio. This home gives the next owner a blank canvas to make it their own. With two living areas, a true primary suite, generous storage, a garage, and a spacious lot, this home offers great value at an attractive price point. The roof was installed in 2015, the HVAC in 2018, and the water heater in 2012. US 19 is right down the street, making nearby shopping, restaurants, and everyday conveniences easy to reach. From here, you are also just minutes from downtown Tarpon Springs, the Sponge Docks, A.L. Anderson Park on Lake Tarpon, Sunset Beach, and Fred Howard Park. Schedule your showing today and make this Tarpon Springs home yours.

Location

Details

Type:
Residential
Parking:
No Data
Year Built:
1973
Lot:
0.22 Acres
Heating:
Central
Price/sqft:
$205
Cooling:
Central Air
HOA:
No Data

Valuation

Our model vs. what's actually selling nearby.
Estimate
$225,000
$197K – $348K
Confidence Low
List vs. estimate
$29K above estimate
List $254,900 · +13.3%
Our model says this listing is priced above recent comparable activity. Room to negotiate.
Price per sq ft
$204
-23.6% vs. city median $267
Based on
13 MLS comparables
Median of recent comparable listings. Sold comps use closing price, active listings use list price.

Highlights

Annual tax
$4,852
2025
Garage
1 car garage
All facts and features
  • Flooring

    • Carpet

    • Tile

    Heating

    • Central

    Cooling

    • Central Air

    Appliances

    • Dishwasher

    • Dryer

    • Electric Water Heater

    • Microwave

    • Range

    • Refrigerator

    • Washer

    Other interior features

    • Open Floorplan

    • Walk-In Closet(s)

    Bedrooms and bathrooms

    • Bedrooms: 2

    • Full bathrooms: 2

  • Property

    • Levels: One

    • Exterior Features: Sidewalk / Sliding Doors

    Lot

    • Lot: 0.22 Acres

    Other Property Information

    • Parcel Number: 072716996120150040

  • Type and style

    • Property Type: Residential

    • Property Sub Type: Single Family Residence

  • Utility

    • Cable Connected

    • Electricity Connected

    • Sewer Connected

    • Water Connected

  • Other financial information

    • Annual tax amount: $4,852

  • Source details

    • MLS ID: TB8548796

    Other facts

    • Construction Materials: Block

    • Foundation Details: Slab

    • Laundry Features: In Garage

    • Window Features: Blinds

    • Direction Faces: North

    • Garage Spaces: 1

    • Attached Garage: Yes

    • Garage: Yes

    • Living Area: 1245

    • Water Source: Public

    • Lot Size Dimensions: 75 x 127

    • Subdivision Name: YOUNGS SUB DE LUXE

Private inquiry
Talk to the advisor on this listing.
Floor plans, HOA docs, off-market comparables, scheduling a private showing — one message, direct to the local specialist.

More like this

New
Active With Contract
$298,900
House
3 bds · 3 ba · 1,272 sqft
HOLIDAY LAKE ESTATES, HOLIDAY
3215 KILBURN ROAD
New
Active With Contract
$210,000
House
2 bds · 1 ba · 1,088 sqft
CREST RIDGE GARDENS, HOLIDAY
4843 CALAIS DRIVE
New
Active With Contract
$320,000
House
3 bds · 2 ba · 1,392 sqft
HOLIDAY LAKES WEST, HOLIDAY
1016 FUCHSIA DRIVE
New
Active With Contract
$225,000
House
3 bds · 2 ba · 1,285 sqft
HOLIDAY LAKE ESTATES, HOLIDAY
3649 HOLIDAY LAKE DRIVE
Active With Contract
$225,000
House
2 bds · 1 ba · 1,044 sqft
CREST RIDGE GARDENS, HOLIDAY
4711 PHOENIX AVENUE
-$11K
Active With Contract
$239,000
House
3 bds · 2 ba · 1,008 sqft
CREST RIDGE GARDENS, HOLIDAY
1508 DERRICK STREET
-$20K
Active With Contract
$259,900
House
3 bds · 2 ba · 1,224 sqft
HOLIDAY LAKE ESTATES, HOLIDAY
1446 MERRILON DRIVE
Active With Contract
$269,500
House
3 bds · 1 ba · 1,524 sqft
FOREST HILLS, HOLIDAY
5144 CHIME WAY

Market around this address

Live counts in the same area.
View all

The multiple listing information is provided by the Stellar MLS from a copyrighted compilation of listings. The compilation of listings and each individual listing are ©2026-present Stellar MLS. All Rights Reserved. The information provided is for consumers' personal, noncommercial use and may not be used for any purpose other than to identify prospective properties consumers may be interested in purchasing. All properties are subject to prior sale or withdrawal. All information provided is deemed reliable but is not guaranteed accurate, and should be independently verified. Listing courtesy of: JB REALTY FLORIDA, LLC