Sell Your Home
Get a free home valuation
Contact
Tell us about your needs

11104 Glen Orchard Lane, Boynton Beach FL 33473

House Recently Sold
$1,900,000

BTC: 23.23448487

ETH: 781.25000000

Sold on: 2026-09-28
New
4 bds
4 ba
3,170 sqft

Overview

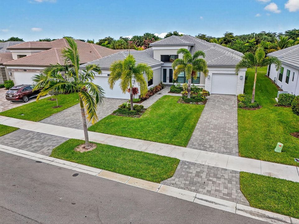
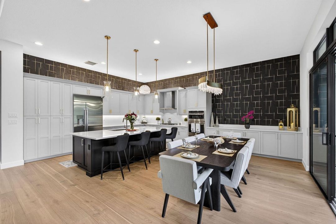
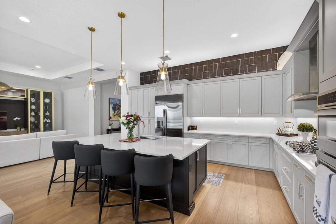
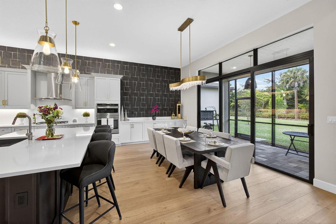
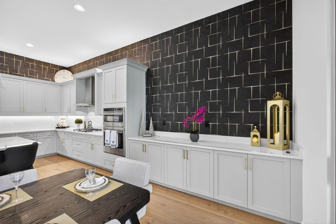
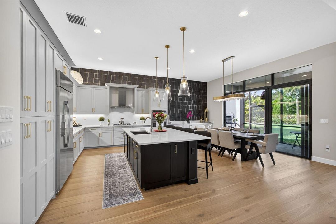
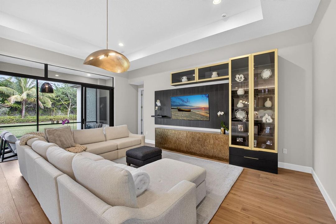
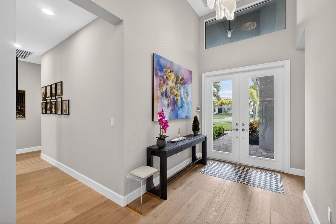
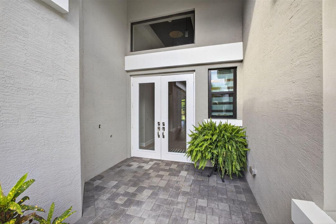
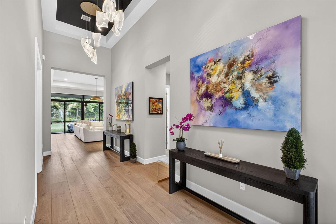
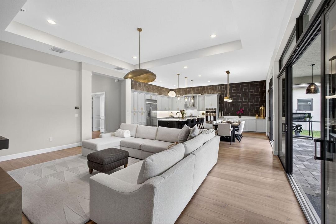
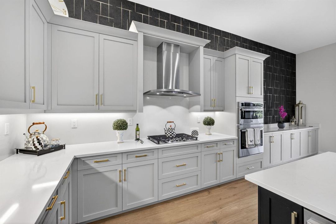
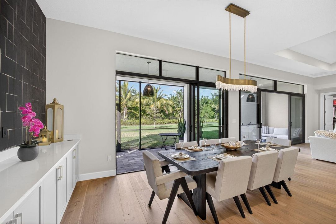
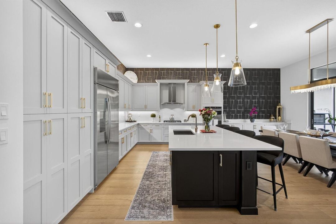
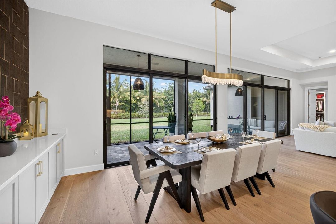
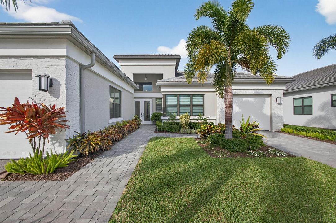
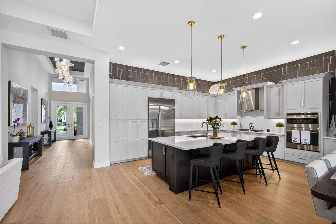
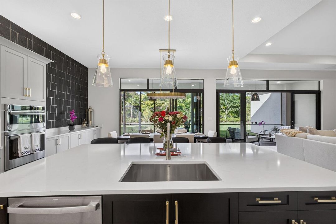
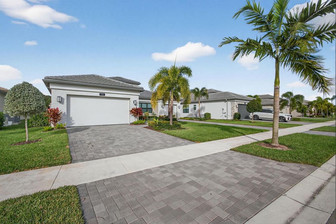
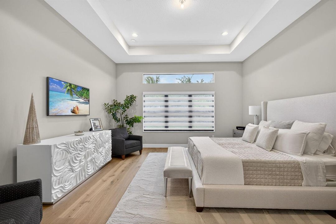
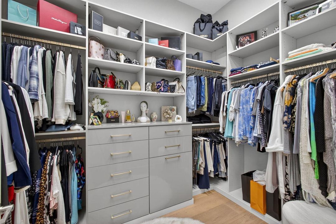
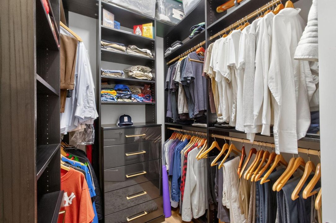
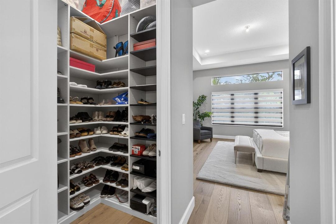
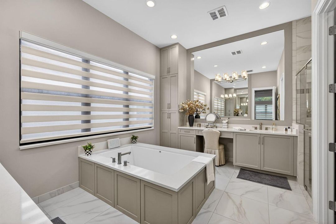
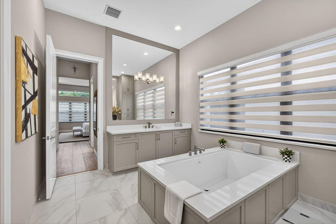
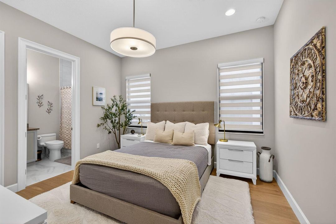
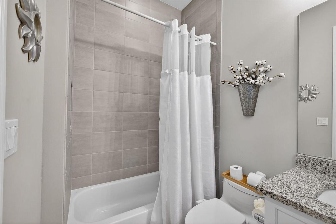
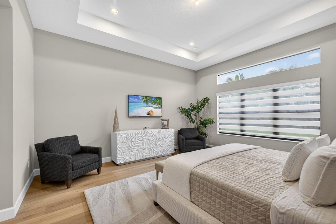
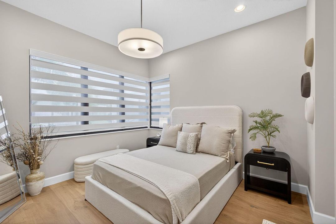
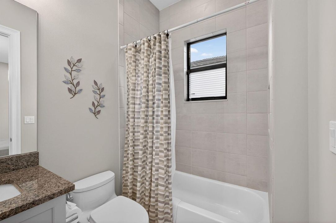
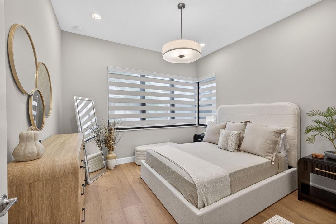
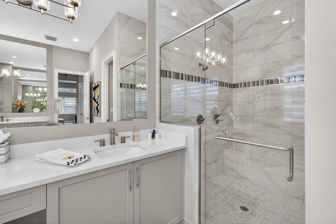
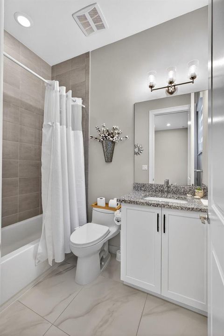
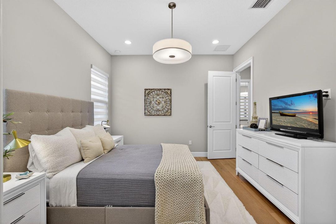
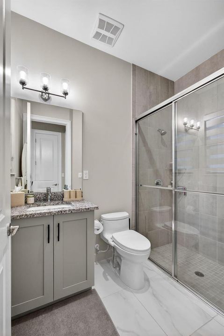
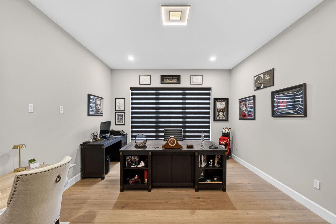
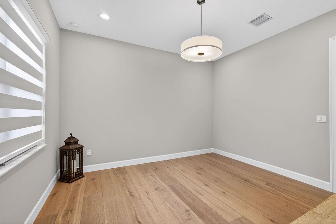
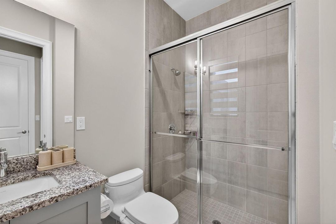
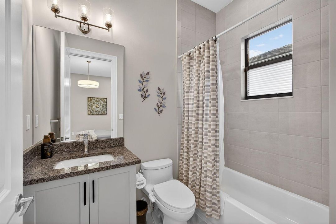
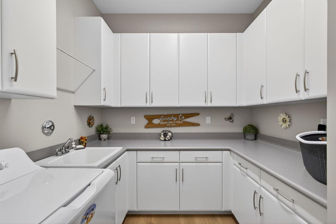
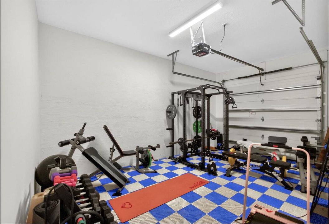
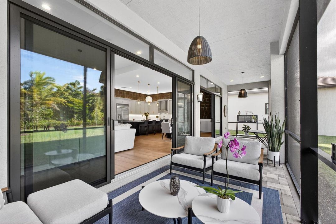
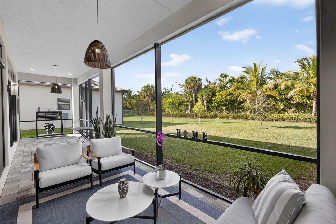
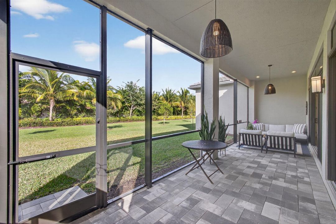
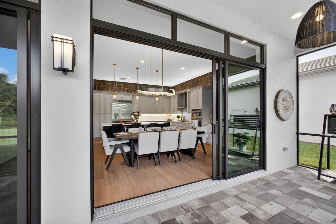
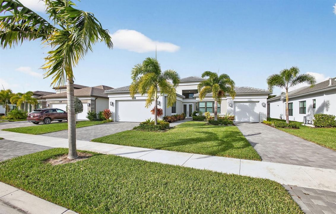
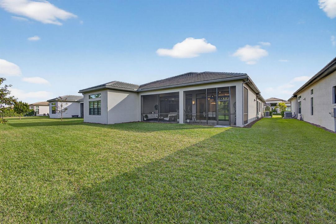
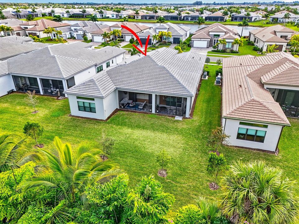
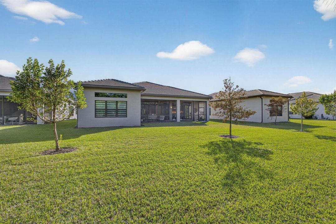
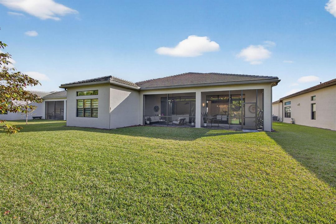
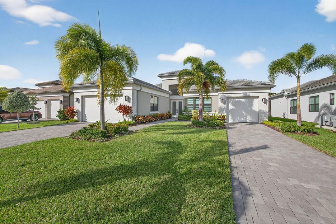
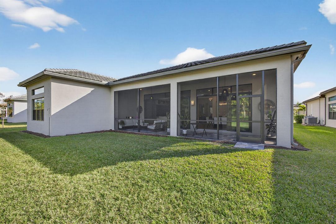
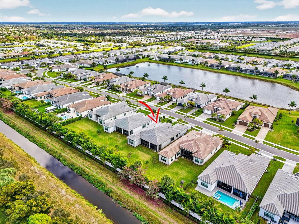
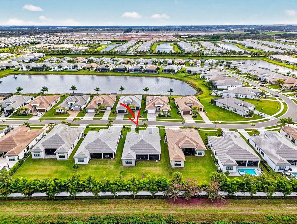
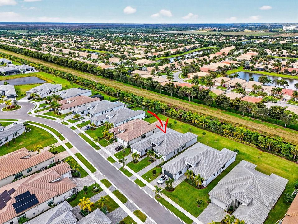
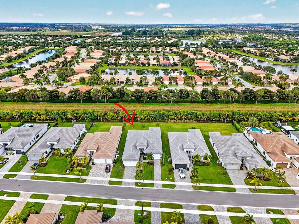
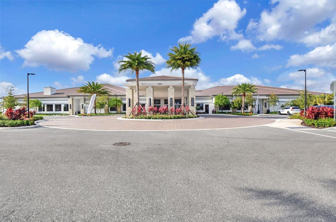
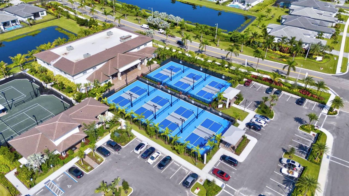
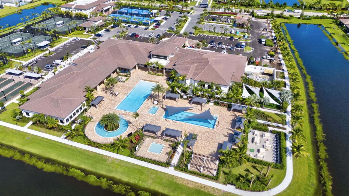
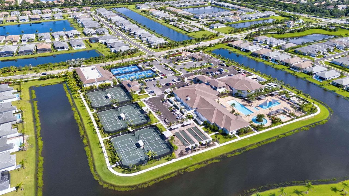
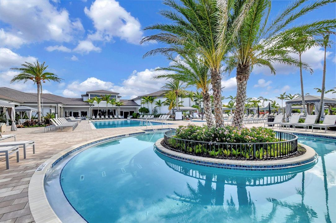
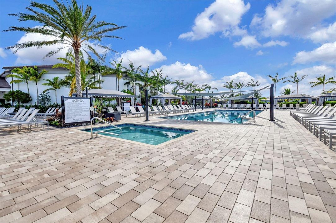
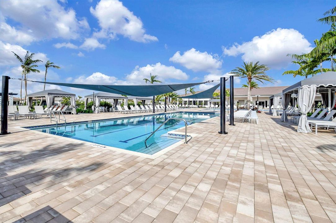
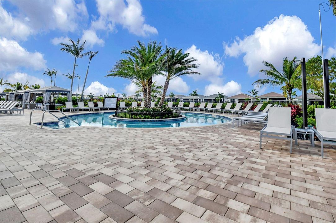
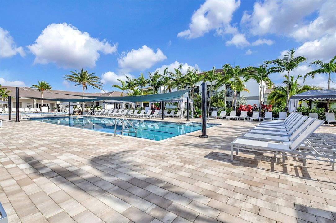
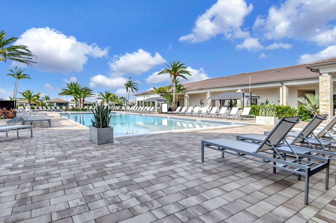
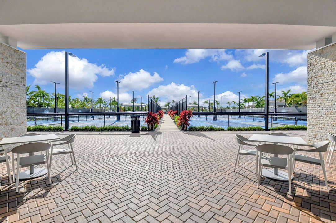
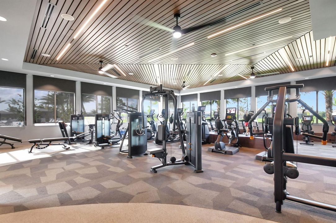
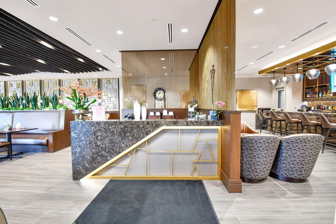
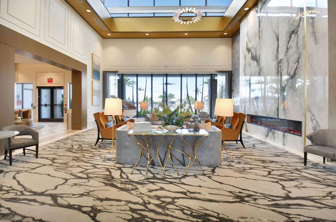
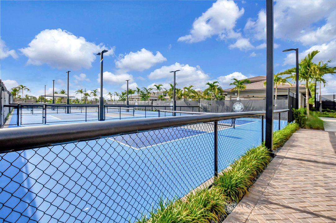
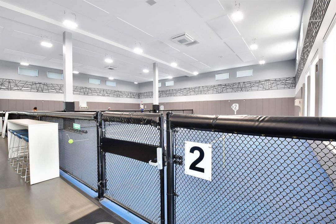
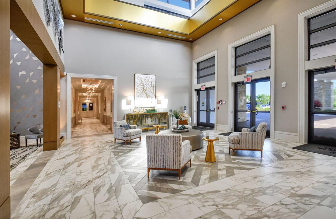
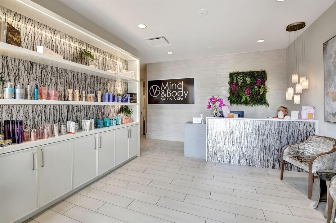
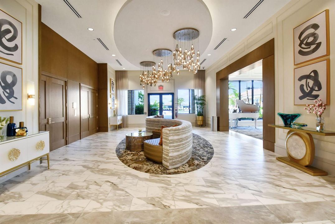
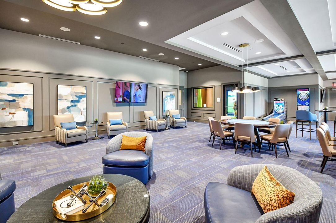
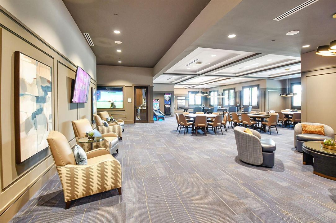
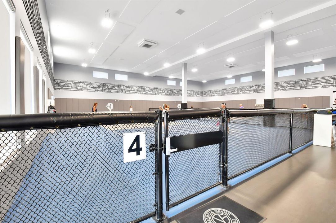
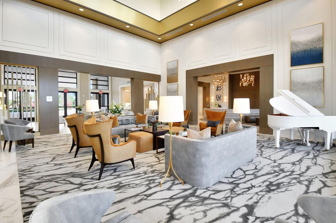
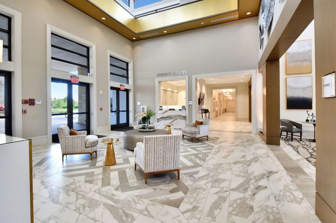
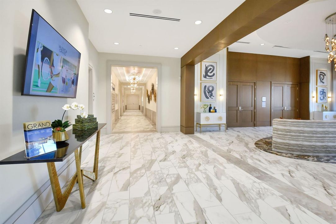
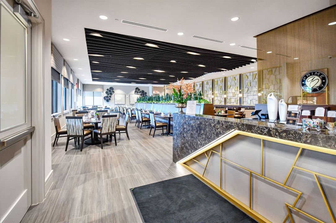
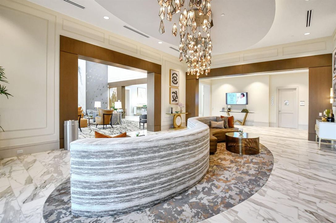
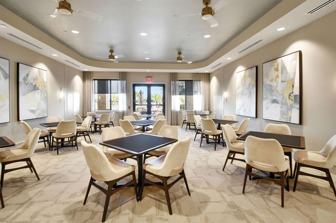
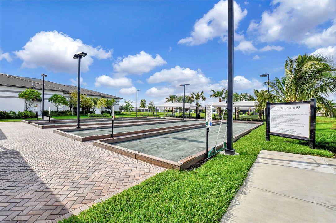
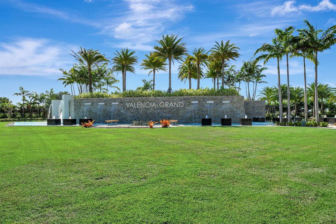
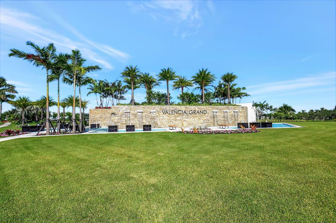
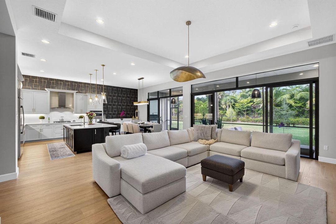
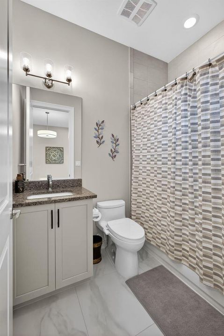
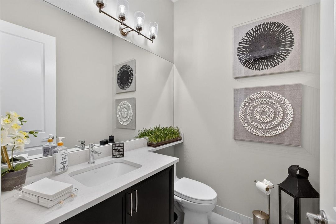
Perfectly positioned on one of Valencia Grand's premier homesites, this extensively upgraded NAPA model offers exceptional backyard privacy, enhanced separation from neighboring homes, and an expanded screened lanai—creating a peaceful outdoor retreat rarely found in current builder inventory. Designed for both elegant entertaining and comfortable everyday living, this thoughtfully customized residence features 4 bedrooms plus a Club Room/office, a desirable split-bedroom floor plan, soaring 12- to 14-foot ceilings, wide-plank Spanish wood flooring, custom walk-in closets, premium cabinetry, quartzite countertops, designer lighting, and beautifully curated finishes throughout. With nearly $250,000 in upgrades, including upgraded HVAC and electrical systems, custom built-ins,..read more.. whole-house water filtration, and mature landscaping, every major enhancement has already been completed. Skip the months of construction, design appointments, and additional upgrade costs—this home is truly better than new. Valencia Grand offers a spectacular 44,000-square-foot clubhouse featuring indoor pickleball, tennis, a pro shop, café, grand ballroom, state-of-the-art fitness center, yoga and exercise studios, bocce, a full-service salon and spa, and an exciting calendar of social activities. Ideally located just minutes from shopping, dining, entertainment, and approximately 10 miles from South Florida's beautiful beaches.

Location

Details

Type:
Residential
Parking:
2 Or More Spaces / Parking Garage
Year Built:
2023
Lot:
0.28 Acres
Heating:
Central / Electric
Price/sqft:
$614
Cooling:
Central Air / Electric
HOA:
$814

Valuation

Our model vs. what's actually selling nearby.
Estimate
$1,863,900
$1.5M – $2.9M
Confidence Low
List vs. estimate
$81K above estimate
List $1,945,000 · +4.4%
Our model says this listing is priced above recent comparable activity. Room to negotiate.
Price per sq ft
$613
+110.2% vs. city median $291
Based on
5 MLS comparables
+ 13 public-records sales within 0.5 mi
Median actual sale: $915K
Median of recent comparable listings. Sold comps use closing price, active listings use list price.

Highlights

Annual tax
$20,566
2025
HOA
$814/mo
Pool
Community
Garage
3 car garage
Pets
Allowed
All facts and features
  • Flooring

    • Wood

    Heating

    • Central

    • Electric

    Cooling

    • Central Air

    • Electric

    Appliances

    • Dishwasher

    • Disposal

    • Dryer

    • Microwave

    • Gas Range

    • Washer

    Other interior features

    • Cooking Island

    • Split Bedroom

    • Volume Ceilings

    • Walk-In Closet(s)

    • Den/Library/Office

    • Utility Room/Laundry

    Bedrooms and bathrooms

    • Bedrooms: 4

    • Bathrooms: 1

    • Full bathrooms: 4

  • Parking

    • 2 Or More Spaces

    • Parking Garage

    Property

    • Levels: 1

    • Pool Private: Yes

    • Exterior Features: Room For Pool

    Lot

    • Lot: 0.28 Acres

    Other Property Information

    • Parcel Number: 00424531050002100

    • Zoning: AGR

  • Type and style

    • Property Type: Residential

    • Property Sub Type: Single Family Residence

  • Utility

    • Cable Connected

    • Natural Gas Connected

    • Sewer Connected

    • Water Connected

    • Cable Available

    • Natural Gas Available

    • Sewer Available

    • Water Available

  • Other financial information

    • HOA: $814

    • HOA Frequency: Monthly

    • Annual tax amount: $20,566

  • Source details

    • MLS ID: R11157483

    Other facts

    • Construction Materials: CBS Construction

    • Laundry Features: Laundry Room / Utility Room/Laundry

    • Lot Features: 1/4 To Less Than 1/2 Acre Lot / Less Than 1 Acre

    • Patio And Porch Features: Patio

    • Pool Features: Community

    • Window Features: Complete Impact Glass / Sliding

    • Direction Faces: South

    • Other Structures: Livable

    • Architectural Style: Ranch

    • Garage Spaces: 3

    • Attached Garage: Yes

    • Garage: Yes

    • Living Area: 3170

    • Water Source: Public

    • Subdivision Name: Valencia Grand

Private inquiry
Talk to the advisor on this listing.
Floor plans, HOA docs, off-market comparables, scheduling a private showing — one message, direct to the local specialist.

More like this

12841 Veneto Springs Drive, Boynton Beach FL 33473
Recently Sold
$2,300,000
House
3 bds · 4 ba · 3,476 sqft
VALENCIA SOUND, Boynton Beach
12841 Veneto Springs Drive, Boynton Beach FL 33473
Recently Sold
$1,500,000
House
6 bds · 5 ba · 3,477 sqft
POLO TRACE II PUD #6, DELRAY BEACH
13263 WHISTLER MOUNTAIN ROAD
9197 Seahorse Bay Drive, Boynton Beach FL 33473
Recently Sold
$1,562,500
House
3 bds · 3 ba · 2,795 sqft
VALENCIA SOUND, Boynton Beach
9197 Seahorse Bay Drive, Boynton Beach FL 33473
Recently Sold
$1,475,000
House
5 bds · 3 ba · 3,763 sqft
EQUUS AGR PUD PH 2,Equus, Boynton Beach
8977 Stone Pier Drive, Boynton Beach FL 33472
Recently Sold
$1,375,000
House
5 bds · 4 ba · 3,579 sqft
CANYON ISLES, Boynton Beach
11153 Brandywine Lake Way, Boynton Beach FL 33473
12948 Veneto Springs Drive, Boynton Beach FL 33473
Recently Sold
$1,850,000
House
4 bds · 3 ba · 3,379 sqft
Valencia Sound, Boynton Beach
12948 Veneto Springs Drive, Boynton Beach FL 33473
9780 Golden Dunes Lane, Boynton Beach FL 33473
Recently Sold
$1,345,000
House
3 bds · 3 ba · 2,419 sqft
VALENCIA SOUND, Boynton Beach
9780 Golden Dunes Lane, Boynton Beach FL 33473
9770 Golden Crescent Drive, Boynton Beach FL 33473
Recently Sold
$1,850,000
House
4 bds · 3 ba · 3,004 sqft
VALENCIA SOUND, Boynton Beach
9770 Golden Crescent Drive, Boynton Beach FL 33473

Market around this address

Live counts in the same area.
View all

The multiple listing information is provided by the Miami Association of REALTORS® from a copyrighted compilation of listings. The compilation of listings and each individual listing are ©2026-present Miami Association of REALTORS®. All Rights Reserved. The information provided is for consumers' personal, noncommercial use and may not be used for any purpose other than to identify prospective properties consumers may be interested in purchasing. All properties are subject to prior sale or withdrawal. All information provided is deemed reliable but is not guaranteed accurate, and should be independently verified. Listing courtesy of: RE/MAX Direct