Sell Your Home
Get a free home valuation
Contact
Tell us about your needs

11107 FIELDSTONE DRIVE

House For Sale
$669,000

BTC: 8.08459215

ETH: 275.08223684

18 days
5 bds
4 ba
3,414 sqft

Overview

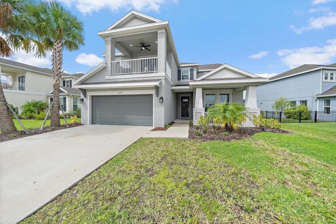
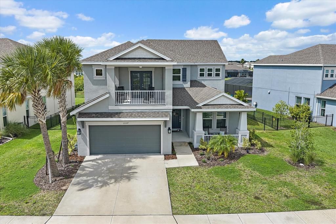
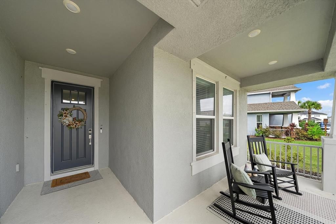
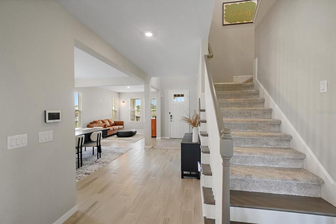
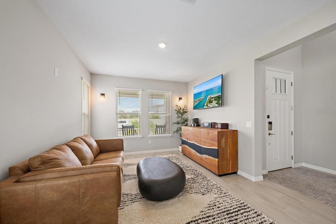
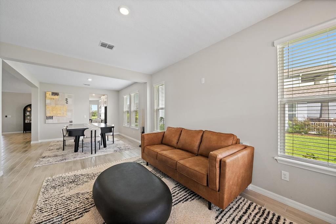
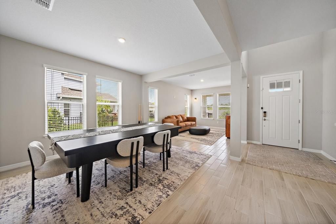
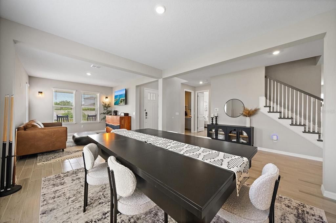
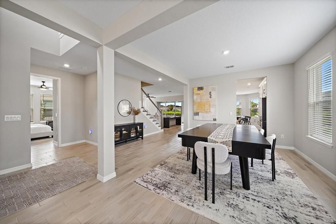
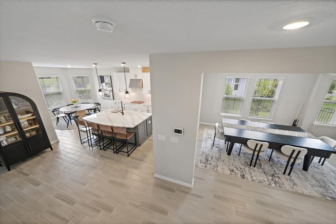
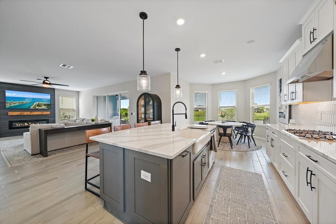
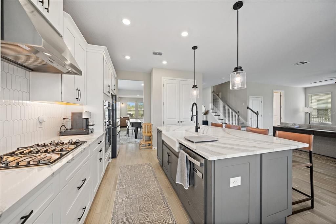
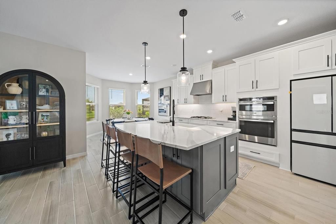
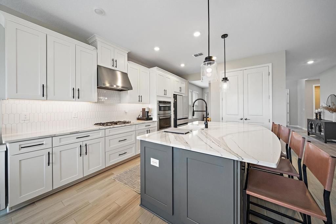
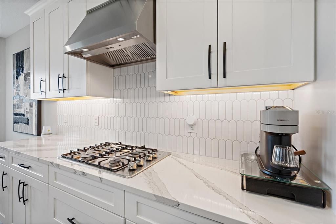
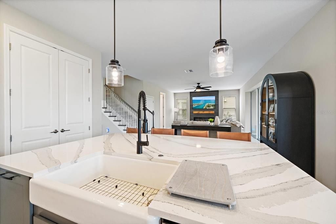
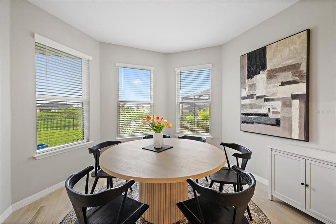
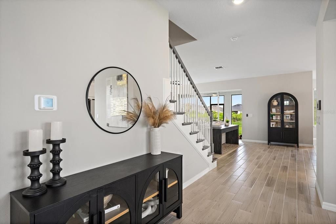
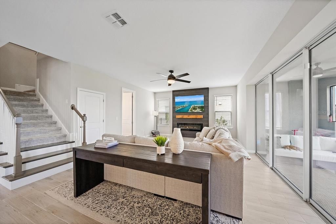
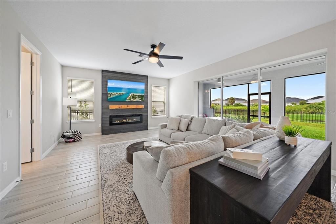
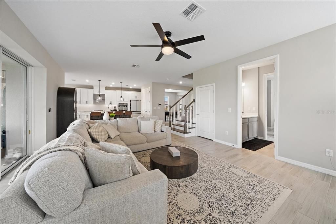
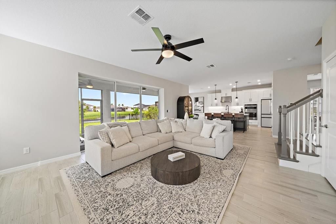
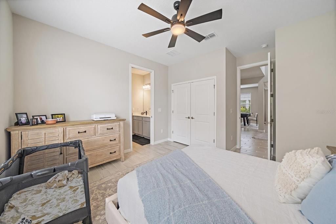
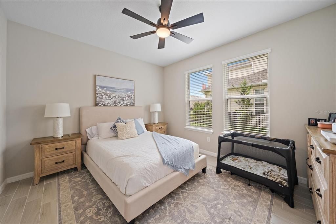
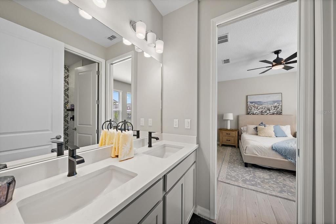
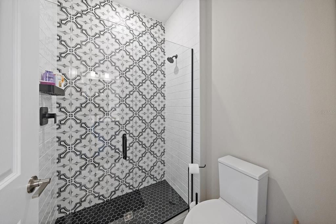
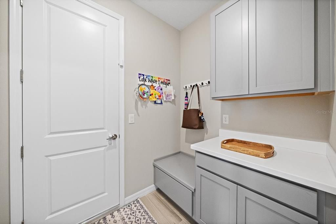
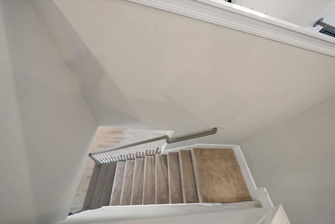
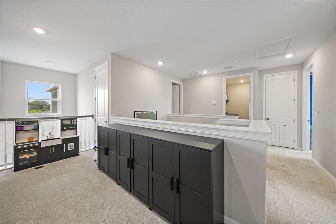
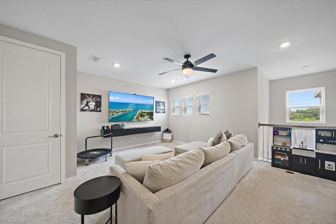
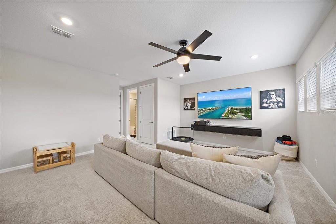
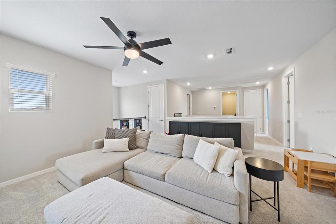
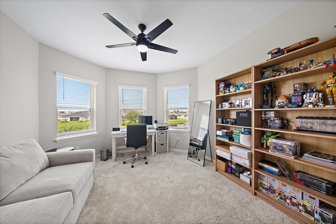
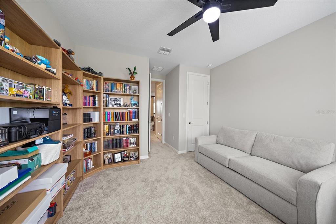
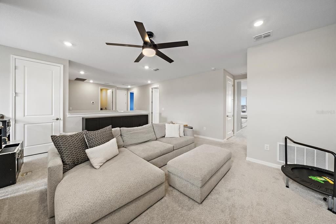
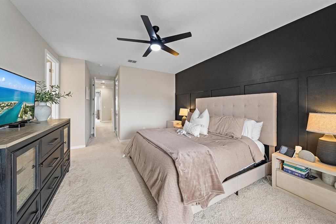
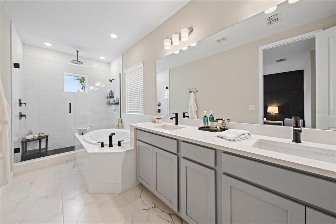
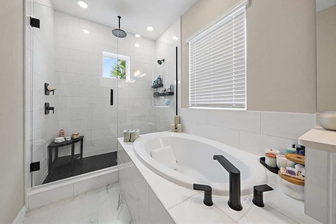
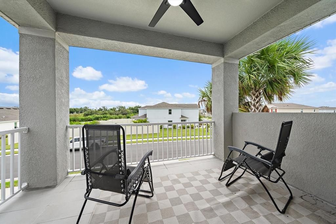
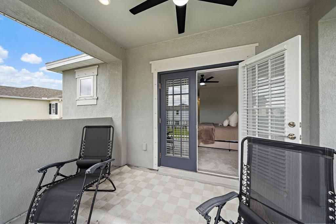
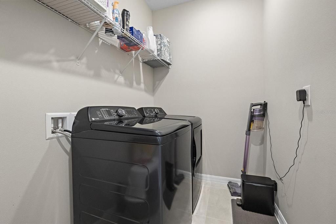
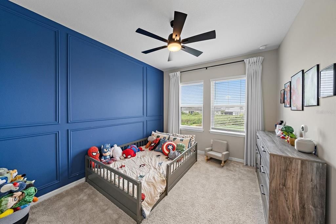
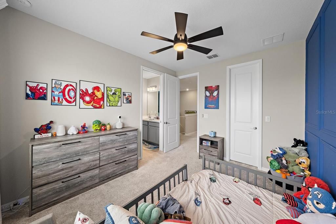
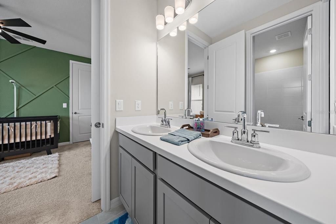
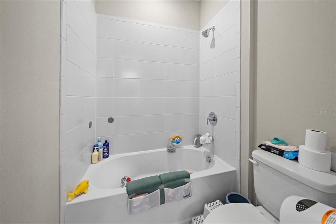
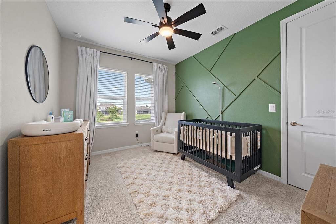
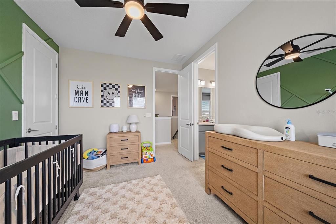
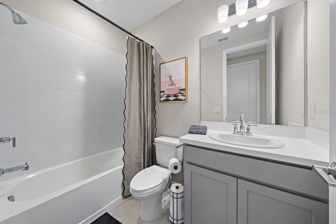
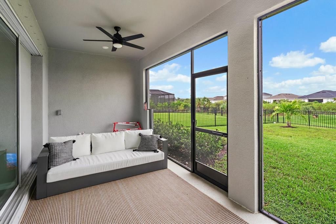
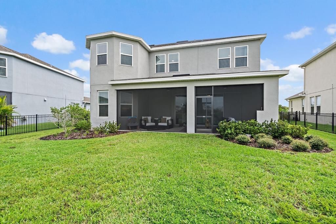
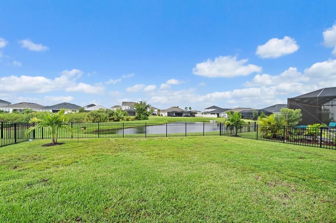
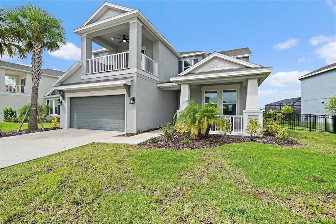
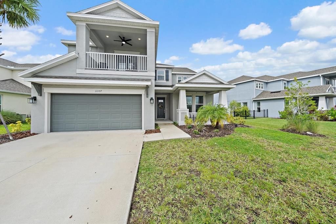
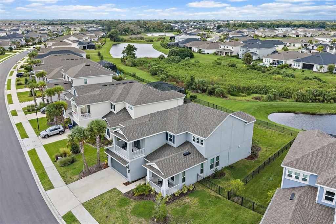
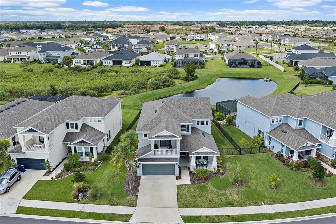
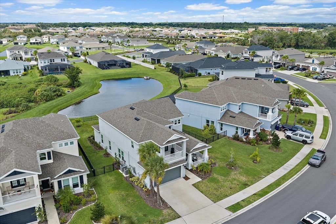
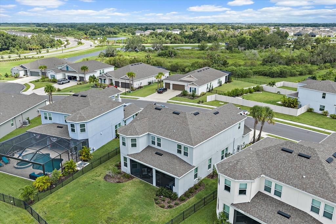
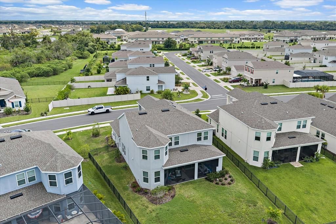
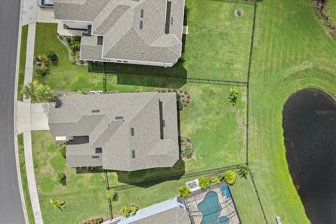
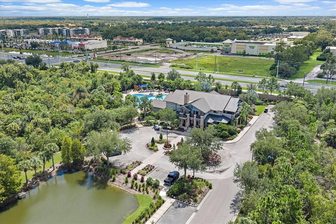
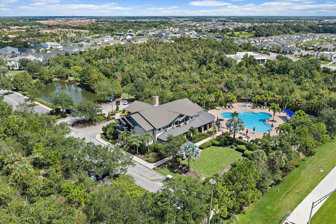
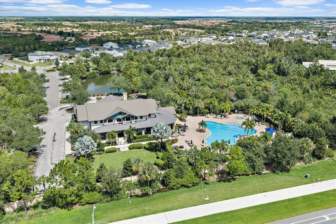
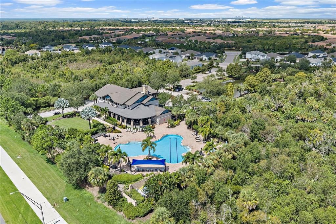
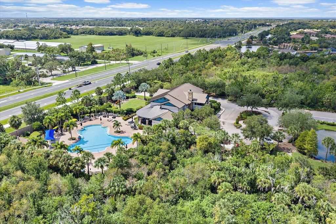
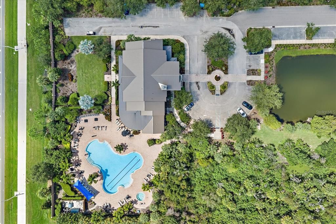
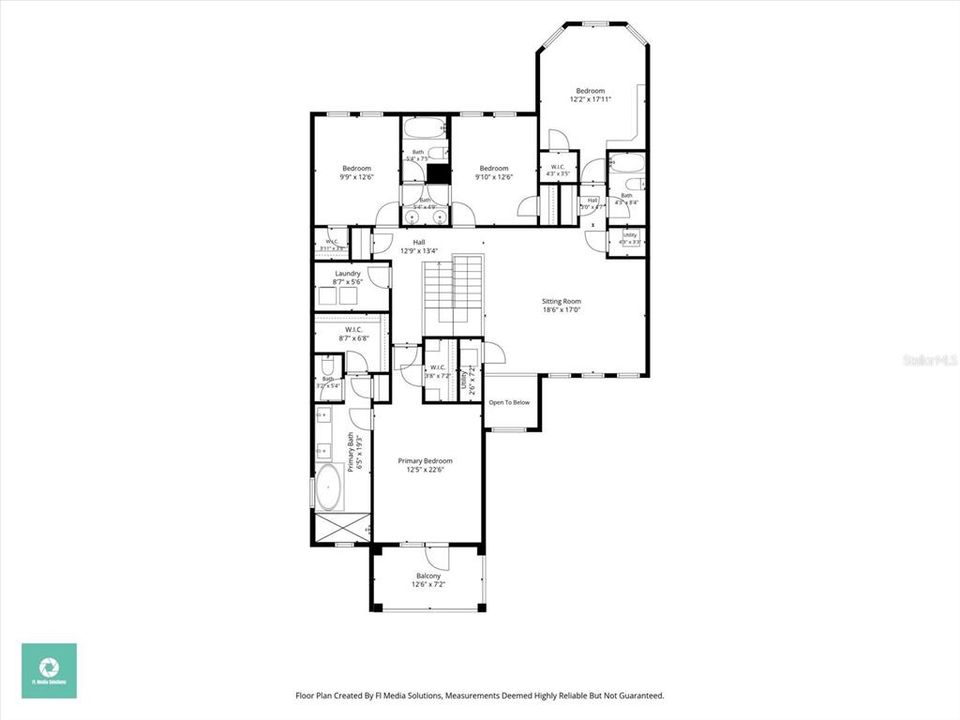
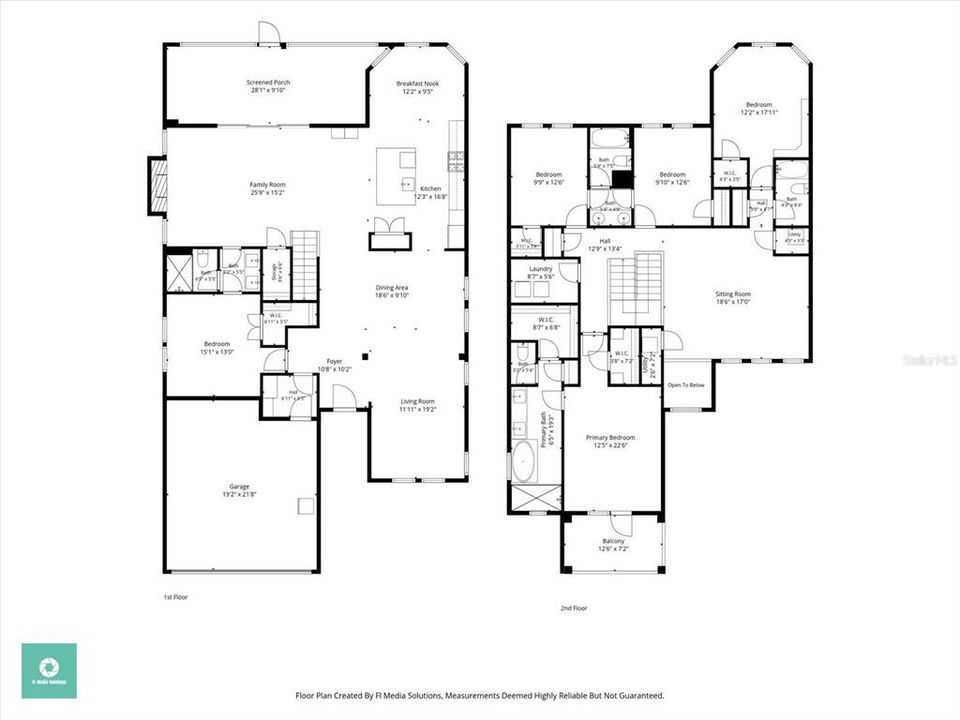
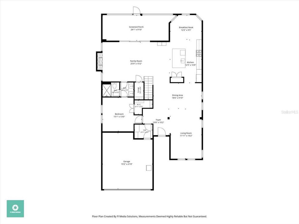
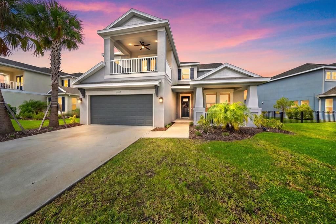
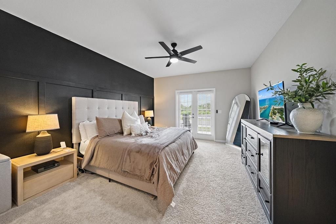
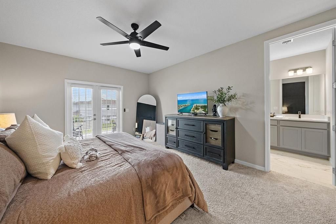
Crafted for gracious living on a grand scale, this two-story residence presents 3,414 square feet, five bedrooms, and four baths within Eaves Bend at Artisan Lakes. This Barbados 2024 Model home built by Taylor Morrison is extraordinary! Tile floors lend continuity to the main living spaces, where expansive backyard lake view are perfect for that family gathering. The open family and dining areas flow into a spacious kitchen with a substantial island and breakfast nook. A first-floor bedroom with an en-suite bath offers private accommodations, while a mudroom off the garage, under-stair storage, abundant closets, and two air-conditioning systems bring welcome efficiency to daily life. The family room features an custom electric fireplace wall. Upstairs, a generous loft provides flexible space for work or leisure, A Primary Owners suite, accompanied by three secondary bedrooms, a full bath, Jack and Jill bathroom, and a conveniently placed laundry room. The primary suite is a retreat unto itself, distinguished by an accent wall, ceiling fan, private balcony, two walk-in closets, dual sinks, a soaking tub, and an oversized tiled shower enclosed in glass. Outside, the screened lanai is already plumbed for a future outdoor kitchen. The fenced backyard frames tranquil lake views and offers ample room to envision a pool—because Florida afternoons deserve options. Residents enjoy a clubhouse, heated pool, fitness center, walking trails, sport courts, playgrounds, and community gathering spaces. Publix, restaurants and shopping are all close by. Discover generous proportions, thoughtful construction, and resort-inspired surroundings—schedule your private showing today.

Location

Details

Type:
Residential
Parking:
Driveway / Ground Level / Off Street
Year Built:
2024
Lot:
0.21 Acres
Heating:
Central / Electric
Price/sqft:
$196
Cooling:
Central Air
HOA:
$495

Valuation

Our model vs. what's actually selling nearby.
Estimate
$774,545
$661K – $932K
Confidence Low
List vs. estimate
$105K below estimate
List $669,000 · -13.6%
Our model says this listing is priced below recent comparable activity. Expect competition.
Price per sq ft
$195
-9.8% vs. city median $217
Based on
8 MLS comparables
Median of recent comparable listings. Sold comps use closing price, active listings use list price.

Highlights

Annual tax
$7,439
2025
HOA
$495/qtr
Community Pool, Manager, Pool Maintenance
View
Water
Garage
2 car garage
Pets
Breed Restrictions, Number Limit
All facts and features
  • Flooring

    • Carpet

    • Tile

    Heating

    • Central

    • Electric

    Cooling

    • Central Air

    Appliances

    • Dishwasher

    • Microwave

    • Range

    • Refrigerator

    Other interior features

    • Ceiling Fan(s)

    • Eating Space In Kitchen

    • High Ceilings

    • PrimaryBedroom Upstairs

    • Solid Surface Counters

    • Walk-In Closet(s)

    Bedrooms and bathrooms

    • Bedrooms: 5

    • Full bathrooms: 4

  • Parking

    • Driveway

    • Ground Level

    • Off Street

    Property

    • Levels: Two

    • Exterior Features: Lighting / Private Yard

    Lot

    • Lot: 0.21 Acres

    Other Property Information

    • Parcel Number: 604510709

    • Zoning: SFR

  • Type and style

    • Property Type: Residential

    • Property Sub Type: Single Family Residence

  • Utility

    • BB/HS Internet Available

    • Electricity Connected

    • Public

    • Sewer Connected

    • Water Connected

  • Other financial information

    • HOA: $495

    • HOA Frequency: Quarterly

    • Annual tax amount: $7,439

  • Source details

    • MLS ID: A4707494

    Other facts

    • Construction Materials: Stucco

    • Foundation Details: Slab

    • Fireplace Features: Electric / Living Room

    • Laundry Features: Laundry Room

    • Lot Features: In County / Landscaped / Sidewalk

    • Patio And Porch Features: Covered / Patio / Screened

    • Direction Faces: West

    • Fireplace: Yes

    • Garage Spaces: 2

    • Attached Garage: Yes

    • Garage: Yes

    • Living Area: 3414

    • Water Source: Public

    • Subdivision Name: ARTISAN LAKES EAVES BEND PH II SUBPH A,

Private inquiry
Talk to the advisor on this listing.
Floor plans, HOA docs, off-market comparables, scheduling a private showing — one message, direct to the local specialist.

More like this

For Sale
$584,999
House
3 bds · 3 ba · 2,306 sqft
ESPLANADE AT COASTERRA, PALMETTO
7931 CORAL SEA LANE
New
For Sale
$679,000
House
3 bds · 3 ba · 2,369 sqft
ESPLANADE NORTH AT ARTISAN LAKES SUBPH I, PALMETTO
5229 CASERTA COURT
New
For Sale
$635,000
House
3 bds · 2 ba · 1,812 sqft
ARTISAN LAKES ESPLANADE PH V SUBPH B & C, PALMETTO
4725 CRESTPOINT WAY
New
For Sale
$549,890
House
4 bds · 3 ba · 2,502 sqft
COASTERRA, PALMETTO
12835 SALTY DOG CROSSING
New
For Sale
$525,000
Lots/Land
11.47 acres
UNPLATTED, RUSKIN
VALROY ROAD
-$35K
For Sale
$589,990
House
4 bds · 3 ba · 2,723 sqft
SEAIRE, PARRISH
7376 SEA MANATEE STREET
For Sale
$525,000
House
2 bds · 2 ba · 1,925 sqft
ARTISAN LAKES ESPLANADE PH III SP A-E, PALMETTO
9765 HIGHLAND PARK PLACE
For Sale
$634,952
House
4 bds · 3 ba · 2,681 sqft
PALMS AT COASTERRA, PALMETTO
7343 JETTY COURT

Market around this address

Live counts in the same area.
View all

The multiple listing information is provided by the Stellar MLS from a copyrighted compilation of listings. The compilation of listings and each individual listing are ©2026-present Stellar MLS. All Rights Reserved. The information provided is for consumers' personal, noncommercial use and may not be used for any purpose other than to identify prospective properties consumers may be interested in purchasing. All properties are subject to prior sale or withdrawal. All information provided is deemed reliable but is not guaranteed accurate, and should be independently verified. Listing courtesy of: KELLER WILLIAMS ON THE WATER S