Sell Your Home
Get a free home valuation
Contact
Tell us about your needs

11113 SYCAMORE GLEN LOOP

House Recently Sold
$479,810

BTC: 6.20711514

ETH: 195.92078399

Sold on: 2026-08-21
New
4 bds
3 ba
2,230 sqft

Overview

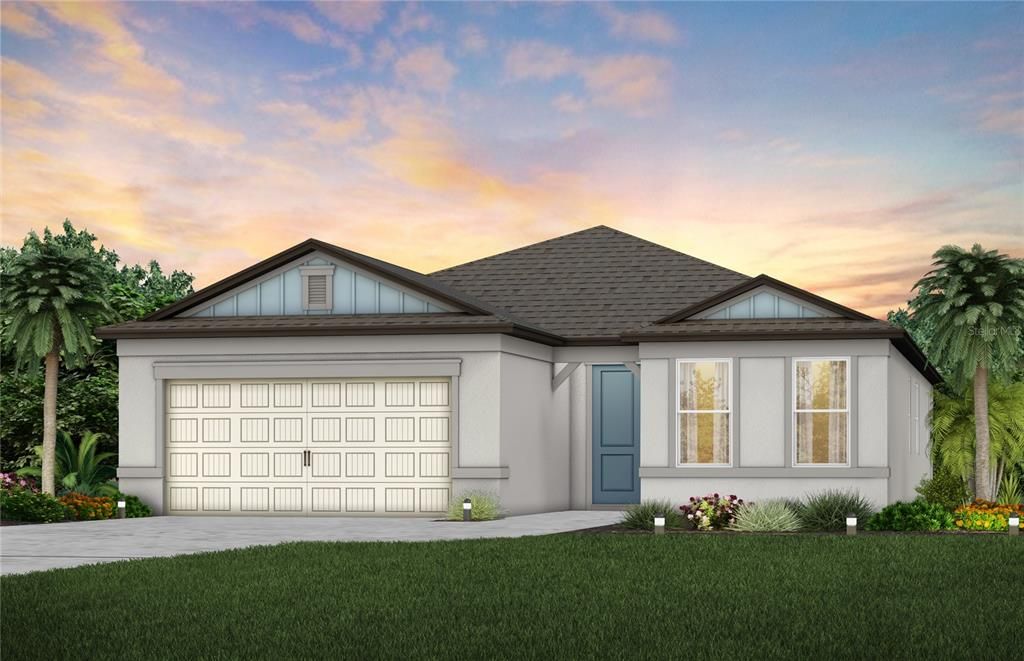
Pulte is selling in Evergreen! Conveniently located near I-75 and I-4, enjoy an easy commute to Downtown Tampa, Brandon, and Lakeland. This vibrant community features thoughtfully designed landscapes, modern home designs, quality construction, and a family-friendly environment. Discover one of the most highly-sought after suburbs of Tampa Bay, where every home seamlessly blends with Florida's natural beauty. Featuring the popular Medina floor plan with an open-concept home design, this home has the layout you've been looking for. The designer kitchen showcases a spacious center island, stylish white cabinets, quartz countertops with a 4” quartz backsplash, and Whirlpool stainless steel appliances including a, dishwasher, built-in oven and microwave, and stove top with range hood. The bathrooms have matching cabinets and quartz countertops and dual sinks, a linen closet, a walk-in shower, and a private commode in the Owner's bath. There is luxury vinyl plank flooring in the main living areas and bedrooms, and 18”x18” tile floor in the baths and laundry. This home makes great use of space with a spacious laundry room, upgraded 4th bedroom, additional storage in the HVAC closet, an oversized gathering room, a covered lanai, and a 2-car garage. Additional upgrades include floor outlet, whole house gutters, and a Smart Home technology package with a video doorbell. Enjoy peace of mind with Pulte’s transferable, 10-year Limited Structural Warranty that covers materials and workmanship in the 1st year, workability of plumbing, electrical, HVAC, and other mechanical systems through the 2nd year, various types of water infiltration and internal leaks through the 5th year, and the structural integrity of the home through the 10th year. Plus, we’re currently offering limited-time incentives and below-market rates!

Location

Details

Type:
Residential
Parking:
Driveway / Garage Door Opener
Year Built:
2026
Lot:
0.16 Acres
Heating:
Central / Heat Pump
Price/sqft:
$215
Cooling:
Central Air
HOA:
$76

Valuation

Our model vs. what's actually selling nearby.
Estimate
$460,990
$439K – $489K
Confidence Medium
List vs. estimate
$18K above estimate
List $479,810 · +4.1%
Our model says this listing is priced above recent comparable activity. Room to negotiate.
Price per sq ft
$215
-17.2% vs. city median $259
Based on
11 MLS comparables
Median of recent comparable listings. Sold comps use closing price, active listings use list price.

Highlights

HOA
$76/mo
Maintenance Grounds
Pool
Other
Garage
2 car garage
Pets
Allowed
All facts and features
  • Flooring

    • Luxury Vinyl

    • Tile

    Heating

    • Central

    • Heat Pump

    Cooling

    • Central Air

    Appliances

    • Built-In Oven

    • Cooktop

    • Dishwasher

    • Disposal

    • Electric Water Heater

    • Microwave

    • Range Hood

    Other interior features

    • Built-in Features

    • Eating Space In Kitchen

    • In Wall Pest System

    • Open Floorplan

    • Primary Bedroom Main Floor

    • Solid Surface Counters

    • Thermostat

    • Walk-In Closet(s)

    Bedrooms and bathrooms

    • Bedrooms: 4

    • Full bathrooms: 3

  • Parking

    • Driveway

    • Garage Door Opener

    Property

    • Levels: One

    • Exterior Features: Irrigation System / Sliding Doors

    Lot

    • Lot: 0.16 Acres

    Other Property Information

    • Parcel Number: U172820D9M00000000017.0

    • Zoning: PD

  • Type and style

    • Property Type: Residential

    • Property Sub Type: Single Family Residence

  • Utility

    • Cable Available

    • Electricity Available

    • Phone Available

    • Public

    • Sewer Available

    • Street Lights

    • Underground Utilities

    • Water Available

  • Other financial information

    • HOA: $76

    • HOA Frequency: Monthly

  • Source details

    • MLS ID: J1004458

    Other facts

    • Construction Materials: Stucco

    • Foundation Details: Slab

    • Laundry Features: Inside / Laundry Room

    • Lot Features: Corner Lot / Landscaped / Sidewalk

    • Patio And Porch Features: Covered / Rear Porch

    • Pool Features: Other

    • Window Features: Low-Emissivity Windows

    • Direction Faces: South

    • Architectural Style: Florida

    • Garage Spaces: 2

    • Attached Garage: Yes

    • Garage: Yes

    • Living Area: 2230

    • Water Source: Public

    • Subdivision Name: EVERGREEN SOUTH

Private inquiry
Talk to the advisor on this listing.
Floor plans, HOA docs, off-market comparables, scheduling a private showing — one message, direct to the local specialist.

More like this

Recently Sold
$360,000
House
3 bds · 2 ba · 1,608 sqft
JEFFERSON HEIGHTS UNIT 2, THONOTOSASSA
12210 FLORAL LANE
Recently Sold
$455,000
House
5 bds · 3 ba · 3,384 sqft
ROLLING TERRACE SUB, TEMPLE TERRACE
9202 HOLLYRIDGE PLACE
Recently Sold
$471,990
House
5 bds · 3 ba · 2,605 sqft
RIVER PARK, TAMPA
7714 ROSEWOOD GARDEN LOOP
Recently Sold
$449,956
House
4 bds · 2 ba · 2,168 sqft
WILLIAMS POINTE, SEFFNER
9932 MESIC WOODS AVENUE
Recently Sold
$496,058
House
5 bds · 3 ba · 3,016 sqft
C6Z | WILLIAMS POINTE, SEFFNER
9855 MESIC WOODS AVENUE
Recently Sold
$432,020
House
4 bds · 3 ba · 2,328 sqft
WILLIAMS POINTE, SEFFNER
9514 CLARKWILD PLACE
Recently Sold
$485,801
House
4 bds · 3 ba · 2,566 sqft
WILLIAMS POINTE, SEFFNER
9875 MESIC WOODS AVENUE
Recently Sold
$500,515
5 bds · 3 ba · 3,316 sqft
TOULON, SEFFNER

Market around this address

Live counts in the same area.
View all

The multiple listing information is provided by the Stellar MLS from a copyrighted compilation of listings. The compilation of listings and each individual listing are ©2026-present Stellar MLS. All Rights Reserved. The information provided is for consumers' personal, noncommercial use and may not be used for any purpose other than to identify prospective properties consumers may be interested in purchasing. All properties are subject to prior sale or withdrawal. All information provided is deemed reliable but is not guaranteed accurate, and should be independently verified. Listing courtesy of: STELLAR NON-MEMBER OFFICE