Sell Your Home
Get a free home valuation
Contact
Tell us about your needs
1112 40TH AVE NE

House For Sale
$599,000

BTC: 9.35937500

ETH: 314.82571585

10 days
3 bds
2 ba
1,536 sqft

Overview

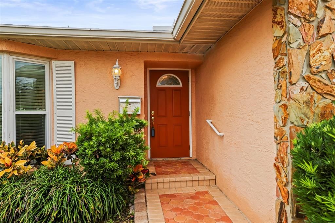
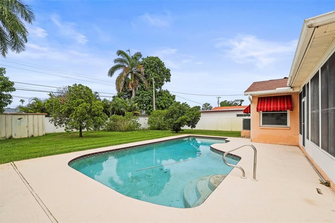
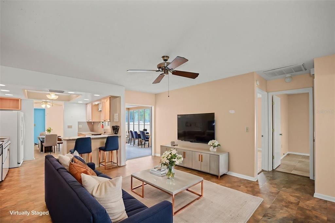
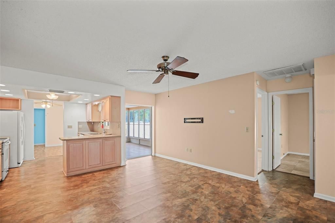
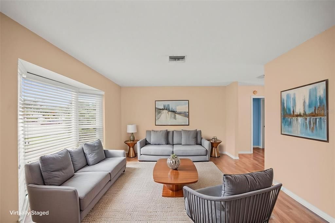
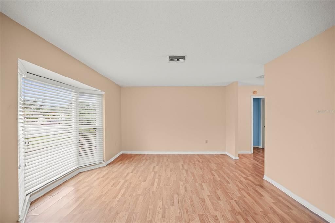
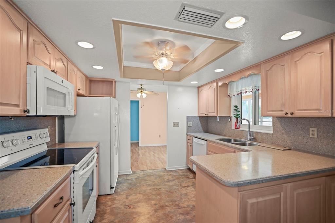
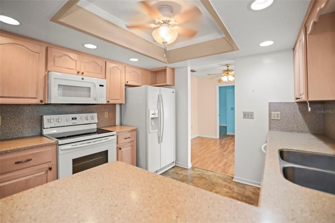
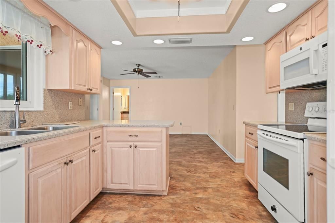
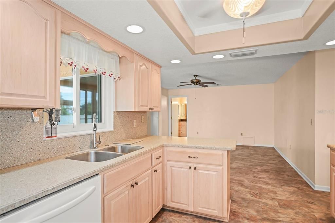
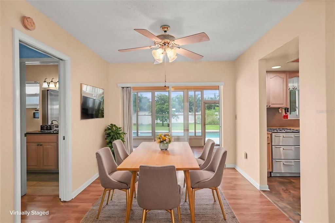
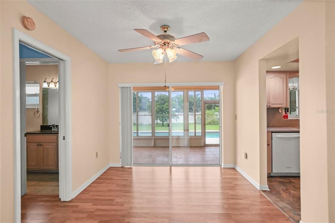
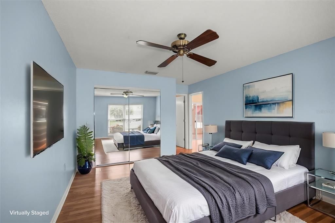
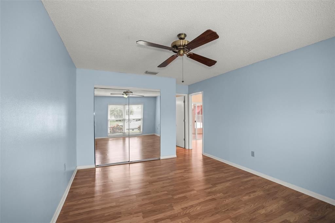
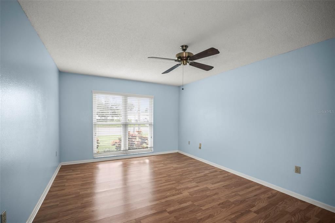
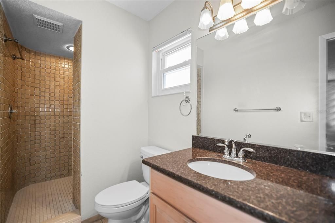
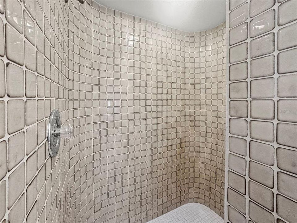
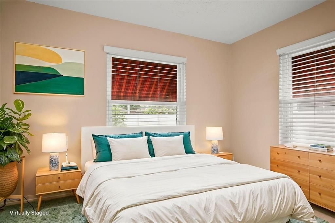
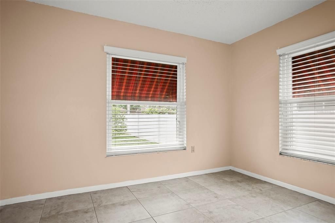
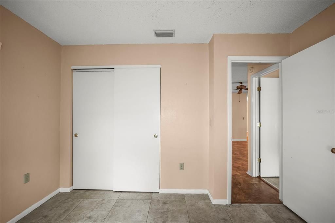
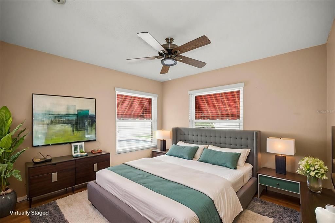
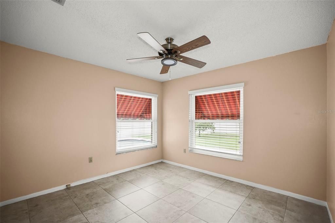
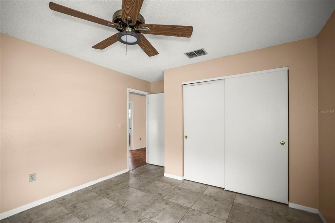
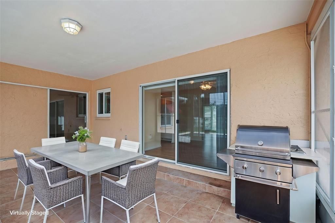
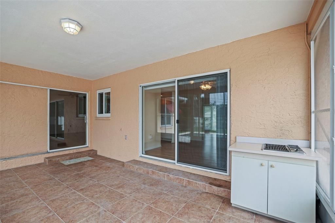
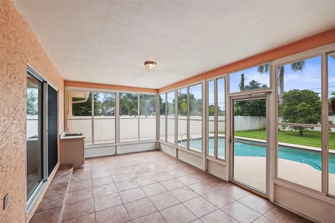
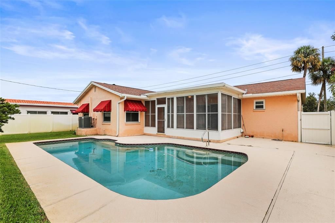
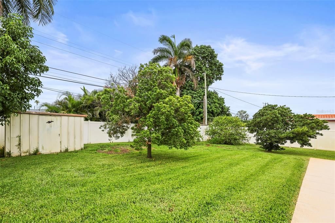
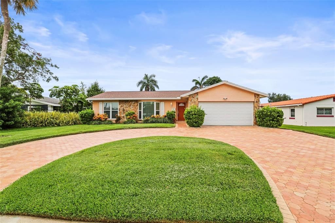
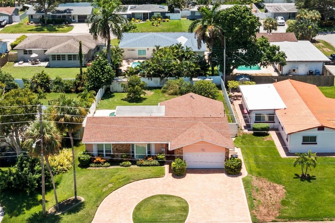
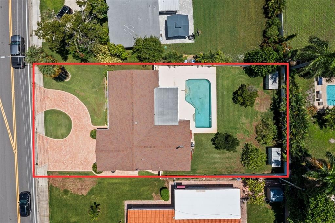
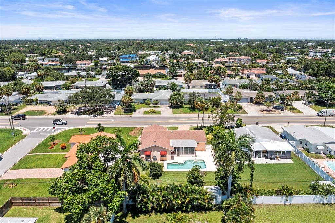
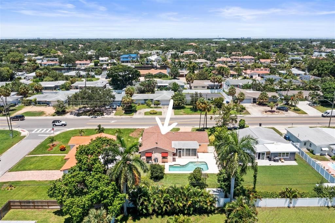
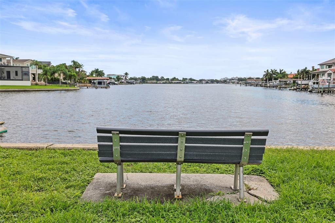
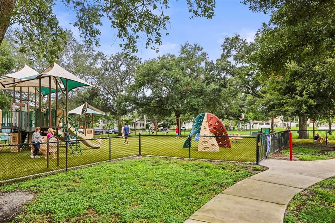
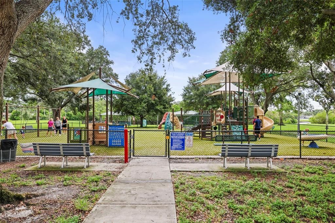
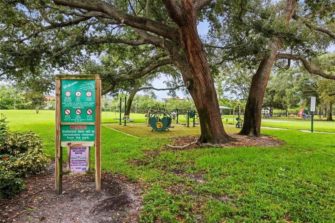
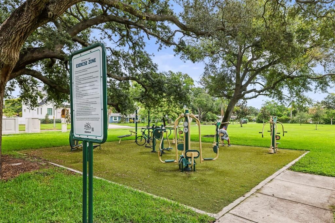
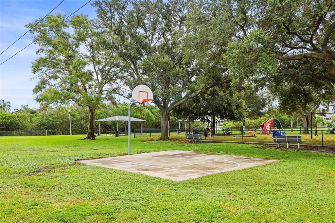
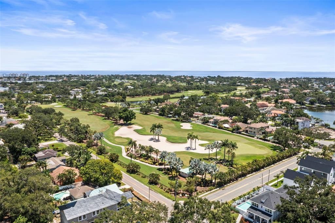
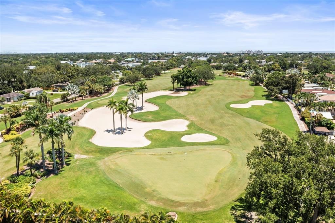
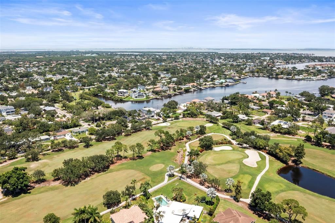
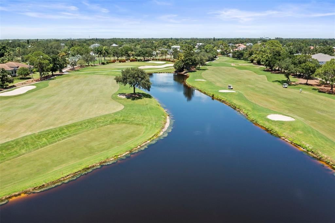
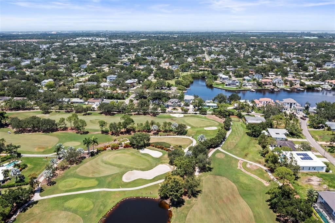
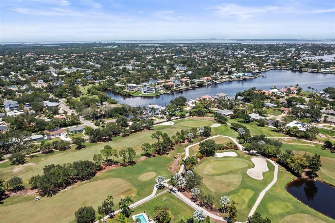
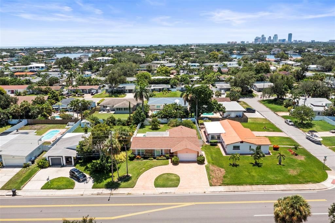
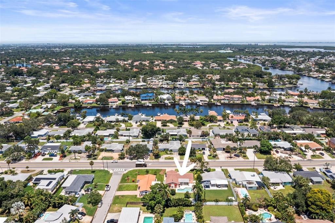
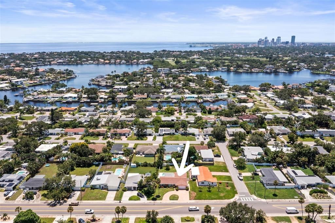
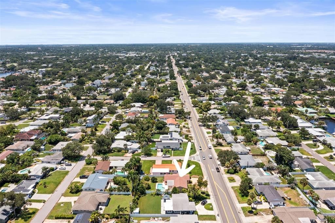
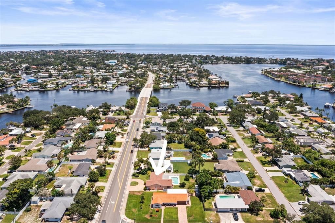
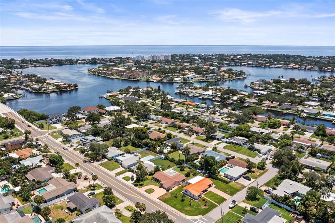
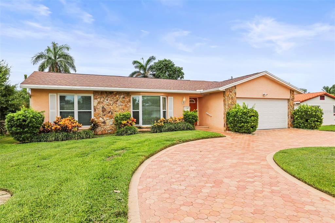
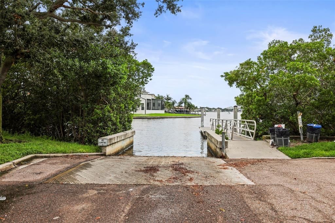
Virtually Staged. Welcome to 1112 40th Avenue NE, nestled in the highly sought-after Northeast Park Shores neighborhood, just steps from a Community Golf Course and Crisp Park, where you'll enjoy a public boat ramp, playground, picnic shelters, and easy access to Tampa Bay. This well-maintained, one-owner home offers a spacious split-bedroom floor plan with three bedrooms and two full baths, designed for both comfortable everyday living and effortless entertaining. The home features a large kitchen, dining area, living room, and an inviting family room, providing plenty of space for family and guests. Sliding glass doors from both the dining room and family room open to a screened lanai overlooking the sparkling pool, surrounded by mature tropical landscaping that creates a private backyard oasis—perfect for relaxing or hosting gatherings year-round. A two-car garage and circular driveway provide ample parking and added convenience. Enjoy the incredible Florida lifestyle with a short golf cart ride to Crisp Park, where you can launch your boat, kayak, or paddleboard and be in vibrant downtown St. Petersburg within minutes by water. Everyday conveniences are equally close, with Whole Foods, Publix, Trader Joe's, and Fresh Market all less than ten minutes away, along with outstanding dining, shopping, and entertainment. For added peace of mind, this home sits at a high elevation and has never experienced flooding. This is a rare opportunity to own a spacious, lovingly cared-for one-owner home in one of St. Petersburg's most desirable waterfront-adjacent neighborhoods—all offered at an exceptional value. Don't miss your chance to make this Northeast Park Shores gem your own!
Location

Details

Type:
Residential
Parking:
Circular Driveway / Driveway / Garage Door Opener
Year Built:
1985
Lot:
0.22 Acres
Heating:
Central / Electric
Price/sqft:
$390
Cooling:
Central Air
HOA:
No Data

Valuation

Our model vs. what's actually selling nearby.
Estimate
$478,450
$376K – $632K
Confidence Low
List vs. estimate
$120K above estimate
List $599,000 · +25.2%
Our model says this listing is priced above recent comparable activity. Room to negotiate.
Price per sq ft
$389
+13.9% vs. city median $342
Based on
14 MLS comparables
Median of recent comparable listings. Sold comps use closing price, active listings use list price.

Highlights

Annual tax
$2,016
2025
Pool
Auto Cleaner
Garage
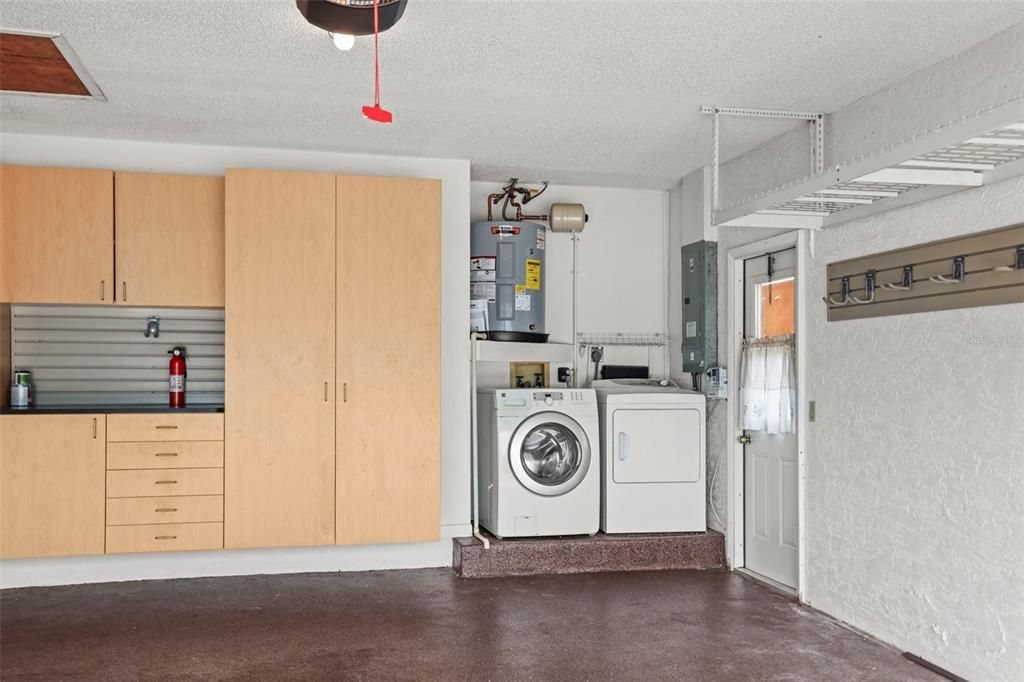
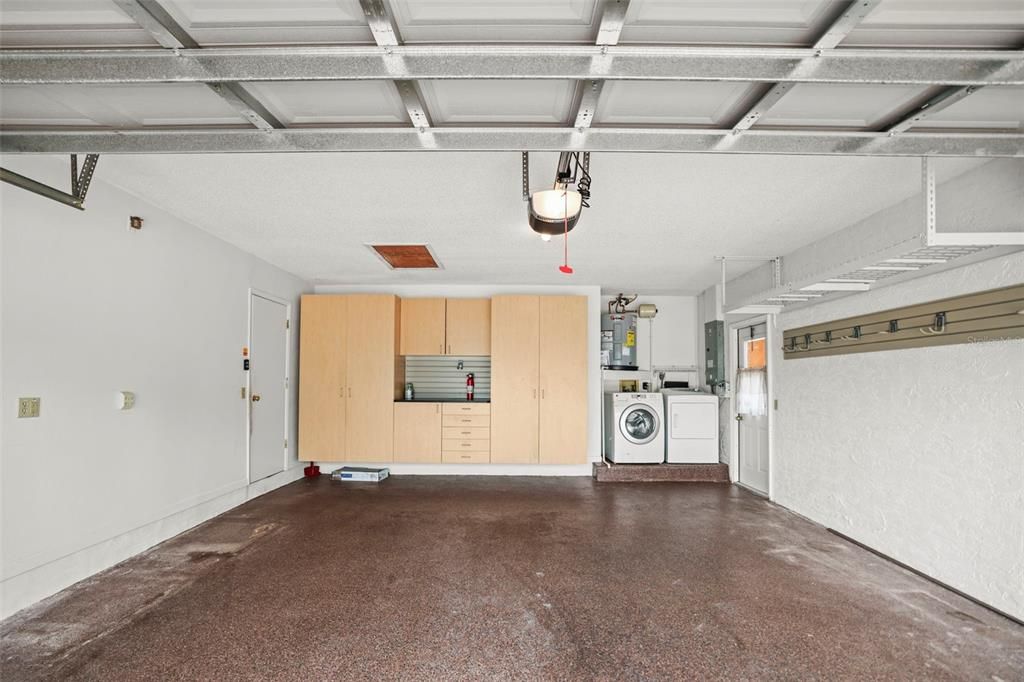
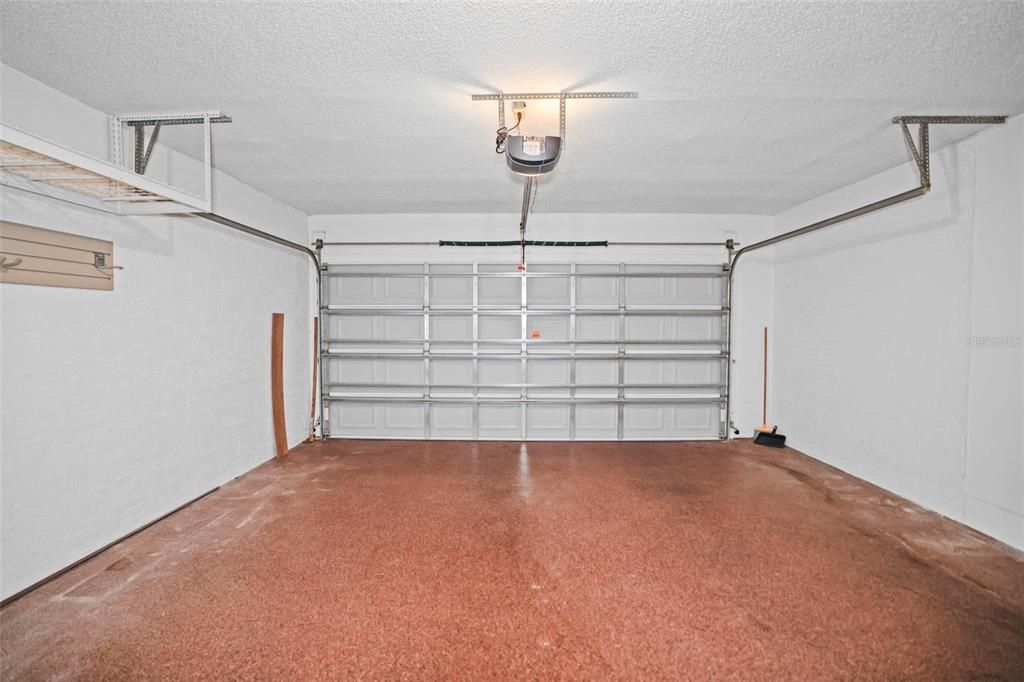
2 car garage
Pets
Allowed
All facts and features
  • Flooring

    • Luxury Vinyl

    • Porcelain Tile

    Heating

    • Central

    • Electric

    Cooling

    • Central Air

    Appliances

    • Dishwasher

    • Disposal

    • Dryer

    • Electric Water Heater

    • Microwave

    • Range

    • Range Hood

    • Refrigerator

    • Washer

    Other interior features

    • Ceiling Fan(s)

    • Kitchen/Family Room Combo

    • L Dining

    • Primary Bedroom Main Floor

    • Solid Surface Counters

    • Solid Wood Cabinets

    • Split Bedroom

    • Thermostat

    • Window Treatments

    Bedrooms and bathrooms

    • Bedrooms: 3

    • Full bathrooms: 2

  • Parking

    • Circular Driveway

    • Driveway

    • Garage Door Opener

    Property

    • Levels: One

    • Pool Private: Yes

    • Exterior Features: Irrigation System / Lighting / Private Yard / Rain Gutters / Sidewalk / Sliding Doors / Sprinkler Metered / Storage

    Lot

    • Lot: 0.22 Acres

    Other Property Information

    • Parcel Number: 053117605880020020

    • Zoning: RESIDENTIAL

  • Type and style

    • Property Type: Residential

    • Property Sub Type: Single Family Residence

  • Utility

    • Cable Connected

    • Electricity Connected

    • Sewer Connected

    • Sprinkler Meter

    • Sprinkler Well

    • Street Lights

    • Water Connected

  • Other financial information

    • Annual tax amount: $2,016

  • Source details

    • MLS ID: TB8536453

    Other facts

    • Construction Materials: Block / Stone

    • Foundation Details: Slab

    • Laundry Features: Electric Dryer Hookup / In Garage / Washer Hookup

    • Lot Features: City Lot / Landscaped / Near Public Transit / Sidewalk

    • Patio And Porch Features: Enclosed / Patio / Porch / Rear Porch / Screened

    • Pool Features: Auto Cleaner / Deck / Gunite / In Ground / Pool Sweep / Self Cleaning

    • Window Features: Blinds / Double Pane Windows / Insulated Windows / Window Treatments

    • Direction Faces: North

    • Other Structures: Shed(s)

    • Architectural Style: Florida

    • Garage Spaces: 2

    • Attached Garage: Yes

    • Garage: Yes

    • Living Area: 1536

    • Water Source: Public

    • Lot Size Dimensions: 70 x 136

    • Subdivision Name: NORTH EAST PARK SHORES

Private inquiry
Talk to the advisor on this listing.
Floor plans, HOA docs, off-market comparables, scheduling a private showing — one message, direct to the local specialist.

More like this

New
For Sale
$449,000
House
3 bds · 2 ba · 1,200 sqft
SNELL SHORES, ST PETERSBURG
933 41ST AVENUE NE
New
For Sale
$600,000
Townhouse
3 bds · 2 ba · 2,070 sqft
COLONNADE, ST PETERSBURG
5252 6TH WAY N
New
For Sale
$499,000
House
4 bds · 3 ba · 2,076 sqft
NORTH ST PETERSBURG, ST PETERSBURG
138 69TH AVENUE N
New
For Sale
$535,000
House
4 bds · 2 ba · 2,390 sqft
SHORE ACRES OVERLOOK SEC, ST PETERSBURG
3926 HELENA STREET NE
New
For Sale
$457,500
House
4 bds · 2 ba · 1,862 sqft
MEADOW LAWN 7TH ADD, ST PETERSBURG
7300 10TH STREET N
New
For Sale
$499,000
House
3 bds · 2 ba · 1,741 sqft
SHORE ACRES BAYOU GRANDE SEC SKYLINE PT REP BLK, ST PETERSBURG
5711 VENETIAN BOULEVARD NE
New
For Sale
$515,000
House
4 bds · 3 ba · 1,235 sqft
HARCOURT BLK G, LOT 23 LESS N 7FT, ST PETERSBURG
217 50TH TER N
New
For Sale
$549,000
House
2 bds · 1 ba · 858 sqft
PINEWOOD, ST PETERSBURG
1024 23RD AVENUE N

Market around this address

Live counts in the same area.
View all

The multiple listing information is provided by the Stellar MLS from a copyrighted compilation of listings. The compilation of listings and each individual listing are ©2026-present Stellar MLS. All Rights Reserved. The information provided is for consumers' personal, noncommercial use and may not be used for any purpose other than to identify prospective properties consumers may be interested in purchasing. All properties are subject to prior sale or withdrawal. All information provided is deemed reliable but is not guaranteed accurate, and should be independently verified. Listing courtesy of: CENTURY 21 RE CHAMPIONS