Sell Your Home
Get a free home valuation
Contact
Tell us about your needs
11126 GOLDENROD FERN DRIVE

House For Sale
$389,900

BTC: 4.90440252

ETH: 160.32072368

1 days
3 bds
2 ba
1,444 sqft

Overview

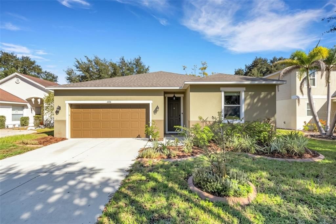
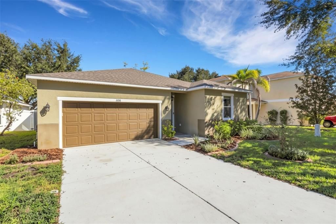
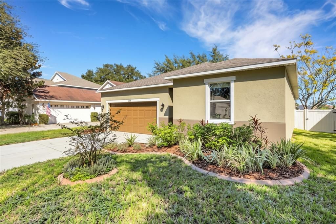
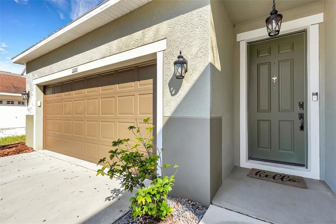
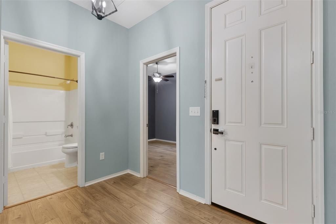
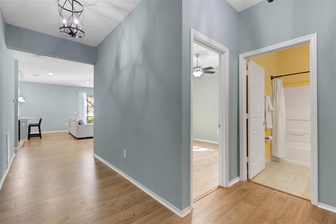
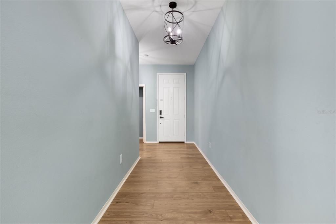
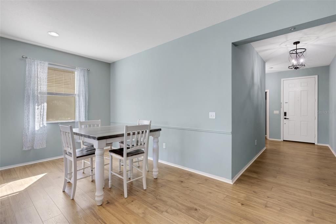
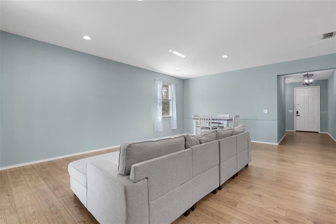
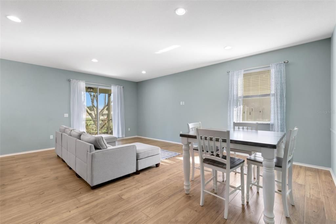
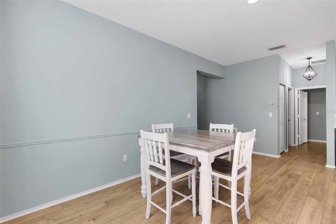
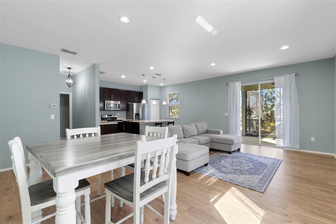
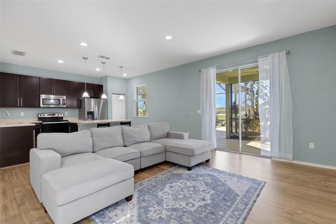
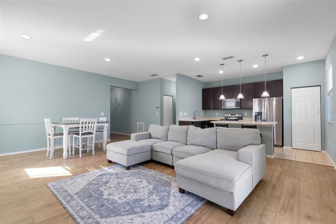
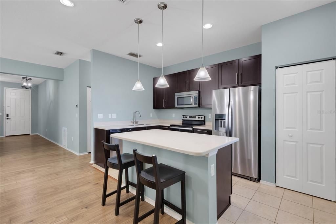
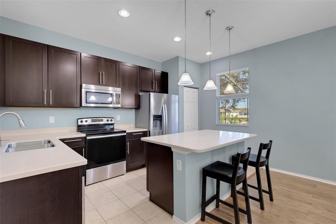
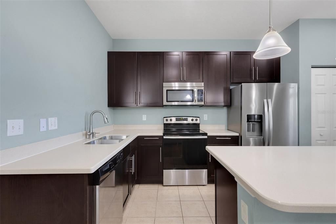
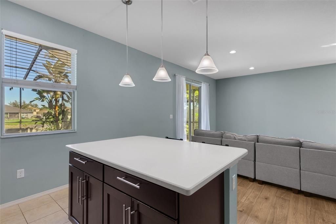
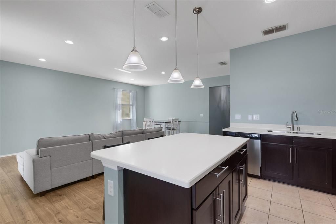
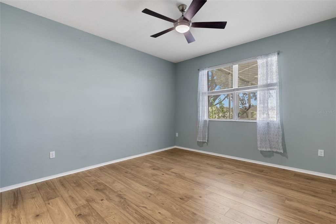
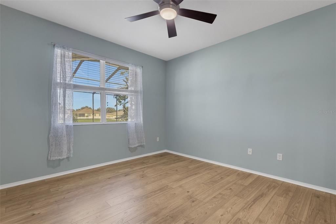
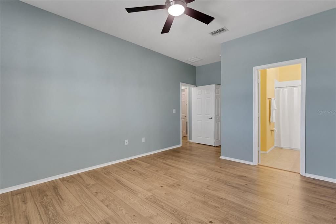
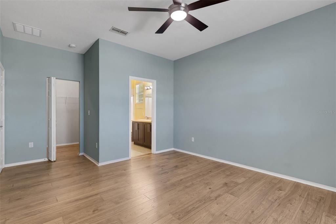
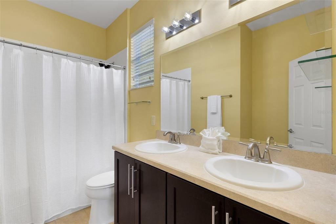
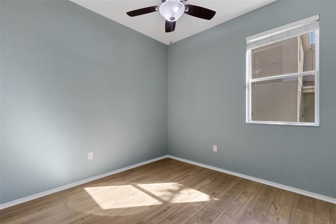
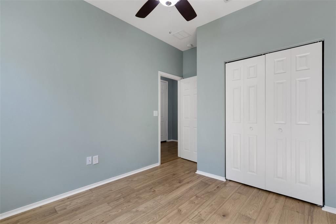
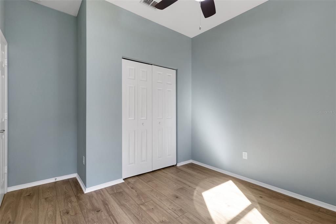
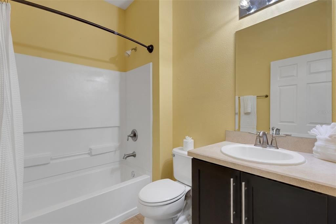
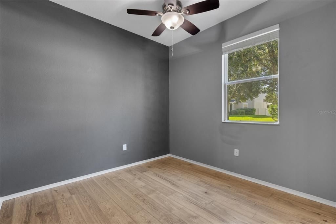
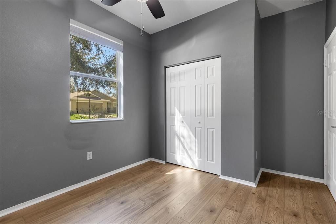
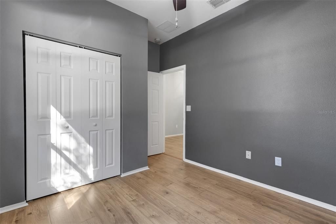
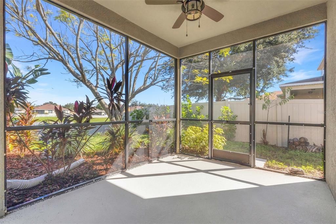
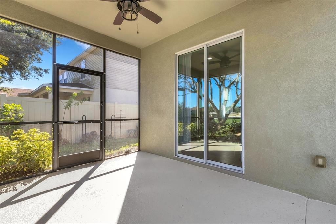
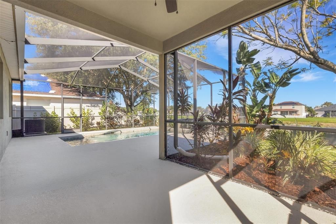
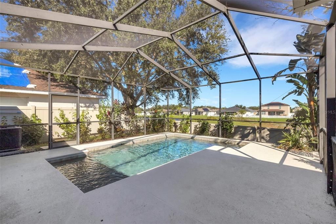
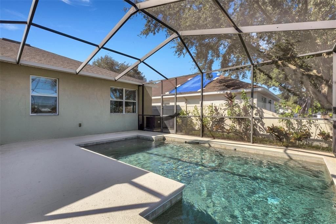
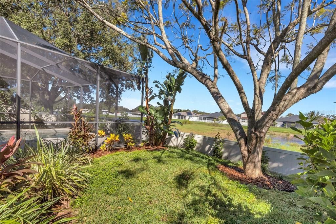
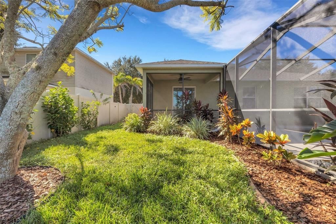
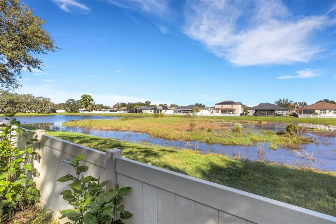
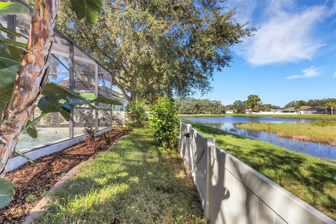
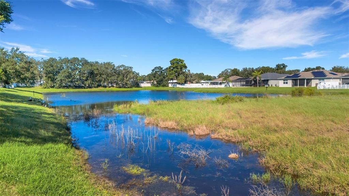
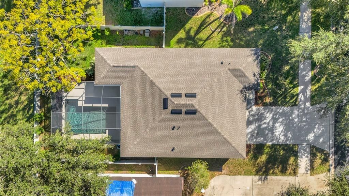
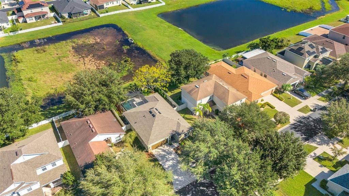
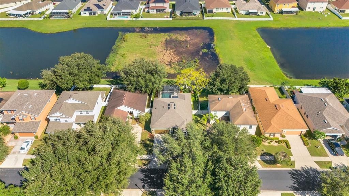
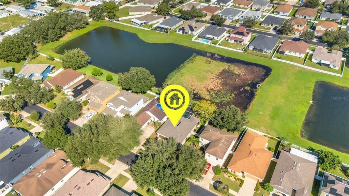
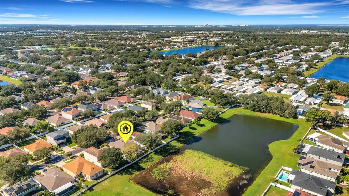
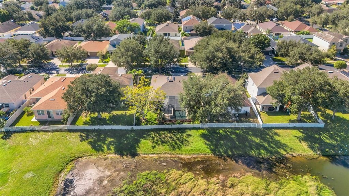
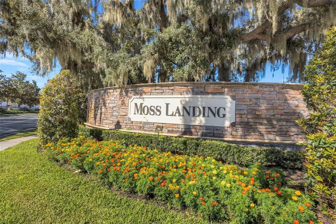
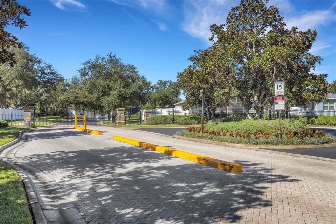
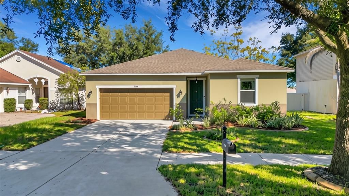
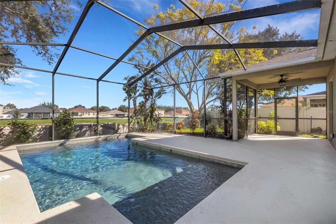
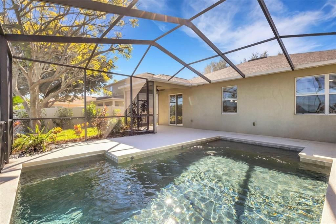
BEYOND COMPARE — Distinctive, move-in-ready 3 bedroom/2 bathroom POOL HOME complete with GORGEOUS POND & EXPANSIVE CONSERVATION AREA VIEWS at the heart of the ESTABLISHED & ESTEEMED GATED COMMUNITY — MOSS LANDING. This utterly charming abode welcomes you with GREAT CURB APPEAL and WELL-MANICURED, MATURE LANDSCAPING. You will feel right at home as you stroll up to the inviting, yet private front entry. Upon entering, you’ll be drawn into the foyer leading to the expansive main living area. The UPGRADED ENGINEERED HARDWOOD FLOORS throughout the home accentuates the wonderful NATURAL LIGHT and will suit any color palette. The SPACIOUS, OPEN CONCEPT Living Room/Kitchen Combination is perfect for both day-to-day living and for entertaining. The TASTEFULLY UPDATED KITCHEN boasts CORIAN COUNTERTOPS & BREAKFAST BAR, STAINLESS STEEL APPLIANCES, 42” UPGRADED WOOD CABINETS, and CLOSET PANTRY. The SPLIT BEDROOM FLOOR PLAN facilitates privacy for all. The primary bedroom offers a peaceful retreat with a walk-in closet and an ensuite bathroom featuring a dual sink vanity and a soaking tub/shower combo. The COVERED OUTDOOR LIVING AREA and screened-in SALTWATER POOL surrounded by mature landscaping and vinyl fence, is without a doubt, an ALMOST-HEAVENLY OASIS, offering all the best pieces of Florida living. If all of these amazing features weren’t enough, this home also showcases a NEWER ROOF (2024), NEW A/C (2025), & NEW POOL PUMP (2026). All of this in a NO CDD low HOA community. Situated near major roadways like I-75 and the Selmon Expressway, offering straightforward commutes to downtown Tampa, MacDill Air Force Base, and Tampa International Airport. Call for your appointment to view this MUST-SEE home today!
Location

Details

Type:
Residential
Parking:
Deeded / Driveway / Garage Door Opener / Ground Level
Year Built:
2010
Lot:
0.11 Acres
Heating:
Central / Electric / Heat Pump
Price/sqft:
$270
Cooling:
Central Air
HOA:
$310

Valuation

Our model vs. what's actually selling nearby.
Estimate
$340,000
$299K – $378K
Confidence Medium
List vs. estimate
$49K above estimate
List $389,900 · +14.7%
Our model says this listing is priced above recent comparable activity. Room to negotiate.
Price per sq ft
$270
+42.3% vs. city median $189
Based on
7 MLS comparables
Median of recent comparable listings. Sold comps use closing price, active listings use list price.

Highlights

Annual tax
$5,147
2025
HOA
$310/qtr
Common Area Taxes, Manager, Private Road
Pool
In Ground
View
Pool, Water
Garage
2 car garage
Pets
Allowed
All facts and features
  • Flooring

    • Ceramic Tile

    • Engineered Hardwood

    Heating

    • Central

    • Electric

    • Heat Pump

    Cooling

    • Central Air

    Appliances

    • Dishwasher

    • Disposal

    • Electric Water Heater

    • Microwave

    • Range

    Other interior features

    • Ceiling Fan(s)

    • High Ceilings

    • Kitchen/Family Room Combo

    • Living Room/Dining Room Combo

    • Open Floorplan

    • Primary Bedroom Main Floor

    • Solid Surface Counters

    • Solid Wood Cabinets

    • Split Bedroom

    • Thermostat

    • Walk-In Closet(s)

    • Window Treatments

    Bedrooms and bathrooms

    • Bedrooms: 3

    • Full bathrooms: 2

  • Parking

    • Deeded

    • Driveway

    • Garage Door Opener

    • Ground Level

    Property

    • Levels: One

    • Pool Private: Yes

    • Exterior Features: Irrigation System / Lighting / Private Yard / Sidewalk / Sliding Doors

    Lot

    • Lot: 0.11 Acres

    Other Property Information

    • Parcel Number: U28302092GK0000000039.0

    • Zoning: PD

  • Type and style

    • Property Type: Residential

    • Property Sub Type: Single Family Residence

  • Utility

    • BB/HS Internet Available

    • Cable Connected

    • Electricity Connected

    • Fiber Optics

    • Phone Available

    • Public

    • Sewer Connected

    • Sprinkler Meter

    • Street Lights

    • Underground Utilities

    • Water Connected

  • Other financial information

    • HOA: $310

    • HOA Frequency: Quarterly

    • Annual tax amount: $5,148

  • Source details

    • MLS ID: TB8553733

    Other facts

    • Construction Materials: Block / Stucco

    • Foundation Details: Slab

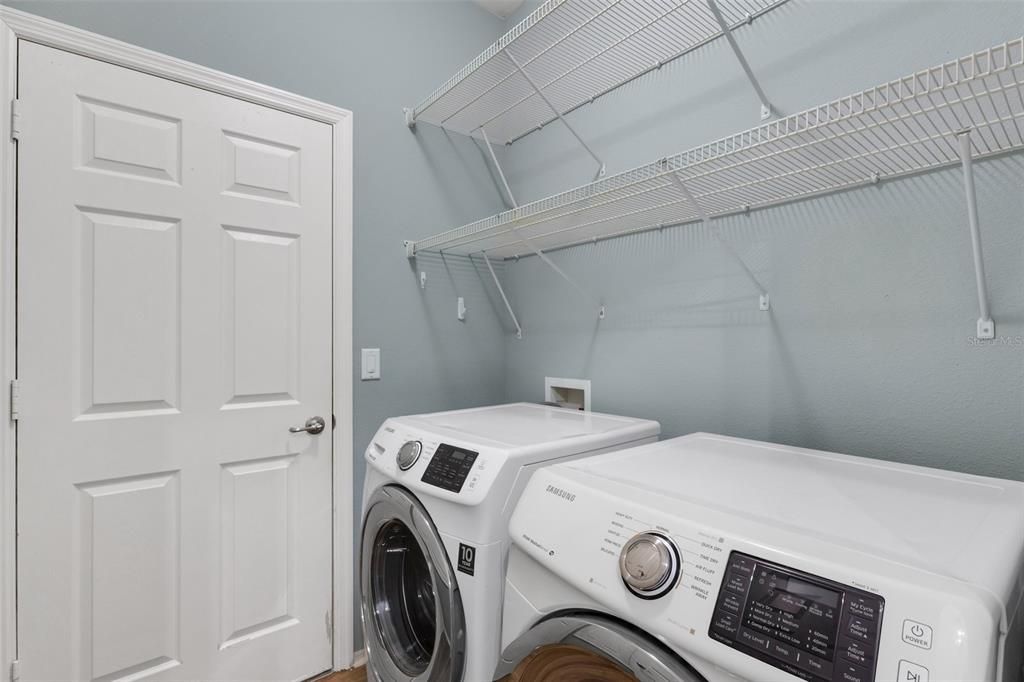
    • Laundry Features: Electric Dryer Hookup / Inside / Laundry Room / Washer Hookup

    • Lot Features: Conservation Area / In County / Landscaped / Private / Rectangular Lot / Sidewalk / Unincorporated

    • Patio And Porch Features: Covered / Front Porch / Patio / Rear Porch / Screened

    • Pool Features: In Ground / Child Safety Fence / Deck / Gunite / Lighting / Salt Water / Screen Enclosure

    • Direction Faces: North

    • Architectural Style: Contemporary

    • Garage Spaces: 2

    • Attached Garage: Yes

    • Garage: Yes

    • Living Area: 1444

    • Water Source: Canal/Lake For Irrigation / Public

    • Lot Size Dimensions: 45 x 110

    • Subdivision Name: MOSS LANDING PH 3

Private inquiry
Talk to the advisor on this listing.
Floor plans, HOA docs, off-market comparables, scheduling a private showing — one message, direct to the local specialist.

More like this

For Sale
$399,900
House
3 bds · 2 ba · 1,945 sqft
BOYETTE SPRINGS, RIVERVIEW
10120 SEDGEBROOK DRIVE
For Sale
$335,000
House
3 bds · 2 ba · 1,406 sqft
BOYETTE SPRINGS, RIVERVIEW
12108 FRUITWOOD DRIVE
New
For Sale
$299,000
Lots/Land
0.90 acres
UNPLATTED, RIVERVIEW
9703 CARR ROAD
New
For Sale
$285,000
Townhouse
3 bds · 2 ba · 1,920 sqft
RIVER WALK, RIVERVIEW
10608 SHADY FALLS COURT
New
For Sale
$420,000
House
3 bds · 2 ba · 1,822 sqft
LAKE ST CHARLES UNIT 6, RIVERVIEW
6907 FREEPORT ROAD
New
For Sale
$460,000
House
4 bds · 2 ba · 2,424 sqft
RIVERVIEW MEADOWS PHASE1A, RIVERVIEW
11512 WARREN OAKS PLACE
+$5K
For Sale
$384,900
House
4 bds · 2 ba · 1,846 sqft
RIDGEWOOD, RIVERVIEW
11805 DOWNY BIRCH DRIVE
New
For Sale
$350,000
House
3 bds · 2 ba · 1,971 sqft
WATERLEAF PH 5B, RIVERVIEW
13170 GREEN VIOLET DRIVE

Market around this address

Live counts in the same area.
View all

The multiple listing information is provided by the Stellar MLS from a copyrighted compilation of listings. The compilation of listings and each individual listing are ©2026-present Stellar MLS. All Rights Reserved. The information provided is for consumers' personal, noncommercial use and may not be used for any purpose other than to identify prospective properties consumers may be interested in purchasing. All properties are subject to prior sale or withdrawal. All information provided is deemed reliable but is not guaranteed accurate, and should be independently verified. Listing courtesy of: EXP REALTY LLC