Sell Your Home
Get a free home valuation
Contact
Tell us about your needs
1113 UNION STREET S

House For Sale
$269,900

BTC: 3.37375000

ETH: 107.96000000

3 days
3 bds
2 ba
1,200 sqft

Overview

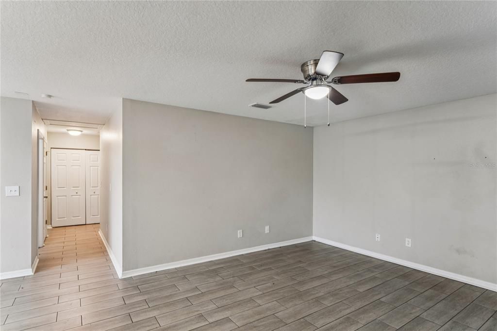
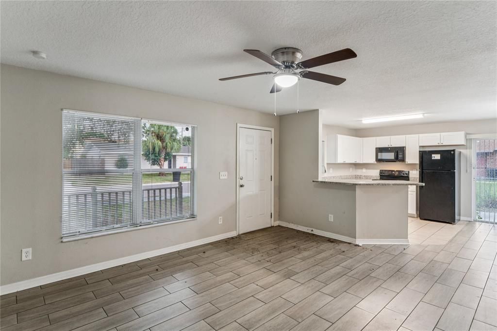
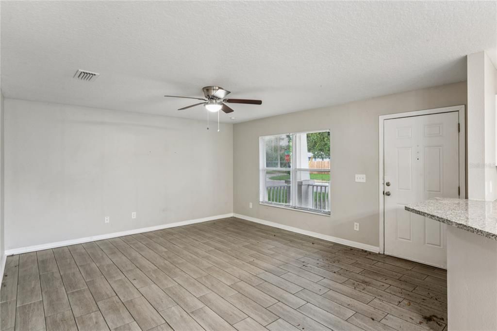
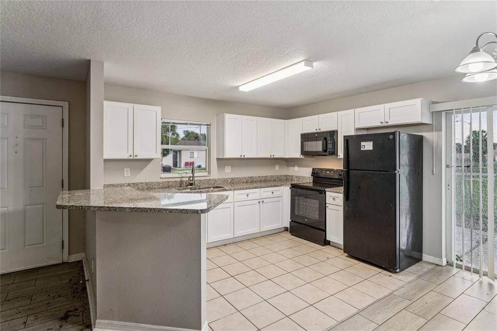
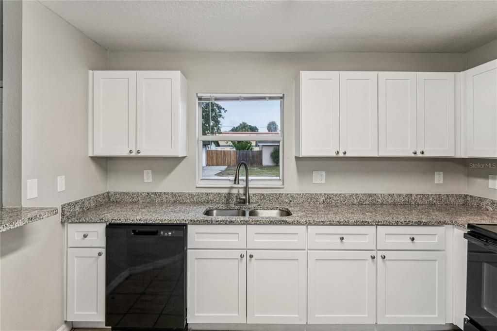
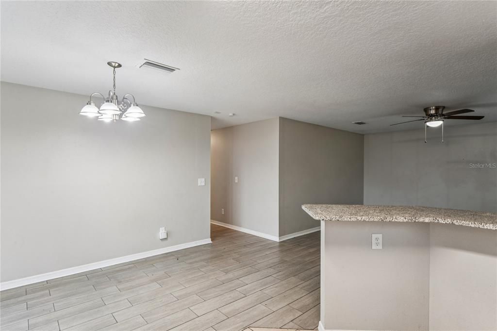
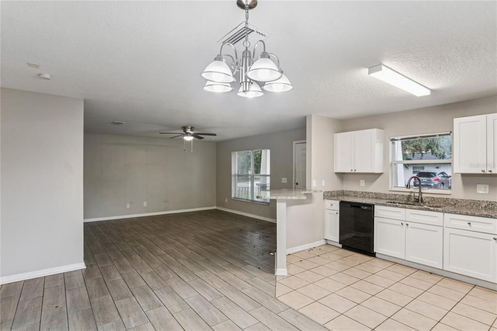
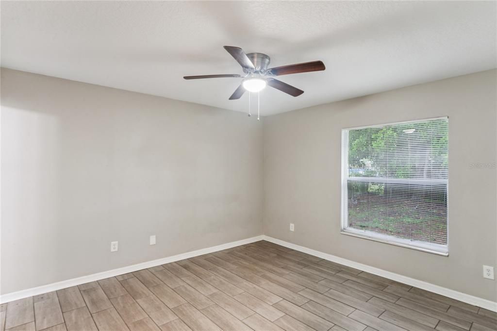
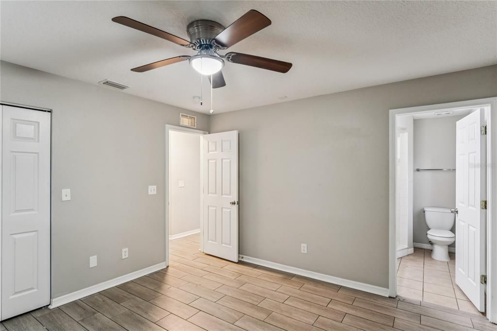
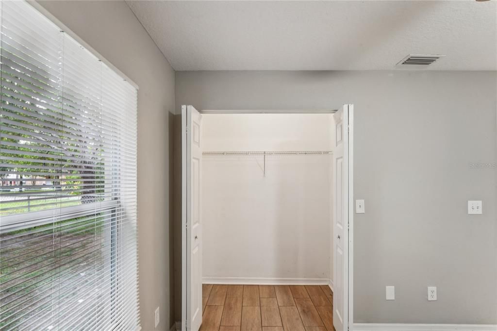
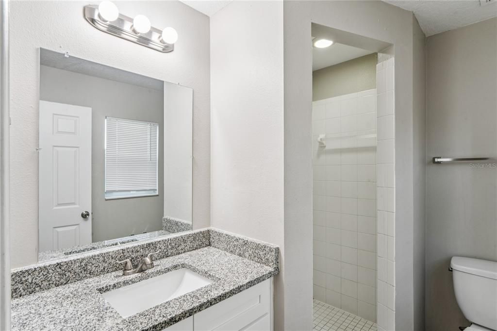
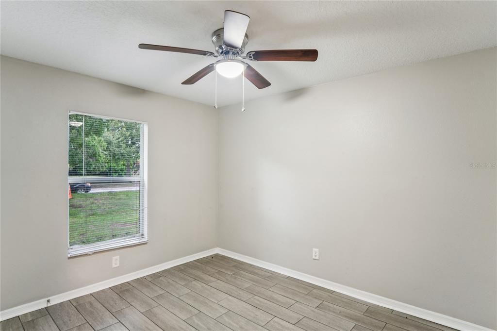
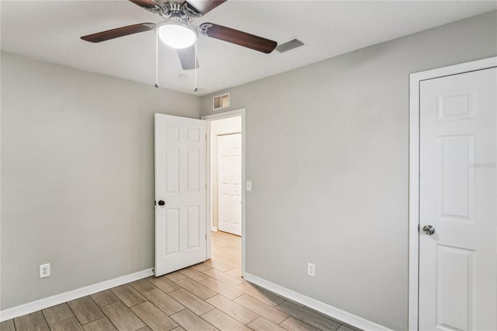
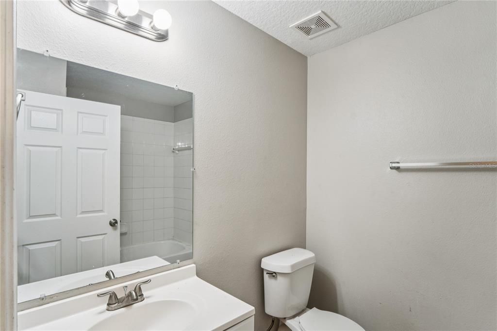
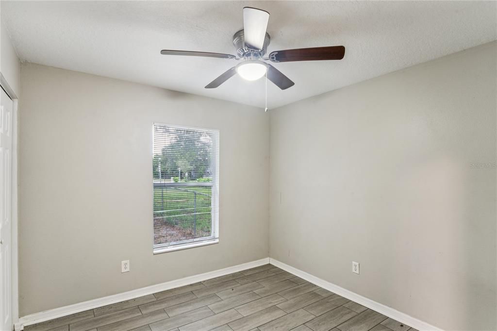
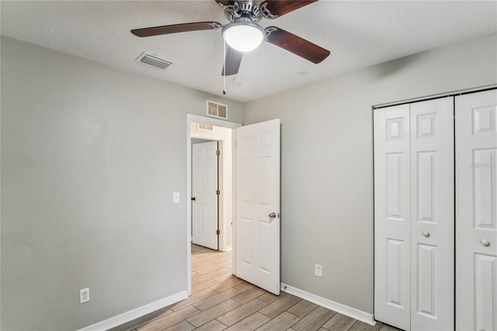
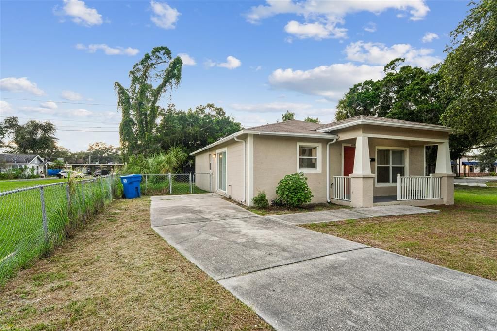
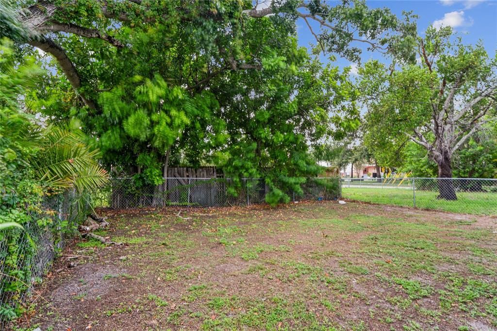
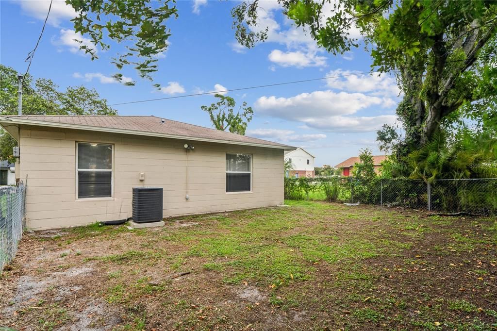
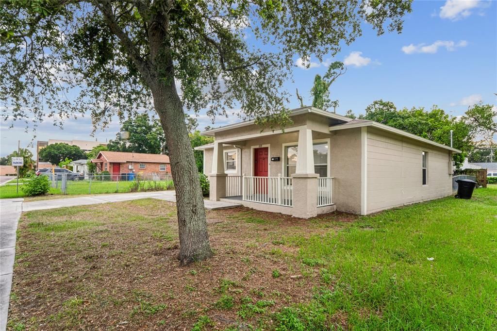
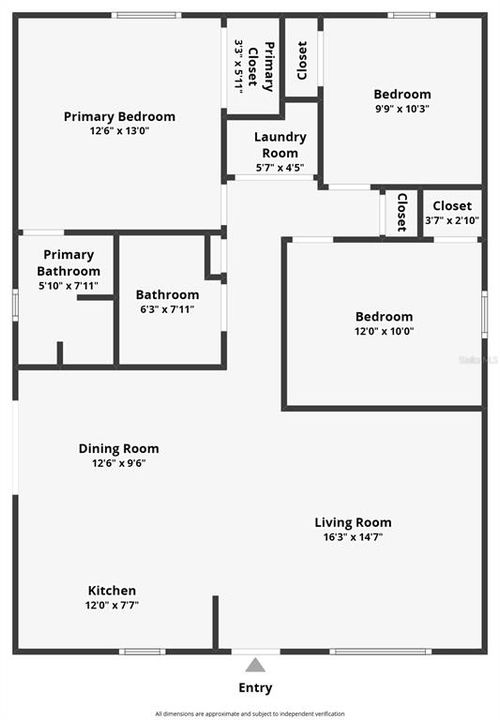
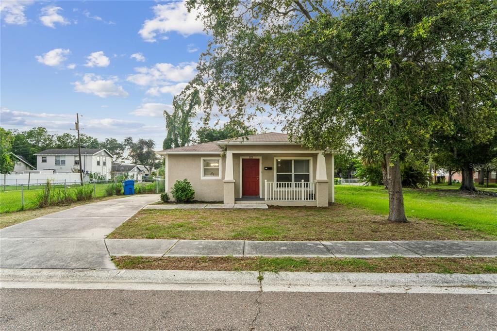
Welcome to 1113 Union St S! This updated 3-bedroom, 2-bathroom property offers 1,200 square feet of living space, dedicated laundry area, and a fenced-in backyard!! The home is move-in ready with modern tile flooring and a kitchen that includes white shaker-style cabinets and granite countertops. The open concept floor plan provides plenty of room for entertaining with the living room flowing seamlessly into the dining room and kitchen. The primary bedroom offers an en-suite bathroom with a walk in shower with custom tilework. The additional bedrooms share the second full bathroom. Conveniently located near schools, shopping, and major roadways. Call to schedule a showing today!

Location

Details

Type:
Residential
Parking:
No Data
Year Built:
2005
Lot:
0.10 Acres
Heating:
Central
Price/sqft:
$225
Cooling:
Central Air
HOA:
No Data

Valuation

Our model vs. what's actually selling nearby.
Estimate
$325,000
$255K – $418K
Confidence Low
List vs. estimate
$55K below estimate
List $269,900 · -17.0%
Our model says this listing is priced below recent comparable activity. Expect competition.
Price per sq ft
$224
-32.3% vs. city median $332
Based on
14 MLS comparables
Median of recent comparable listings. Sold comps use closing price, active listings use list price.

Highlights

Annual tax
$4,156
2025
Pets
Allowed
All facts and features
  • Flooring

    • Vinyl

    Heating

    • Central

    Cooling

    • Central Air

    Appliances

    • Range

    • Refrigerator

    Other interior features

    • Ceiling Fan(s)

    Bedrooms and bathrooms

    • Bedrooms: 3

    • Full bathrooms: 2

  • Property

    • Levels: One

    • Exterior Features: Other

    Lot

    • Lot: 0.10 Acres

    Other Property Information

    • Parcel Number: 253116223200000170

  • Type and style

    • Property Type: Residential

    • Property Sub Type: Single Family Residence

  • Utility

    • Public

  • Other financial information

    • Annual tax amount: $4,156

  • Source details

    • MLS ID: TB8539003

    Other facts

    • Construction Materials: Stucco

    • Foundation Details: Slab

    • Laundry Features: Gas Dryer Hookup / Other

    • Window Features: Blinds

    • Direction Faces: East

    • Living Area: 1200

    • Water Source: Public

    • Lot Size Dimensions: 50 x 83

    • Subdivision Name: DOUGLAS PARK

Private inquiry
Talk to the advisor on this listing.
Floor plans, HOA docs, off-market comparables, scheduling a private showing — one message, direct to the local specialist.

More like this

For Sale
$305,000
Lots/Land
0.14 acres
MOUNT VERNON, ST PETERSBURG
4609 16TH AVENUE N
For Sale
$303,900
House
3 bds · 2 ba · 1,222 sqft
WOODSTOCK SUB, ST PETERSBURG
4400 6TH AVENUE S
For Sale
$299,000
House
3 bds · 1 ba · 1,156 sqft
LAUGHNERS EXT OF KERR ADD, ST PETERSBURG
1745 FREEMAN STREET S
New
For Sale
$325,000
House
3 bds · 1 ba · 1,395 sqft
FRST HILLS, ST PETERSBURG
5029 EMERSON AVENUE S
New
For Sale
$260,000
House
3 bds · 1 ba · 792 sqft
DISSTON HEIGHTS, ST PETERSBURG
4811 12TH AVENUE S
New
For Sale
$339,900
House
3 bds · 2 ba · 1,056 sqft
HARSHAW LAKE REP ADD, ST PETERSBURG
4014 22ND AVENUE N
New
For Sale
$235,000
House
3 bds · 2 ba · 1,432 sqft
BELLECREST HEIGHTS, ST PETERSBURG
4955 5TH AVENUE S
New
For Sale
$240,000
House
2 bds · 1 ba · 841 sqft
LAKEVIEW HEIGHTS, ST PETERSBURG
2121 10TH STREET S

Market around this address

Live counts in the same area.
View all

The multiple listing information is provided by the Stellar MLS from a copyrighted compilation of listings. The compilation of listings and each individual listing are ©2026-present Stellar MLS. All Rights Reserved. The information provided is for consumers' personal, noncommercial use and may not be used for any purpose other than to identify prospective properties consumers may be interested in purchasing. All properties are subject to prior sale or withdrawal. All information provided is deemed reliable but is not guaranteed accurate, and should be independently verified. Listing courtesy of: EXP REALTY LLC