Sell Your Home
Get a free home valuation
Contact
Tell us about your needs

11137 SE 174TH LOOP

House For Sale
$269,000

BTC: 3.45691705

ETH: 112.08333333

2 days
3 bds
2 ba
1,453 sqft

Overview

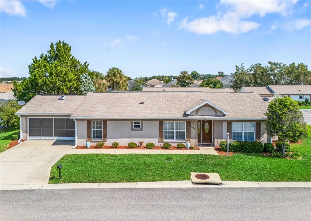
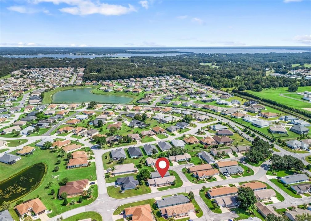
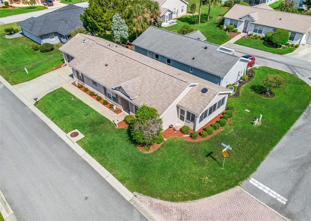
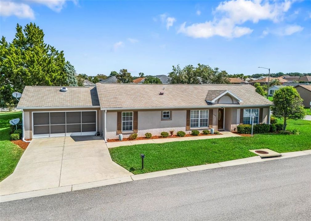
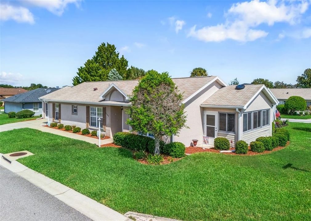
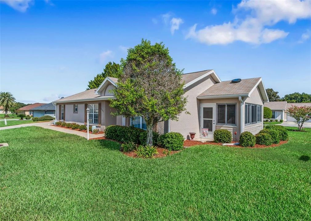
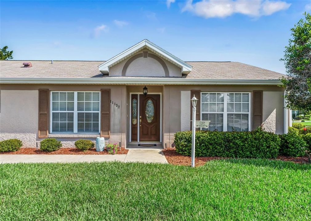
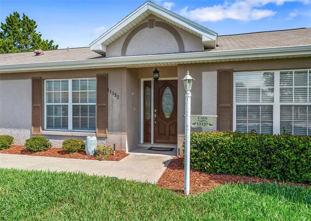
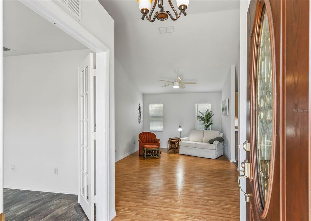
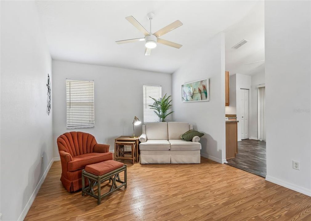
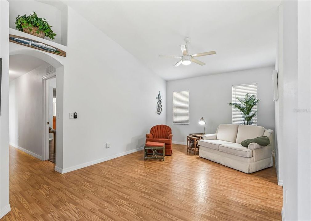
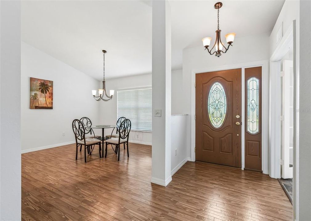
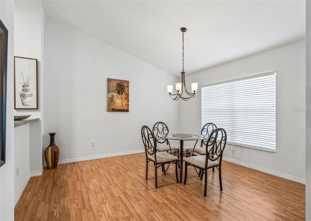
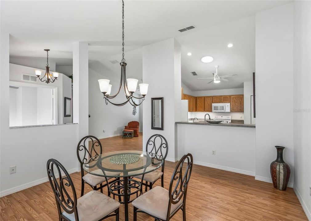
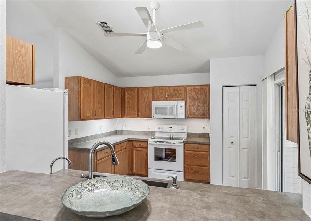
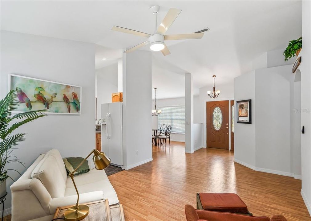
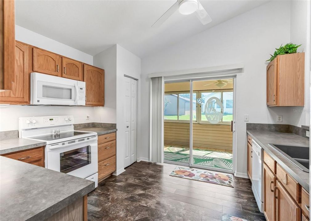
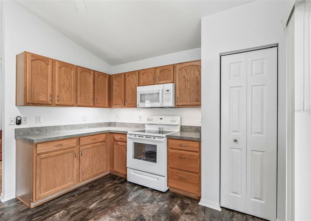
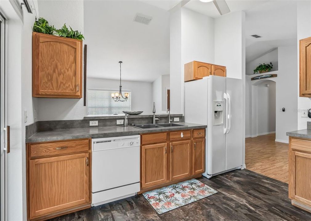
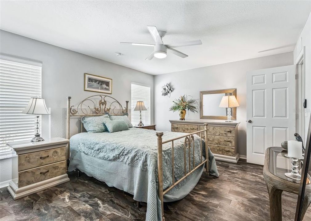
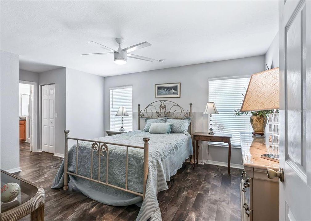
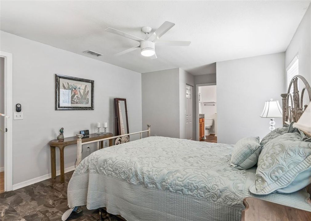
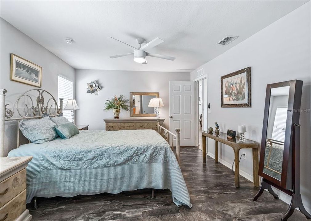
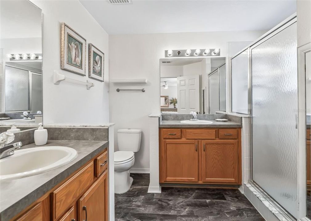
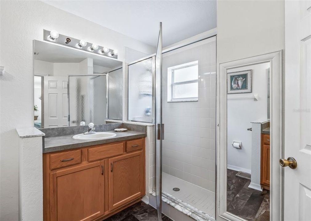
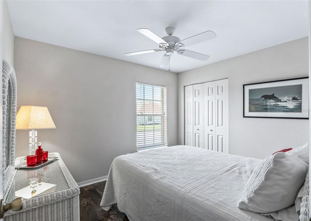
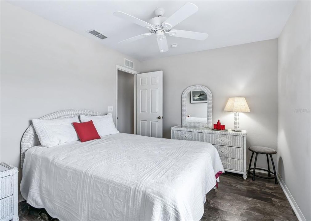
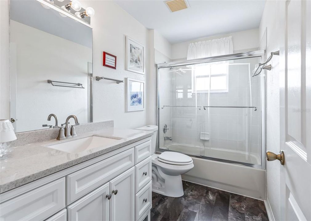
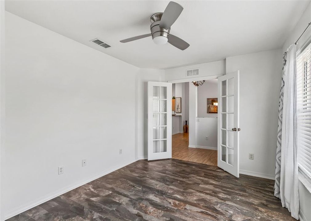
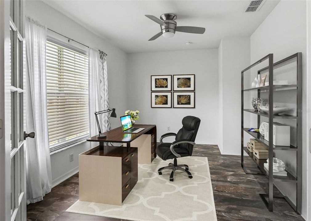
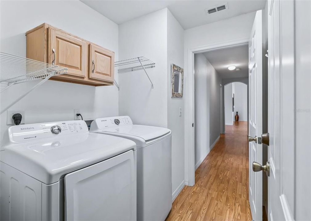
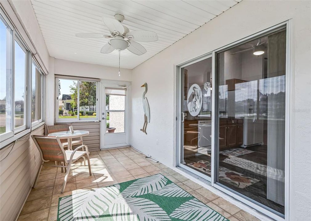
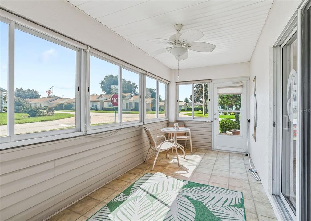
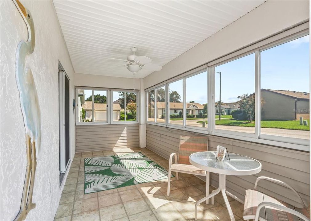
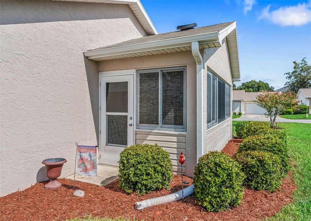
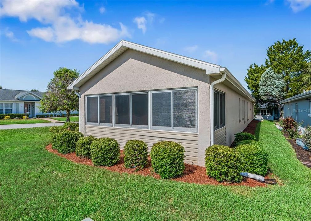
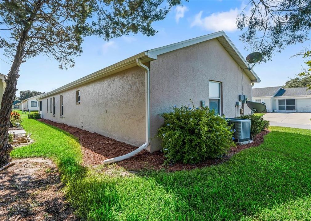
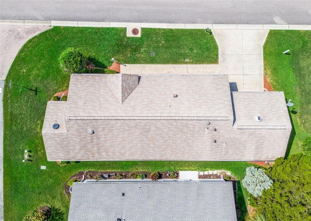
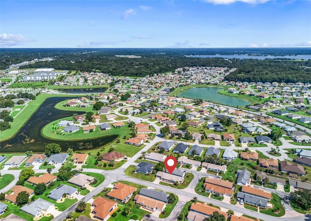
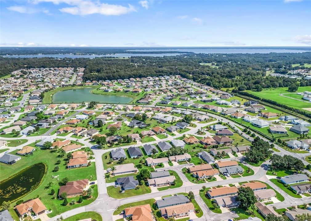
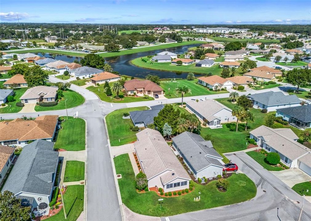
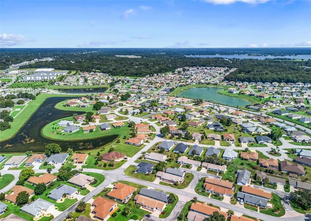
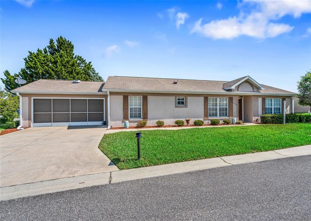
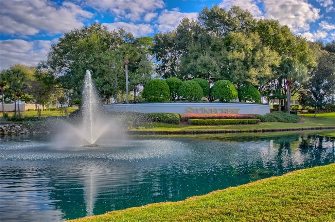
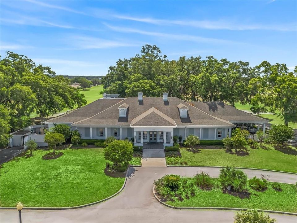
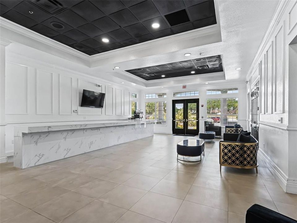
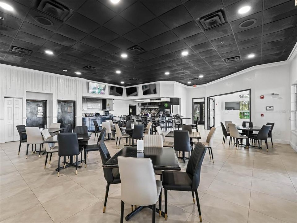
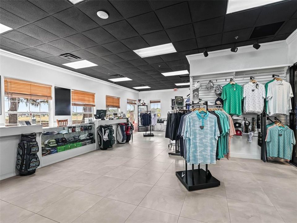
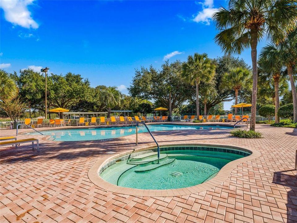
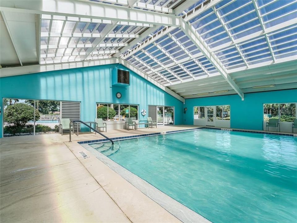
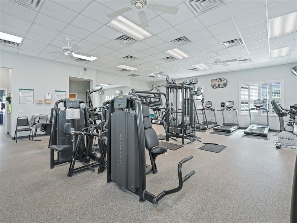
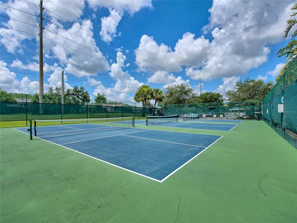
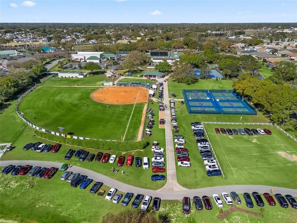
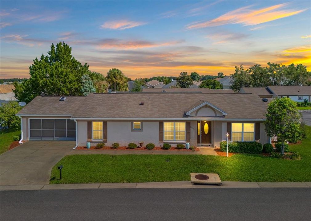
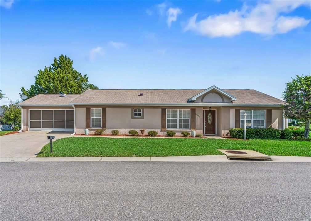
Stonecrest is a 55+ gated golf course community with all the amenities and 4 pools (one indoor), , and just a Bridge Away By Golf Cart To The Villages! Charming Concrete, Block and Stucco 3/2 Barcelona Villa with a 2 Car Garage on a Corner Lot! ROOF 2017, HVAC 2018, Hot Water Heater 2021, NO CARPET, HOA Fee $288.00 per month. This is a Villa: HOA Fee Includes: Mowing, Trimming and Lawn Fertilization. Upon entering the foyer you are greeted by the Living and Dining area combination with the Dining area featuring Gorgeous Laminate flooring, an Upgraded light fixture, and Vaulted ceilings. The 11 x 13 Kitchen is light, and bright showcasing a Solar Tube, Recess Lighting, a Pantry closet, Plenty of counterspace, Solid Oak cabinets, Reverse Osmosis Water Filtration System, a large pass though window to the Dining area, and sliding door access to the Enclosed Lanai, making this design both convenient, and functional! Step through the sliding doors to this Enclosed Lanai, a versatile space featuring Laminate flooring, and a Ceiling fan bridging Inside Comfort with Outside Beauty! The Primary Suite boasts 2 Walk in Closets, and an En Suite bathroom with a Tiled Walk in Shower, and 2 Vanities. Bedrooms 2 provides a nice size Double closet, and Laminate flooring, while Bedroom 3 offers a stylish French door entry, Laminate flooring, and can be used as a Den or Office! Inside Laundry Room features a Solar Tube, Cabinetry, and Washer & Dryer. The 21 x 20 2 Car Garage has plenty of room for storage, Ceiling Fans, Pulldown Attic Stairs, Screen door, and Painted concrete floor. Stonecrest offers all the amenities, pools, pickleball courts, softball, 18 hole championship golf course, Broad Stripes Golf & Social Club and over 80 different clubs to join! This home offers a combination of Low Maintenance Living, Convenient & Functional Floor Plan, a Fantastic Location, and a Secure Community Setting. A WONDERFUL LIFESTYLE AWAITS YOU IN STONECREST! Call Cindy Now For Your Private Showing!

Location

Details

Type:
Residential
Parking:
Driveway / Garage Door Opener
Year Built:
2001
Lot:
0.09 Acres
Heating:
Central / Electric
Price/sqft:
$185
Cooling:
Central Air
HOA:
$288

Valuation

Our model vs. what's actually selling nearby.
Estimate
$314,450
$248K – $380K
Confidence Low
List vs. estimate
$45K below estimate
List $269,000 · -14.5%
Our model says this listing is priced below recent comparable activity. Expect competition.
Price per sq ft
$185
-1.2% vs. city median $187
Based on
30 MLS comparables
Median of recent comparable listings. Sold comps use closing price, active listings use list price.

Highlights

Annual tax
$2,577
2025
HOA
$288/mo
Community Pool, Manager, Pool Maintenance
Garage
2 car garage
Furnished
Partially
Pets
Allowed
All facts and features
  • Flooring

    • Laminate

    Heating

    • Central

    • Electric

    Cooling

    • Central Air

    Appliances

    • Dishwasher

    • Dryer

    • Kitchen Reverse Osmosis System

    • Microwave

    • Range

    • Refrigerator

    • Washer

    Other interior features

    • Attic Fan

    • Ceiling Fan(s)

    • Eating Space In Kitchen

    • Living Room/Dining Room Combo

    • Open Floorplan

    • Primary Bedroom Main Floor

    • Skylight(s)

    • Solid Wood Cabinets

    • Thermostat

    • Vaulted Ceiling(s)

    • Walk-In Closet(s)

    Bedrooms and bathrooms

    • Bedrooms: 3

    • Full bathrooms: 2

  • Parking

    • Driveway

    • Garage Door Opener

    Property

    • Levels: One

    • Exterior Features: Irrigation System / Sliding Doors

    Lot

    • Lot: 0.09 Acres

    Other Property Information

    • Parcel Number: 6302008001

    • Zoning: PUD

  • Type and style

    • Property Type: Residential

    • Property Sub Type: Single Family Residence

  • Utility

    • Public

  • Other financial information

    • HOA: $288

    • HOA Frequency: Monthly

    • Annual tax amount: $2,577

  • Source details

    • MLS ID: G5116332

    Other facts

    • Construction Materials: Block / Concrete / Stucco

    • Foundation Details: Slab

    • Laundry Features: Inside / Laundry Room

    • Lot Features: Corner Lot

    • Direction Faces: North

    • Garage Spaces: 2

    • Garage: Yes

    • Living Area: 1453

    • Water Source: Public

    • Lot Size Dimensions: 43 x 96

    • Subdivision Name: STONECREST

Private inquiry
Talk to the advisor on this listing.
Floor plans, HOA docs, off-market comparables, scheduling a private showing — one message, direct to the local specialist.

More like this

For Sale
$269,000
House
2 bds · 1 ba · 1,040 sqft
THE VILLAGES, LADY LAKE
1023 AVALON AVENUE
For Sale
$319,000
House
3 bds · 2 ba · 1,751 sqft
STONECREST, SUMMERFIELD
17399 SE 116TH COURT ROAD
For Sale
$260,000
House
2 bds · 2 ba · 1,121 sqft
VILLAGES OF SUMTER VILL DE LEON, THE VILLAGES
1606 CAMPOS DRIVE
New
For Sale
$315,000
House
3 bds · 2 ba · 1,392 sqft
VILLAGES OF SUMTER, THE VILLAGES
2527 BOTELLO AVENUE
New
For Sale
$265,000
House
2 bds · 2 ba · 1,148 sqft
VILLAGES/MARION UN 52, THE VILLAGES
9533 SE 168TH MAPLESONG LANE
New
For Sale
$290,000
3 bds · 2 ba · 1,566 sqft
MOBILE HOME MDWS UN 01, SUMMERFIELD
9975 SE 166TH STREET
New
For Sale
$300,000
House
2 bds · 2 ba · 1,529 sqft
ORANGE BLOSSOM GARDEN, LADY LAKE
1532 E SCHWARTZ BOULEVARD
New
For Sale
$275,000
House
2 bds · 2 ba · 1,143 sqft
VILLAGES OF SUMTER VILLA LA CRESCENTA, THE VILLAGES
2801 BARBOZA DRIVE

Market around this address

Live counts in the same area.
View all

The multiple listing information is provided by the Stellar MLS from a copyrighted compilation of listings. The compilation of listings and each individual listing are ©2026-present Stellar MLS. All Rights Reserved. The information provided is for consumers' personal, noncommercial use and may not be used for any purpose other than to identify prospective properties consumers may be interested in purchasing. All properties are subject to prior sale or withdrawal. All information provided is deemed reliable but is not guaranteed accurate, and should be independently verified. Listing courtesy of: RE/MAX PREMIER REALTY LADY LK