Sell Your Home
Get a free home valuation
Contact
Tell us about your needs
11143 SPRING POINT CIRCLE

House For Sale
$370,000

BTC: 4.65408805

ETH: 152.13815789

4 days
3 bds
2 ba
2,022 sqft

Overview

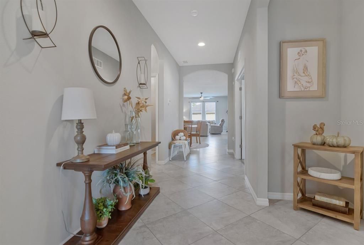
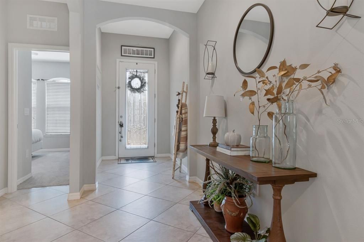
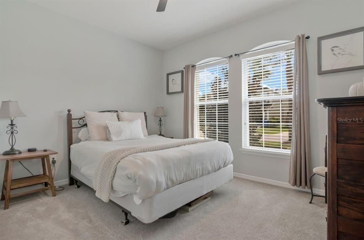
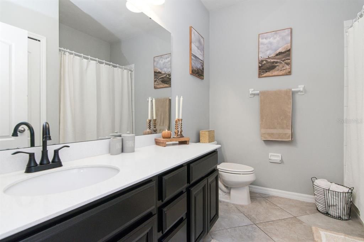
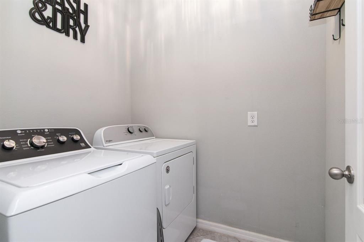
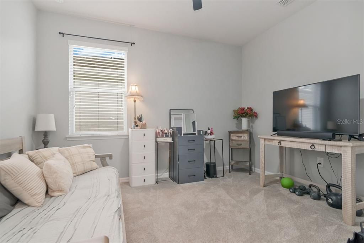
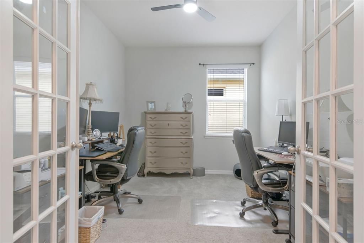
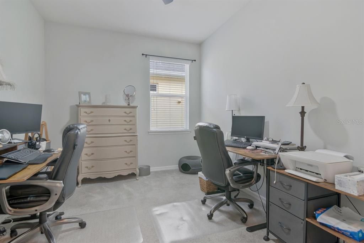
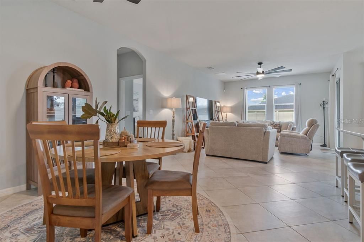
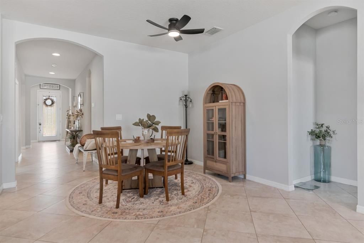
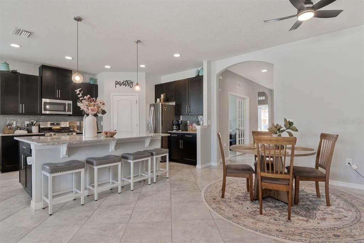
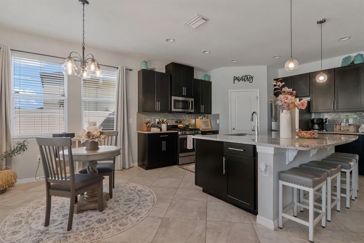
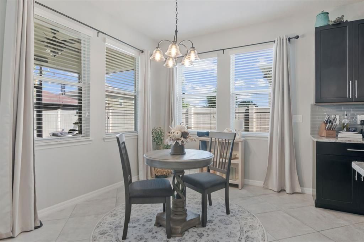
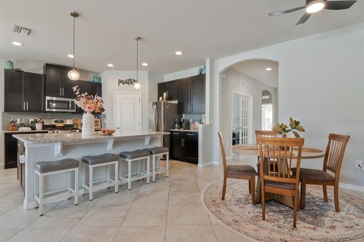
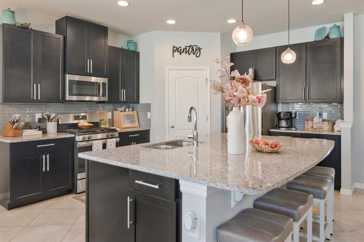
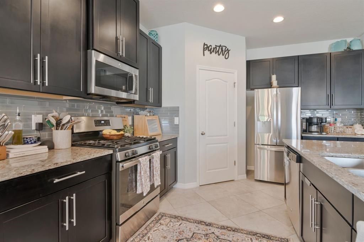
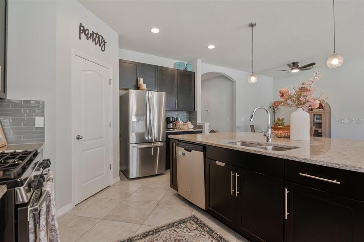
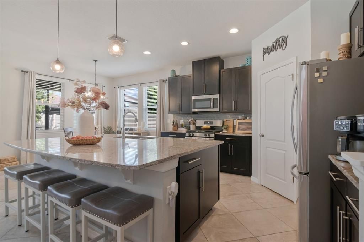
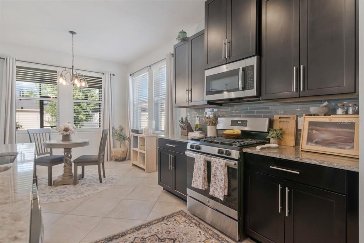
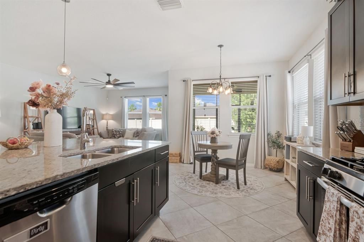
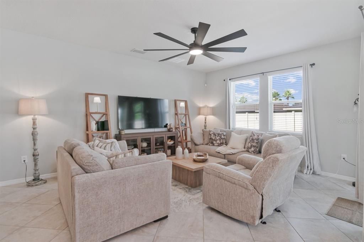
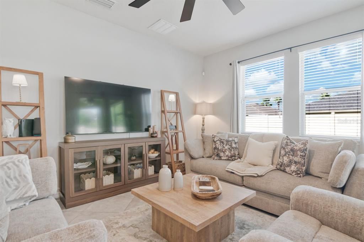
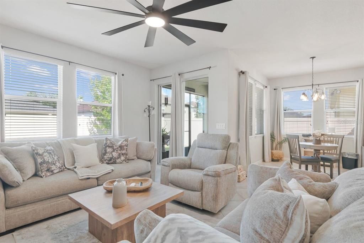
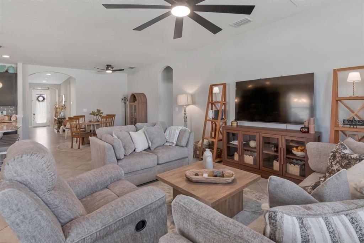
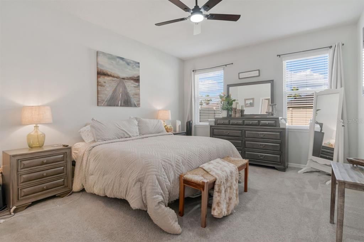
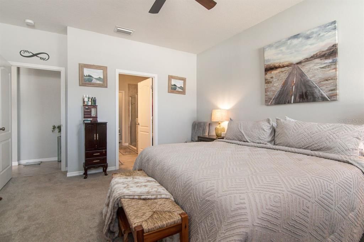
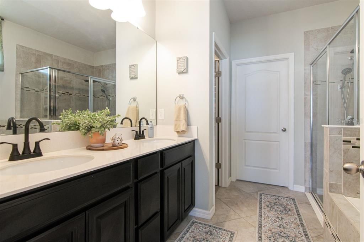
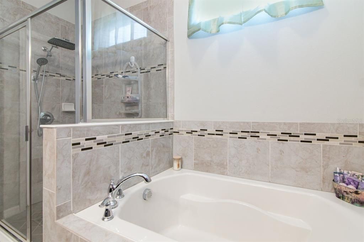
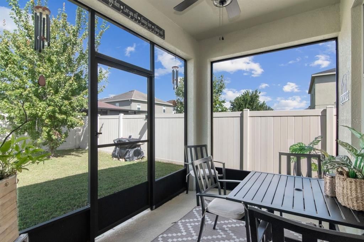
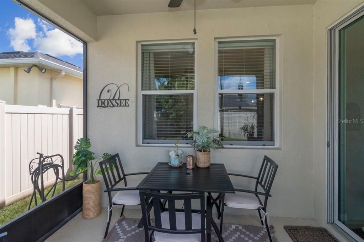
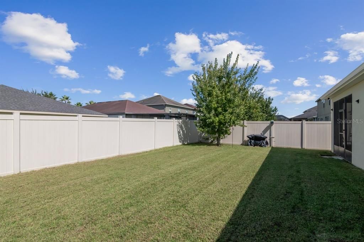
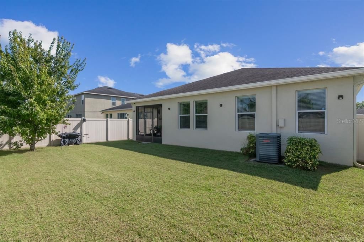
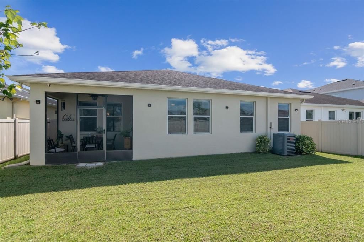
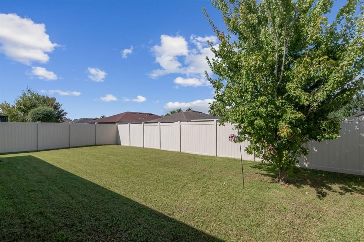
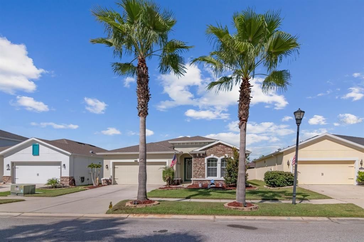
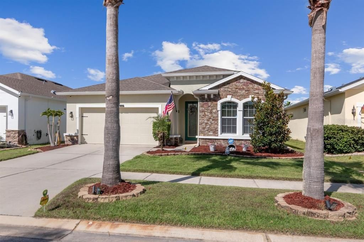
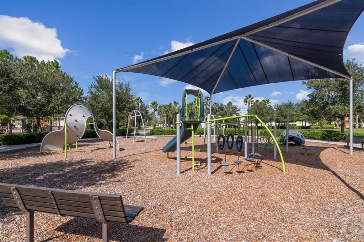
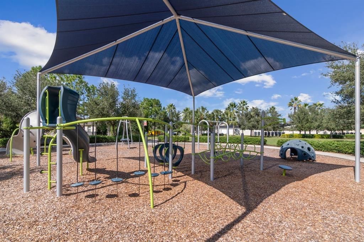
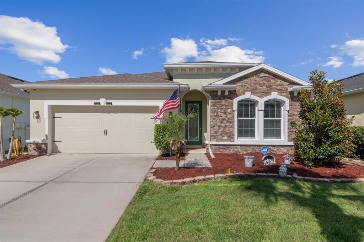
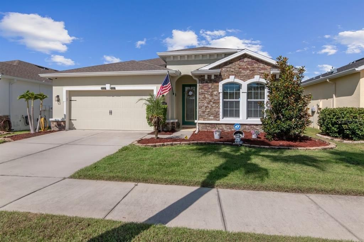
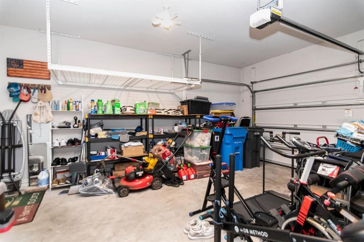
You’ll fall in love with this extraordinary one-story single-family home, packed with upgrades and thoughtfully designed features throughout. Built in 2017, this 3-bedroom beauty includes French doors leading to a versatile den, a spacious great room, dedicated dining area, and a bright breakfast nook. Meticulously maintained, the exterior was painted Summer of 2025 and bedrooms 2 & 3 plus the den have been freshly painted as well. The chef in the family will be thrilled with the gas stove, stainless-steel appliances, on-demand hot water heater, and a deluxe water softener. The kitchen is a true showstopper, featuring 42" espresso cabinetry, granite countertops, pendant lighting, diagonal tile flooring, and an extended island perfect for entertaining. With a walk-in pantry and multiple kitchen upgrades, every detail has been carefully curated. The generous primary suite offers a large walk-in closet and an elegant en-suite bath with dual vanities and a glass walk-in shower. Indoor and outdoor living blend seamlessly thanks to the expansive great room and inviting lanai—ideal for gatherings with family and friends. The garage has been outfitted with large and sturdy overhead storage racks. Located in Lucaya Lake Club, an all-natural gas community, residents enjoy resort-style amenities including a fitness center, splash park, playground, and swimming pool. The private 78-acre lake is a rare bonus, offering a boat ramp for skiing, paddle boarding, canoeing, kayaking, and fishing. This remarkable home delivers comfort, style, and exceptional lifestyle amenities—add it to your showing schedule today.
Location

Details

Type:
Residential
Parking:
No Data
Year Built:
2017
Lot:
0.13 Acres
Heating:
Electric
Price/sqft:
$183
Cooling:
Central Air
HOA:
$59

Valuation

Our model vs. what's actually selling nearby.
Estimate
$389,900
$325K – $459K
Confidence Low
List vs. estimate
$19K below estimate
List $370,000 · -5.1%
Our model says this listing is priced below recent comparable activity. Expect competition.
Price per sq ft
$182
-3.6% vs. city median $189
Based on
198 MLS comparables
Median of recent comparable listings. Sold comps use closing price, active listings use list price.

Highlights

Annual tax
$6,886
2025
HOA
$58/mo
Community Pool, Maintenance Grounds, Recreational Facilities
Pool
In Ground
Pets
Allowed
All facts and features
  • Flooring

    • Carpet

    • Ceramic Tile

    Heating

    • Electric

    Cooling

    • Central Air

    Appliances

    • Built-In Oven

    • Cooktop

    • Dishwasher

    • Disposal

    • Dryer

    Other interior features

    • Ceiling Fan(s)

    • Crown Molding

    • Eating Space In Kitchen

    • High Ceilings

    • Kitchen/Family Room Combo

    • Living Room/Dining Room Combo

    • Open Floorplan

    • Smart Thermostat

    • Stone Counters

    • Walk-In Closet(s)

    • Window Treatments

    Bedrooms and bathrooms

    • Bedrooms: 3

    • Full bathrooms: 2

  • Property

    • Levels: One

    • Exterior Features: French Doors / Private Yard / Rain Gutters / Sidewalk

    Lot

    • Lot: 0.13 Acres

    Other Property Information

    • Parcel Number: U053120A7RF0000000021.0

    • Zoning: PD

  • Type and style

    • Property Type: Residential

    • Property Sub Type: Single Family Residence

  • Utility

    • BB/HS Internet Available

    • Electricity Available

    • Electricity Connected

    • Natural Gas Available

    • Natural Gas Connected

    • Public

    • Sewer Connected

    • Water Available

    • Water Connected

  • Other financial information

    • HOA: $59

    • HOA Frequency: Monthly

    • Annual tax amount: $6,887

  • Source details

    • MLS ID: TB8558996

    Other facts

    • Construction Materials: Block / Stucco

    • Foundation Details: Slab

    • Laundry Features: Laundry Room

    • Patio And Porch Features: Covered / Front Porch / Rear Porch / Screened

    • Pool Features: In Ground / Outside Bath Access

    • Direction Faces: South

    • Architectural Style: Contemporary

    • Attached Garage: Yes

    • Garage: Yes

    • Living Area: 2022

    • Water Source: None

    • Lot Size Dimensions: 50 x 115.8

    • Subdivision Name: LUCAYA LAKE CLUB PH 2E

Private inquiry
Talk to the advisor on this listing.
Floor plans, HOA docs, off-market comparables, scheduling a private showing — one message, direct to the local specialist.

More like this

For Sale
$335,000
House
3 bds · 2 ba · 1,406 sqft
BOYETTE SPRINGS, RIVERVIEW
12108 FRUITWOOD DRIVE
New
For Sale
$389,900
House
3 bds · 2 ba · 1,444 sqft
MOSS LANDING PH 3, RIVERVIEW
11126 GOLDENROD FERN DRIVE
New
For Sale
$299,000
Lots/Land
0.90 acres
UNPLATTED, RIVERVIEW
9703 CARR ROAD
+$5K
For Sale
$384,900
House
4 bds · 2 ba · 1,846 sqft
RIDGEWOOD, RIVERVIEW
11805 DOWNY BIRCH DRIVE
New
For Sale
$449,000
House
5 bds · 3 ba · 2,918 sqft
SUMMERFIELD VILLAGE 1 TR 11, RIVERVIEW
10807 HOFFNER EDGE DRIVE
New
For Sale
$360,000
House
3 bds · 2 ba · 2,009 sqft
SOUTH FORK TR L PH 1, RIVERVIEW
11413 BRIGHTON KNOLL LOOP
New
For Sale
$350,000
House
3 bds · 2 ba · 1,971 sqft
WATERLEAF PH 5B, RIVERVIEW
13170 GREEN VIOLET DRIVE
New
For Sale
$460,000
House
4 bds · 2 ba · 2,424 sqft
RIVERVIEW MEADOWS PHASE1A, RIVERVIEW
11512 WARREN OAKS PLACE

Market around this address

Live counts in the same area.
View all

The multiple listing information is provided by the Stellar MLS from a copyrighted compilation of listings. The compilation of listings and each individual listing are ©2026-present Stellar MLS. All Rights Reserved. The information provided is for consumers' personal, noncommercial use and may not be used for any purpose other than to identify prospective properties consumers may be interested in purchasing. All properties are subject to prior sale or withdrawal. All information provided is deemed reliable but is not guaranteed accurate, and should be independently verified. Listing courtesy of: COLDWELL BANKER REALTY