Sell Your Home
Get a free home valuation
Contact
Tell us about your needs
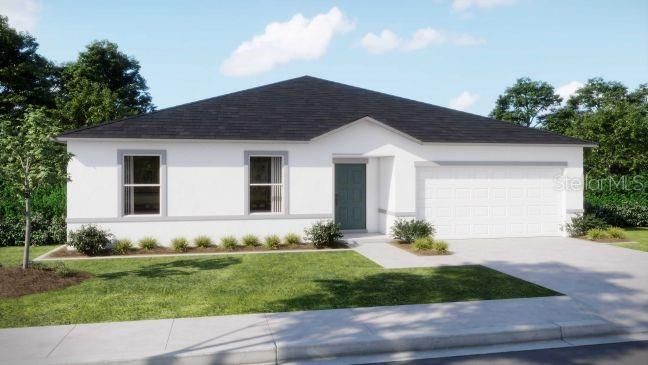
1115 SAINT MICHEL WAY

House Recently Sold
$341,790

BTC: 4.17963925

ETH: 140.53865132

Sold on: 2025-10-31
New
4 bds
2 ba
1,867 sqft

Overview

Experience Florida living at its finest in The Mesquite—an open-concept home designed with endless possibilities in mind. This thoughtfully crafted residence features an expansive floor plan that includes a spacious great room, a dining area, and a well-appointed open kitchen with quartz countertops, center island, pantry, and a full line of stainless steel appliances including an ENERGY STAR® side-by-side refrigerator, perfectly suited for both everyday living and entertaining. The split bedroom floor plan places the secondary bedrooms privately on the opposite side of the home from the owner suite, offering enhanced comfort and privacy. The owner’s suite serves as a true retreat, complete with a luxurious en-suite bathroom showcasing a walk-in shower and dual vanities. The secondary bathroom features a shower and tub combination, blending form and function seamlessly. Ceramic tile flooring runs throughout the main living areas, contributing to the home’s clean, modern aesthetic, while the bedrooms are finished with plush carpeting for added comfort. Just off the dining area, sliding patio doors open to an extended patio, inviting outdoor relaxation and casual gatherings. Built with quality and efficiency in mind, the home includes architectural shingles for lasting durability and Energy Star-rated windows to ensure year-round comfort. Modern conveniences enhance everyday living, including a Ring Video Doorbell, Smart Thermostat, Keyless Entry Smart Door Lock, Deako® switches, horizontal cordless blind package, washer and dryer included, and landscaping. To top it all off, The Mesquite includes a full builder warranty, giving you peace of mind and confidence in your investment. Ideally located in the beautiful POINCIANA community, The Mesquite offers the perfect blend of style, functionality, and comfort. Schedule your private tour today and discover all that this exceptional home has to provide!

Location

Details

Type:
Residential
Parking:
Driveway / Garage Door Opener
Year Built:
2025
Lot:
0.19 Acres
Heating:
Central / Electric
Price/sqft:
$185
Cooling:
Central Air
HOA:
$90

Valuation

Our model vs. what's actually selling nearby.
Estimate
$334,990
$301K – $356K
Confidence Medium
List vs. estimate
$10K above estimate
List $344,990 · +3.0%
Our model says this listing is priced above recent comparable activity. Room to negotiate.
Price per sq ft
$184
-7.8% vs. city median $200
Based on
31 MLS comparables
Median of recent comparable listings. Sold comps use closing price, active listings use list price.

Highlights

Annual tax
$732
2024
HOA
$90/mo
Garage
2 car garage
Pets
Allowed
All facts and features
  • Flooring

    • Carpet

    • Ceramic Tile

    Heating

    • Central

    • Electric

    Cooling

    • Central Air

    Appliances

    • Dishwasher

    • Disposal

    • Dryer

    • Electric Water Heater

    • Microwave

    • Range

    • Refrigerator

    • Washer

    Other interior features

    • Eating Space In Kitchen

    • Open Floorplan

    • Primary Bedroom Main Floor

    • Split Bedroom

    • Thermostat

    • Walk-In Closet(s)

    Bedrooms and bathrooms

    • Bedrooms: 4

    • Full bathrooms: 2

  • Parking

    • Driveway

    • Garage Door Opener

    Property

    • Levels: One

    • Exterior Features: Sliding Doors

    Lot

    • Lot: 0.19 Acres

    Other Property Information

    • Parcel Number: 252628613821860200

    • Zoning: OPUD

  • Type and style

    • Property Type: Residential

    • Property Sub Type: Single Family Residence

  • Utility

    • Cable Available

  • Other financial information

    • HOA: $90

    • HOA Frequency: Monthly

    • Annual tax amount: $732

  • Source details

    • MLS ID: O6334576

    Other facts

    • Construction Materials: Block / Stucco

    • Foundation Details: Slab

    • Laundry Features: Laundry Room

    • Lot Features: Level

    • Patio And Porch Features: Patio

    • Window Features: ENERGY STAR Qualified Windows / Low-Emissivity Windows

    • Direction Faces: Southwest

    • Architectural Style: Florida / Ranch

    • Garage Spaces: 2

    • Attached Garage: Yes

    • Garage: Yes

    • Living Area: 1867

    • Water Source: Public

    • Subdivision Name: POINCIANA VILLAGE 5 NBHD 1

Private inquiry
Talk to the advisor on this listing.
Floor plans, HOA docs, off-market comparables, scheduling a private showing — one message, direct to the local specialist.

More like this

Recently Sold
$295,000
House
4 bds · 2 ba · 1,154 sqft
POINCIANA CYPRESS POINT 02 REP, KISSIMMEE
705 WOOD LANE
Recently Sold
$291,000
House
4 bds · 2 ba · 2,150 sqft
POINCIANA SUB NBRHD 3 VIL 3, POINCIANA
610 TAMARIN LANE
Recently Sold
$275,000
House
3 bds · 2 ba · 1,505 sqft
POINCIANA NBRHD 05 NORTH VILLAGE 03, KISSIMMEE
501 FINCH LANE
Recently Sold
$300,000
House
3 bds · 2 ba · 1,258 sqft
POINCIANA NBRHD 02 VILLAGE 03, KISSIMMEE
337 EDGEWOOD COURT
Recently Sold
$299,000
House
4 bds · 2 ba · 1,969 sqft
POINCIANA VILLAGE 1 NBHD 3 EAST, KISSIMMEE
1 CARMONA WAY
Recently Sold
$419,000
House
3 bds · 2 ba · 2,167 sqft
SOLIVITA PH 06A, POINCIANA
549 GENOA DRIVE
Recently Sold
$340,000
House
3 bds · 2 ba · 2,141 sqft
SOLIVITA PH VIB, KISSIMMEE
412 SORRENTO RD
Recently Sold
$249,990
House
2 bds · 2 ba · 1,239 sqft
POINCIANA NBRHD 06 SOUTH VILLAGE 03, KISSIMMEE
217 SPOONBILL LANE

Market around this address

Live counts in the same area.
View all

The multiple listing information is provided by the Stellar MLS from a copyrighted compilation of listings. The compilation of listings and each individual listing are ©2026-present Stellar MLS. All Rights Reserved. The information provided is for consumers' personal, noncommercial use and may not be used for any purpose other than to identify prospective properties consumers may be interested in purchasing. All properties are subject to prior sale or withdrawal. All information provided is deemed reliable but is not guaranteed accurate, and should be independently verified. Listing courtesy of: NEW HOME STAR FLORIDA LLC