Sell Your Home
Get a free home valuation
Contact
Tell us about your needs

1115 SOUTHERN PINE LANE

House Active With Contract
$519,777

BTC: 7.97448604

ETH: 273.18725560

14 days
3 bds
2 ba
1,623 sqft

Overview

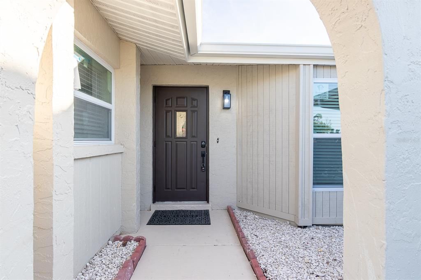
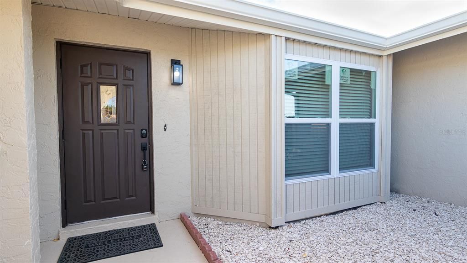
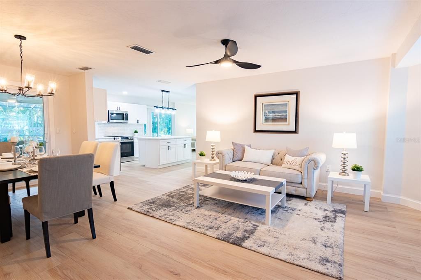
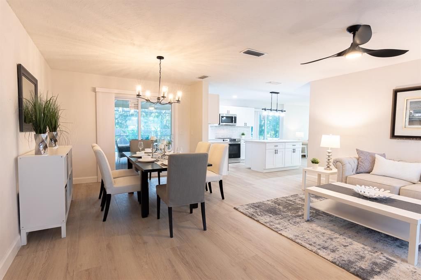
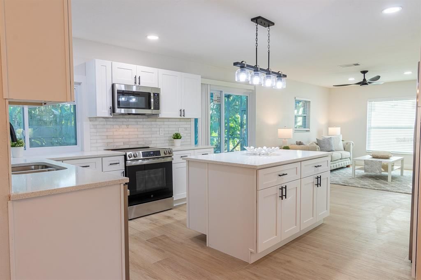
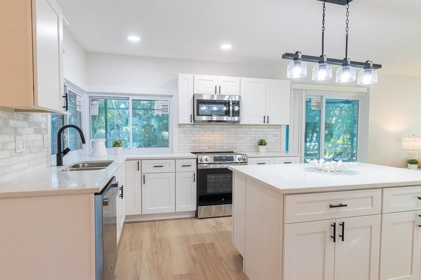
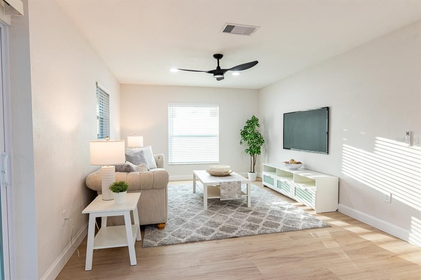
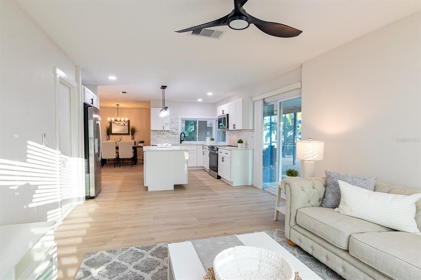
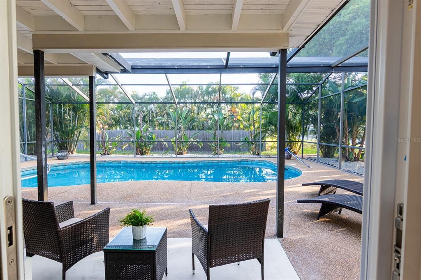
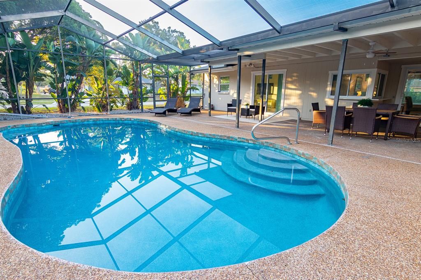
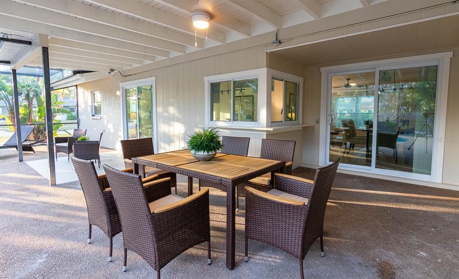
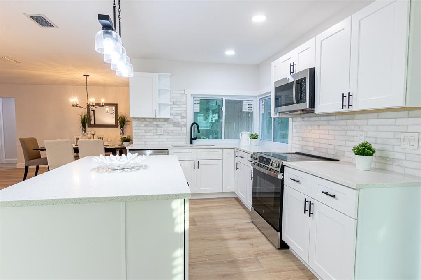
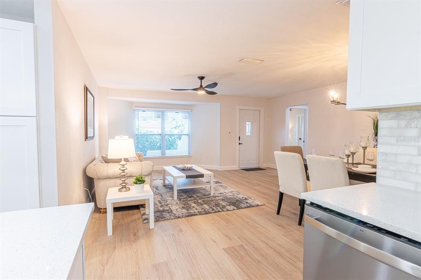
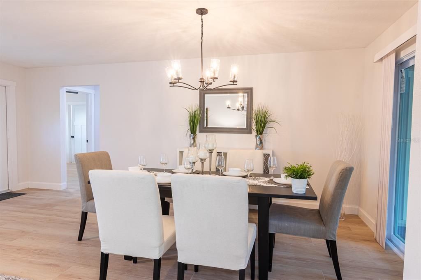
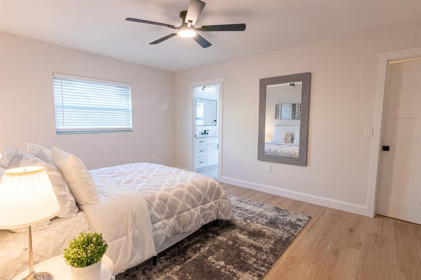
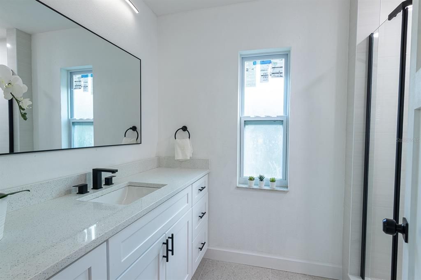
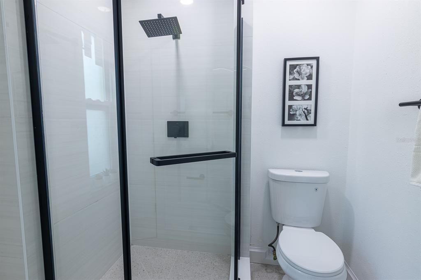
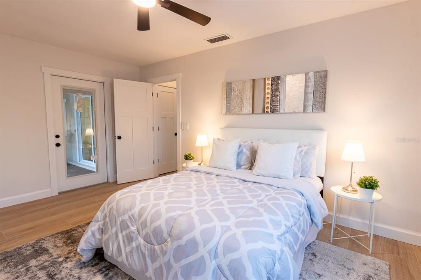
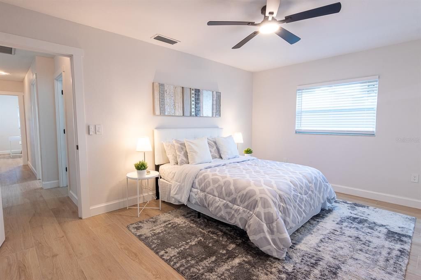
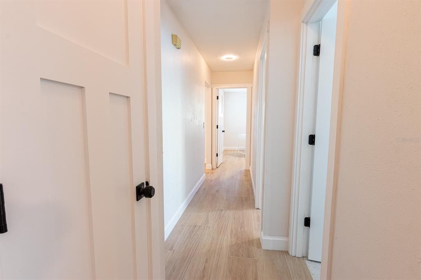
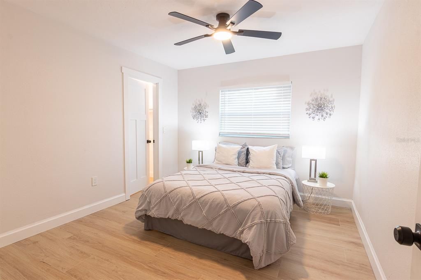
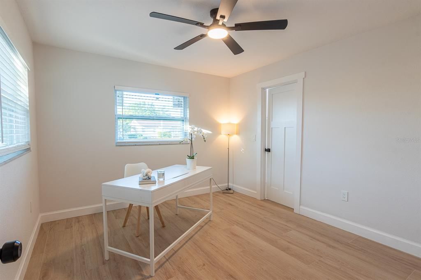
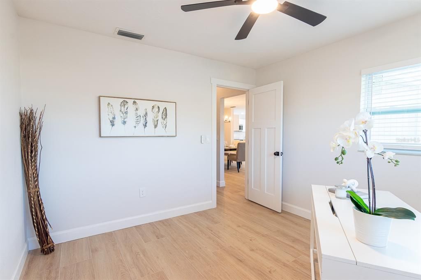
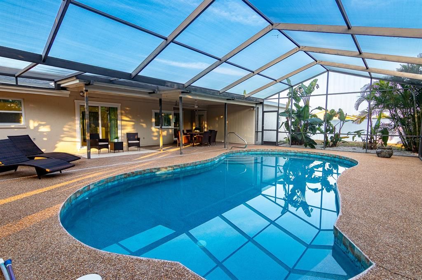
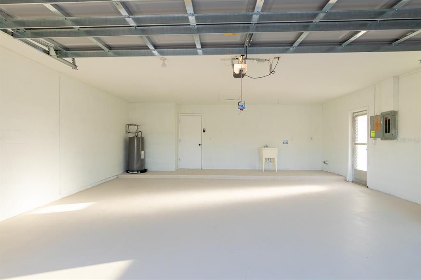
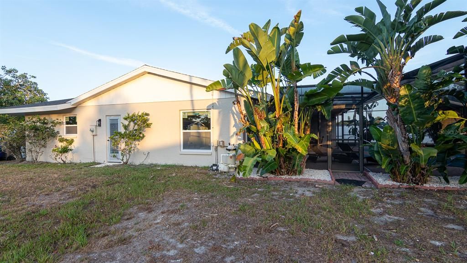
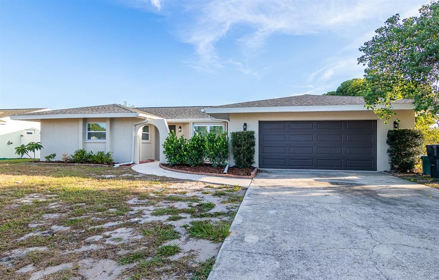
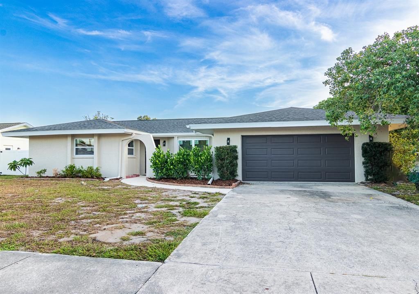
Under contract-accepting backup offers. Welcome to this beautifully renovated pool home in the desirable Whitfield community. Situated on a spacious corner lot, this move-in-ready residence features 3 bedrooms, 2 bathrooms, and over 1,600 square feet of living space, offering an open, bright layout that's perfect for both everyday living and entertaining. The heart of the home is the stunning, fully updated kitchen featuring new shaker cabinetry, quartz countertops, a marble tile backsplash, and a complete stainless steel appliance package. Tile plank flooring flows throughout the home, complemented by fresh interior and exterior paint, new 5 1/2-inch baseboards, solid-core interior doors, updated lighting, and modern fixtures that create a clean, contemporary feel. Both bathrooms have been updated with stylish finishes. The primary suite offers a beautifully updated bath with a custom tiled walk-in shower, new vanity, fixtures, and glass enclosure, while the guest bathroom has also been thoughtfully renovated with all new finishes. Enjoy Florida living year-round in the screened lanai overlooking the newly resurfaced pool with updated tile (2026)—an ideal space for relaxing or entertaining family and friends. Additional recent improvements include a new roof (2025), new HVAC system (2024), new impact-rated windows/sliding glass doors/garage door (2026), new primary bedroom exterior door, along with a new pool filter housing and cartridge for added peace of mind. The two-car garage provides ample storage, while the refreshed landscaping, featuring shell, bark, and clusias, enhances the home's curb appeal. Conveniently located walking distance to a community park, just minutes from Downtown Sarasota, Sarasota-Bradenton International Airport, UTC Mall, University Parkway shopping and dining, world-renowned beaches, and countless golf courses, this home offers the perfect combination of quality, comfort, and location.

Location

Details

Type:
Residential
Parking:
Covered / Driveway / Garage Door Opener
Year Built:
1980
Lot:
0.31 Acres
Heating:
Electric
Price/sqft:
$320
Cooling:
Central Air
HOA:
$40

Valuation

Our model vs. what's actually selling nearby.
Estimate
$440,000
$290K – $584K
Confidence Low
List vs. estimate
$79K above estimate
List $519,777 · +18.1%
Our model says this listing is priced above recent comparable activity. Room to negotiate.
Price per sq ft
$320
-0.7% vs. city median $322
Based on
27 MLS comparables
Median of recent comparable listings. Sold comps use closing price, active listings use list price.

Highlights

Annual tax
$1,924
2025
HOA
$40/yr
Pool
In Ground
View
Pool, Trees/Woods
Garage
2 car garage
Pets
Allowed
All facts and features
  • Flooring

    • Tile

    Heating

    • Electric

    Cooling

    • Central Air

    Appliances

    • Dishwasher

    • Disposal

    • Electric Water Heater

    • Ice Maker

    • Microwave

    • Range

    • Refrigerator

    Other interior features

    • Ceiling Fan(s)

    • Open Floorplan

    • Solid Surface Counters

    • Thermostat

    • Walk-In Closet(s)

    Bedrooms and bathrooms

    • Bedrooms: 3

    • Full bathrooms: 2

  • Parking

    • Covered

    • Driveway

    • Garage Door Opener

    Property

    • Levels: One

    • Pool Private: Yes

    • Exterior Features: Private Mailbox / Rain Gutters / Sidewalk / Sliding Doors

    Lot

    • Lot: 0.31 Acres

    Other Property Information

    • Parcel Number: 6650209106

    • Zoning: RSF3/WR

  • Type and style

    • Property Type: Residential

    • Property Sub Type: Single Family Residence

  • Utility

    • BB/HS Internet Available

    • Cable Available

    • Electricity Connected

    • Public

    • Sewer Connected

    • Water Connected

  • Other financial information

    • HOA: $40

    • HOA Frequency: Annually

    • Annual tax amount: $1,924

  • Source details

    • MLS ID: A4698321

    Other facts

    • Construction Materials: Block / Wood Siding

    • Foundation Details: Slab

    • Laundry Features: In Garage

    • Lot Features: Corner Lot / In County / Sidewalk

    • Patio And Porch Features: Covered / Other / Screened

    • Pool Features: In Ground / Screen Enclosure

    • Window Features: Blinds / Double Pane Windows

    • Direction Faces: South

    • Architectural Style: Florida

    • Garage Spaces: 2

    • Attached Garage: Yes

    • Garage: Yes

    • Living Area: 1623

    • Water Source: Public

    • Subdivision Name: WOODS OF WHITFIELD

Private inquiry
Talk to the advisor on this listing.
Floor plans, HOA docs, off-market comparables, scheduling a private showing — one message, direct to the local specialist.

More like this

New
Active With Contract
$417,000
Condo/Co-op
1 bds · 1 ba · 851 sqft
AKOYA, SARASOTA
4950 N REMINGTON DRIVE UNIT 301
New
Active With Contract
$389,110
Condo/Co-op
1 bds · 1 ba · 851 sqft
AKOYA, SARASOTA
4950 REMINGTON DRIVE UNIT 107
New
Active With Contract
$599,984
Condo/Co-op
2 bds · 2 ba · 1,232 sqft
AKOYA, SARASOTA
4959 N REMINGTON DRIVE UNIT 111
New
Active With Contract
$445,000
Condo/Co-op
1 bds · 1 ba · 851 sqft
AKOYA, SARASOTA
4950 REMINGTON DRIVE UNIT 401
New
Active With Contract
$379,900
House
3 bds · 2 ba · 1,434 sqft
SARABAY WOODS, SARASOTA
906 WEE BURN PLACE
New
Active With Contract
$430,000
House
3 bds · 2 ba · 1,772 sqft
MATOAKA HEIGHTS, SARASOTA
7287 38TH COURT E
New
Active With Contract
$500,000
House
3 bds · 2 ba · 1,418 sqft
WOODS OF WHITFIELD UNITS 8 & 9, SARASOTA
903 PLUM TREE LANE
New
Active With Contract
$489,000
House
3 bds · 2 ba · 1,553 sqft
WHITFIELD COUNTRY CLUB ESTATES 1, SARASOTA
502 SAINT ANDREWS DRIVE

Market around this address

Live counts in the same area.
View all

The multiple listing information is provided by the Stellar MLS from a copyrighted compilation of listings. The compilation of listings and each individual listing are ©2026-present Stellar MLS. All Rights Reserved. The information provided is for consumers' personal, noncommercial use and may not be used for any purpose other than to identify prospective properties consumers may be interested in purchasing. All properties are subject to prior sale or withdrawal. All information provided is deemed reliable but is not guaranteed accurate, and should be independently verified. Listing courtesy of: RELAX PROPERTY GROUP, LLC