
Sell Your Home
Get a free home valuation
Contact
Tell us about your needs
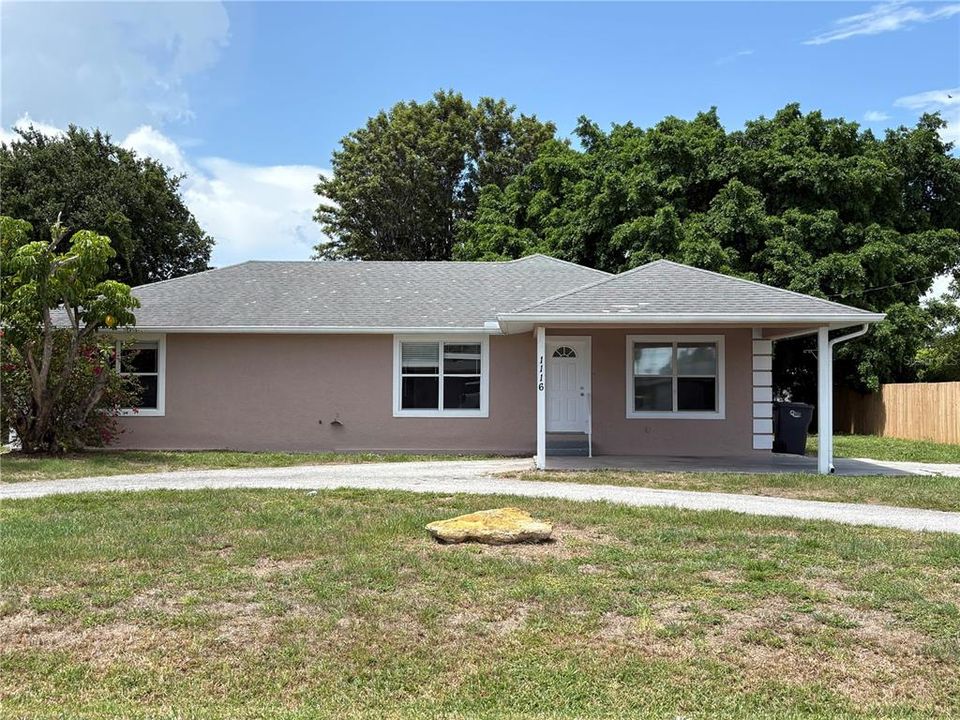
1116 W 40TH AVENUE

House For Sale
$295,000

BTC: 4.60937500

ETH: 184.98893202

2 days
4 bds
2 ba
1,967 sqft

Overview

Multiple offers received. Highest and best due by 9pm Tuesday July 14th. For sale 4 bed 2 bath Bradenton home. Fresh interior and exterior paint. Large lot just over 1/4 acre. Big bedrooms! AC 2018 WH 2024. Roof age Unknown. Seller is a corporation and has never lived in home therefore does not dislcose. Buyer and buyers agent responsibility to verify all information. 5 day max home inspection. Seller chooses title. Closing on or before 45 days.

Location

Details

Type:
Residential
Parking:
Boat / Circular Driveway / Driveway
Year Built:
1998
Lot:
0.28 Acres
Heating:
Central / Electric
Price/sqft:
$150
Cooling:
Central Air
HOA:
No Data

Valuation

Our model vs. what's actually selling nearby.
Estimate
$459,000
$316K – $561K
Confidence Low
List vs. estimate
$164K below estimate
List $295,000 · -35.7%
Our model says this listing is priced below recent comparable activity. Expect competition.
Price per sq ft
$149
-45.6% vs. city median $275
Based on
5 MLS comparables
Median of recent comparable listings. Sold comps use closing price, active listings use list price.

Highlights

Annual tax
$5,081
2025
All facts and features
  • Flooring

    • Carpet

    • Ceramic Tile

    Heating

    • Central

    • Electric

    Cooling

    • Central Air

    Appliances

    • Other

    Other interior features

    • Ceiling Fan(s)

    • Eating Space In Kitchen

    • Open Floorplan

    • Solid Wood Cabinets

    • Walk-In Closet(s)

    • Window Treatments

    Bedrooms and bathrooms

    • Bedrooms: 4

    • Full bathrooms: 2

  • Parking

    • Boat

    • Circular Driveway

    • Driveway

    Property

    • Levels: One

    • Exterior Features: Sliding Doors

    Lot

    • Lot: 0.28 Acres

    Other Property Information

    • Parcel Number: 4915600003

    • Zoning: RSF4.5

  • Type and style

    • Property Type: Residential

    • Property Sub Type: Single Family Residence

  • Utility

    • Electricity Connected

    • Water Connected

  • Other financial information

    • Annual tax amount: $5,081

  • Source details

    • MLS ID: TB8523112

    Other facts

    • Construction Materials: Stucco

    • Foundation Details: Slab

    • Laundry Features: Inside / Laundry Room

    • Patio And Porch Features: Deck / Patio / Porch

    • Window Features: Window Treatments

    • Direction Faces: South

    • Other Structures: Shed(s)

    • Architectural Style: Contemporary / Custom

    • Living Area: 1967

    • Water Source: Public

    • Lot Size Dimensions: 88 x 139

    • Subdivision Name: BELLS

Private inquiry
Talk to the advisor on this listing.
Floor plans, HOA docs, off-market comparables, scheduling a private showing — one message, direct to the local specialist.

More like this

New
For Sale
$330,000
House
3 bds · 2 ba · 1,382 sqft
BAYSHORE GARDENS SEC 7, BRADENTON
6507 CLEMSON STREET
New
For Sale
$280,000
House
3 bds · 2 ba · 1,097 sqft
WESTFIELD, BRADENTON
2612 9TH
New
For Sale
$219,900
Condo/Co-op
2 bds · 2 ba · 1,185 sqft
VALENCIA GARDEN II, BRADENTON
3500 EL CONQUISTADOR PARKWAY UNIT 268
New
For Sale
$219,000
House
2 bds · 1 ba · 704 sqft
BRADEN COTTAGES, BRADENTON
559 18TH STREET E
New
For Sale
$349,555
House
3 bds · 2 ba · 1,847 sqft
THE VILLAS AT WILD OAK BAY IV, BRADENTON
3426 WOOD OWL CIRCLE UNIT 73B
New
For Sale
$250,000
House
3 bds · 1 ba · 984 sqft
ORANGE GROVE PARK SEC 10 TOWNSHIP 35S RANGE 17E, BRADENTON
2628 45TH AVENUE W
New
For Sale
$295,000
House
3 bds · 2 ba · 1,138 sqft
EDGEWOOD 3RD ADD, BRADENTON
1015 23RD AVENUE W
New
For Sale
$329,900
House
3 bds · 1 ba · 1,076 sqft
BAYSHORE GARDENS SEC 2, BRADENTON
1306 DARTMOUTH DRIVE

Market around this address

Live counts in the same area.
View all

The multiple listing information is provided by the Stellar MLS from a copyrighted compilation of listings. The compilation of listings and each individual listing are ©2026-present Stellar MLS. All Rights Reserved. The information provided is for consumers' personal, noncommercial use and may not be used for any purpose other than to identify prospective properties consumers may be interested in purchasing. All properties are subject to prior sale or withdrawal. All information provided is deemed reliable but is not guaranteed accurate, and should be independently verified. Listing courtesy of: FUTURE HOME REALTY INC
