Sell Your Home
Get a free home valuation
Contact
Tell us about your needs

1116 BELLA VISTA CIRCLE

House Recently Sold
$798,500

BTC: 9.92171968

ETH: 328.33059211

Sold on: 2025-11-13
2 days
4 bds
3 ba
2,599 sqft

Overview

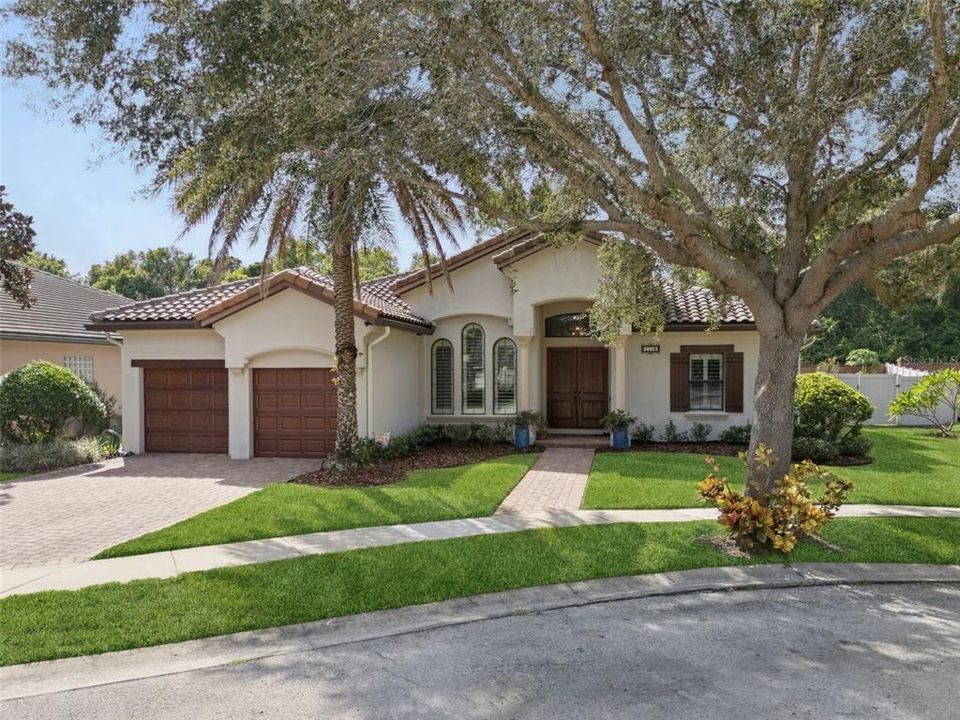
Welcome to 1116 Bella Vista, a custom-built residence by Reiche & Sulliman (Savonia model) that perfectly combines craftsmanship, energy efficiency and modern luxury. This thoughtfully designed four-bedroom, three-bath home features a spacious, smart open floor plan that seamlessly connects the living, dining, kitchen and dinette areas, creating the ideal setting for both everyday living and entertaining. Soaring ceilings with tray and coffered details, abundant natural light from numerous windows and refined finishes such as crown molding, plantation shutters and designer tile flooring elevate the interior. A modern gas fireplace with built-in shelving and in-ceiling surround-sound speakers add both warmth and sophistication. The gourmet kitchen is a chef’s dream, showcasing stainless steel appliances, double convection ovens, a five-burner gas cooktop with a sleek hood and pot filler, granite countertops, decorative tile backsplash, and custom cabinetry with extra-tall uppers. A walk-in pantry with built-in shelving and a wine rack ensures abundant storage while the sunny dinette overlooks the pool. The primary suite offers private patio access, two custom walk-in closets, and a spa-style ensuite with a walk-in shower, jetted tub, dual vanities and granite counters. For maximum privacy, the home features a three-way split bedroom layout: the primary suite occupies one side of the home, a single bedroom with an adjacent hall bath is tucked behind a pocket door on another side, and two additional bedrooms share a hall bath that can also be closed off with a pocket door. This design makes the home ideal for multigenerational living, guests or a private office wing. Outdoor living is equally impressive with a screen-enclosed pool and spa, expansive paver patio and a fully fenced oversized backyard with a brick wall and vinyl fencing for privacy. This home is built with energy efficiency at its core. A 35-panel Tesla solar system allows you to generate and monitor your own power through the Tesla App, while polyurethane foam sprayed insulation maximizes efficiency and reduces energy costs year-round. A newer A/C and water heater add to the peace of mind. The property also includes a comprehensive security system with motion detectors and two keypads, offering both comfort and protection. Located within the gated community of Bella Vista, residents enjoy access to a community park with playground, gazebo, grills, basketball court (lined for pickleball), sand volleyball and open play fields. Zoned for the highly sought-after Lake Brantley High School, this home offers the perfect balance of convenience, lifestyle and long-term value.

Location

Details

Type:
Residential
Parking:
Driveway / Garage Door Opener / Oversized
Year Built:
2011
Lot:
0.22 Acres
Heating:
Central / Electric
Price/sqft:
$307
Cooling:
Central Air
HOA:
$367

Valuation

Our model vs. what's actually selling nearby.
Estimate
$525,000
$489K – $769K
Confidence Low
List vs. estimate
$273K above estimate
List $798,500 · +52.1%
Our model says this listing is priced above recent comparable activity. Room to negotiate.
Price per sq ft
$307
+20.6% vs. city median $254
Based on
11 MLS comparables
Median of recent comparable listings. Sold comps use closing price, active listings use list price.

Highlights

Annual tax
$4,553
2024
HOA
$367/qtr
Maintenance Grounds, Manager, Private Road
Pool
Child Safety Fence
View
Pool
Garage
2 car garage
Pets
Allowed
All facts and features
  • Flooring

    • Ceramic Tile

    Heating

    • Central

    • Electric

    Cooling

    • Central Air

    Appliances

    • Built-In Oven

    • Convection Oven

    • Cooktop

    • Dishwasher

    • Disposal

    • Electric Water Heater

    • Microwave

    • Range Hood

    • Refrigerator

    Other interior features

    • Built-in Features

    • Ceiling Fan(s)

    • Coffered Ceiling(s)

    • Crown Molding

    • High Ceilings

    • Kitchen/Family Room Combo

    • Open Floorplan

    • Primary Bedroom Main Floor

    • Solid Surface Counters

    • Solid Wood Cabinets

    • Split Bedroom

    • Stone Counters

    • Thermostat

    • Tray Ceiling(s)

    • Walk-In Closet(s)

    • Window Treatments

    Bedrooms and bathrooms

    • Bedrooms: 4

    • Full bathrooms: 3

  • Parking

    • Driveway

    • Garage Door Opener

    • Oversized

    Property

    • Levels: One

    • Pool Private: Yes

    • Exterior Features: Irrigation System / Private Mailbox / Rain Gutters / Sidewalk / Sliding Doors / Sprinkler Metered

    Lot

    • Lot: 0.22 Acres

    Other Property Information

    • Parcel Number: 08212952400000840

    • Zoning: PUD

  • Type and style

    • Property Type: Residential

    • Property Sub Type: Single Family Residence

  • Utility

    • Electricity Connected

    • Propane

    • Sprinkler Recycled

    • Street Lights

    • Underground Utilities

    • Water Connected

  • Other financial information

    • HOA: $367

    • HOA Frequency: Quarterly

    • Annual tax amount: $4,553

  • Source details

    • MLS ID: O6349239

    Other facts

    • Construction Materials: Block / Concrete / Stucco

    • Foundation Details: Slab

    • Fireplace Features: Family Room / Gas

    • Laundry Features: Inside / Laundry Room

    • Lot Features: Landscaped / Sidewalk

    • Patio And Porch Features: Covered / Deck / Enclosed / Front Porch / Porch / Rear Porch / Screened

    • Pool Features: Child Safety Fence / Gunite / In Ground / Lighting / Pool Sweep / Salt Water / Screen Enclosure

    • Window Features: Blinds / Shades / Shutters

    • Direction Faces: East

    • Architectural Style: Florida / Traditional

    • Fireplace: Yes

    • Garage Spaces: 2

    • Attached Garage: Yes

    • Garage: Yes

    • Living Area: 2599

    • Water Source: Public

    • Subdivision Name: BELLA VISTA

Private inquiry
Talk to the advisor on this listing.
Floor plans, HOA docs, off-market comparables, scheduling a private showing — one message, direct to the local specialist.

More like this

Recently Sold
$797,000
House
4 bds · 4 ba · 4,085 sqft
SWEETWATER CLUB UNIT 2, LONGWOOD
1300 SWEETWATER CLUB BOULEVARD
Recently Sold
$667,700
House
4 bds · 3 ba · 2,185 sqft
SWEETWATER OAKS SEC 14, LONGWOOD
702 N SWEETWATER BOULEVARD
Recently Sold
$980,000
House
5 bds · 5 ba · 5,186 sqft
SWEETWATER CLUB UNIT 1, LONGWOOD
200 SWEETWATER CLUB BOULEVARD
Recently Sold
$659,544
House
5 bds · 2 ba · 2,808 sqft
WEKIVA SPGS COVE, APOPKA
2333 HUANIER COURT
Recently Sold
$600,000
House
3 bds · 2 ba · 2,821 sqft
SWEETWATER COUNTRY CLUB, APOPKA
2515 SWEETWATER COUNTRY CLUB DRIVE
Recently Sold
$750,000
House
4 bds · 3 ba · 2,982 sqft
SWEETWATER COUNTRY CLUB SEC B, APOPKA
2544 FOX SQUIRREL COURT
Recently Sold
$645,000
House
4 bds · 3 ba · 3,055 sqft
DIAMOND HILL AT SWEETWATER COUNTRY CLUB, APOPKA
635 MAJESTIC OAK DRIVE
Recently Sold
$1,000,000
House
5 bds · 3 ba · 3,443 sqft
SWEETWATER SPRINGS, LONGWOOD
3764 WATERCREST DRIVE

Market around this address

Live counts in the same area.
View all

The multiple listing information is provided by the Stellar MLS from a copyrighted compilation of listings. The compilation of listings and each individual listing are ©2026-present Stellar MLS. All Rights Reserved. The information provided is for consumers' personal, noncommercial use and may not be used for any purpose other than to identify prospective properties consumers may be interested in purchasing. All properties are subject to prior sale or withdrawal. All information provided is deemed reliable but is not guaranteed accurate, and should be independently verified. Listing courtesy of: PREMIER SOTHEBYS INT'L REALTY