Sell Your Home
Get a free home valuation
Contact
Tell us about your needs
11160 SW 136TH COURT ROAD

House For Sale
$159,000

BTC: 2.43939859

ETH: 83.56809486

12 days
2 bds
2 ba
1,517 sqft

Overview

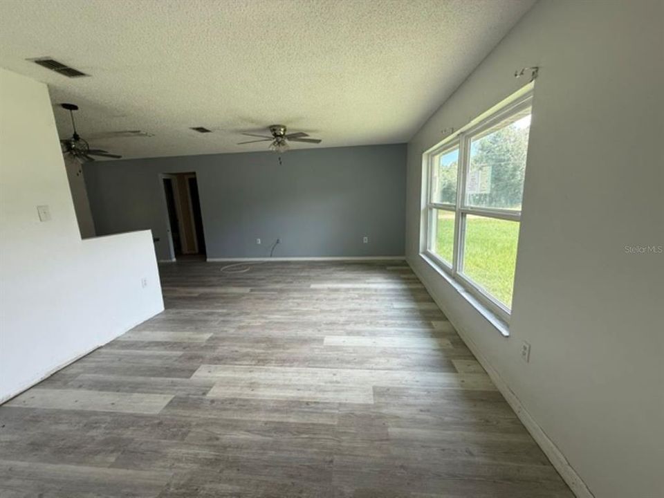
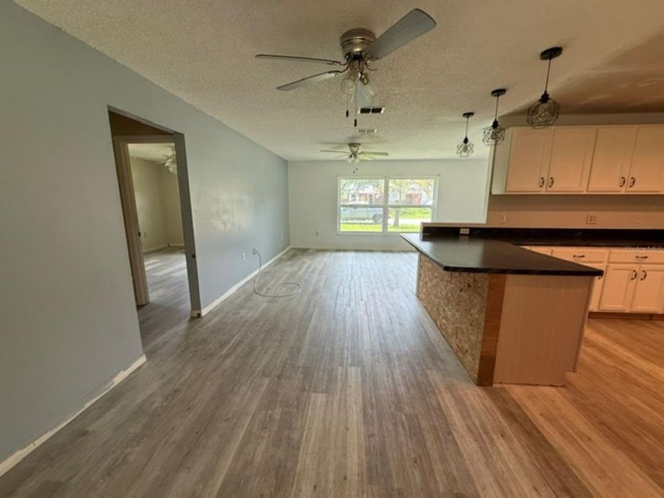
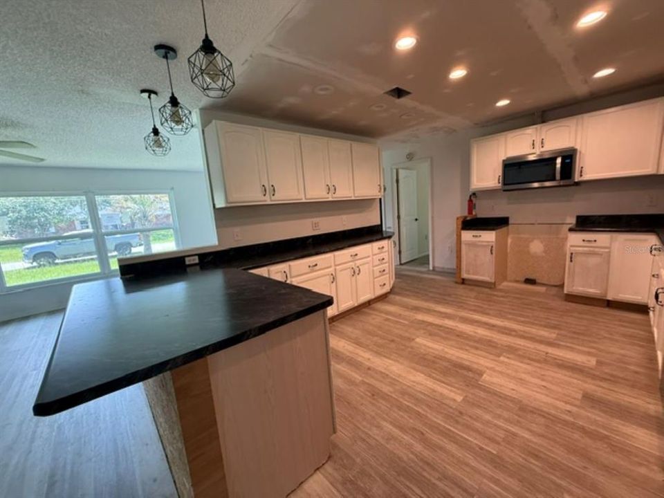
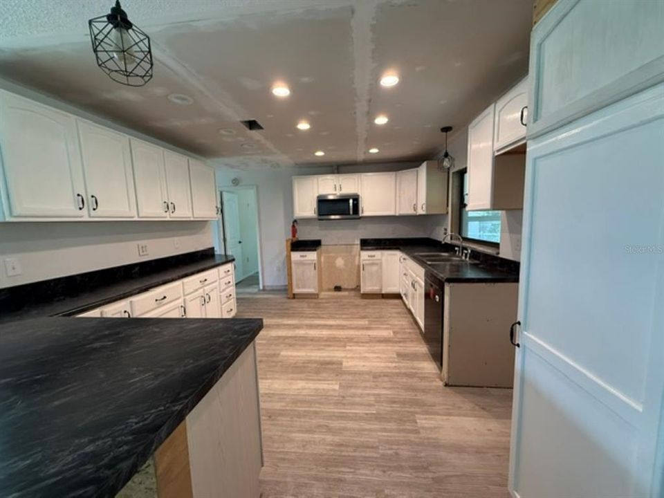
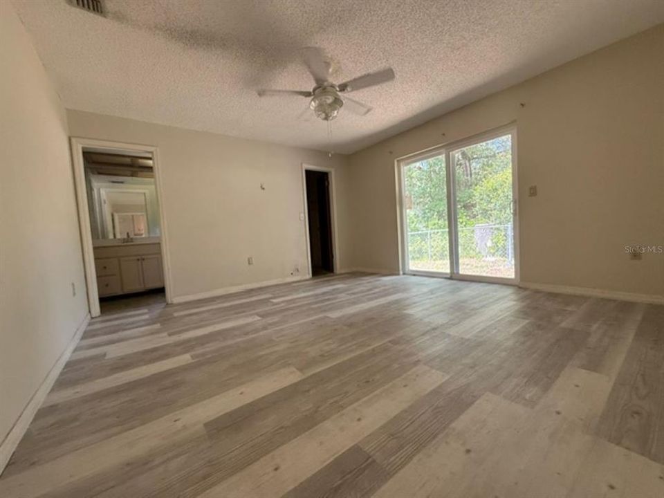
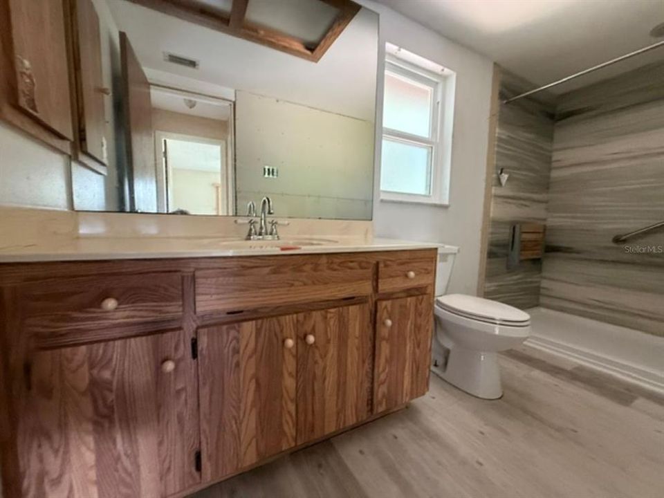
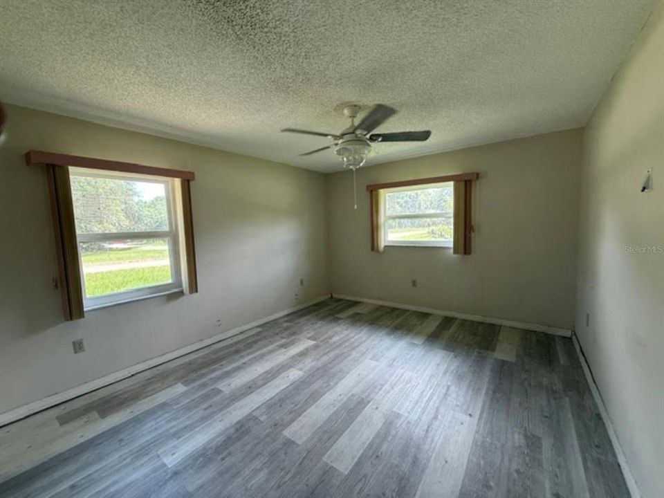
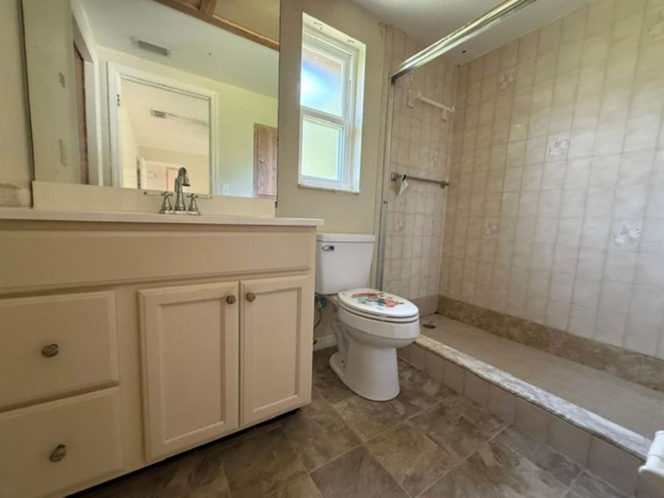
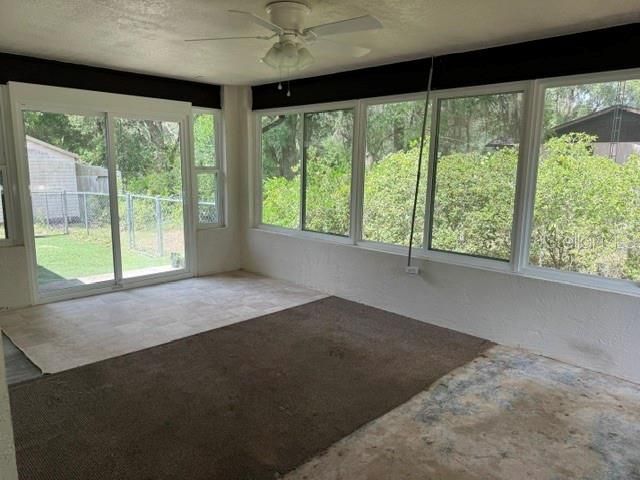
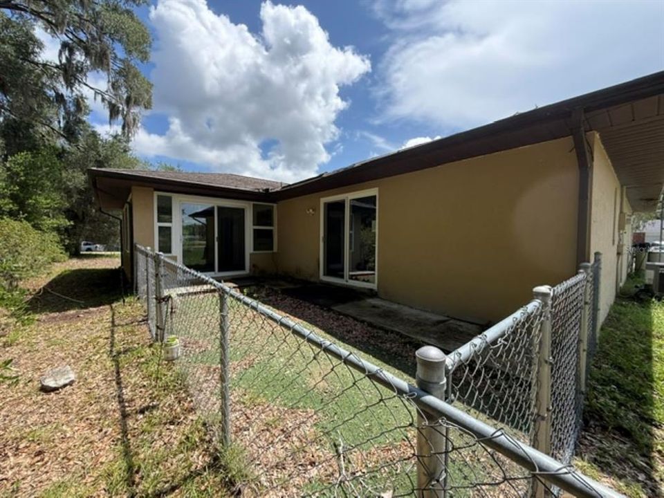
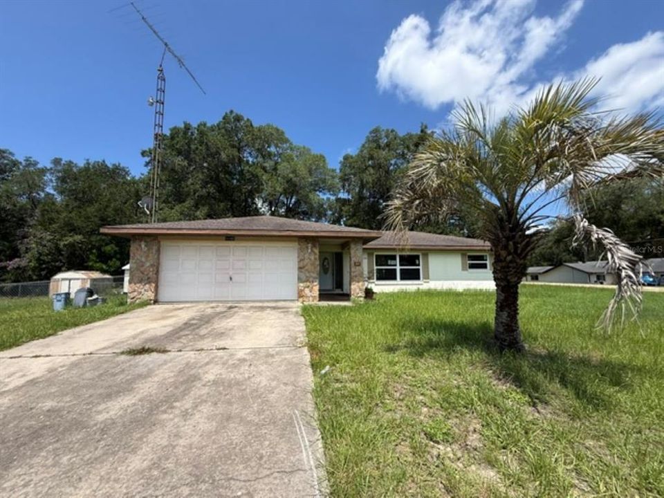
This lovely 2bd/2ba home offers an open concept design which connects your living room, kitchen and versatile den/ office/ sunroom in one huge open space with an abundance of light. It has a large primary bedroom with an ensuite bath. It sits on .52 acre corner lot and offers multiple storage units in a fenced yard. Your lovely home is only approx 15 minutes away from historic Rainbow State Park where you can spend the day on Rainbow River canoeing, kayaking, swimming, or hiking. It needs some work but it is priced right. Hurry, this one will go fast!

Location

Details

Type:
Residential
Parking:
No Data
Year Built:
1986
Lot:
0.52 Acres
Heating:
Central
Price/sqft:
$105
Cooling:
Central Air
HOA:
No Data

Valuation

Our model vs. what's actually selling nearby.
Estimate
$187,500
$150K – $325K
Confidence Low
List vs. estimate
$28K below estimate
List $159,000 · -15.2%
Our model says this listing is priced below recent comparable activity. Expect competition.
Price per sq ft
$104
-43.3% vs. city median $184
Based on
7 MLS comparables
Median of recent comparable listings. Sold comps use closing price, active listings use list price.

Highlights

Annual tax
$3,520
2025
Garage
2 car garage
All facts and features
  • Flooring

    • Laminate

    Heating

    • Central

    Cooling

    • Central Air

    Appliances

    • Dishwasher

    • Microwave

    Other interior features

    • Ceiling Fan(s)

    Bedrooms and bathrooms

    • Bedrooms: 2

    • Full bathrooms: 2

  • Property

    • Levels: One

    • Exterior Features: Other

    Lot

    • Lot: 0.52 Acres

    Other Property Information

    • Parcel Number: 3529028005

    • Zoning: R1

  • Type and style

    • Property Type: Residential

    • Property Sub Type: Single Family Residence

  • Utility

    • Electricity Connected

  • Other financial information

    • Annual tax amount: $3,520

  • Source details

    • MLS ID: OM727534

    Other facts

    • Construction Materials: Stucco

    • Foundation Details: Slab

    • Laundry Features: Other

    • Direction Faces: East

    • Garage Spaces: 2

    • Attached Garage: Yes

    • Garage: Yes

    • Living Area: 1517

    • Water Source: Well

    • Lot Size Dimensions: 250 x 90

    • Subdivision Name: ROLLING RANCH ESTATE

Private inquiry
Talk to the advisor on this listing.
Floor plans, HOA docs, off-market comparables, scheduling a private showing — one message, direct to the local specialist.

More like this

For Sale
$195,000
House
4 bds · 3 ba · 2,416 sqft
ROLLING HILLS, Other City - In The State Of Florida
13300 SW 91st Place, Other City - In The State Of Florida FL 34432
For Sale
$195,000
4 bds · 3 ba · 2,416 sqft
PAYNE ENTERPRISES, DUNNELLON
13300 SW 91ST PLACE
For Sale
$179,999
House
2 bds · 2 ba · 1,465 sqft
SPRUCE CREEK PRESERVE, DUNNELLON
13646 SW 115TH AVENUE
For Sale
$139,000
Lots/Land
1.42 acres
ROLLING RANCH ESTATE, DUNNELLON
SW 139TH CT
For Sale
$194,500
Townhouse
2 bds · 2 ba · 1,465 sqft
SPRUCE CREEK PRESERVE, DUNNELLON
13640 SW 115TH AVENUE
-$6K
For Sale
$189,999
House
2 bds · 1 ba · 816 sqft
SPRUCE CREEK PRESERVE I, DUNNELLON
11904 SW 137TH LOOP
-$38K
For Sale
$195,000
House
3 bds · 2 ba · 1,726 sqft
SPRUCE CRK PRESERVE 04, DUNNELLON
13824 SW 114TH CIRCLE
For Sale
$205,000
House
3 bds · 2 ba · 1,008 sqft
ROLLING RANCH ESTATES, DUNNELLON
13183 SW 113TH PLACE

Market around this address

Live counts in the same area.
View all

The multiple listing information is provided by the Stellar MLS from a copyrighted compilation of listings. The compilation of listings and each individual listing are ©2026-present Stellar MLS. All Rights Reserved. The information provided is for consumers' personal, noncommercial use and may not be used for any purpose other than to identify prospective properties consumers may be interested in purchasing. All properties are subject to prior sale or withdrawal. All information provided is deemed reliable but is not guaranteed accurate, and should be independently verified. Listing courtesy of: VAUGHT REALTY