Sell Your Home
Get a free home valuation
Contact
Tell us about your needs
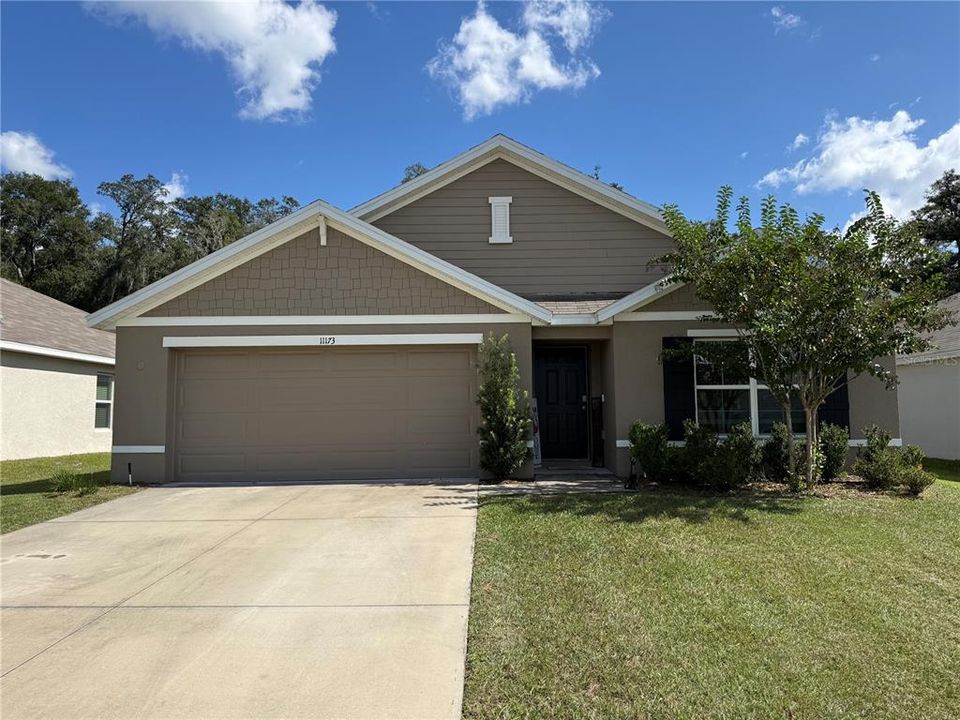
11173 SE 69TH TERRACE

House For Sale
$276,900

BTC: 3.48301887

ETH: 113.85690789

2 days
4 bds
2 ba
1,828 sqft

Overview

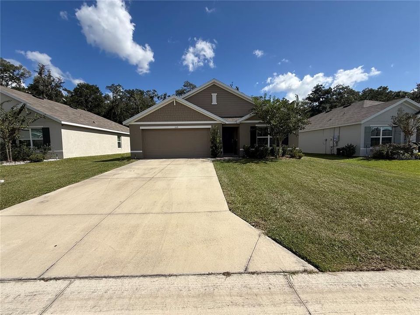
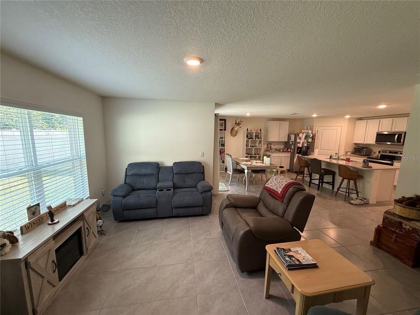
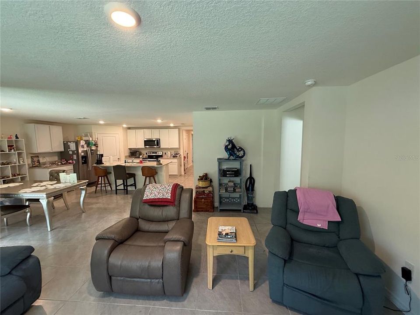
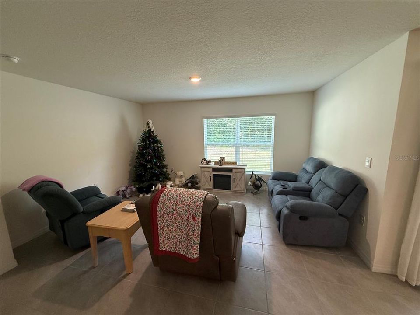
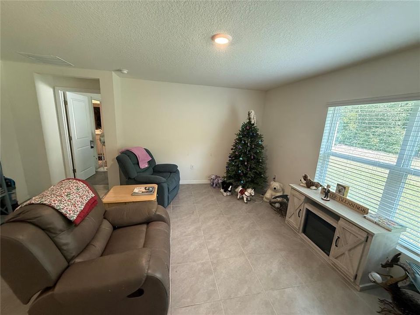
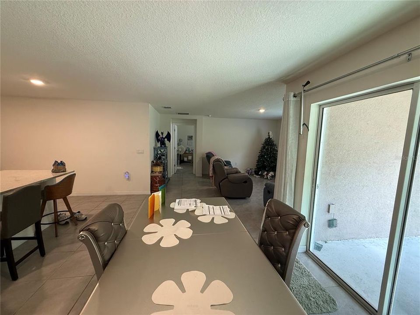
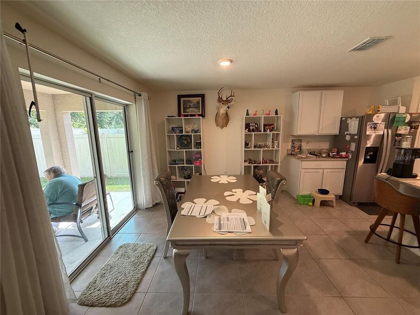
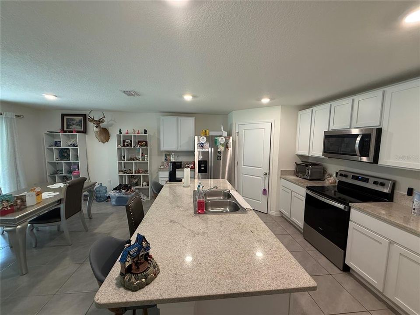
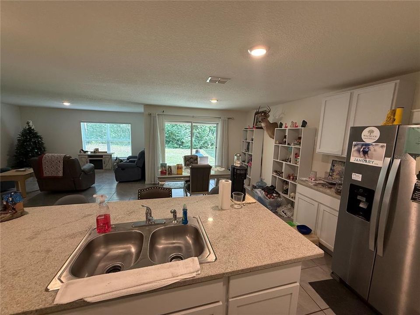
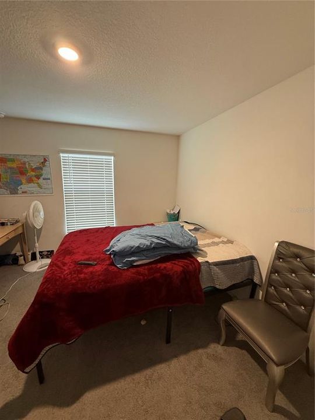
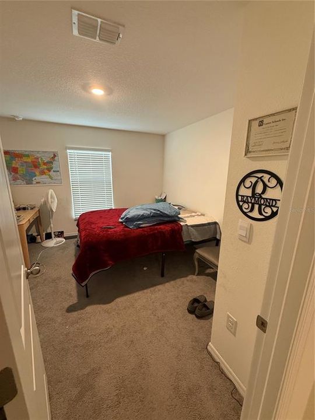
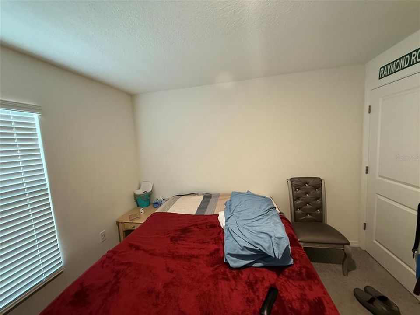
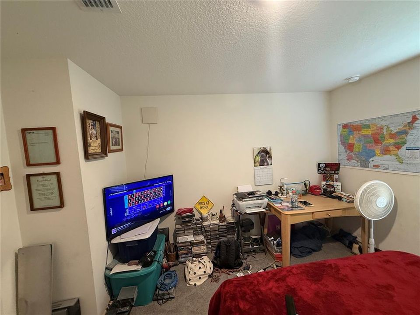
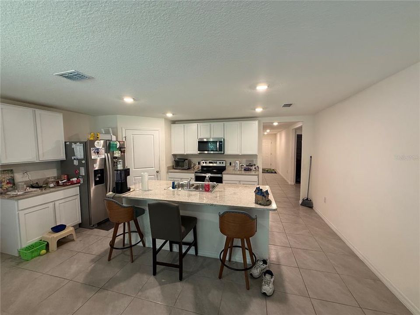
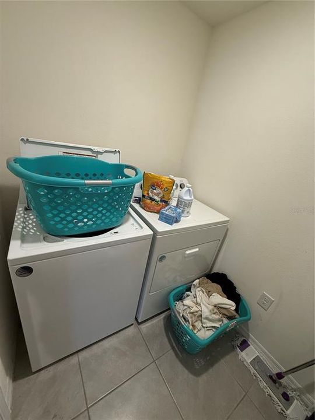
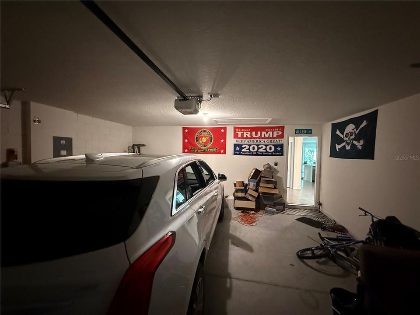
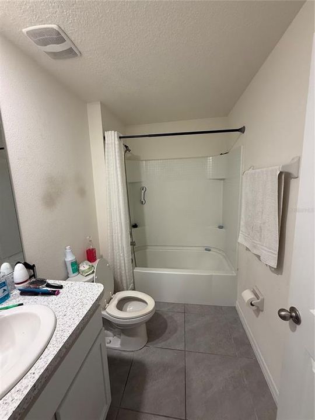
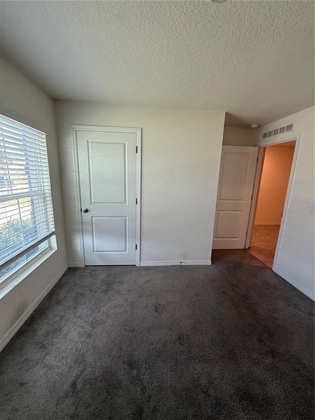
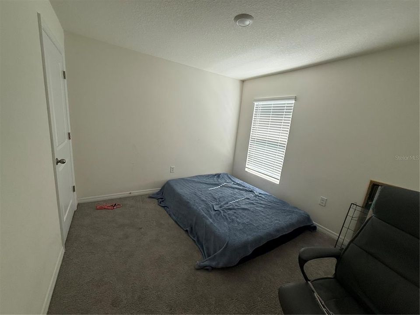
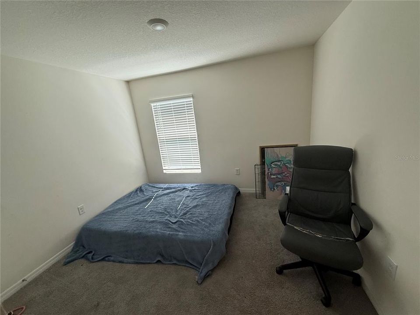
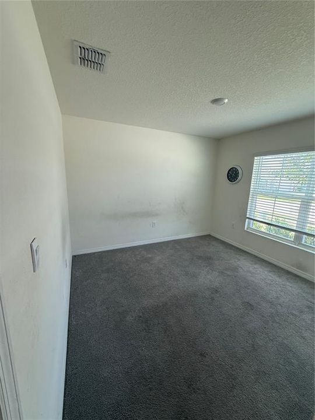
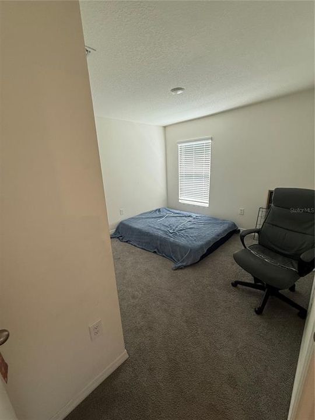
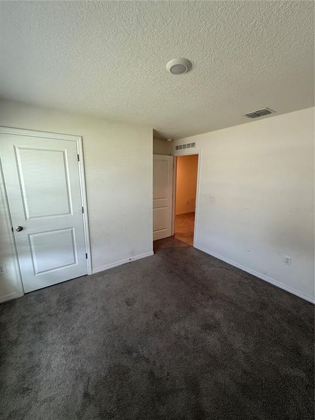
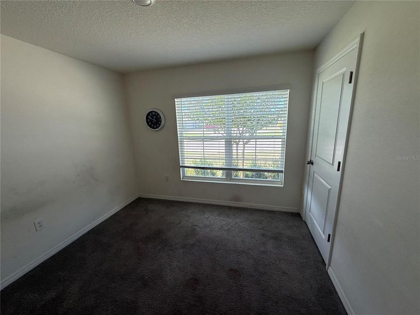
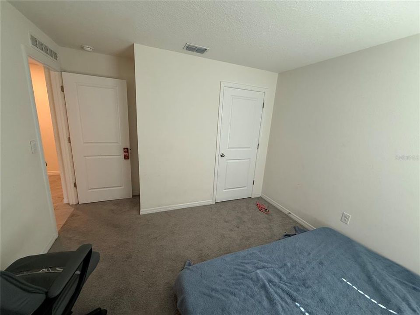
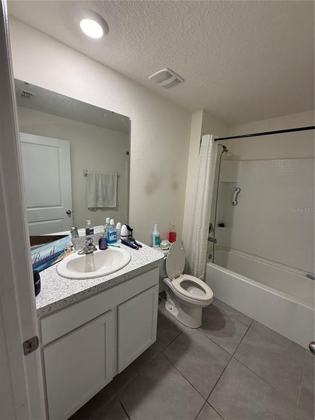
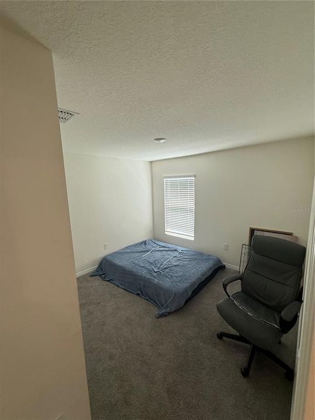
Short Sale. This single-story, concrete block home offers a functional, open floor plan with the kitchen overlooking the living and dining areas, along with access to the covered lanai. The kitchen includes a refrigerator, dishwasher, electric range, and microwave. The primary bedroom is situated at the rear of the home for added privacy and features an ensuite bathroom. Two additional bedrooms share a second full bathroom, with the third bedroom conveniently located near the laundry room.

Location

Details

Type:
Residential
Parking:
No Data
Year Built:
2023
Lot:
0.15 Acres
Heating:
Central / Heat Pump
Price/sqft:
$151
Cooling:
Central Air
HOA:
$46

Valuation

Our model vs. what's actually selling nearby.
Estimate
$287,990
$278K – $299K
Confidence High
List vs. estimate
$11K below estimate
List $276,900 · -3.9%
Our model says this listing is priced below recent comparable activity. Expect competition.
Price per sq ft
$151
-14.8% vs. city median $177
Based on
110 MLS comparables
Median of recent comparable listings. Sold comps use closing price, active listings use list price.

Highlights

Annual tax
$4,430
2025
HOA
$46/mo
Pets
Breed Restrictions
All facts and features
  • Flooring

    • Carpet

    • Ceramic Tile

    Heating

    • Central

    • Heat Pump

    Cooling

    • Central Air

    Appliances

    • Other

    Other interior features

    • Open Floorplan

    Bedrooms and bathrooms

    • Bedrooms: 4

    • Full bathrooms: 2

  • Property

    • Levels: One

    • Exterior Features: Irrigation System

    Lot

    • Lot: 0.15 Acres

    Other Property Information

    • Parcel Number: 3878074000

    • Zoning: PUD

  • Type and style

    • Property Type: Residential

    • Property Sub Type: Single Family Residence

  • Utility

    • Cable Available

    • Electricity Available

  • Other financial information

    • HOA: $46

    • HOA Frequency: Monthly

    • Annual tax amount: $4,430

  • Source details

    • MLS ID: A4710695

    Other facts

    • Construction Materials: Block

    • Foundation Details: Slab

    • Laundry Features: Other

    • Direction Faces: North

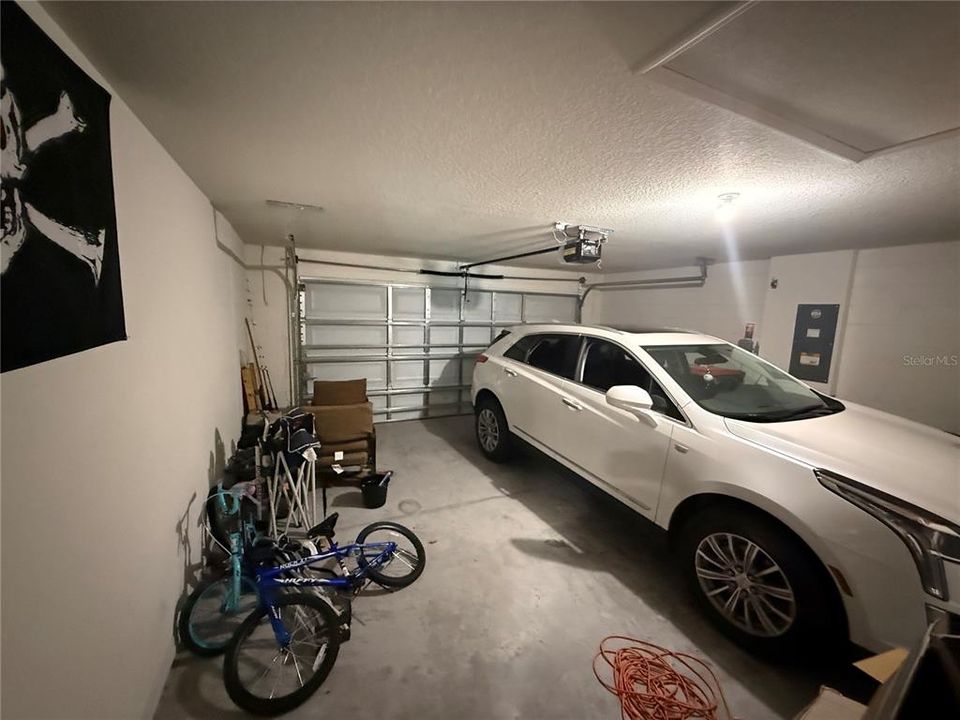
    • Attached Garage: Yes

    • Garage: Yes

    • Living Area: 1828

    • Water Source: Public

    • Subdivision Name: AUTUMN GLEN

Private inquiry
Talk to the advisor on this listing.
Floor plans, HOA docs, off-market comparables, scheduling a private showing — one message, direct to the local specialist.

More like this

New
For Sale
$309,000
House
3 bds · 2 ba · 1,720 sqft
SPRUCE CREEK GC, SUMMERFIELD
13417 SE 86TH CIRCLE
New
For Sale
$283,570
House
3 bds · 2 ba · 1,672 sqft
AUTUMN GLEN, BELLEVIEW
7118 SE 112TH LANE
New
For Sale
$295,570
House
4 bds · 2 ba · 1,828 sqft
AUTUMN GLEN, BELLEVIEW
7126 SE 112TH LANE
New
For Sale
$325,000
House
5 bds · 4 ba · 3,115 sqft
LAKE WEIR GARDENS, BELLEVIEW
7280 SE 120TH STREET
New
For Sale
$219,900
House
3 bds · 2 ba · 1,419 sqft
SILVER SPGS SHORES UN 13, OCALA
8 OAK RUN COURT
New
For Sale
$219,900
3 bds · 2 ba · 1,919 sqft
TROPICANA VILLAGE 02, BELLEVIEW
4882 SE 130TH PLACE
New
For Sale
$230,000
House
3 bds · 2 ba · 1,367 sqft
BELLEVIEW HEIGHTS ESTATE, SUMMERFIELD
4575 SE 137TH PLACE
New
For Sale
$279,900
Commercial
0 room(s) · 2,322 sqft
TOWN/BELLEVIEW, BELLEVIEW
6044 SE AGNEW ROAD

Market around this address

Live counts in the same area.
View all

The multiple listing information is provided by the Stellar MLS from a copyrighted compilation of listings. The compilation of listings and each individual listing are ©2026-present Stellar MLS. All Rights Reserved. The information provided is for consumers' personal, noncommercial use and may not be used for any purpose other than to identify prospective properties consumers may be interested in purchasing. All properties are subject to prior sale or withdrawal. All information provided is deemed reliable but is not guaranteed accurate, and should be independently verified. Listing courtesy of: REALTY ONE GROUP MVP