Sell Your Home
Get a free home valuation
Contact
Tell us about your needs
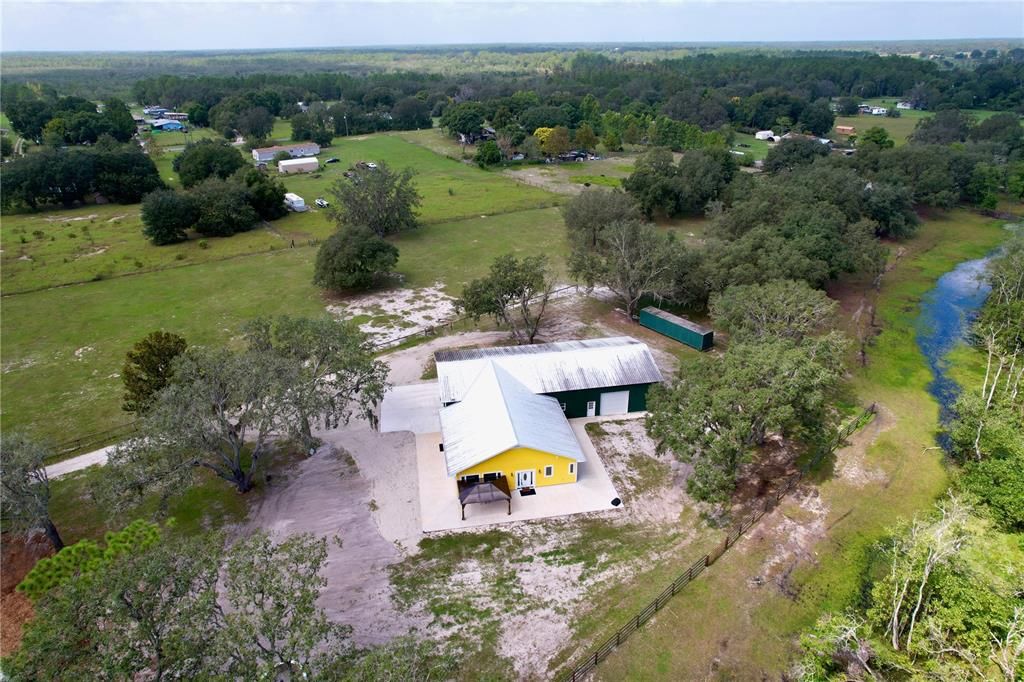
11176 DEMILLE ROAD

House Recently Sold
$550,000

BTC: 6.83399602

ETH: 226.15131579

Sold on: 2024-08-08
291 days
2 bds
3 ba
1,600 sqft

Overview

Bring all your toys and farm animals!! This custom built 2bed/3bath home with no HOA on 14.12 acres is waiting for you to live your Country dream life while being less then 10 miles to I-4. Set back from the road your new home comes with an attached 84x40 garage to store all your toys, vehicles and farm equipment w/plenty of room to build the workshop you have been dreaming of. After working the land your all inclusive full bath in the garage comes with a washer & dryer so you can get out of those dirty clothes and shower with no worries of tracking dirt in to your beautiful home! After you’re all cleaned up step in to your home and experience the perfect balance of luxury and comfort in this unique residence. This home features soaring high ceilings and picturesque windows throughout, creating an airy and spacious atmosphere. As you and visitors step in the front door into the main living area your eyes are immediately drawn to the stunning wood ceiling that adds warmth and character to this home. The kitchen features a suite of stainless steel appliances, soft close wood cabinetry and a walk-in pantry, adding a sleek and modern touch. The breakfast bar is perfect for quick meals or being kept company by guests as you prepare culinary treats for them to enjoy. Wanting a cocktail or a glass of wine? Enjoy your favorite spirit or wine from your built in bar. Head down the hall to your split bedroom floor plan to find your spacious master with french doors leading to an outside patio. Your ensuite bath has no luxury spared. You’ll be encased with floor to ceiling porcelain tiles, wrap around dual vanities, a walk-in closet and a walk-in-shower with dual wall shower heads, an overhead rain shower head complete with a built-in bench. Across the way your guest bath will wow your guests with the same elegance of floor to ceiling porcelain tiles and a spacious walk-in shower. From there you head to the 2nd spacious bedroom complete with a walk-in closet. Schedule your showing today and don’t miss your chance to own your own slice of country paradise!

Location

Details

Type:
Residential
Parking:
Bath In Garage / Boat / Driveway / Garage Faces Rear / Garage Faces Side / Golf Cart Parking / Parking Pad / RV Garage
Year Built:
2022
Lot:
14.12 Acres
Heating:
Heat Pump
Price/sqft:
$375
Cooling:
Mini-Split Unit(s)
HOA:
No Data

Highlights

Annual tax
$4,785
2023
View
Trees/Woods
Garage
10 car garage
Pets
Allowed
All facts and features
  • Flooring

    • Carpet

    • Porcelain Tile

    Heating

    • Heat Pump

    Cooling

    • Mini-Split Unit(s)

    Appliances

    • Dryer

    • Electric Water Heater

    • Microwave

    • Range

    • Refrigerator

    • Washer

    Other interior features

    • Accessibility Features

    • Ceiling Fan(s)

    • High Ceilings

    • Primary Bedroom Main Floor

    • Open Floorplan

    • Solid Wood Cabinets

    • Split Bedroom

    • Thermostat

    • Walk-In Closet(s)

    Bedrooms and bathrooms

    • Bedrooms: 2

    • Full bathrooms: 3

  • Parking

    • Bath In Garage

    • Boat

    • Driveway

    • Garage Faces Rear

    • Garage Faces Side

    • Golf Cart Parking

    • Parking Pad

    • RV Garage

    Property

    • Levels: One

    • Exterior Features: Private Mailbox / Rain Gutters

    Lot

    • Lot: 14.12 Acres

    Other Property Information

    • Parcel Number: 232625000000042020

    • Zoning: AGRI/RES

  • Type and style

    • Property Type: Residential

    • Property Sub Type: Single Family Residence

  • Utility

    • BB/HS Internet Available

    • Electricity Connected

  • Other financial information

    • Annual tax amount: $4,785

  • Source details

    • MLS ID: P4927552

    Other facts

    • Construction Materials: HardiPlank Type / Metal Frame / Wood Frame

    • Foundation Details: Concrete Perimeter / Slab

    • Laundry Features: In Garage / Laundry Room

    • Lot Features: Farm / FloodZone / In County / Level / Oversized Lot / Pasture / Zoned for Horses

    • Direction Faces: East

    • Architectural Style: Custom

    • Garage Spaces: 10

    • Attached Garage: Yes

    • Garage: Yes

    • Living Area: 1600

    • Water Source: Well

    • Subdivision Name: STAGECOACH ESTATES PH I

Private inquiry
Talk to the advisor on this listing.
Floor plans, HOA docs, off-market comparables, scheduling a private showing — one message, direct to the local specialist.

More like this

Recently Sold
$483,000
House
3 bds · 2 ba · 2,265 sqft
POLK CITY REP PT AMD MAP, POLK CITY
830 LAKESHORE DRIVE
Recently Sold
$402,000
3 bds · 2 ba · 1,748 sqft
UNRE STAGE COACH ESTATES 38, POLK CITY
11130 DEMILLE ROAD
New
Recently Sold
$700,000
House
3 bds · 2 ba · 1,520 sqft
1-4 RANCHETTS TR 13, POLK CITY
2026 HOLY COW ROAD
New
Recently Sold
$585,000
House
3 bds · 2 ba · 2,001 sqft
CITRUS HARBOUR SUB, POLK CITY
427 EDGEWATER DRIVE
Recently Sold
$555,000
House
3 bds · 2 ba · 2,350 sqft
CITRUS HARBOUR, POLK CITY
403 EDGEWATER DRIVE
Recently Sold
$525,000
House
3 bds · 2 ba · 1,763 sqft
RURAL PROPERTY, POLK CITY
5824 FUSSELL ROAD
Recently Sold
$625,000
House
4 bds · 3 ba · 2,295 sqft
YEARLING TRACE, POLK CITY
2034 TRAIL CUT ROAD
Recently Sold
$465,000
House
3 bds · 2 ba · 1,782 sqft
CITRUS HARBOUR SUB, POLK CITY
533 EDGEWATER DRIVE

Market around this address

Live counts in the same area.
View all

The multiple listing information is provided by the Stellar MLS from a copyrighted compilation of listings. The compilation of listings and each individual listing are ©2026-present Stellar MLS. All Rights Reserved. The information provided is for consumers' personal, noncommercial use and may not be used for any purpose other than to identify prospective properties consumers may be interested in purchasing. All properties are subject to prior sale or withdrawal. All information provided is deemed reliable but is not guaranteed accurate, and should be independently verified. Listing courtesy of: FLORIDA REALTY MARKETPLACE