Sell Your Home
Get a free home valuation
Contact
Tell us about your needs
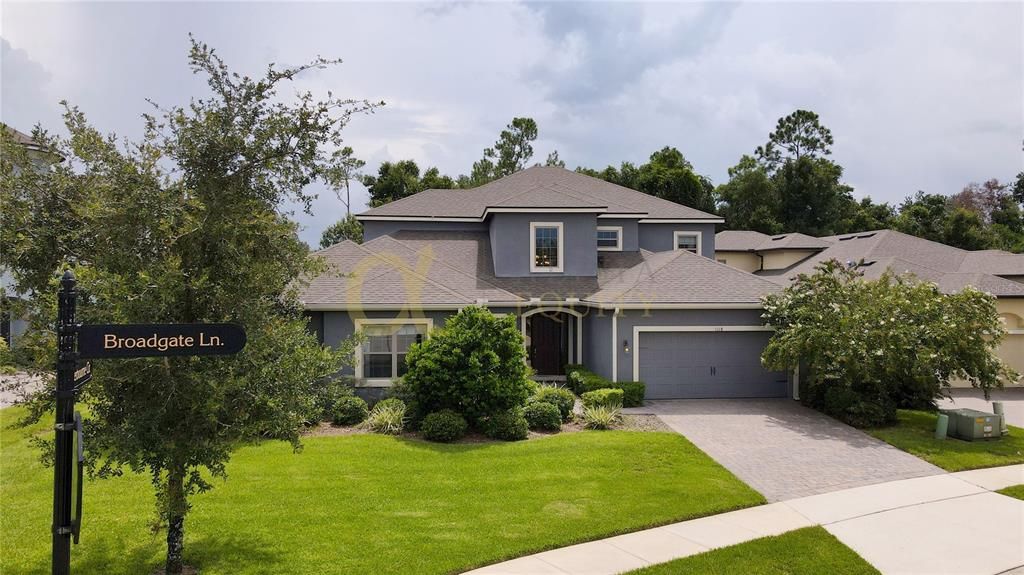
1118 BROADGATE LANE

House Recently Sold
$845,000

BTC: 10.18072289

ETH: 347.45065789

Sold on: 2021-09-08
1 days
6 bds
3 ba
4,237 sqft

Overview

Check out the 3D virtual walkthrough! Welcome to your new home, luxury living in the heart of Heathrow! Come tour this 6 bedroom/3.5 bathroom/3 car garage pool home in one of the most highly coveted communities in Central Florida. Exterior of the home features mature landscaping, brick paver driveway, and screen-enclosed pool. Interior features high ceilings, ample storage space, and modern upgrades. At the entryway of the home you're met with the grand two story foyer which leads to the formal living and dining spaces. Through the hall between the formal areas you'll find three secondary bedrooms, a full bathroom with dual sinks, and walk-in linen closet. Out beyond the formal dining room is the family room which features two story ceilings, a high end European ceiling fan, and access to the master suite. Upgraded kitchen oversees the family room/informal dining space. Kitchen features walk-in pantry, built-in wall oven and microwave, and granite countertops. Spacious laundry room and garage are accessible through the eat-in kitchen. Master suite boasts tray ceilings as well as a luxurious ensuite with a separate shower, tub, water closet, dual sink vanity, and walk-in closet! At the base of the stairs you'll find a convenient half bathroom and linen closet. At the top of the stairs is a generous loft space with floor-mounted outlets, remote controlled ceiling fans, and generous storage closet. Beyond the loft you'll find the remaining full bathroom with dual sinks and two secondary bedrooms. Upgraded sliding glass doors provide access from family room to private screen-enclosed pool. Pool includes upgrades such as new motor and salt-water filtration system, mesh barrier gate for child and pet safety, as well as sun shelf for relaxing or for little ones to sit and play! Home security system is wired to windows, doors, and motion censors. Work from home? 5 ethernet ports have been installed throughout the house to ensure consistent wired access to internet, so no more dropped video calls! Coventry is a sub-community of Heathrow, where you're provided access to walking trails, lakes, a fishing pier, ball fields, a park, as well as the golf and country club all within the guarded gates. Schedule your tour today, this home won't last long!

Location

Details

Type:
Residential
Parking:
Tandem
Year Built:
2015
Lot:
0.24 Acres
Heating:
Central
Price/sqft:
$199
Cooling:
Central Air
HOA:
$225

Valuation

Our model vs. what's actually selling nearby.
Estimate
$984,500
$736K – $1.3M
Confidence Low
List vs. estimate
$139K below estimate
List $845,000 · -14.2%
Our model says this listing is priced below recent comparable activity. Expect competition.
Price per sq ft
$199
-25.4% vs. city median $267
Based on
8 MLS comparables
Median of recent comparable listings. Sold comps use closing price, active listings use list price.

Highlights

Annual tax
$8,710
2020
HOA
$225/qtr
24-Hour Guard, Private Road
Pool
Child Safety Fence
View
Pool, Trees/Woods
Garage
3 car garage
Pets
Allowed
All facts and features
  • Flooring

    • Carpet

    • Tile

    • Hardwood

    Heating

    • Central

    Cooling

    • Central Air

    Appliances

    • Dishwasher

    • Dryer

    • Microwave

    • Range

    • Range Hood

    • Refrigerator

    • Washer

    Other interior features

    • Ceiling Fan(s)

    • Eating Space In Kitchen

    • High Ceilings

    • Kitchen/Family Room Combo

    • Primary Bedroom Main Floor

    • Open Floorplan

    • Stone Counters

    • Thermostat

    • Tray Ceiling(s)

    • Vaulted Ceiling(s)

    • Walk-In Closet(s)

    Bedrooms and bathrooms

    • Bedrooms: 6

    • Bathrooms: 1

    • Full bathrooms: 3

  • Parking

    • Tandem

    Property

    • Levels: Two

    • Pool Private: Yes

    • Exterior Features: Lighting / Sidewalk / Sliding Doors

    Lot

    • Lot: 0.24 Acres

    Other Property Information

    • Parcel Number: 3619295TJ00000220

    • Zoning: PUD

  • Type and style

    • Property Type: Residential

    • Property Sub Type: Single Family Residence

  • Utility

    • BB/HS Internet Available

    • Cable Available

    • Electricity Connected

    • Natural Gas Connected

    • Sewer Connected

    • Water Connected

  • Other financial information

    • HOA: $225

    • HOA Frequency: Quarterly

    • Annual tax amount: $8,711

  • Source details

    • MLS ID: O5956666

    Other facts

    • Construction Materials: Block / Stucco

    • Foundation Details: Slab

    • Laundry Features: Laundry Room

    • Lot Features: Sidewalk

    • Patio And Porch Features: Enclosed / Rear Porch

    • Pool Features: Child Safety Fence / In Ground / Salt Water / Screen Enclosure

    • Direction Faces: Northeast

    • Garage Spaces: 3

    • Attached Garage: Yes

    • Garage: Yes

    • Living Area: 4237

    • Water Source: Public

    • Subdivision Name: COVENTRY

Private inquiry
Talk to the advisor on this listing.
Floor plans, HOA docs, off-market comparables, scheduling a private showing — one message, direct to the local specialist.

More like this

Recently Sold
$1,000,000
House
5 bds · 4 ba · 5,577 sqft
CHESTNUT HILL, LAKE MARY
1525 WHITSTABLE COURT
Recently Sold
$980,000
House
4 bds · 3 ba · 3,066 sqft
WESTOVER, HEATHROW
1534 WESTOVER LOOP
Recently Sold
$860,000
House
4 bds · 3 ba · 3,038 sqft
MAGNOLIA PLANTATION PH 2, LAKE MARY
1753 REDWOOD GROVE TERRACE
Recently Sold
$665,000
House
4 bds · 2 ba · 2,507 sqft
SYLVA GLADE, SANFORD
6941 TALLOW TREE ROAD
Recently Sold
$817,500
House
5 bds · 4 ba · 4,430 sqft
MAGNOLIA PLANTATION, LAKE MARY
419 TIMBERWALK LANE
Recently Sold
$835,000
House
3 bds · 2 ba · 2,761 sqft
ACREAGE & UNREC, SANFORD
1700 LAKE MARKHAM ROAD
Recently Sold
$839,000
House
4 bds · 3 ba · 2,741 sqft
MAGNOLIA PLANTATION PH 3, LAKE MARY
1529 SHADOWMOSS CIRCLE
Recently Sold
$703,000
House
3 bds · 3 ba · 2,495 sqft
HANOVER WOODS, LAKE MARY
121 E GREENTREE LANE

Market around this address

Live counts in the same area.
View all

The multiple listing information is provided by the Stellar MLS from a copyrighted compilation of listings. The compilation of listings and each individual listing are ©2026-present Stellar MLS. All Rights Reserved. The information provided is for consumers' personal, noncommercial use and may not be used for any purpose other than to identify prospective properties consumers may be interested in purchasing. All properties are subject to prior sale or withdrawal. All information provided is deemed reliable but is not guaranteed accurate, and should be independently verified. Listing courtesy of: EXP REALTY LLC