
Sell Your Home
Get a free home valuation
Contact
Tell us about your needs
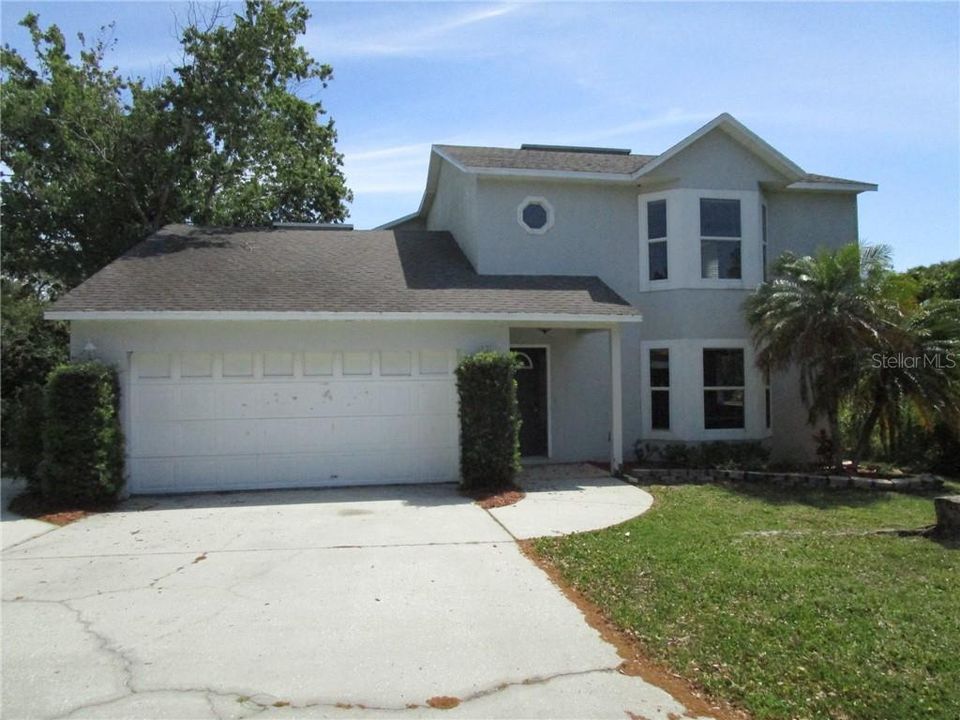
11180 126TH AVENUE

House Recently Sold
$279,900

BTC: 3.36661054

ETH: 105.62264151

Sold on: 2020-06-17
262 days
4 bds
3 ba
3,249 sqft

Overview

Charming home with plenty of space to stretch out. Enter to large formal living room/dining room combination with bay window that helps let the natural light in. Eat in kitchen opens to family room with soaring ceilings and bonus room that would be perfect for a game room. Upstairs you will find all of the bedrooms. Master bedroom also offers vaulted ceiling and a master bath with garden tub, stand up shower and dual sinks. This home offers easy access to shopping, beaches and a lot of really good restaurants. You will enjoy living here. This is a Fannie Mae property.

Location

Details

Type:
Residential
Parking:
No Data
Year Built:
1996
Lot:
0.35 Acres
Heating:
Central / Electric
Price/sqft:
$89
Cooling:
Central Air
HOA:
No Data

Highlights

Annual tax
$3,890
2019
View
Trees/Woods, Water
Garage
2 car garage
All facts and features
  • Flooring

    • Other

    Heating

    • Central

    • Electric

    Cooling

    • Central Air

    Appliances

    • Other

    Other interior features

    • Cathedral Ceiling(s)

    • Ceiling Fan(s)

    • High Ceilings

    • Living Room/Dining Room Combo

    • Open Floorplan

    • Vaulted Ceiling(s)

    • Walk-In Closet(s)

    Bedrooms and bathrooms

    • Bedrooms: 4

    • Bathrooms: 1

    • Full bathrooms: 3

  • Property

    • Levels: Two

    • Exterior Features: Sliding Doors

    Lot

    • Lot: 0.35 Acres

    Other Property Information

    • Parcel Number: 103015243630010040

  • Type and style

    • Property Type: Residential

    • Property Sub Type: Single Family Residence

  • Utility

    • Cable Available

    • Electricity Connected

    • Sewer Connected

  • Other financial information

    • Annual tax amount: $3,891

  • Source details

    • MLS ID: U8059678

    Other facts

    • Construction Materials: Wood Frame

    • Foundation Details: Slab

    • Lot Features: In County

    • Direction Faces: East

    • Architectural Style: Craftsman

    • Garage Spaces: 2

    • Attached Garage: Yes

    • Garage: Yes

    • Living Area: 3249

    • Water Source: Public

    • Subdivision Name: EDEN LAKE ESTATES SUB

Private inquiry
Talk to the advisor on this listing.
Floor plans, HOA docs, off-market comparables, scheduling a private showing — one message, direct to the local specialist.

More like this

New
Recently Sold
$215,000
Condo/Co-op
2 bds · 2 ba · 1,450 sqft
PENTHOUSE GREENS, LARGO
225 COUNTRY CLUB DRIVE UNIT D137
New
Recently Sold
$250,000
House
2 bds · 1 ba · 1,092 sqft
GOLFWOODS 2ND ADD, LARGO
9236 93RD STREET
New
Recently Sold
$335,500
Townhouse
3 bds · 2 ba · 1,855 sqft
WHITTINGTON COURT TWNHMS, LARGO
10639 WHITTINGTON COURT
New
Recently Sold
$270,000
Townhouse
3 bds · 2 ba · 1,607 sqft
SEMINOLE PALMS AT LARGO, LARGO
8871 CHRISTIE DRIVE
Recently Sold
$265,000
Townhouse
3 bds · 2 ba · 1,461 sqft
GOLFSIDE ESTATES, LARGO
9130 JAKES PATH
Recently Sold
$309,000
House
3 bds · 2 ba · 1,634 sqft
GROVE LAKE MANOR, LARGO
12642 137TH LANE
Recently Sold
$234,000
Multi-family
0 room(s) · 2,312 sqft
HARBOR LAKE ESTATES 2ND ADD, LARGO
3072 CLIFTON TERRACE
Recently Sold
$285,000
House
3 bds · 1 ba · 1,224 sqft
FREEDOM VILLAGE, SEMINOLE
10872 FREEDOM BOULEVARD

Market around this address

Live counts in the same area.
View all

The multiple listing information is provided by the Stellar MLS from a copyrighted compilation of listings. The compilation of listings and each individual listing are ©2026-present Stellar MLS. All Rights Reserved. The information provided is for consumers' personal, noncommercial use and may not be used for any purpose other than to identify prospective properties consumers may be interested in purchasing. All properties are subject to prior sale or withdrawal. All information provided is deemed reliable but is not guaranteed accurate, and should be independently verified. Listing courtesy of: RE/MAX REALTEC GROUP INC