Sell Your Home
Get a free home valuation
Contact
Tell us about your needs
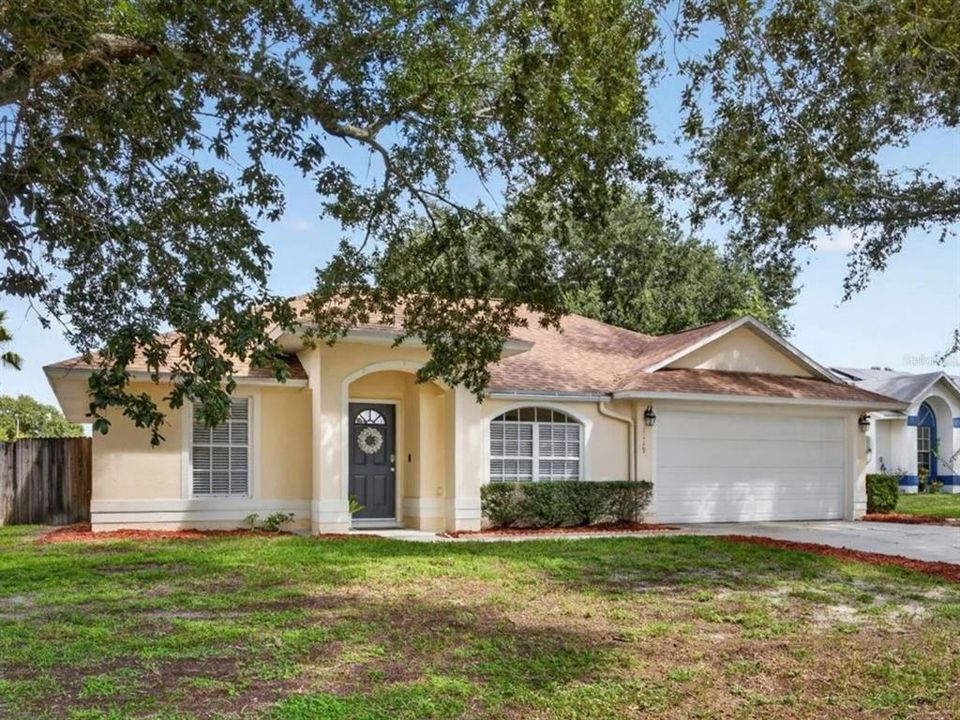
1119 KENWORTH DRIVE

House For Sale
$335,000

BTC: 4.03614458

ETH: 137.74671053

43 days
3 bds
2 ba
1,252 sqft

Overview

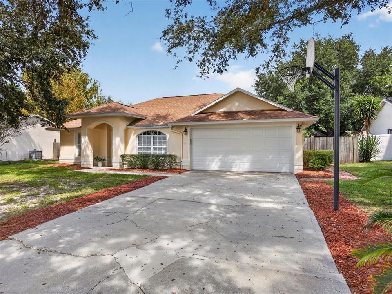
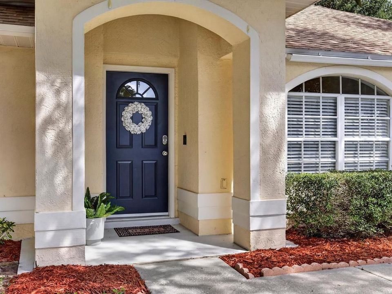
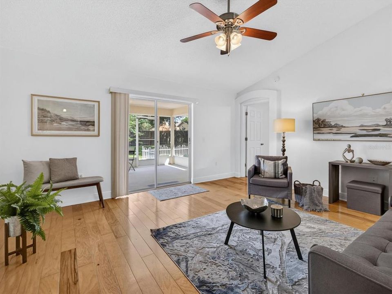
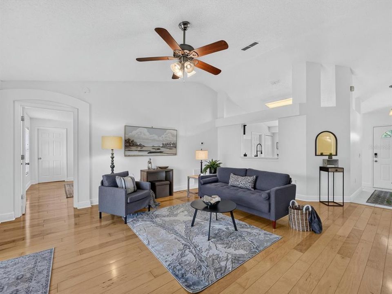
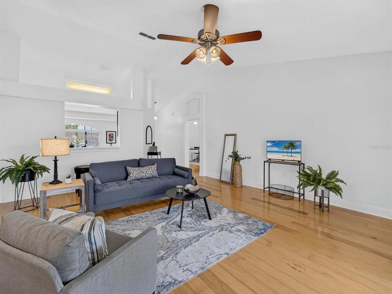
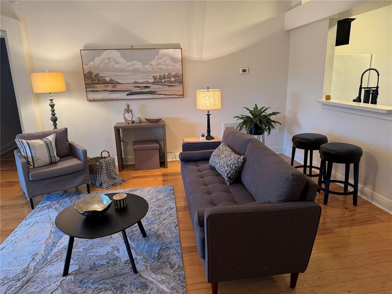
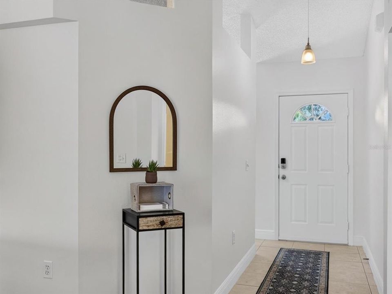
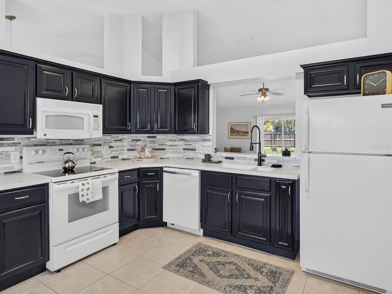
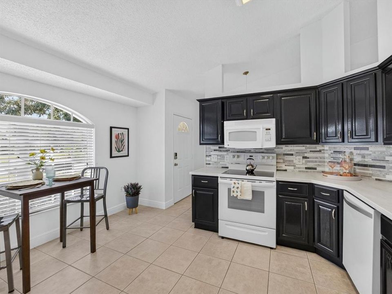
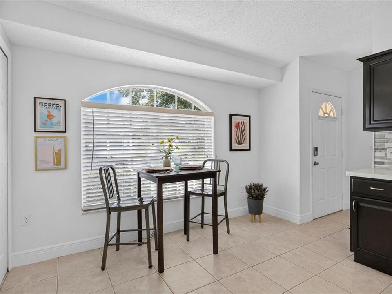
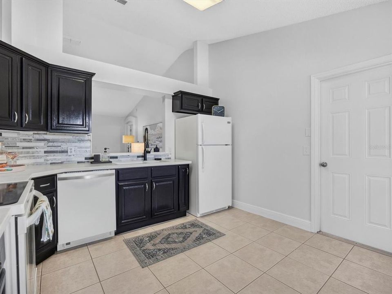
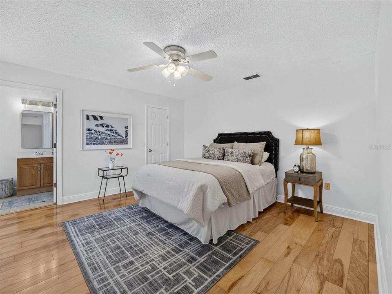
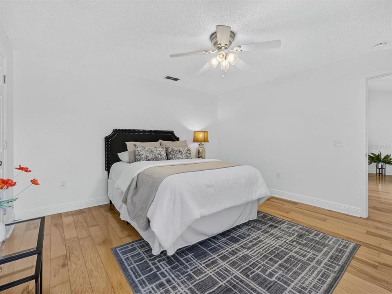
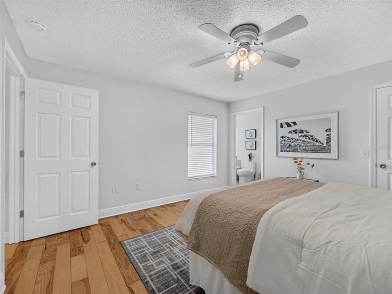
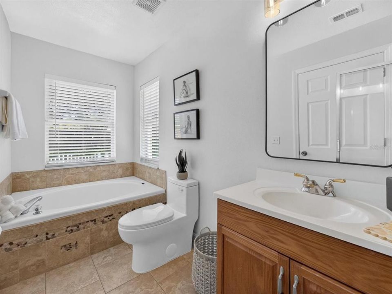
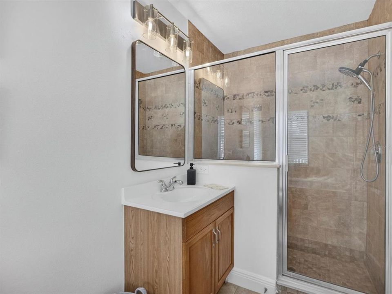
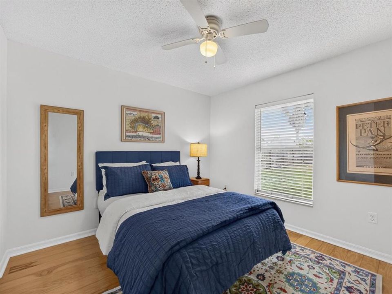
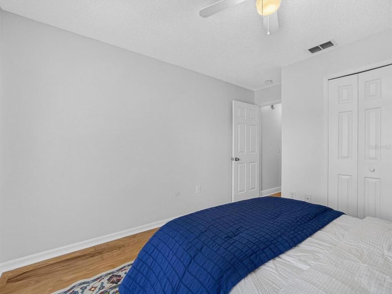
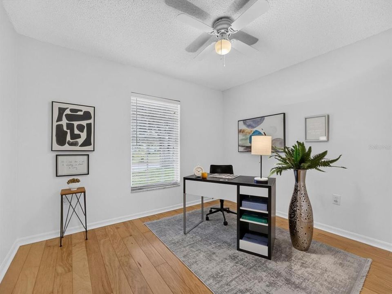
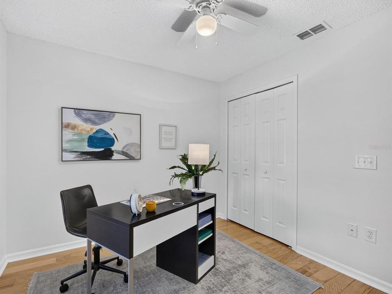
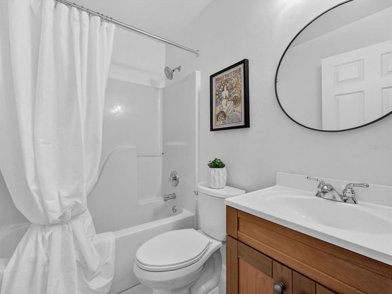
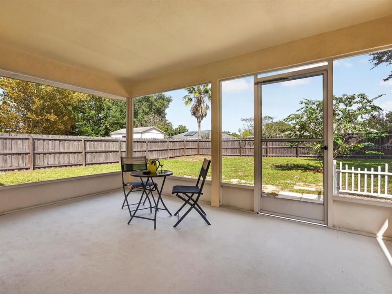
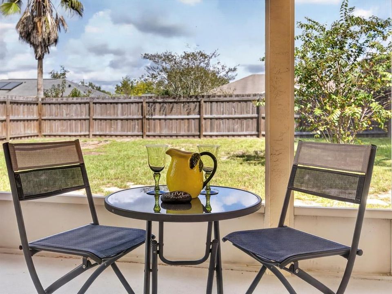
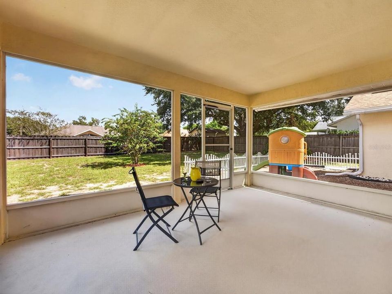
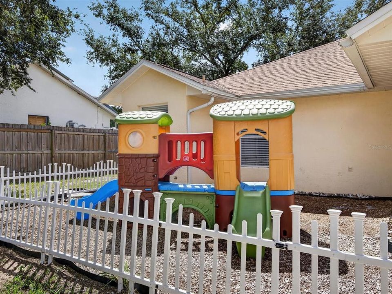
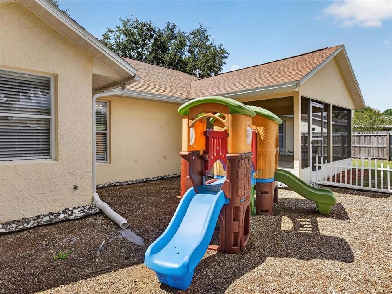
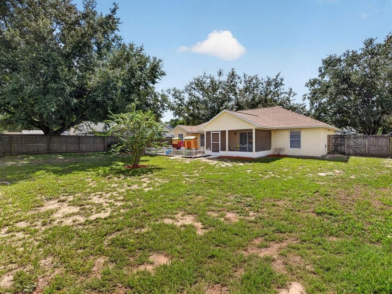
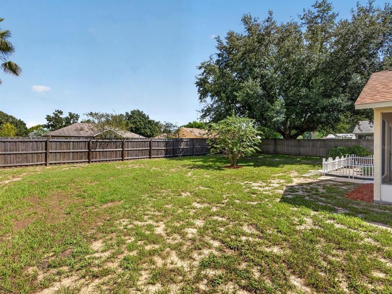
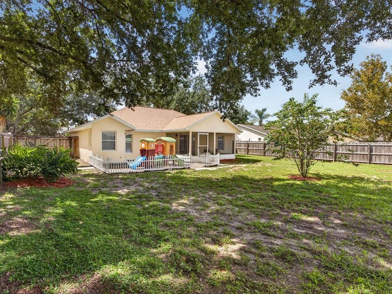
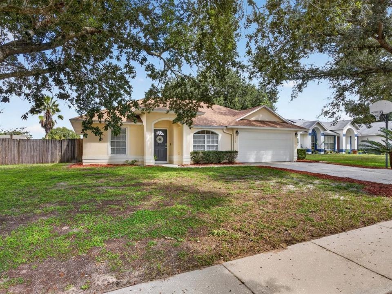
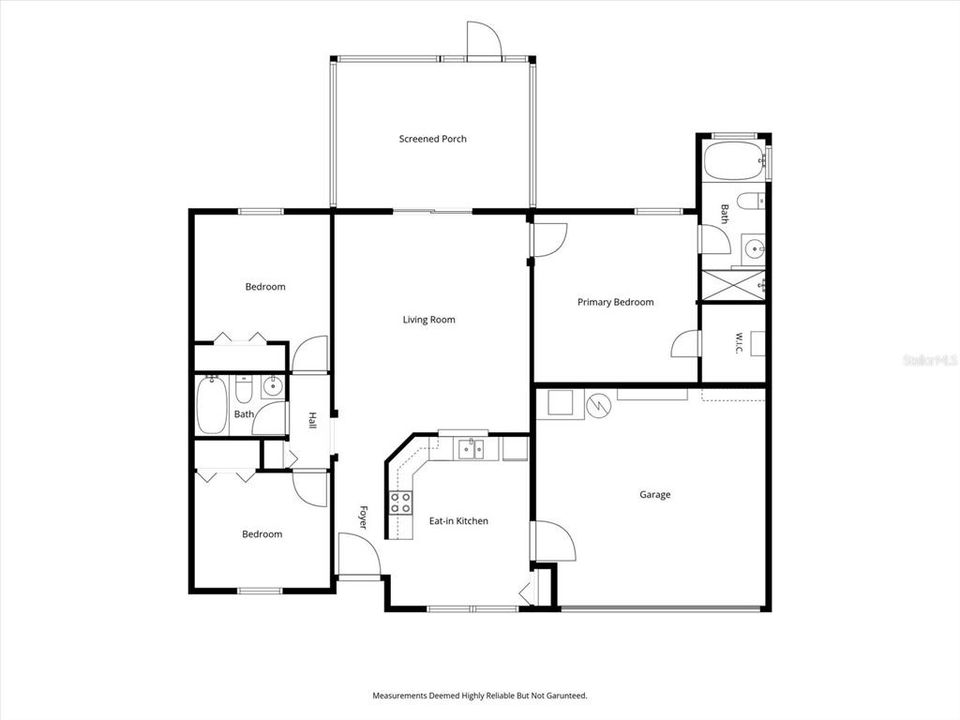
Welcome to 1119 Kenworth Drive, a spacious Apopka home featuring an open floor plan, split-bedroom layout, NO CARPET, fresh interior paint throughout in 2026, and a fenced backyard on approximately .22 acres. Inside, wood flooring extends through the living areas and bedrooms, with ceramic tile in the kitchen and bathrooms. The main living area and kitchen feature a vaulted ceiling, enhancing the open feel of the home. The kitchen offers wood cabinetry with crown molding, solid-surface countertops and a tile backsplash added in 2022, a smooth-top range, and a casual eat-in area. The primary suite includes a private bath with a garden tub and separate walk-in shower. The large screened back porch overlooks the fenced backyard, creating additional space to enjoy the outdoors, entertain, or garden. The home is set within an established neighborhood with mature trees and sidewalks throughout, offering a setting distinct from many of the newer communities in the surrounding area. Additional features include a documented 2018 architectural-shingle roof and ceiling fans throughout. Conveniently located in North Apopka with easy access to SR 429 and nearby Kelly Park Crossing, including Publix, dining, shopping, and everyday services. The property is currently zoned for Kelly Park Elementary School. With its spacious indoor and outdoor living areas, recent updates, established surroundings, and convenient access to shopping and major Central Florida roadways, 1119 Kenworth Drive is ready for its next owner.

Location

Details

Type:
Residential
Parking:
No Data
Year Built:
1995
Lot:
0.22 Acres
Heating:
Electric
Price/sqft:
$268
Cooling:
Central Air
HOA:
No Data

Valuation

Our model vs. what's actually selling nearby.
Estimate
$330,000
$299K – $364K
Confidence Medium
List vs. estimate
At estimate
List $335,000 · +1.5%
List is in line with recent comparable activity.
Price per sq ft
$267
+21.0% vs. city median $221
Based on
16 MLS comparables
Median of recent comparable listings. Sold comps use closing price, active listings use list price.

Highlights

Annual tax
$2,890
2025
Garage
2 car garage
All facts and features
  • Flooring

    • Ceramic Tile

    • Hardwood

    Heating

    • Electric

    Cooling

    • Central Air

    Appliances

    • Dishwasher

    • Disposal

    • Electric Water Heater

    • Microwave

    • Range

    • Refrigerator

    Other interior features

    • Ceiling Fan(s)

    • Eating Space In Kitchen

    • High Ceilings

    • Living Room/Dining Room Combo

    • Primary Bedroom Main Floor

    • Solid Surface Counters

    • Walk-In Closet(s)

    Bedrooms and bathrooms

    • Bedrooms: 3

    • Full bathrooms: 2

  • Property

    • Levels: One

    • Exterior Features: Private Yard / Sliding Doors

    Lot

    • Lot: 0.22 Acres

    Other Property Information

    • Parcel Number: 172028411700200

    • Zoning: R-T-1

  • Type and style

    • Property Type: Residential

    • Property Sub Type: Single Family Residence

  • Utility

    • Cable Connected

    • Electricity Connected

    • Fire Hydrant

    • Phone Available

    • Public

  • Other financial information

    • Annual tax amount: $2,891

  • Source details

    • MLS ID: O6439281

    Other facts

    • Construction Materials: Block / Stucco

    • Foundation Details: Slab

    • Laundry Features: Electric Dryer Hookup / In Garage / Washer Hookup

    • Patio And Porch Features: Covered / Enclosed / Rear Porch / Screened

    • Window Features: Blinds

    • Direction Faces: South

    • Architectural Style: Ranch

    • Garage Spaces: 2

    • Attached Garage: Yes

    • Garage: Yes

    • Living Area: 1252

    • Water Source: Public

    • Lot Size Dimensions: 75 x 130

    • Subdivision Name: KELLY PARK HILLS SOUTH PH 01

Private inquiry
Talk to the advisor on this listing.
Floor plans, HOA docs, off-market comparables, scheduling a private showing — one message, direct to the local specialist.

More like this

New
For Sale
$425,000
House
3 bds · 3 ba · 1,901 sqft
SAN SEBASTIAN RESERVE, APOPKA
2211 EMERALD SPRINGS DRIVE
New
For Sale
$315,000
House
3 bds · 2 ba · 1,291 sqft
KELLY PARK HILLS, APOPKA
1115 SLAYDEN COURT
-$25K
For Sale
$275,000
Condo/Co-op
2 bds · 2 ba · 2,028 sqft
BANBURY VILLAGE CONDO, ZELLWOOD
2356 S CITRUS CIRCLE UNIT 1683
For Sale
$410,000
House
4 bds · 2 ba · 1,846 sqft
WESTRIDGE PARK, ZELLWOOD
11115 AMBER RIDGE DRIVE
-$20K
For Sale
$365,000
House
3 bds · 2 ba · 1,672 sqft
WESTRIDGE PARK, ZELLWOOD
2112 ELIO RIDGE DRIVE
For Sale
$279,500
2 bds · 2 ba · 1,712 sqft
ZELLWOOD STATION COOP MH PARK, ZELLWOOD
3511 PARWAY ROAD UNIT 1160
-$35K
For Sale
$350,000
House
3 bds · 2 ba · 1,679 sqft
WESTRIDGE PARK PH 2, ZELLWOOD
11400 AMBER RIDGE DRIVE
-$11K
For Sale
$387,900
House
3 bds · 2 ba · 1,590 sqft
WINDROSE, APOPKA
5356 HAYLOFT DRIVE

Market around this address

Live counts in the same area.
View all

The multiple listing information is provided by the Stellar MLS from a copyrighted compilation of listings. The compilation of listings and each individual listing are ©2026-present Stellar MLS. All Rights Reserved. The information provided is for consumers' personal, noncommercial use and may not be used for any purpose other than to identify prospective properties consumers may be interested in purchasing. All properties are subject to prior sale or withdrawal. All information provided is deemed reliable but is not guaranteed accurate, and should be independently verified. Listing courtesy of: EXP REALTY LLC