Sell Your Home
Get a free home valuation
Contact
Tell us about your needs
112 HIGHLAND Lane, Delray Beach FL 33444

House Active With Contract
$1,345,000

BTC: 16.53146509

ETH: 553.04276316

New
3 bds
2 ba
1,669 sqft

Overview

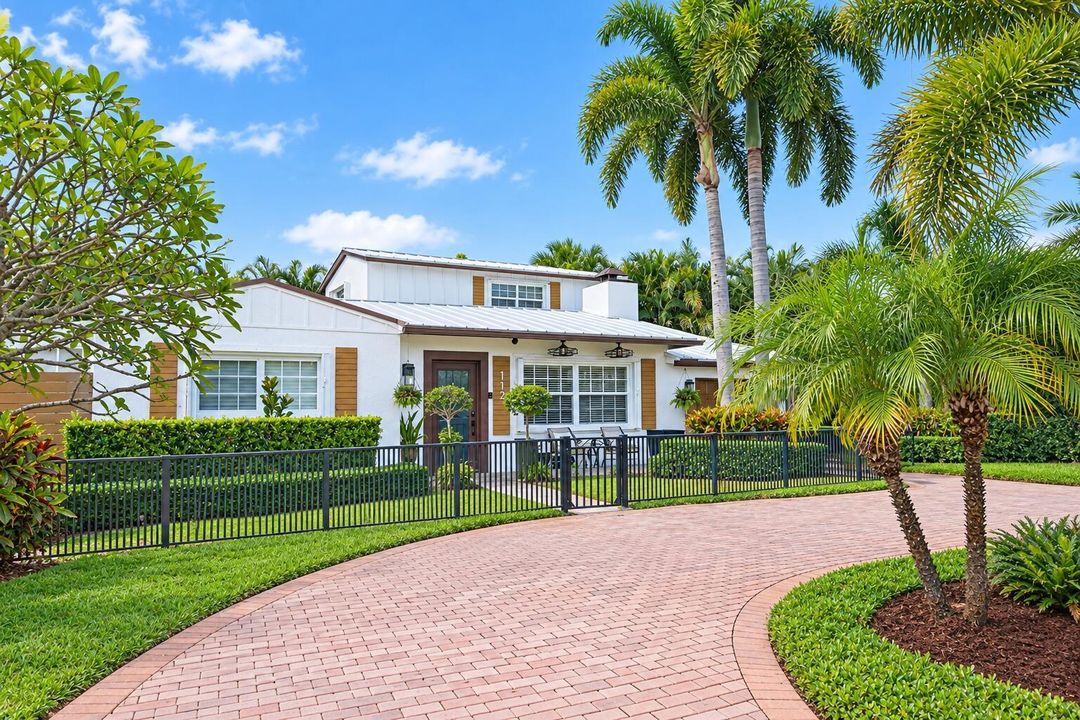
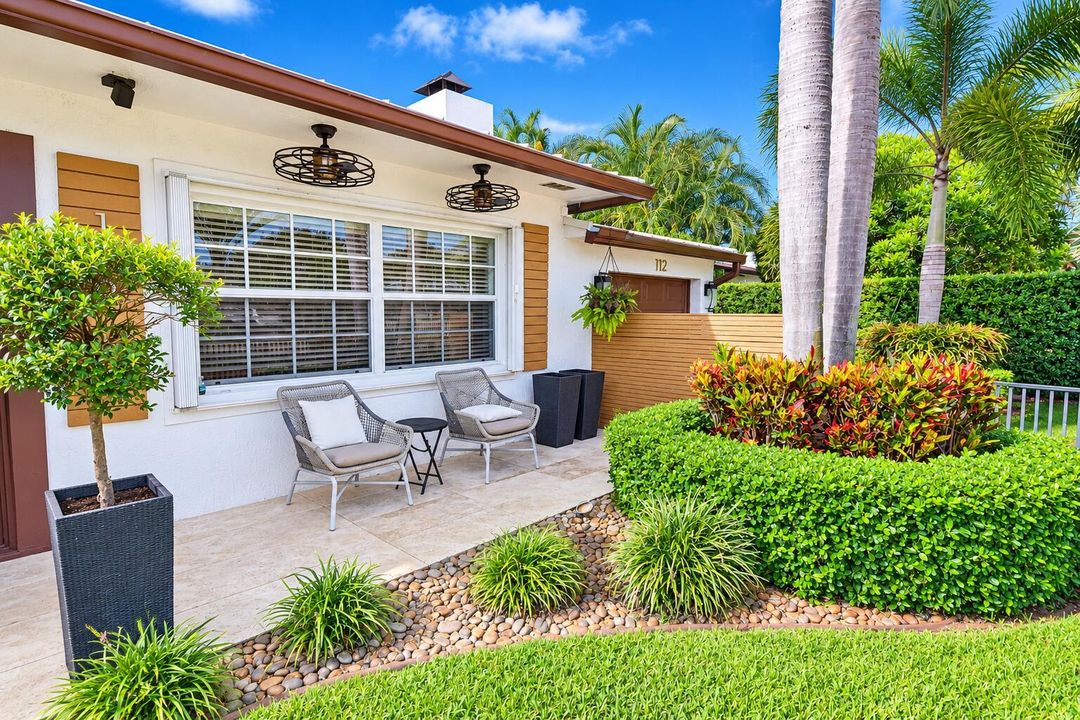
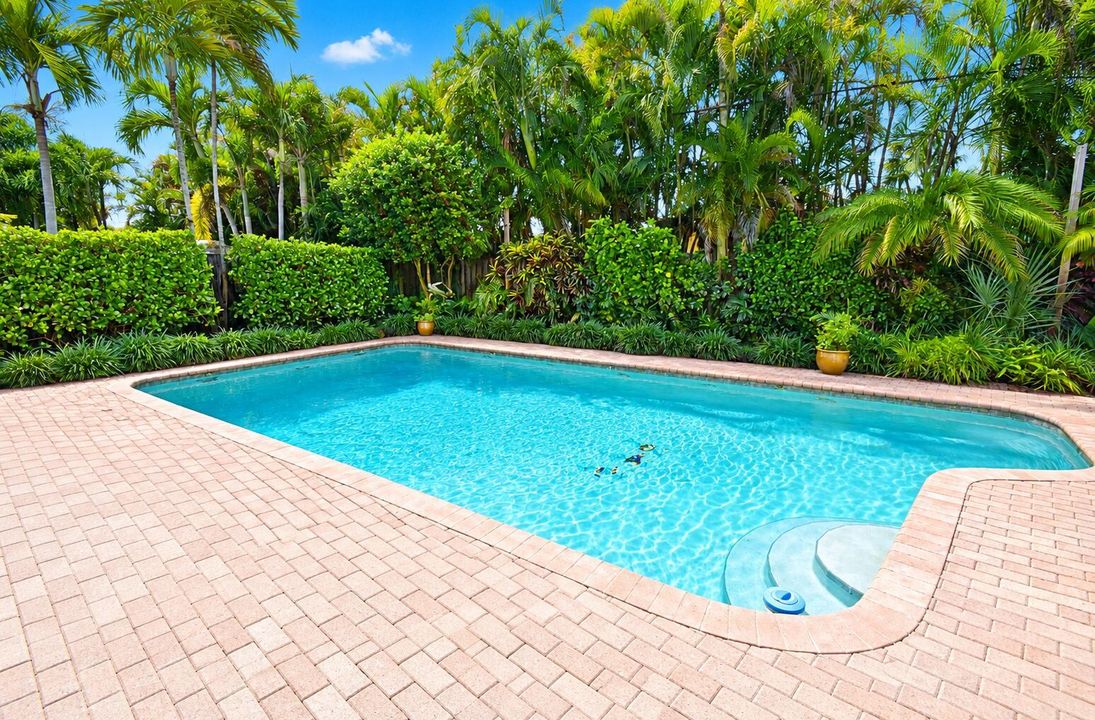
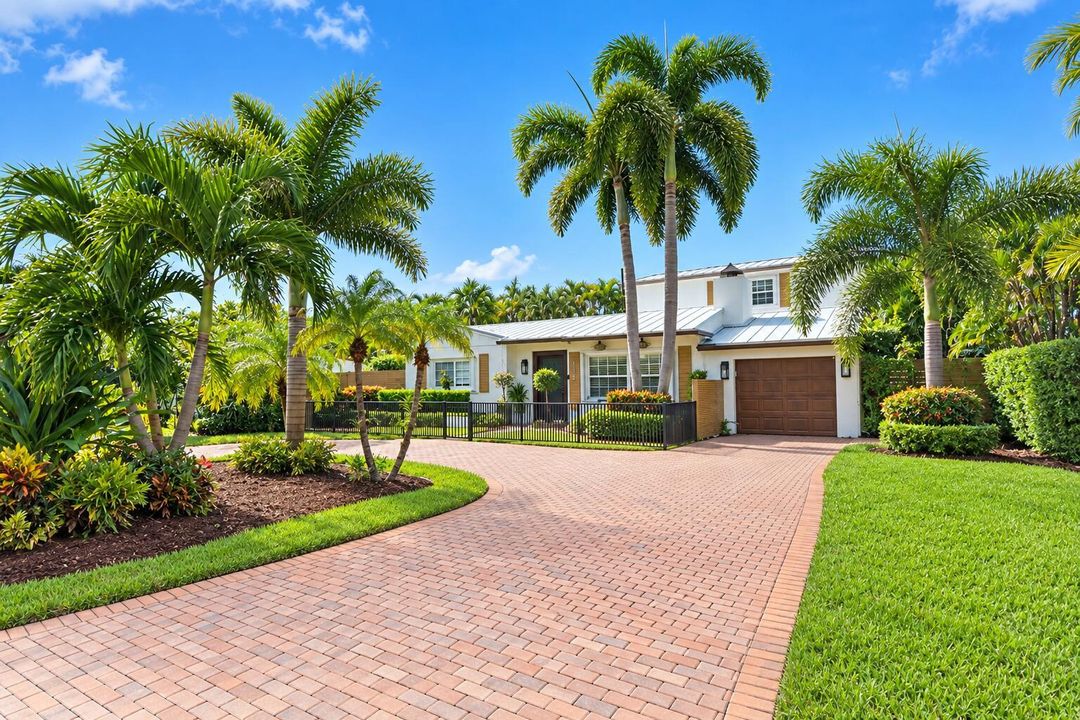
Welcome to this beautifully maintained and thoughtfully updated 3-bedroom, 2-bathroom home with a one-car garage, private pool and inviting outdoor living space in desirable East Delray Beach. Situated on a quiet street in a non-HOA neighborhood, this home combines classic Florida charm with modern updates and a versatile floor plan designed for both everyday living and entertaining. The first-floor primary suite offers a peaceful retreat with a spacious sitting area and French doors opening directly to the pool and backyard, creating an effortless connection between indoor and outdoor living. The suite also features a walk-in closet and private ensuite bath. Upstairs, two generously sized guest bedrooms and a full guest bathroom provide privacy and comfortable accommodations for loved ones and guests. At the heart of the home, the renovated kitchen showcases warm wood cabinetry with glass-front accents, granite countertops extending seamlessly into the backsplash, and stainless-steel appliances, including a gas range. Beautiful wood flooring adds warmth and character throughout the living areas, complementing the home's bright and airy atmosphere. Outside, the private backyard is designed for relaxed Florida living, with a sparkling pool and ample space to entertain, dine or simply unwind in a secluded setting. Additional features include a durable metal roof, whole-house gas generator, accordion shutters and a circular paver driveway. Ideally located just minutes from downtown Delray Beach and Atlantic Avenue's renowned restaurants, boutique shopping, nightlife and entertainment, with the beach just a short bike ride or drive away. With its desirable location, flexible floor plan and extensive updates, this home offers an exceptional opportunity for a full-time residence, vacation getaway or investment property.

Location

Details

Type:
Residential
Parking:
1 Space / 2 Or More Spaces / Circular Driveway / Parking Garage / Paver Block
Year Built:
1962
Lot:
0.18 Acres
Heating:
Central / Electric
Price/sqft:
$806
Cooling:
Ceiling Fan(s) / Central Air / Electric
HOA:
No Data

Valuation

Our model vs. what's actually selling nearby.
Estimate
$724,000
$561K – $1.2M
Confidence Low
List vs. estimate
$621K above estimate
List $1,345,000 · +85.8%
Our model says this listing is priced above recent comparable activity. Room to negotiate.
Price per sq ft
$805
+49.3% vs. city median $539
Based on
8 MLS comparables
+ 30 public-records sales within 0.5 mi
Median actual sale: $1.2M
Median of recent comparable listings. Sold comps use closing price, active listings use list price.

Highlights

Annual tax
$2,822
2025
Pool
Private
View
Garden, Pool
Garage
1 car garage
Pets
Allowed
All facts and features
  • Flooring

    • Tile

    • Wood

    Heating

    • Central

    • Electric

    Cooling

    • Ceiling Fan(s)

    • Central Air

    • Electric

    Appliances

    • Electric Water Heater

    • Dishwasher

    • Dryer

    • Microwave

    • Gas Range

    • Refrigerator

    • Washer

    Other interior features

    • French Doors

    • Split Bedroom

    • Walk-In Closet(s)

    • Family Room

    • Storage

    • Utility/Laundry In Garage

    Bedrooms and bathrooms

    • Bedrooms: 3

    • Full bathrooms: 2

  • Parking

    • 1 Space

    • 2 Or More Spaces

    • Circular Driveway

    • Parking Garage

    • Paver Block

    Property

    • Levels: 2

    • Pool Private: Yes

    Lot

    • Lot: 0.18 Acres

    Other Property Information

    • Parcel Number: 12434609210000030

    • Zoning: R-1-AA (city)

  • Type and style

    • Property Type: Residential

    • Property Sub Type: Single Family Residence

  • Utility

    • Natural Gas Connected

    • Natural Gas Available

    • Sewer Available

    • Water Available

  • Other financial information

    • Annual tax amount: $2,822

  • Source details

    • MLS ID: B26082928

    Other facts

    • Construction Materials: Frame / Frame With Stucco

    • Laundry Features: In Garage

    • Lot Features: Less Than 1/4 Acre Lot / Less Than 1 Acre / Fenced

    • Patio And Porch Features: Patio

    • Window Features: Complete Accordian Shutters / Blinds / Verticals

    • Direction Faces: North

    • Other Structures: Livable / Extra Building/Shed / Shed(s) / Storage Shed

    • Architectural Style: Two Story

    • Garage Spaces: 1

    • Attached Garage: Yes

    • Garage: Yes

    • Living Area: 1669

    • Water Source: Public

    • Subdivision Name: BONNIECREST SUB

Private inquiry
Talk to the advisor on this listing.
Floor plans, HOA docs, off-market comparables, scheduling a private showing — one message, direct to the local specialist.

More like this

Active With Contract
$1,550,000
House
3 bds · 2 ba · 1,410 sqft
HIGH ACRES 3RD ADD,Lake Ida Neighborhoo, Delray Beach
100 NW 18th Street, Delray Beach FL 33444
Active With Contract
$1,699,000
Condo/Co-op
2 bds · 2 ba · 1,414 sqft
OSCEOLA PARK,ONIX DELRAY, Delray Beach
318 SE 5th Avenue # B403, Delray Beach FL 33483
Active With Contract
$1,549,000
Condo/Co-op
2 bds · 2 ba · 1,495 sqft
OSCEOLA PARK,ONIX DELRAY, Delray Beach
318 SE 5th Avenue # C204, Delray Beach FL 33483
Active With Contract
$1,695,000
House
3 bds · 3 ba · 1,384 sqft
KENMONT, Delray Beach
907 BOND Way, Delray Beach FL 33483
Active With Contract
$1,495,000
House
4 bds · 3 ba · 3,540 sqft
Del Ida Park Historic Dist, Delray Beach
202 Palm Court, Delray Beach FL 33444
Active With Contract
$1,549,500
House
3 bds · 2 ba · 1,714 sqft
Lake Ida -TOTTERDALE ADD,Lake Ida, Delray Beach
1501 DALE Lane, Delray Beach FL 33444
Active With Contract
$1,685,000
House
3 bds · 2 ba · 1,775 sqft
LAKE EDEN SUB 2,LAKE EDEN, Boynton Beach
916 SW 36TH Court, Boynton Beach FL 33435
-$81K
Active With Contract
$1,299,000
House
4 bds · 2 ba · 2,672 sqft
DELRAY LAKES,Delray Lakes, Delray Beach
1121 Delray Lakes Drive, Delray Beach FL 33444

Market around this address

Live counts in the same area.
View all

The multiple listing information is provided by the Miami Association of REALTORS® from a copyrighted compilation of listings. The compilation of listings and each individual listing are ©2026-present Miami Association of REALTORS®. All Rights Reserved. The information provided is for consumers' personal, noncommercial use and may not be used for any purpose other than to identify prospective properties consumers may be interested in purchasing. All properties are subject to prior sale or withdrawal. All information provided is deemed reliable but is not guaranteed accurate, and should be independently verified. Listing courtesy of: RE/MAX Services