Sell Your Home
Get a free home valuation
Contact
Tell us about your needs
1120 DAPPLED ELM LN LANE

House For Sale
$419,900

BTC: 5.05051720

ETH: 158.45283019

New
3 bds
2 ba
1,510 sqft

Overview

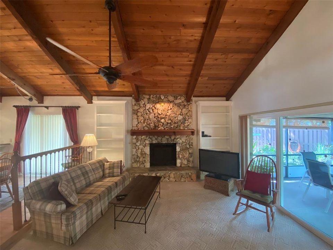
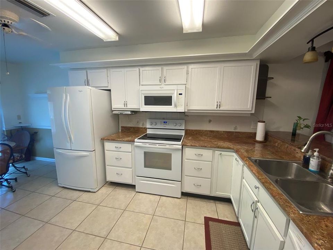
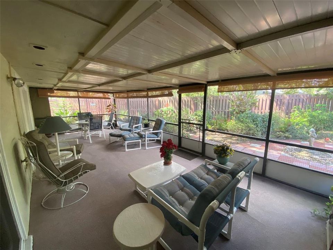
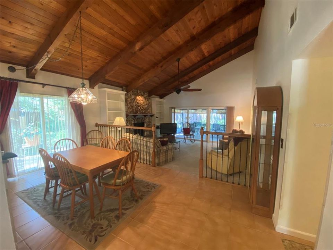
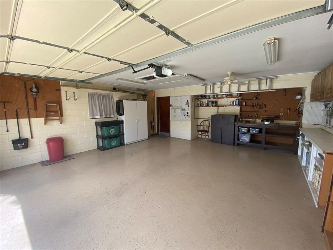
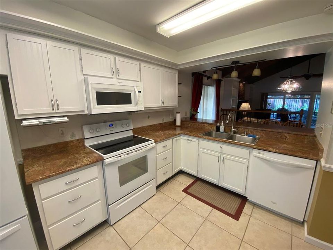
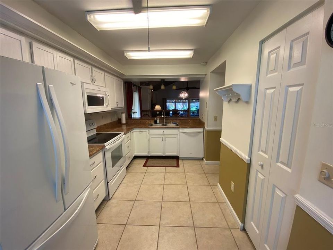
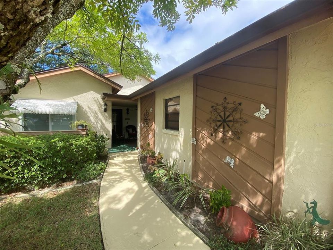
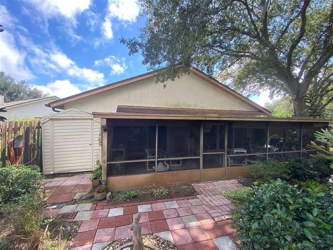
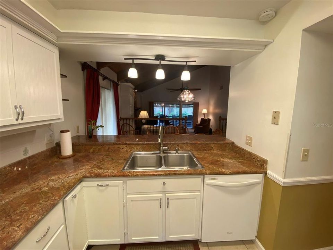
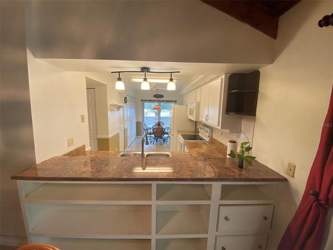
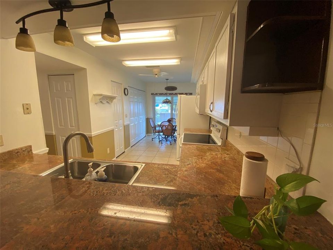
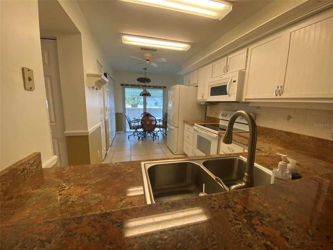
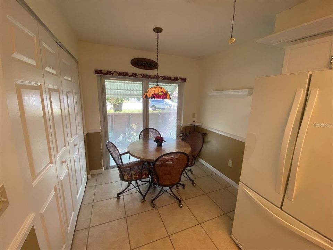
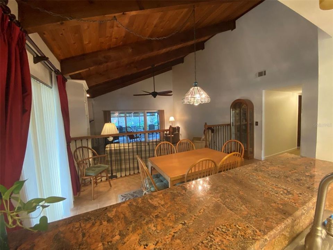
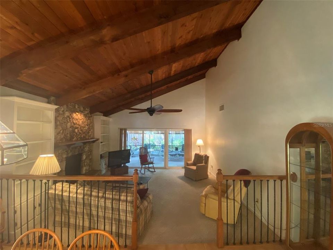
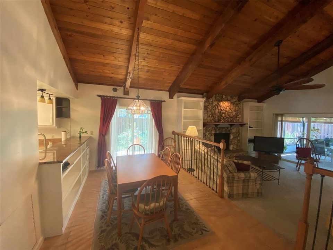
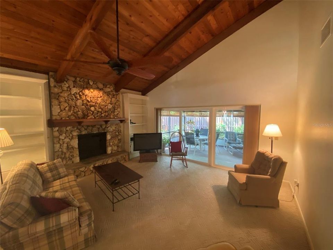
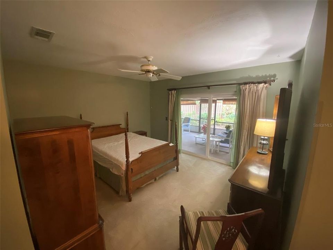
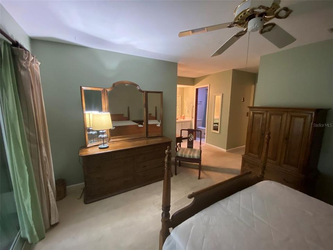
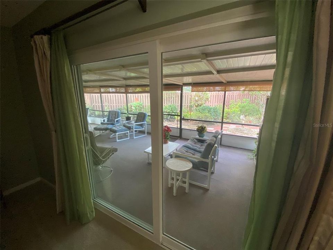
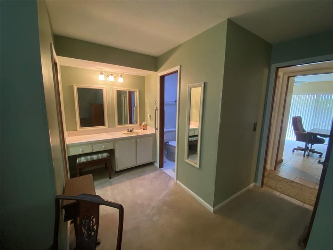
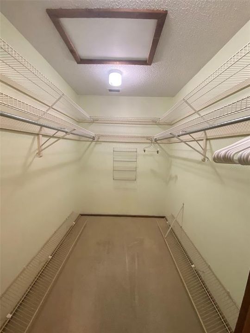
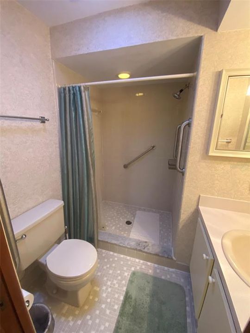
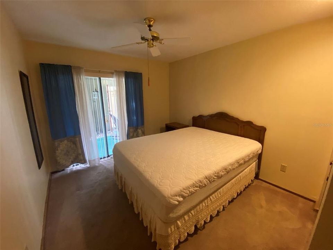
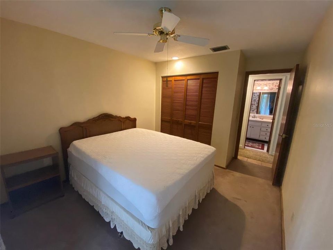
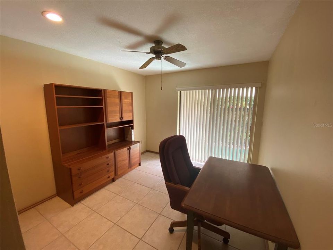
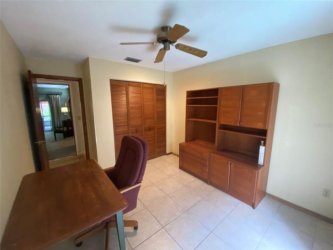
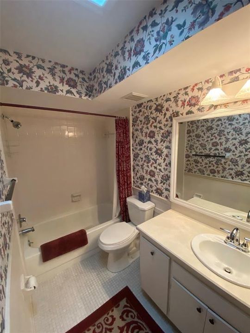
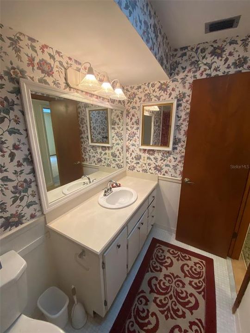
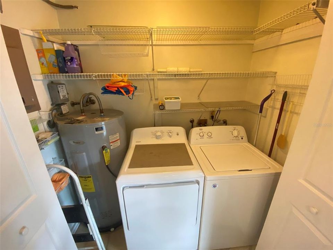
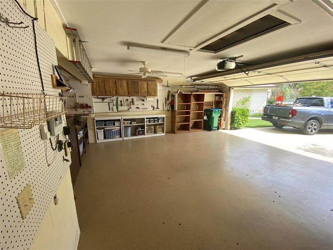
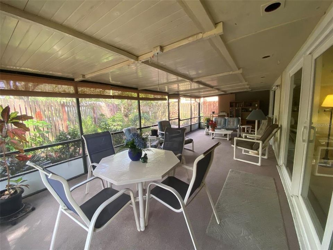
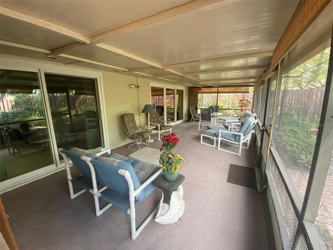
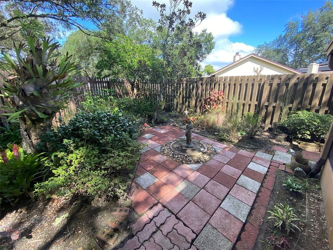
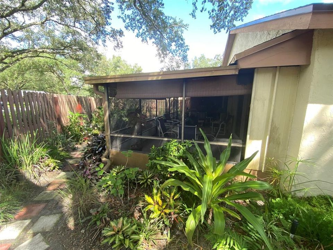
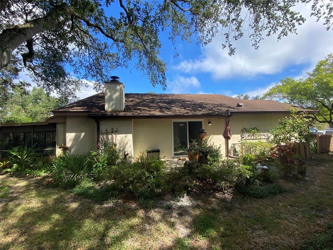
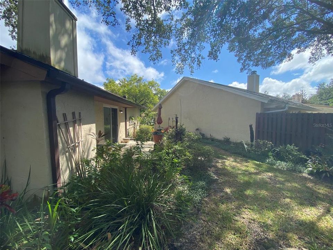
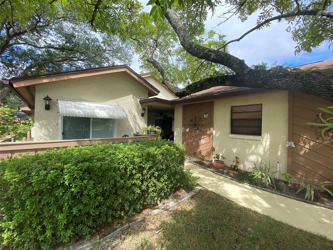
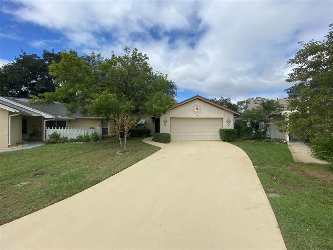
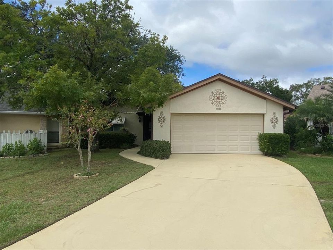
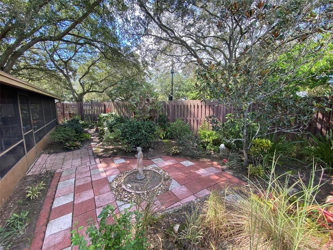
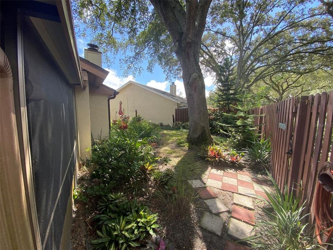
LOCATION! LOCATION! LOCATION! Perfectly maintained Move-In ready home is situated on a quite cul-de sac in the Wedgewood Golf Villas in Tuscawilla. Top rated golf course in the area! Home contains 3-bedrooms, 2-full baths, open floor plan with attached 2 car garage with workbench Covered breezeway is located between the home and garage for additional area to relax. Living and dining areas under beautiful, vaulted wood ceilings with rock faced fireplace. Large back screened patio overlooks the nicely appointed garden area. Large open kitchen / dinette area with sliding door leading to front porch. Offers a comfortable layout with sliding glass door leading out to private patio courtyards from all three bedrooms as well as the dining room. Primary bedroom contains a large a walk in closest. ROOF IS 2018 / KITCHEN APPLIANCES UPDATED IN 2017. Washer and Dryer included. Very convenient location in Tuscawilla / Winter Springs area close to golf courses, shopping, hospitals, restaurants, county and state parks. 30 - 45 minutes to UCF, Rollins College, International airport, downtown Orlando, Winter Park and Sanford. 1 hour to the Atlantic beaches. Call today to schedule your tour!
Location

Details

Type:
Residential
Parking:
Driveway
Year Built:
1979
Lot:
0.16 Acres
Heating:
Central / Electric
Price/sqft:
$278
Cooling:
Central Air
HOA:
$107

Valuation

Our model vs. what's actually selling nearby.
Estimate
$397,450
$327K – $553K
Confidence Low
List vs. estimate
$22K above estimate
List $419,900 · +5.6%
Our model says this listing is priced above recent comparable activity. Room to negotiate.
Price per sq ft
$278
+8.2% vs. city median $256
Based on
8 MLS comparables
Median of recent comparable listings. Sold comps use closing price, active listings use list price.

Highlights

Annual tax
$1,154
2025
HOA
$107/mo
Maintenance Grounds
Garage
2 car garage
Furnished
Negotiable
Pets
Allowed
All facts and features
  • Flooring

    • Carpet

    • Ceramic Tile

    • Tile

    Heating

    • Central

    • Electric

    Cooling

    • Central Air

    Appliances

    • Disposal

    • Dryer

    • Electric Water Heater

    • Microwave

    • Range

    • Refrigerator

    • Washer

    Other interior features

    • Ceiling Fan(s)

    • Chair Rail

    • Eating Space In Kitchen

    • High Ceilings

    • Living Room/Dining Room Combo

    • Open Floorplan

    • Skylight(s)

    • Stone Counters

    • Thermostat

    • Vaulted Ceiling(s)

    • Walk-In Closet(s)

    • Window Treatments

    Bedrooms and bathrooms

    • Bedrooms: 3

    • Full bathrooms: 2

  • Parking

    • Driveway

    Property

    • Levels: One

    • Exterior Features: Irrigation System / Rain Gutters / Sliding Doors

    Lot

    • Lot: 0.16 Acres

    Other Property Information

    • Parcel Number: 18213150100001220

    • Zoning: PUD

  • Type and style

    • Property Type: Residential

    • Property Sub Type: Single Family Residence

  • Utility

    • Electricity Connected

    • Sewer Connected

    • Water Connected

  • Other financial information

    • HOA: $107

    • HOA Frequency: Monthly

    • Annual tax amount: $1,154

  • Source details

    • MLS ID: O6445358

    Other facts

    • Construction Materials: Block / Stucco

    • Foundation Details: Slab

    • Fireplace Features: Living Room / Wood Burning

    • Laundry Features: Electric Dryer Hookup / Inside / Laundry Closet

    • Lot Features: Cul-De-Sac / City Lot / Irregular Lot / Landscaped / Level

    • Patio And Porch Features: Covered / Deck / Enclosed / Front Porch / Patio / Porch / Rear Porch / Screened / Side Porch

    • Direction Faces: South

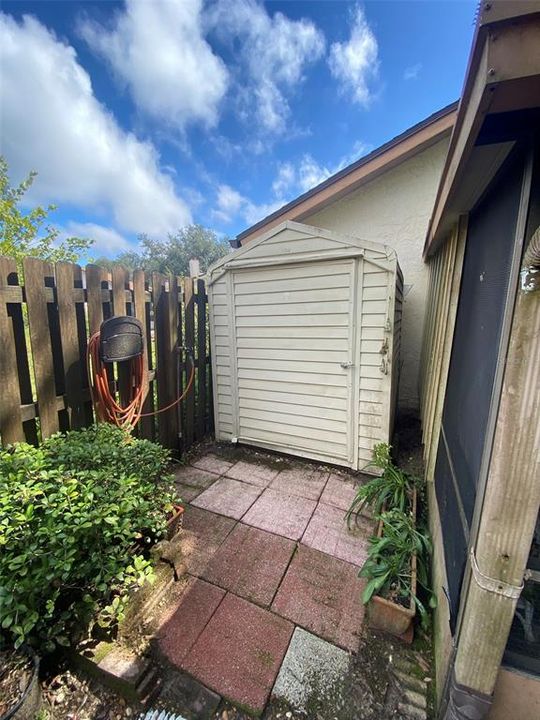
    • Other Structures: Shed(s)

    • Architectural Style: Contemporary / Florida / Ranch

    • Fireplace: Yes

    • Garage Spaces: 2

    • Attached Garage: Yes

    • Garage: Yes

    • Living Area: 1510

    • Water Source: Public

    • Lot Size Dimensions: 25 x 144 x 96 x 90 x 30 x 20

    • Subdivision Name: WEDGEWOOD UNIT 3

Private inquiry
Talk to the advisor on this listing.
Floor plans, HOA docs, off-market comparables, scheduling a private showing — one message, direct to the local specialist.

More like this

New
For Sale
$465,000
House
3 bds · 2 ba · 1,732 sqft
NORTH ORLANDO RANCHES SEC 02A, WINTER SPRINGS
45 HAYES ROAD
New
For Sale
$450,000
House
3 bds · 2 ba · 1,652 sqft
OAK FOREST UNIT 2A, WINTER SPRINGS
1044 FOREST CIRCLE
New
For Sale
$309,000
House
3 bds · 2 ba · 1,101 sqft
SEASONS THE, WINTER SPRINGS
414 HORIZON DRIVE
For Sale
$469,000
Townhouse
3 bds · 2 ba · 1,940 sqft
BRENTWOOD LANDING, OVIEDO
1430 BROOKDALE COURT
For Sale
$499,999
House
3 bds · 2 ba · 1,732 sqft
COUNTRY CLUB VILLAGE UNIT 1, WINTER SPRINGS
1010 W PEBBLE BEACH CIRCLE
For Sale
$525,000
House
4 bds · 2 ba · 1,981 sqft
LEGACY PARK RESIDENTIAL PH 1 & 2 A REP, CASSELBERRY
2217 LONG DERBY WAY
-$15K
For Sale
$460,000
House
3 bds · 2 ba · 1,700 sqft
DEER RUN UNIT 23A, WINTER SPRINGS
288 RINGWOOD DRIVE
For Sale
$499,900
House
3 bds · 2 ba · 1,528 sqft
SUTTERS MILL UNIT 1, CASSELBERRY
3742 SUTTERS MILL CIRCLE

Market around this address

Live counts in the same area.
View all

The multiple listing information is provided by the Stellar MLS from a copyrighted compilation of listings. The compilation of listings and each individual listing are ©2026-present Stellar MLS. All Rights Reserved. The information provided is for consumers' personal, noncommercial use and may not be used for any purpose other than to identify prospective properties consumers may be interested in purchasing. All properties are subject to prior sale or withdrawal. All information provided is deemed reliable but is not guaranteed accurate, and should be independently verified. Listing courtesy of: ABSOLUTE REALTY GROUP, LLC