Sell Your Home
Get a free home valuation
Contact
Tell us about your needs
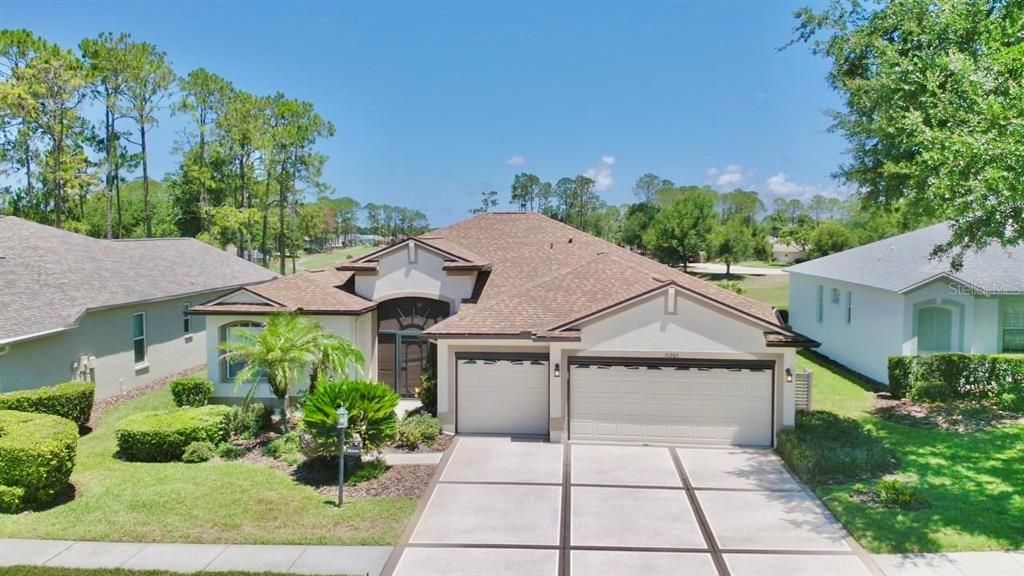
11205 EDGE PARK DRIVE

House Active With Contract
$410,000

BTC: 6.39426076

ETH: 215.49005592

8 days
4 bds
3 ba
2,246 sqft

Overview

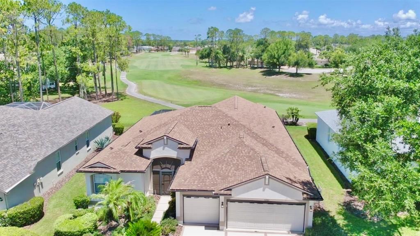
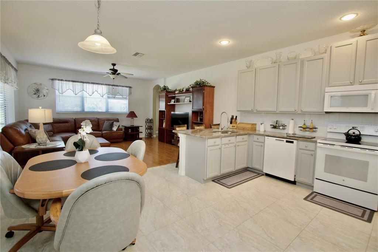
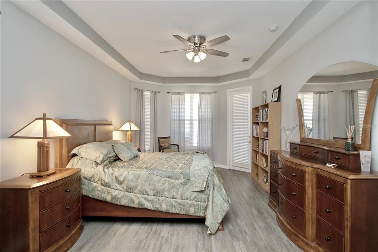
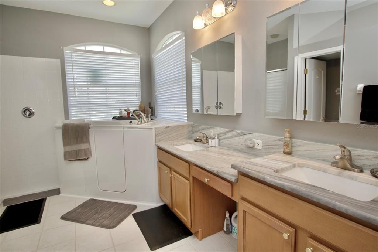
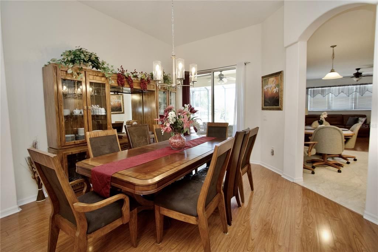
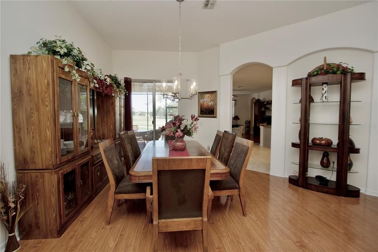
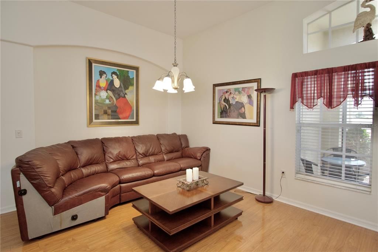
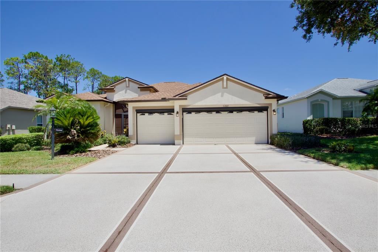
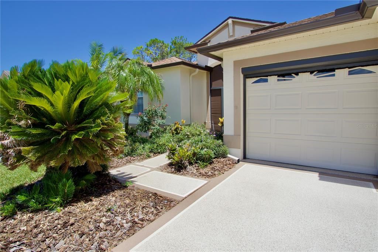
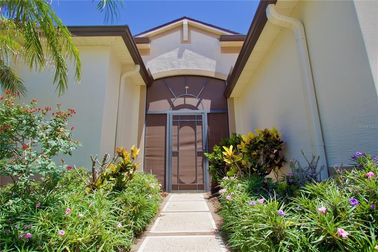
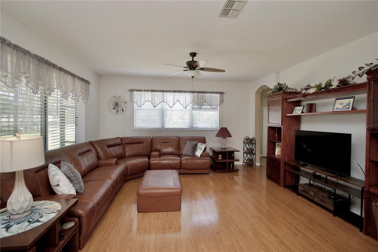
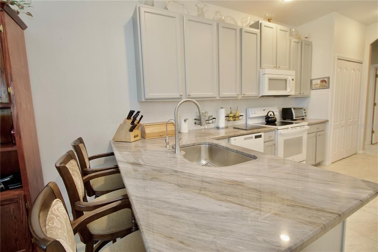
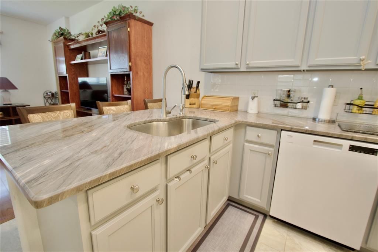
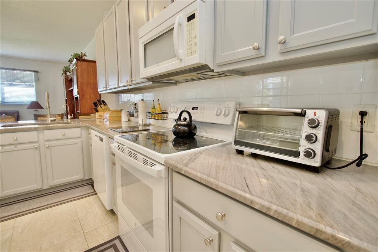
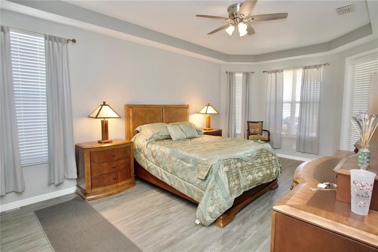
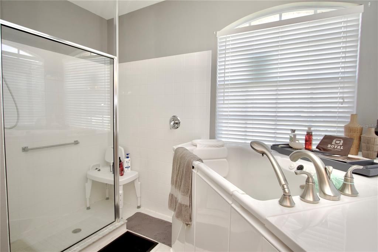
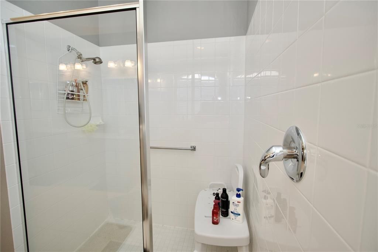
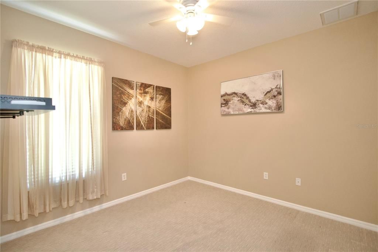
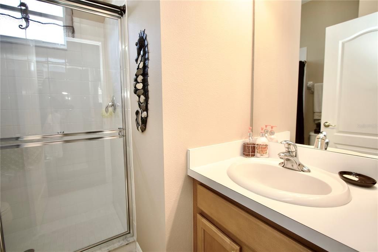
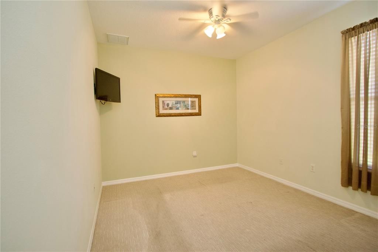
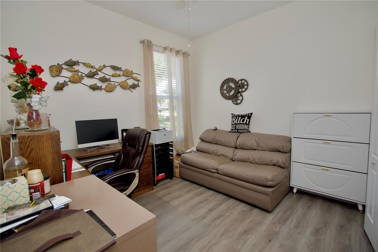
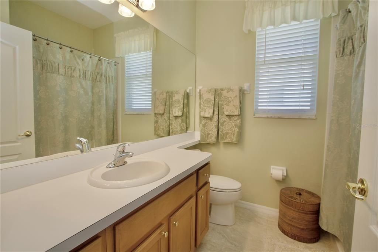
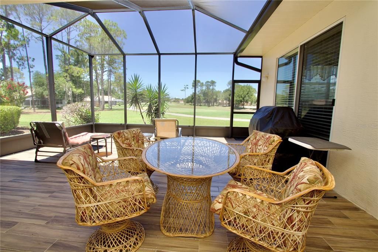
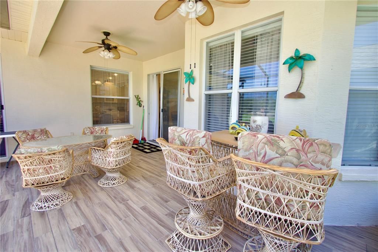
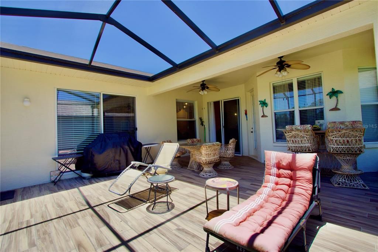
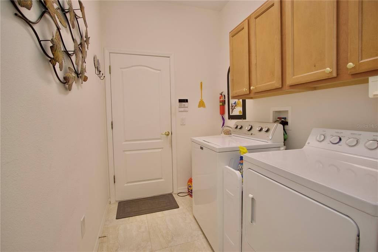
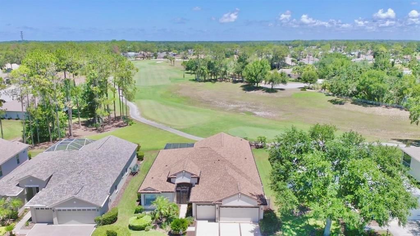
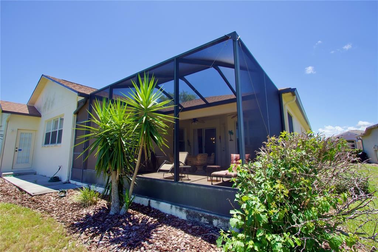
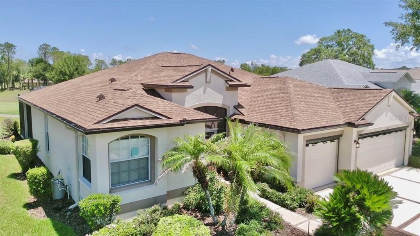
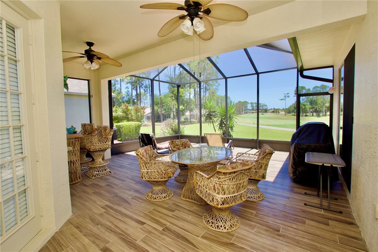
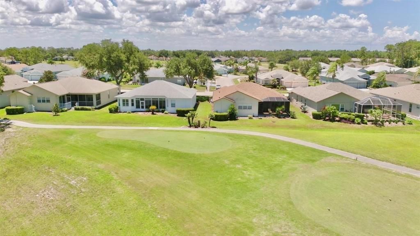
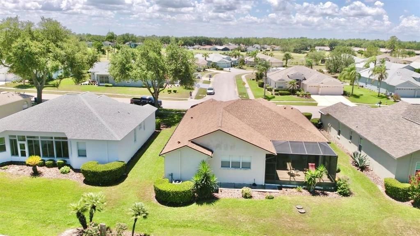
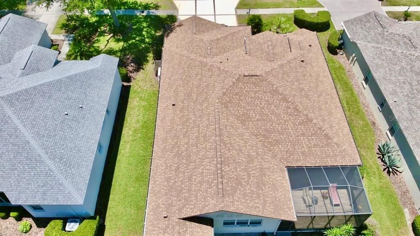
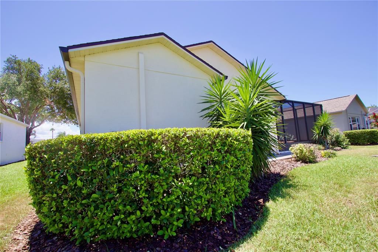
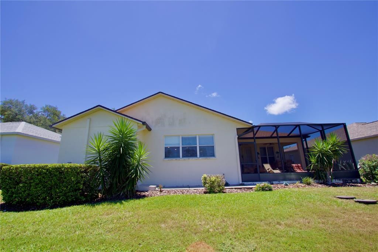
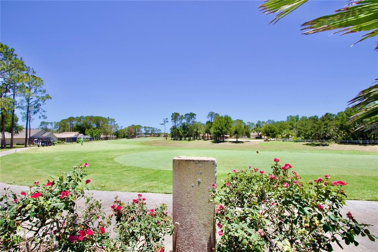
GOLF COURSE VIEW in the popular 55+ gated golf community of Heritage Pines. Offered FURNISHED OR UNFURNISHED. With 4 bedrooms, 3 full baths, + 3-car garage this home offers over 2200 sq. ft. of comfortable living space. Architectural enhancements include crescent window, high ceilings, plant shelves & archways. Upon entering the home through the screened front porch with glass front door you’ll have an unobstructed view of the golf course from the combination formal living room / dining room with sliders leading to the lanai. Just beyond is the open dinette area and kitchen overlooking the family room with lots of natural light. Meal prep will be a breeze in the full appointed kitchen complete with breakfast bar, all appliances, disposal, built-in desk, abundant 42” cabinets, recessed lighting, & double door pantry filled with roll-out shelves. The primary suite with tray ceiling & access to the lanai has 2 walk-in closets and an en-suite bath complete with dual sinks, WALK-IN TUB, walk-in shower, and private toilet. With a split bedroom plan providing lots of privacy & multi-generational living possibilities, bedrooms 2 & 3 near the front of the home share bath with tub/shower combination. Bedroom #4 at rear of home with additional access to the lanai has its own bath with a shower. Very functional laundry room including washer / dryer / laundry tub / + cabinetry for storage. The screened lanai with tile plank flooring was extended to not only provide shaded seating area, but also room for relaxing in the sun. GENERATOR 2024. ROOF 204. A/C 2015. Sinkhole remediation completed in 2013. All docs available. You’ll find endless resort style amenities at Heritage Pines including clubhouse, community pool, fitness center, library/computer room, golf shop, tennis, bocce court, golf course, horseshoes, spa facilities ….. just to mention a few. Shopping, dining, & medical options close by. And with easy access to the Suncoast Parkway, you’re only a short drive to all that the Tampa Bay area has to offer. Call for your private showing today and start enjoying the Florida lifestyle!

Location

Details

Type:
Residential
Parking:
No Data
Year Built:
2004
Lot:
0.17 Acres
Heating:
Central
Price/sqft:
$183
Cooling:
Central Air
HOA:
$165

Valuation

Our model vs. what's actually selling nearby.
Estimate
$410,000
$310K – $610K
Confidence Low
List vs. estimate
At estimate
List $410,000 · +0.0%
List is in line with recent comparable activity.
Price per sq ft
$182
-8.9% vs. city median $200
Based on
5 MLS comparables
Median of recent comparable listings. Sold comps use closing price, active listings use list price.

Highlights

Annual tax
$3,213
2025
HOA
$165/mo
Cable TV, Community Pool, Internet
View
Golf Course
Garage
3 car garage
Furnished
Furnished
Pets
Allowed
All facts and features
  • Flooring

    • Carpet

    • Laminate

    • Tile

    Heating

    • Central

    Cooling

    • Central Air

    Appliances

    • Dishwasher

    • Dryer

    • Microwave

    • Range

    • Refrigerator

    • Washer

    Other interior features

    • Built-in Features

    • Ceiling Fan(s)

    • Eating Space In Kitchen

    • High Ceilings

    • Kitchen/Family Room Combo

    • Living Room/Dining Room Combo

    • Open Floorplan

    • Split Bedroom

    • Stone Counters

    • Walk-In Closet(s)

    • Window Treatments

    Bedrooms and bathrooms

    • Bedrooms: 4

    • Full bathrooms: 3

  • Property

    • Levels: One

    • Exterior Features: Irrigation System / Rain Gutters / Sidewalk / Sliding Doors

    Lot

    • Lot: 0.17 Acres

    Other Property Information

    • Parcel Number: 0524170220000000500

    • Zoning: MPUD

  • Type and style

    • Property Type: Residential

    • Property Sub Type: Single Family Residence

  • Utility

    • BB/HS Internet Available

    • Cable Available

    • Electricity Connected

    • Public

    • Street Lights

    • Water Connected

  • Other financial information

    • HOA: $165

    • HOA Frequency: Monthly

    • Annual tax amount: $3,213

  • Source details

    • MLS ID: W7886926

    Other facts

    • Construction Materials: Block / Stucco

    • Foundation Details: Slab

    • Laundry Features: Laundry Room

    • Patio And Porch Features: Covered / Screened

    • Direction Faces: South

    • Garage Spaces: 3

    • Attached Garage: Yes

    • Garage: Yes

    • Living Area: 2246

    • Water Source: Public

    • Subdivision Name: HERITAGE PINES VILLAGE 10

Private inquiry
Talk to the advisor on this listing.
Floor plans, HOA docs, off-market comparables, scheduling a private showing — one message, direct to the local specialist.

More like this

Active With Contract
$435,000
House
3 bds · 2 ba · 1,640 sqft
HUDSON GROVE ESTATES, HUDSON
12823 KODIAK AVENUE
New
Active With Contract
$330,000
House
3 bds · 2 ba · 1,514 sqft
BRIARWOODS, HUDSON
10110 BRIAR CIRCLE
New
Active With Contract
$399,000
House
3 bds · 2 ba · 2,046 sqft
SPRING HILL, SPRING HILL
230 PLANTER ROAD
New
Active With Contract
$329,900
House
3 bds · 2 ba · 2,011 sqft
BRIARWOODS, HUDSON
10221 LANDMARK DRIVE
New
Active With Contract
$300,000
House
3 bds · 2 ba · 1,608 sqft
SPRING HILL, SPRING HILL
113 RUSKIN AVENUE
New
Active With Contract
$295,000
House
3 bds · 2 ba · 1,806 sqft
SPRING HILL, SPRING HILL
1068 TRYON CIRCLE
New
Active With Contract
$294,000
House
4 bds · 2 ba · 1,776 sqft
SPRING HILL, SPRING HILL
6337 RADFORD STREET
New
Active With Contract
$289,000
House
3 bds · 2 ba · 1,313 sqft
SPRING HILL, SPRING HILL
6163 PIEDMONT DRIVE

Market around this address

Live counts in the same area.
View all

The multiple listing information is provided by the Stellar MLS from a copyrighted compilation of listings. The compilation of listings and each individual listing are ©2026-present Stellar MLS. All Rights Reserved. The information provided is for consumers' personal, noncommercial use and may not be used for any purpose other than to identify prospective properties consumers may be interested in purchasing. All properties are subject to prior sale or withdrawal. All information provided is deemed reliable but is not guaranteed accurate, and should be independently verified. Listing courtesy of: RE/MAX ALLIANCE GROUP