
Sell Your Home
Get a free home valuation
Contact
Tell us about your needs
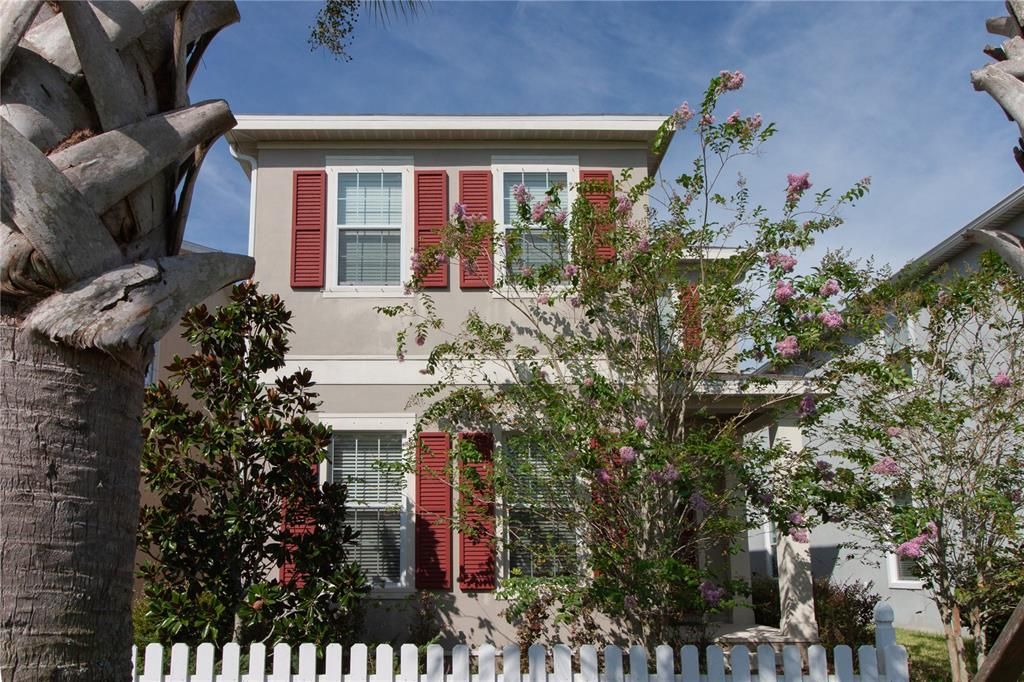
11205 GRAND PARK AVENUE

House Recently Rented
$2,600

BTC: 0.03127255

ETH: 0.98113208

/mo
Sold on: 2021-12-01
11 days
3 bds
2 ba
2,300 sqft

Overview

LOCATION LOCATION LOCATION!! Welcome to the wonderful neighborhood of Winthrop. This cozy 2 story home offers 3 wonderfully sized bedrooms, 2 1/2 baths, and a detached 2 car garage. Take the 3D Virtual Tour @ https://bit.ly/11205GrandParkMLS The first-floor living area is an open floor plan with several windows for great lighting and air circulation. The kitchen offers all stainless appliances, stone countertops, 42" wood cabinets, and a breakfast bar with seating. There is an additional bonus room on the first level that can be used as an office, sitting room, playroom, or even an extra bedroom if needed. The master bedroom has a tray ceiling, huge walk-in closet. The master bathroom has a very spacious walk-in shower, dual vanities, and a soaking garden tub. The second spacious bedroom also offers a large closet and a great-sized window facing the back of the house. The third bedroom has its own window also facing the rear of the house. The community offers a wonderful clubhouse with an outside pool and jacuzzi, inside restrooms, a modern fitness center, and a bonus rental room/kitchen. The community also has its very own dog park, pool, and playground. You are within walking distance from all of the great dining and shopping of Winthrop Village. The home is located within minutes of the interstate as well as the crosstown making commutes to downtown and the military base seem easy! With easy access to SR 301, I-75, and I-4, and the Selmon Expressway, you can be in the center of Tampa, St Pete, Lakeland, or even MacDill AFB. There is a movie theater nearby, a mall for great shopping, and lots of tasty food at all of the surrounding restaurants. Home is available for occupancy starting 12/1/21

Location

Details

Type:
Residential Lease
Parking:
Garage Door Opener / Garage Faces Rear
Year Built:
2016
Lot:
0.09 Acres
Heating:
Central
Price/sqft:
$1
Cooling:
Central Air
HOA:
No Data

Valuation

Our model vs. what's actually selling nearby.
Estimate
$360,000
$244K – $417K
Confidence Low
List vs. estimate
$357K below estimate
List $2,600 · -99.3%
Our model says this listing is priced below recent comparable activity. Expect competition.
Price per sq ft
$1
-99.4% vs. city median $189
Based on
17 MLS comparables
Median of recent comparable listings. Sold comps use closing price, active listings use list price.

Highlights

View
Park/Greenbelt
Garage
2 car garage
Pets
Allowed
All facts and features
  • Flooring

    • Carpet

    • Ceramic Tile

    • Engineered Hardwood

    • Porcelain Tile

    Heating

    • Central

    Cooling

    • Central Air

    Appliances

    • Dishwasher

    • Disposal

    • Dryer

    • Gas Water Heater

    • Microwave

    • Range

    • Refrigerator

    • Washer

    Other interior features

    • Ceiling Fan(s)

    • Crown Molding

    • Kitchen/Family Room Combo

    • Open Floorplan

    • Solid Surface Counters

    • Walk-In Closet(s)

    • Window Treatments

    Bedrooms and bathrooms

    • Bedrooms: 3

    • Bathrooms: 1

    • Full bathrooms: 2

  • Parking

    • Garage Door Opener

    • Garage Faces Rear

    Property

    • Levels: Two

    • Exterior Features: French Doors / Hurricane Shutters / Sidewalk

    Lot

    • Lot: 0.09 Acres

    Other Property Information

    • Parcel Number: U0930209X100000000352.0

  • Type and style

    • Property Type: Residential Lease

    • Property Sub Type: Single Family Residence

  • Utility

    • Cable Connected

    • Electricity Connected

    • Natural Gas Connected

    • Sewer Connected

    • Sprinkler Meter

    • Water Connected

  • Source details

    • MLS ID: T3333832

    Other facts

    • Laundry Features: Inside / Laundry Closet / Upper Level

    • Lot Features: Sidewalk

    • Patio And Porch Features: Covered / Front Porch / Rear Porch

    • Window Features: Blinds / Drapes

    • Garage Spaces: 2

    • Garage: Yes

    • Living Area: 2300

    • Water Source: None

    • Lot Size Dimensions: 36.2 x 10⁵

    • Subdivision Name: WINTHROP VILLAGE PH TWO-E

Private inquiry
Talk to the advisor on this listing.
Floor plans, HOA docs, off-market comparables, scheduling a private showing — one message, direct to the local specialist.

More like this

Recently Rented
$2,200 /mo
Townhouse
3 bds · 2 ba · 1,993 sqft
RIVERVIEW LAKES TH, RIVERVIEW
10539 LAKE MONTAUK DRIVE
Recently Rented
$1,950 /mo
Townhouse
3 bds · 2 ba · 1,930 sqft
RIVER WALK, RIVERVIEW
9219 STONE RIVER PLACE
New
Recently Rented
$2,400 /mo
House
3 bds · 2 ba · 2,180 sqft
MAGNOLIA PARK NORTHEAST RESIDE, RIVERVIEW
5322 FALLEN LEAF DRIVE
New
Recently Rented
$2,600 /mo
House
3 bds · 2 ba · 1,906 sqft
LAKE ST CHARLES UNIT 12, RIVERVIEW
6601 THACKSTON DRIVE
Recently Rented
$2,500 /mo
House
4 bds · 2 ba · 2,519 sqft
WATSON GLEN PH 1, RIVERVIEW
11447 DUTCH IRIS DRIVE
Recently Rented
$1,900 /mo
Townhouse
3 bds · 2 ba · 1,764 sqft
LANDINGS AT ALAFIA, RIVERVIEW
9534 TOCOBAGA PLACE
Recently Rented
$2,500 /mo
House
3 bds · 2 ba · 1,972 sqft
PROVIDENCE LAKES UNIT V PH, BRANDON
1518 STORINGTON AVENUE
Recently Rented
$2,300 /mo
House
3 bds · 2 ba · 1,501 sqft
SOUTH RIDGE PH 1 & PH, BRANDON
933 SUMMER BREEZE DRIVE

Market around this address

Live counts in the same area.
View all

The multiple listing information is provided by the Stellar MLS from a copyrighted compilation of listings. The compilation of listings and each individual listing are ©2026-present Stellar MLS. All Rights Reserved. The information provided is for consumers' personal, noncommercial use and may not be used for any purpose other than to identify prospective properties consumers may be interested in purchasing. All properties are subject to prior sale or withdrawal. All information provided is deemed reliable but is not guaranteed accurate, and should be independently verified. Listing courtesy of: KELLER WILLIAMS TAMPA PROP.