Sell Your Home
Get a free home valuation
Contact
Tell us about your needs

11211 LAUREL BROOK COURT

House For Sale
$510,000

BTC: 7.96875000

ETH: 319.81137400

4 days
Waterfront
4 bds
3 ba
2,281 sqft

Overview

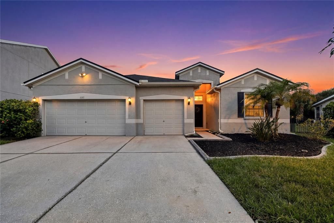
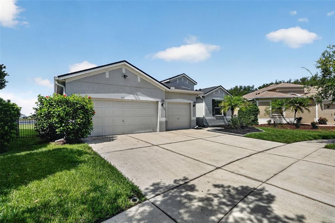
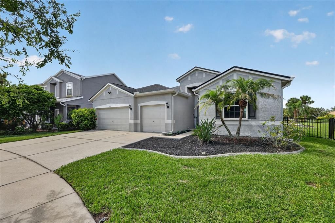
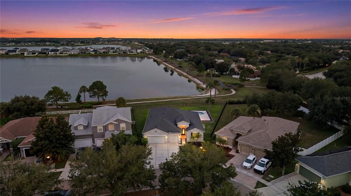
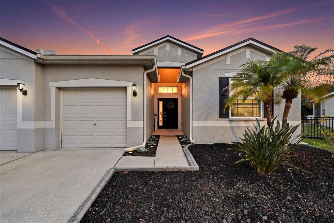
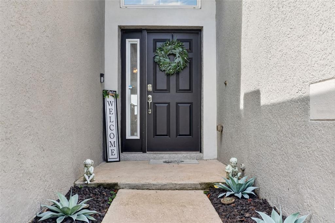
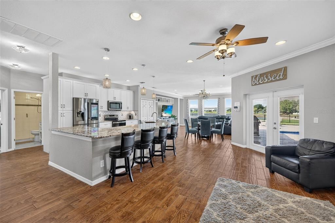
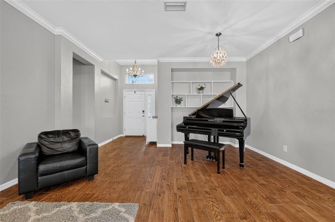
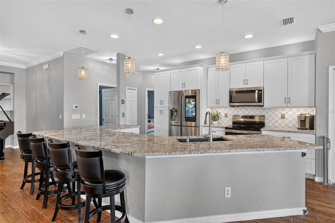
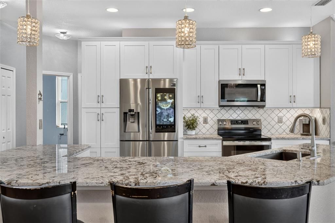
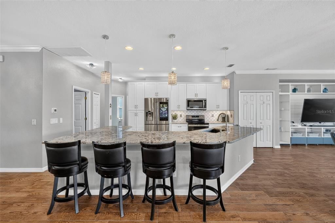
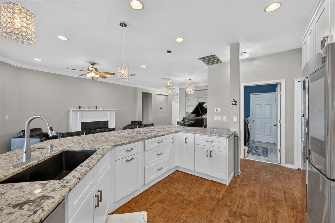
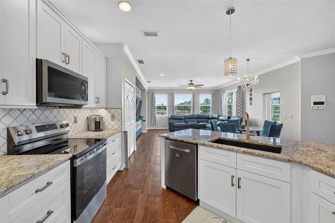
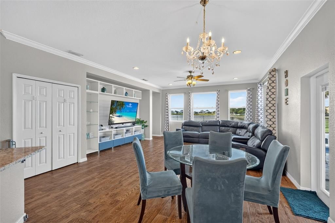
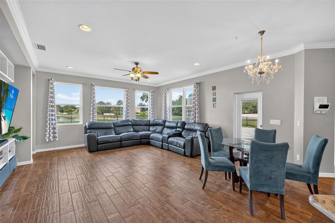
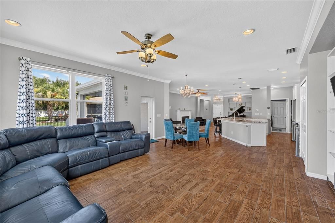
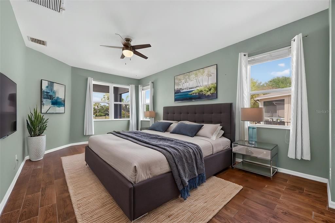
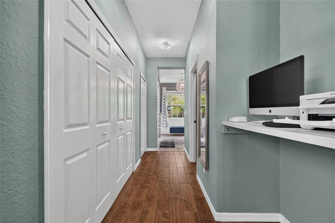
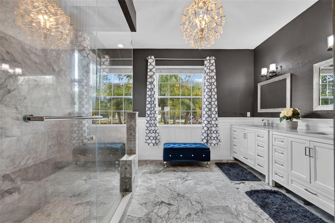
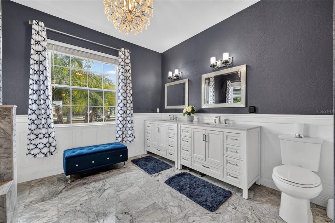
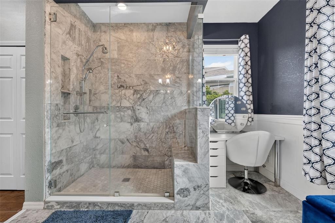
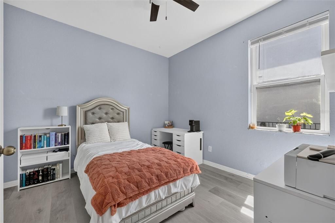
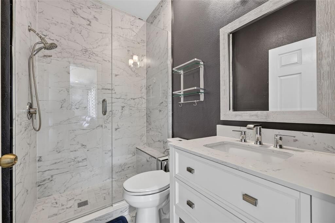
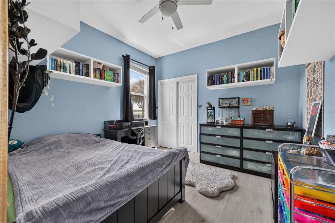
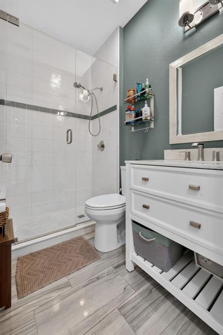
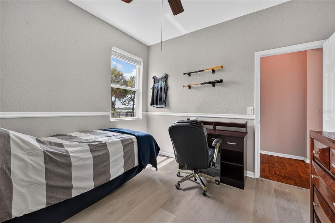
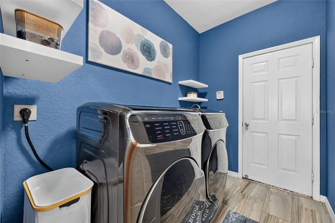
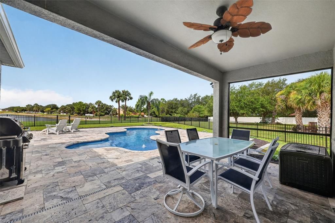
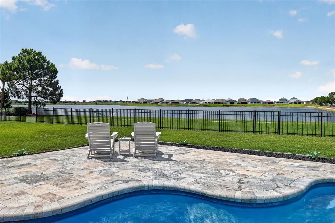
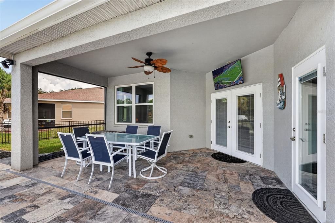
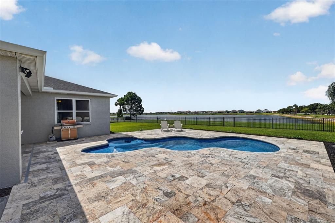
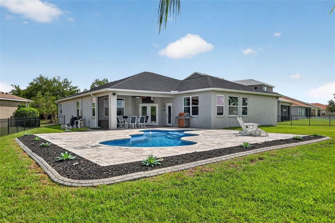
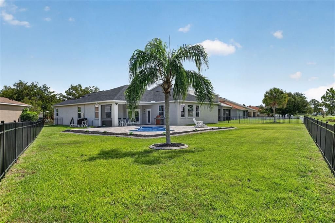
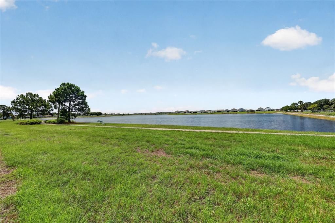
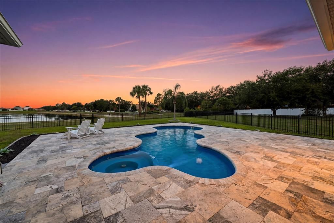
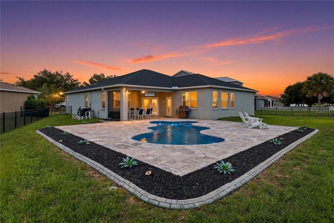
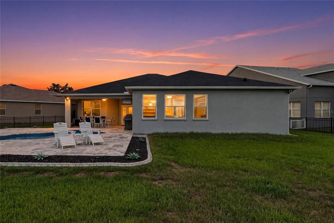
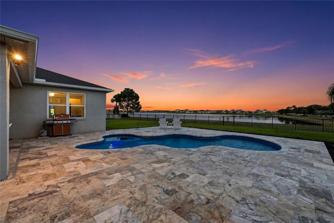
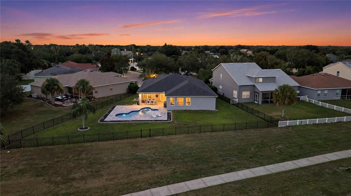
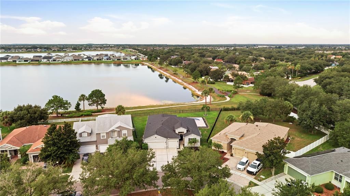
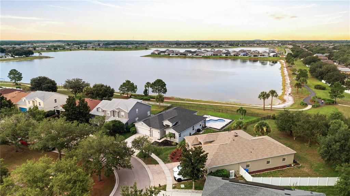
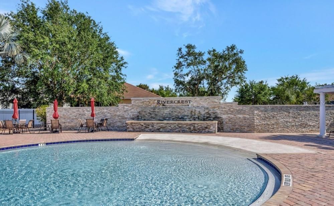
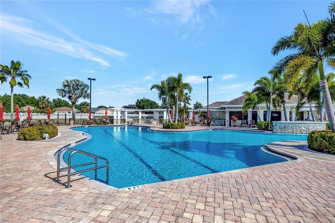
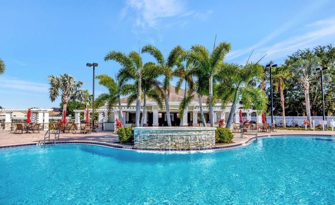
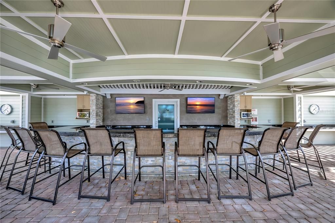
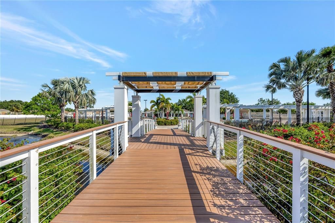
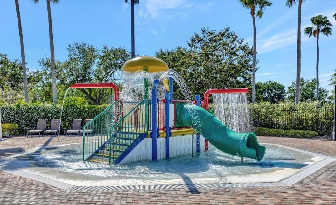
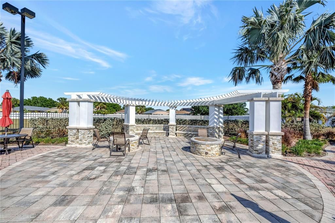
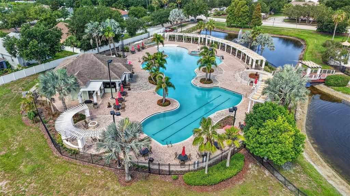
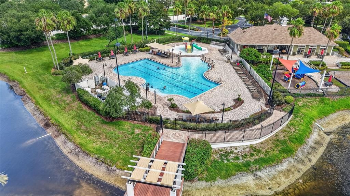
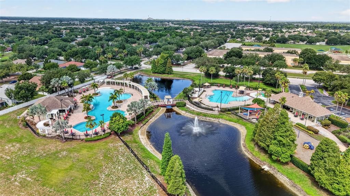
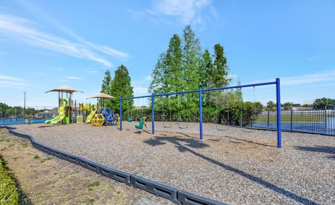
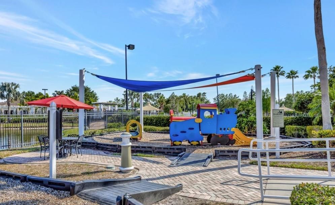
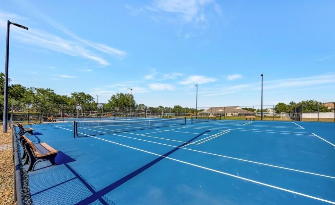
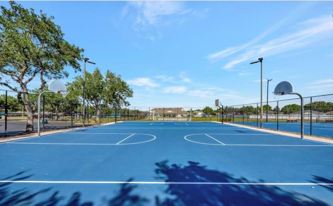
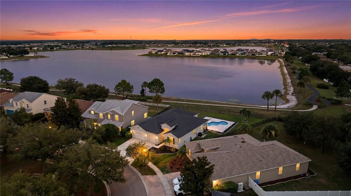
Luxury waterfront pool home in the highly sought-after Rivercrest community! This beautifully updated 4-bedroom, 3-bath residence offers nearly 2,300 sq. ft. of thoughtfully designed living space on an oversized homesite with breathtaking panoramic lake views. Enjoy true Florida living with a private saltwater pool (2016), expansive travertine patio, black aluminum fence (2024) with private gate access to the lake, and a serene outdoor setting perfect for entertaining or relaxing. The open-concept floor plan is filled with natural light and showcases porcelain tile throughout the main living areas, crown moldings, and expansive water views. The remodeled kitchen features granite countertops, newer stainless-steel appliances, including a four-door French door refrigerator, and seamlessly flows into the main living spaces. The spacious primary suite offers peaceful lake views, a large walk-in closet, and a spa-inspired en suite bath beautifully remodeled in 2018 with elegant Italian marble throughout. The additional bathrooms were also fully remodeled. The inside laundry room includes a utility sink plus the washer and dryer. Major updates provide peace of mind, including a new roof (2022), A/C (2021), water heater (2025), replacement windows (2018/2019) water softener, Ring doorbell, and Ring floodlight security cameras. Perfectly positioned with a picturesque green space and park at the front of the home and breathtaking waterfront views to the rear, this home offers one of Rivercrest's most desirable settings. Enjoy being within walking distance to schools and shopping, along with exceptional community amenities including a clubhouse, two resort-style pools and spa, cabana, grills, fire pits, water park, playground, basketball and tennis courts, soccer field, and dog park. Conveniently located near US-301, US-41, I-75, and the Selmon Expressway for an easy commute to downtown Tampa. This exceptional waterfront home combines luxury, comfort, and an unbeatable location—don't miss your opportunity to make it yours!

Location

Details

Type:
Residential
Parking:
No Data
Year Built:
2006
Lot:
0.24 Acres
Heating:
Electric
Price/sqft:
$224
Cooling:
Central Air
HOA:
$222

Valuation

Our model vs. what's actually selling nearby.
Estimate
$497,000
$439K – $521K
Confidence Medium
List vs. estimate
$13K above estimate
List $510,000 · +2.6%
Our model says this listing is priced above recent comparable activity. Room to negotiate.
Price per sq ft
$223
+16.9% vs. city median $191
Based on
5 MLS comparables
Median of recent comparable listings. Sold comps use closing price, active listings use list price.

Highlights

Annual tax
$4,999
2025
HOA
$221/yr
Pool
Heated
Waterfront
Lake Front
Garage
3 car garage
Pets
Allowed
All facts and features
  • Flooring

    • Luxury Vinyl

    • Marble

    • Porcelain Tile

    Heating

    • Electric

    Cooling

    • Central Air

    Appliances

    • Convection Oven

    • Dishwasher

    • Disposal

    • Dryer

    • Microwave

    • Range

    • Refrigerator

    • Washer

    • Water Softener

    Other interior features

    • Ceiling Fan(s)

    • Crown Molding

    • High Ceilings

    • Kitchen/Family Room Combo

    • Living Room/Dining Room Combo

    • Open Floorplan

    • Primary Bedroom Main Floor

    • Solid Surface Counters

    • Split Bedroom

    • Stone Counters

    • Thermostat

    • Walk-In Closet(s)

    Bedrooms and bathrooms

    • Bedrooms: 4

    • Full bathrooms: 3

  • Property

    • Levels: One

    • Pool Private: Yes

    • Exterior Features: French Doors / Lighting / Private Yard / Rain Gutters

    Lot

    • Lot: 0.24 Acres

    Other Property Information

    • Parcel Number: U33302080R00003000004.0

    • Zoning: PD

  • Type and style

    • Property Type: Residential

    • Property Sub Type: Single Family Residence

  • Utility

    • Cable Available

    • Electricity Connected

    • Public

    • Street Lights

    • Water Connected

  • Other financial information

    • HOA: $222

    • HOA Frequency: Annually

    • Annual tax amount: $4,999

  • Source details

    • MLS ID: TB8527045

    Other facts

    • Construction Materials: Block

    • Foundation Details: Slab

    • Laundry Features: Electric Dryer Hookup / Inside / Laundry Room / Washer Hookup

    • Patio And Porch Features: Covered / Rear Porch

    • Pool Features: Heated / In Ground / Lighting / Salt Water

    • Window Features: Blinds

    • Direction Faces: North

    • Architectural Style: Contemporary

    • Waterfront: Yes

    • Garage Spaces: 3

    • Attached Garage: Yes

    • Garage: Yes

    • Living Area: 2281

    • Water Source: Public

    • Lot Size Dimensions: 72.56 x 144

    • Subdivision Name: RIVERCREST PH 2 PRCL K AN

Private inquiry
Talk to the advisor on this listing.
Floor plans, HOA docs, off-market comparables, scheduling a private showing — one message, direct to the local specialist.

More like this

New
For Sale
$529,000
House
5 bds · 3 ba · 3,349 sqft
RIVERCREST LAKES, RIVERVIEW
11464 CHILLY WATER COURT
New
For Sale
$369,900
House
3 bds · 2 ba · 2,014 sqft
SUMMERFIELD VILLAGE 1 TR 28, RIVERVIEW
12640 LONGCREST DRIVE
New
For Sale
$385,000
House
3 bds · 2 ba · 1,950 sqft
CLUBHOUSE ESTATES AT SUMMERFIE, RIVERVIEW
13126 PRESTWICK DRIVE
New
For Sale
$559,900
House
4 bds · 3 ba · 2,701 sqft
RIVERGLEN / RIVERWATCH GATED SECTION, RIVERVIEW
12519 RIVER BIRCH DRIVE
New
For Sale
$549,999
House
5 bds · 3 ba · 3,092 sqft
LUCAYA LAKE CLUB PH 3, RIVERVIEW
12234 BLUE PACIFIC DRIVE
New
For Sale
$399,900
House
3 bds · 2 ba · 1,364 sqft
UNPLATTED, RIVERVIEW
8214 VALRIE LANE
For Sale
$439,000
House
4 bds · 3 ba · 2,793 sqft
TRIPLE CREEK PH 01 VILLAGE C, RIVERVIEW
12324 STREAMBED DRIVE
For Sale
$495,000
House
4 bds · 2 ba · 2,018 sqft
RIVERGLEN UNITS 5 6 & 7 PHAS, RIVERVIEW
12426 WINDMILL COVE DRIVE

Market around this address

Live counts in the same area.
View all

The multiple listing information is provided by the Stellar MLS from a copyrighted compilation of listings. The compilation of listings and each individual listing are ©2026-present Stellar MLS. All Rights Reserved. The information provided is for consumers' personal, noncommercial use and may not be used for any purpose other than to identify prospective properties consumers may be interested in purchasing. All properties are subject to prior sale or withdrawal. All information provided is deemed reliable but is not guaranteed accurate, and should be independently verified. Listing courtesy of: COLDWELL BANKER REALTY