
Sell Your Home
Get a free home valuation
Contact
Tell us about your needs
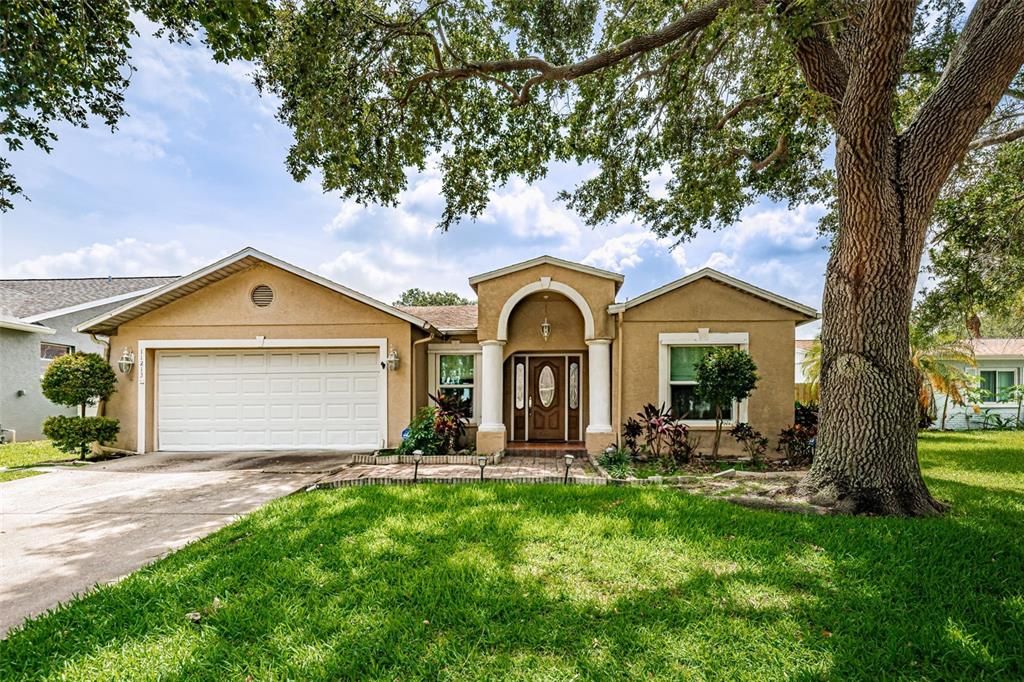
11213 ELMHURST DRIVE

House Recently Sold
$399,000

BTC: 4.93353941

ETH: 159.60000000

Sold on: 2023-08-01
New
3 bds
2 ba
1,944 sqft

Overview

CENTRALLY LOCATED IN A WONDERFUL, INVITING COMMUNITY, THIS 3 BEDROOM, 2 BATH HOME INCLUDES A GENEROUS BONUS ROOM – IDEAL FOR AN OFFICE OR DEN. Attractively landscaped with an inviting covered entry and pleasing curb appeal. Lovely flooring, rich wood trim and a spacious entry foyer welcome you to a highly desirable split bedroom floorplan with a large, multi-purpose great room. Your full-service kitchen offers a custom designer tile ceiling, extensive cabinetry, a breakfast bar and a large walk-in pantry. The sizable owner’s suite has three closets (including a large walk-in closet) and private access to the covered lanai. Owner’s bath provides dual vanities, built-in medicine cabinet, separate linen closet and a step-up shower/tub. The second and third bedrooms are large and are supported by a charming, full-size guest bath. From the great room, step out to the private, screen-enclosed covered lanai. Large enough for multiple seating areas, the lanai is a perfect place to entertain friends and guests. Beyond the lanai rests your private back yard. Fenced in on all sides, you’ll appreciate the privacy – and the room for children to play and pets to roam freely.Extras include an indoor laundry with storage, impact glass windows, natural light tubes, solar panels and a sizable utility shed. Measurements are estimates, buyer to verify all dimensions.

Location

Details

Type:
Residential
Parking:
Driveway / Garage Door Opener
Year Built:
1979
Lot:
0.15 Acres
Heating:
Central / Electric
Price/sqft:
$205
Cooling:
Central Air
HOA:
No Data

Valuation

Our model vs. what's actually selling nearby.
Estimate
$400,000
$297K – $522K
Confidence Low
List vs. estimate
At estimate
List $399,000 · -0.2%
List is in line with recent comparable activity.
Price per sq ft
$205
-20.7% vs. city median $258
Based on
24 MLS comparables
Median of recent comparable listings. Sold comps use closing price, active listings use list price.

Highlights

Annual tax
$2,359
2022
Garage
2 car garage
Pets
Allowed
All facts and features
  • Flooring

    • Carpet

    • Laminate

    • Tile

    Heating

    • Central

    • Electric

    Cooling

    • Central Air

    Appliances

    • Dishwasher

    • Disposal

    • Electric Water Heater

    • Exhaust Fan

    • Microwave

    • Range

    • Range Hood

    • Refrigerator

    Other interior features

    • Ceiling Fan(s)

    • Crown Molding

    • Eating Space In Kitchen

    • Kitchen/Family Room Combo

    • Primary Bedroom Main Floor

    • Open Floorplan

    • Skylight(s)

    • Thermostat

    • Walk-In Closet(s)

    • Window Treatments

    Bedrooms and bathrooms

    • Bedrooms: 3

    • Full bathrooms: 2

  • Parking

    • Driveway

    • Garage Door Opener

    Property

    • Levels: One

    • Exterior Features: French Doors / Irrigation System / Lighting / Private Mailbox / Rain Gutters / Storage

    Lot

    • Lot: 0.15 Acres

    Other Property Information

    • Parcel Number: 173016017730000360

    • Zoning: SFR

  • Type and style

    • Property Type: Residential

    • Property Sub Type: Single Family Residence

  • Utility

    • Cable Available

    • Cable Connected

    • Electricity Available

    • Electricity Connected

    • Phone Available

    • Public

    • Sewer Available

    • Sewer Connected

    • Sprinkler Recycled

    • Street Lights

    • Underground Utilities

    • Water Available

    • Water Connected

  • Other financial information

    • Annual tax amount: $2,359

  • Source details

    • MLS ID: U8206065

    Other facts

    • Construction Materials: Block / Stucco

    • Foundation Details: Slab

    • Laundry Features: Inside / Laundry Room

    • Lot Features: Flood Insurance Required / City Lot / In County / Near Public Transit

    • Patio And Porch Features: Covered / Patio / Porch / Rear Porch / Screened

    • Window Features: Blinds / Drapes / Storm Window(s) / Insulated Windows / Rods / Thermal Windows

    • Direction Faces: West

    • Other Structures: Shed(s) / Storage

    • Architectural Style: Custom

    • Garage Spaces: 2

    • Attached Garage: Yes

    • Garage: Yes

    • Living Area: 1944

    • Water Source: Public

    • Lot Size Dimensions: 63 x 100

    • Subdivision Name: AUTUMN RUN

Private inquiry
Talk to the advisor on this listing.
Floor plans, HOA docs, off-market comparables, scheduling a private showing — one message, direct to the local specialist.

More like this

Recently Sold
$400,000
House
4 bds · 4 ba · 1,830 sqft
FOUR PINES, CLEARWATER
15500 59TH STREET N
Recently Sold
$420,000
House
3 bds · 2 ba · 1,360 sqft
FOREST SQUARE, PINELLAS PARK
11470 60TH LANE N
Recently Sold
$390,000
House
3 bds · 2 ba · 1,244 sqft
PINEBROOK ESTATES PH 2, LARGO
11661 69TH WAY
Recently Sold
$300,000
House
3 bds · 1 ba · 994 sqft
VILLAGE GREEN SUB, LARGO
225 EMERALD LANE
Recently Sold
$310,000
House
3 bds · 2 ba · 1,304 sqft
LAKES UNIT II PH 1 SEC III THE, CLEARWATER
3951 104TH AVENUE N
Recently Sold
$297,500
House
3 bds · 2 ba · 1,304 sqft
LAKES UNIT II PH I SEC IV THE, CLEARWATER
4001 106TH AVENUE N
Recently Sold
$335,000
House
3 bds · 2 ba · 1,243 sqft
PINEBROOK ESTATES UNIT 2, LARGO
7089 121ST AVENUE
Recently Sold
$305,000
House
3 bds · 2 ba · 1,398 sqft
FOREST SQUARE, PINELLAS PARK

Market around this address

Live counts in the same area.
View all

The multiple listing information is provided by the Stellar MLS from a copyrighted compilation of listings. The compilation of listings and each individual listing are ©2026-present Stellar MLS. All Rights Reserved. The information provided is for consumers' personal, noncommercial use and may not be used for any purpose other than to identify prospective properties consumers may be interested in purchasing. All properties are subject to prior sale or withdrawal. All information provided is deemed reliable but is not guaranteed accurate, and should be independently verified. Listing courtesy of: CENTURY 21 JIM WHITE & ASSOC