Sell Your Home
Get a free home valuation
Contact
Tell us about your needs
11226 MACAW COURT

House For Sale
$1,825,000

BTC: 27.99938631

ETH: 959.19354161

110 days
4 bds
4 ba
4,549 sqft

Overview

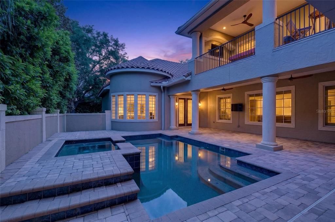
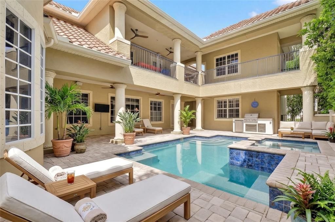
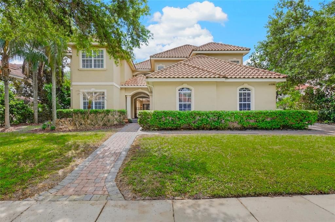
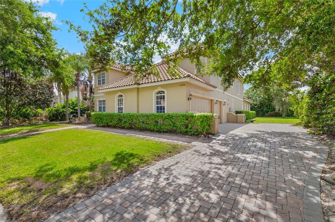
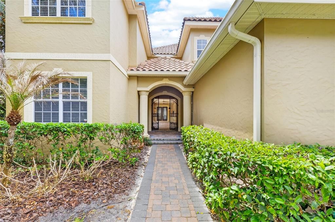
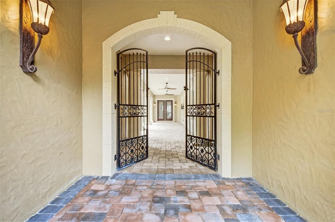
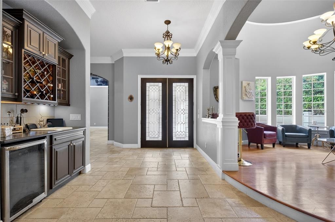
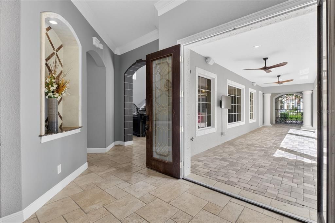
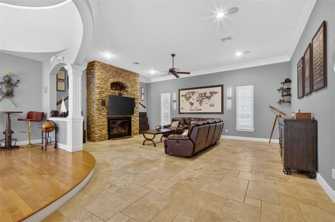
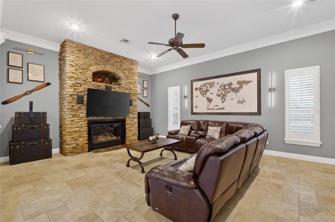
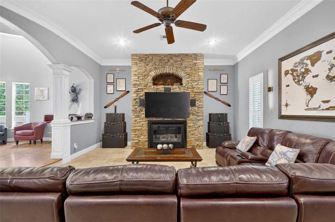
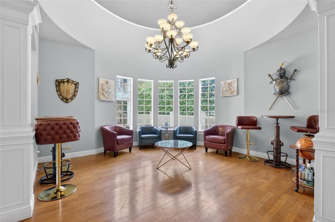
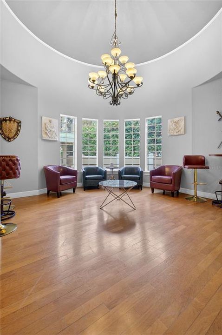
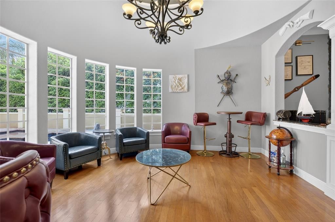
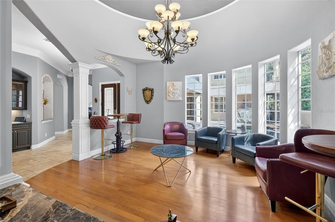
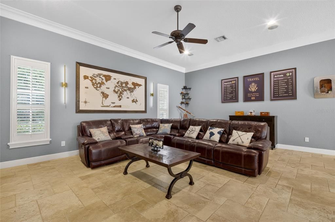
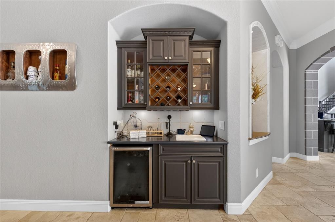
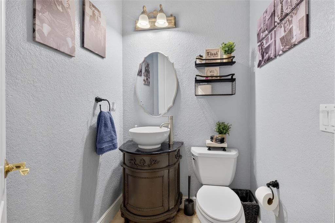
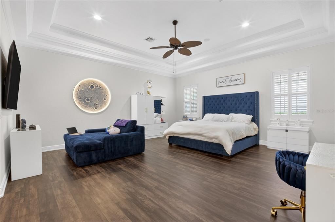
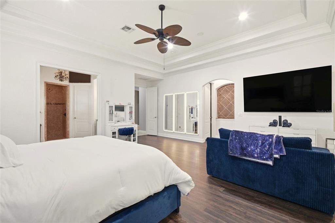
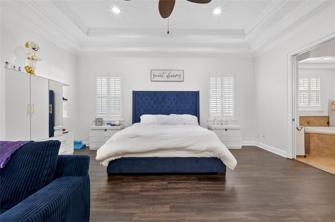
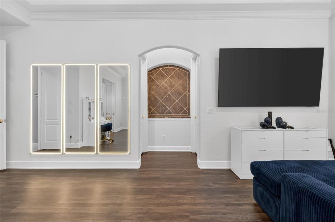
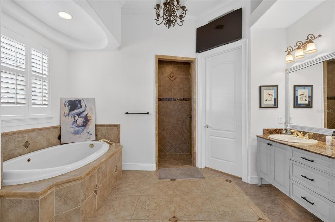
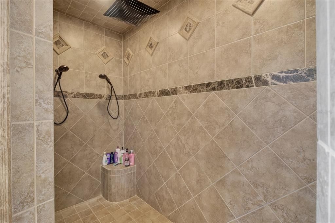
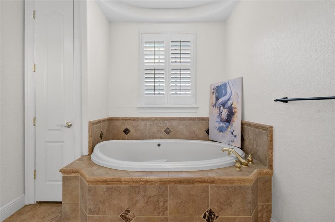
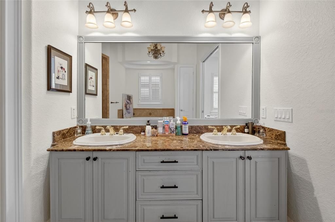
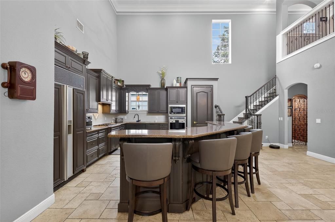
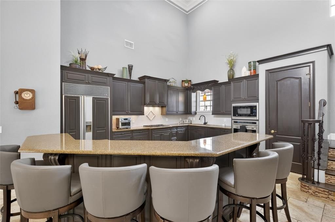
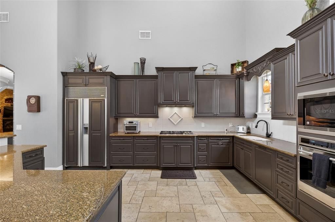
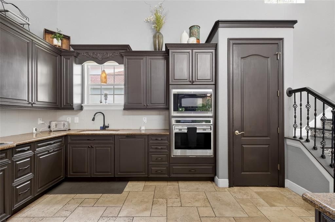
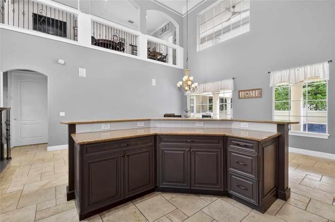
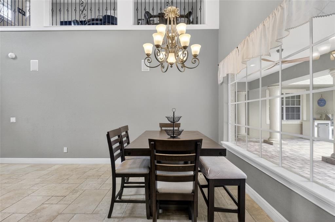
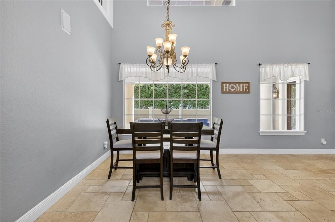
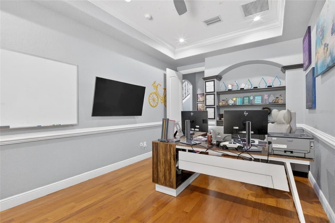
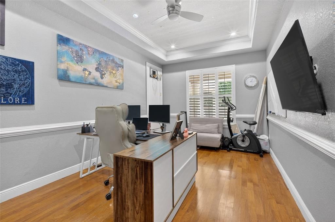
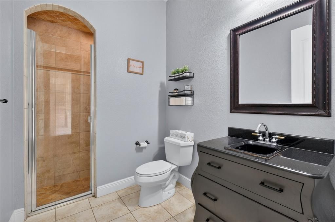
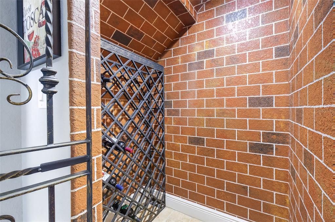
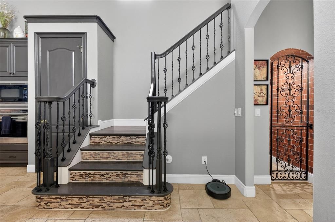
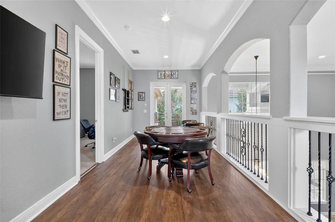
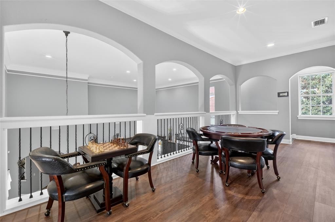
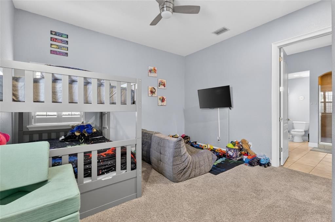
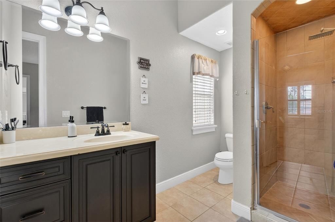
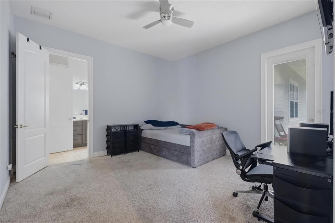
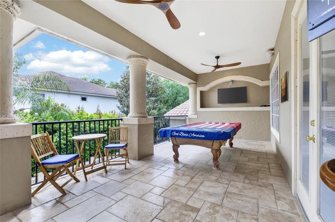
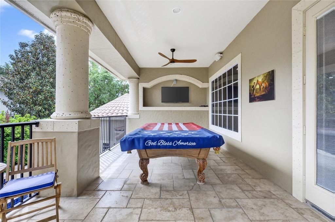
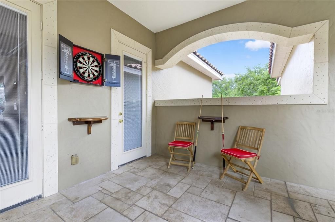
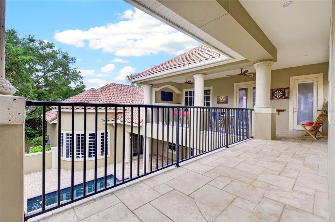
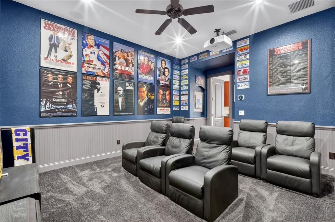
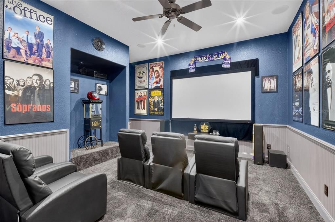
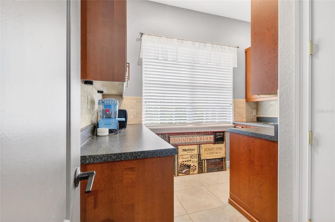
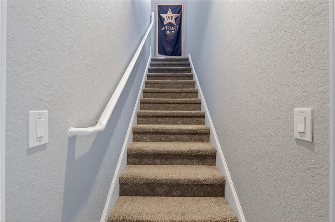
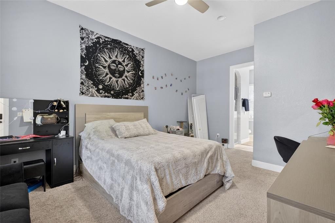
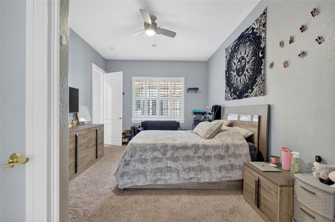
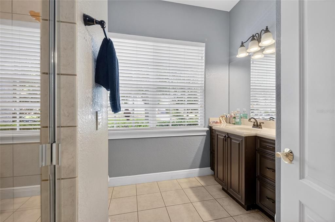
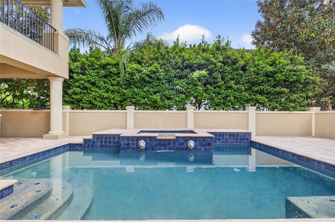
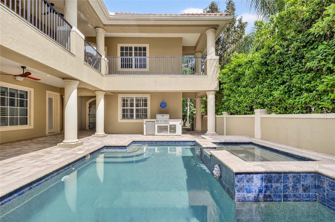
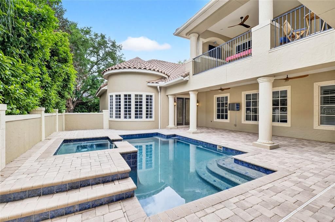
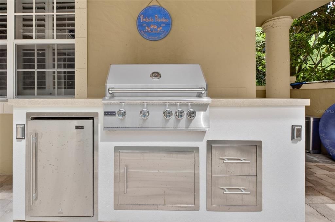
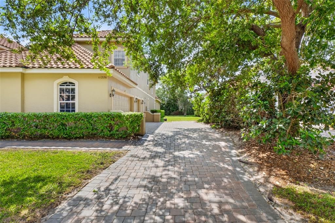
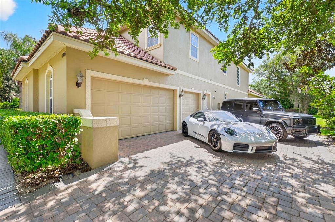
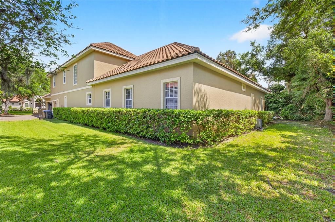
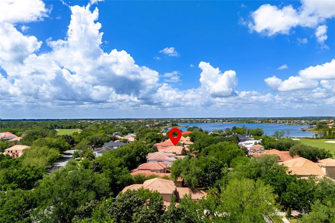
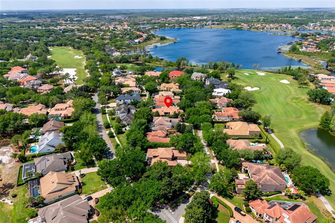
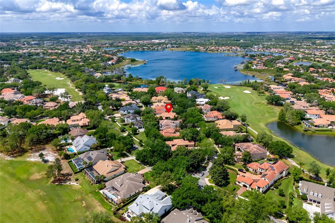
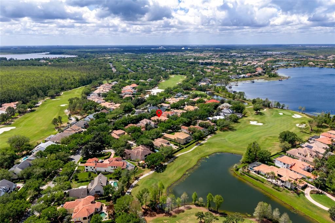
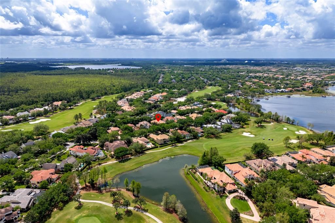
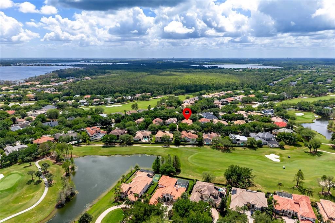
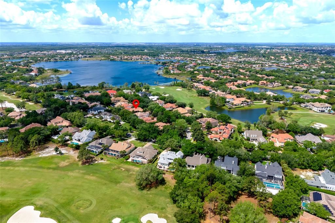
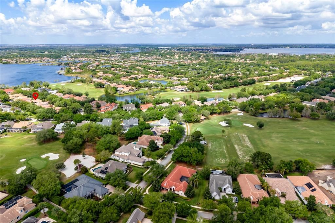
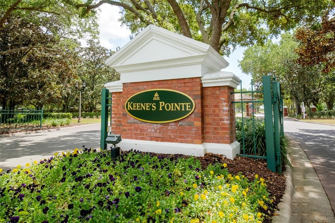
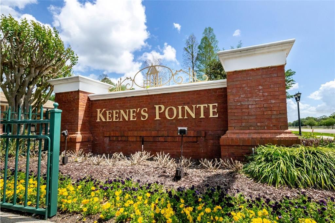
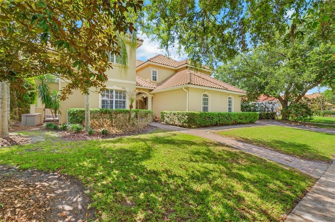
The Ultimate Entertainer’s Dream Home. Welcome to this exceptional custom-built courtyard estate by Bill Sauerwine, offering 4 bedrooms, 4.5 bathrooms, and 4,549 square feet of luxurious living in the highly sought-after Windermere area. Designed for both grand entertaining and everyday comfort, this stunning residence centers around a private courtyard pool, creating a true indoor-outdoor lifestyle. The expansive outdoor patio overlooks the sparkling pool, providing the perfect setting for hosting guests or enjoying peaceful Florida evenings in your own private retreat. Inside, the home showcases spacious, thoughtfully designed living areas, including a dedicated movie theater for an elevated at-home experience and a versatile separate living space complete with a full bathroom—ideal for guests, in-laws, or multi-generational living. A generously sized loft adds flexibility for a home office, game room, or additional lounge space. At the heart of the home, the gourmet kitchen is a true chef’s delight. Featuring a premium Sub-Zero refrigerator, gas cooktop, and built-in oven and microwave, this space blends high-end functionality with timeless design. Abundant counter space, a spacious breakfast bar, and soaring two-story ceilings create an open and inviting atmosphere perfect for both entertaining and everyday living. The luxurious primary suite serves as a private sanctuary, offering ample space and a spa-like bathroom designed for ultimate relaxation and comfort. Combining custom craftsmanship, elegant design, and resort-style amenities, this one-of-a-kind home delivers an unparalleled lifestyle in Windermere, just moments from premier dining, shopping, and convenient access to major roadways. Opportunity awaits in the highly coveted guard-gate community of Keenes Pointe. Expansive W.J. Sauerwine custom home offering the best value in the community.
Location

Details

Type:
Residential
Parking:
Driveway / Garage Door Opener / Garage Faces Side / Oversized
Year Built:
2004
Lot:
0.33 Acres
Heating:
Electric
Price/sqft:
$401
Cooling:
Central Air
HOA:
$3,396

Valuation

Our model vs. what's actually selling nearby.
Estimate
$1,345,000
$1.2M – $1.8M
Confidence Low
List vs. estimate
$480K above estimate
List $1,825,000 · +35.7%
Our model says this listing is priced above recent comparable activity. Room to negotiate.
Price per sq ft
$401
+5.4% vs. city median $380
Based on
8 MLS comparables
Median of recent comparable listings. Sold comps use closing price, active listings use list price.

Highlights

Annual tax
$19,332
2025
HOA
$3,396/yr
24-Hour Guard, Common Area Taxes, Private Road
Pool
Heated
Garage
3 car garage
Pets
Allowed
All facts and features
  • Flooring

    • Ceramic Tile

    • Engineered Hardwood

    Heating

    • Electric

    Cooling

    • Central Air

    Appliances

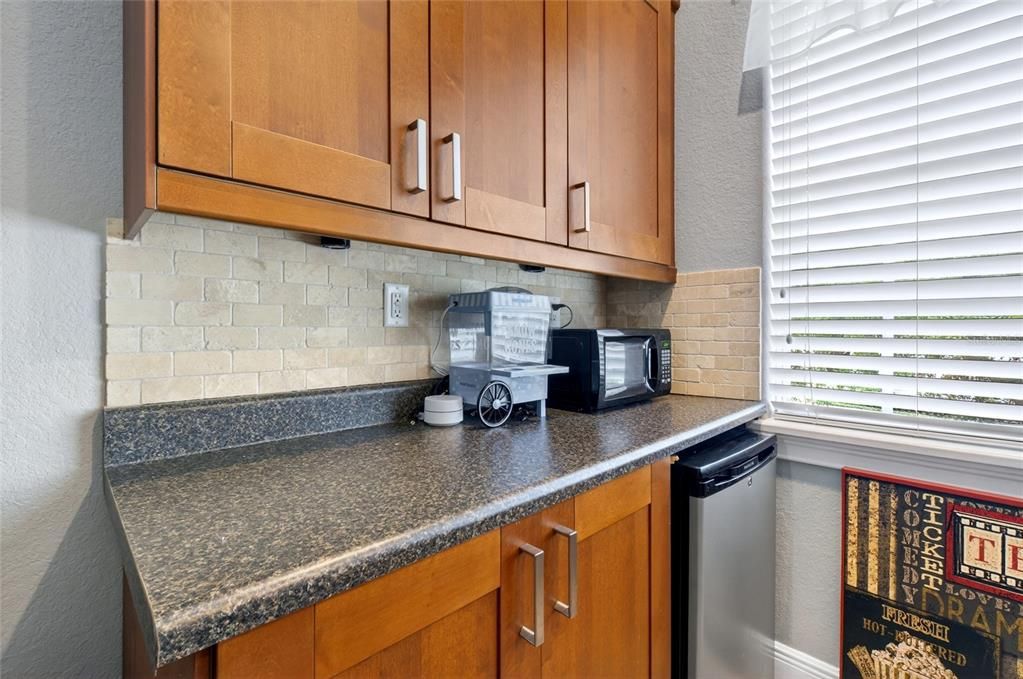
    • Bar Fridge

    • Built-In Oven

    • Dishwasher

    • Disposal

    • Dryer

    • Ice Maker

    • Microwave

    • Range Hood

    • Refrigerator

    • Washer

    • Wine Refrigerator

    Other interior features

    • Ceiling Fan(s)

    • Crown Molding

    • High Ceilings

    • Primary Bedroom Main Floor

    • Solid Wood Cabinets

    • Split Bedroom

    • Thermostat

    • Tray Ceiling(s)

    • Walk-In Closet(s)

    • Wet Bar

    Bedrooms and bathrooms

    • Bedrooms: 4

    • Bathrooms: 1

    • Full bathrooms: 4

  • Parking

    • Driveway

    • Garage Door Opener

    • Garage Faces Side

    • Oversized

    Property

    • Levels: Two

    • Pool Private: Yes

    • Exterior Features: Courtyard / French Doors / Irrigation System / Rain Gutters

    Lot

    • Lot: 0.33 Acres

    Other Property Information

    • Parcel Number: 302328407904430

    • Zoning: P-D

  • Type and style

    • Property Type: Residential

    • Property Sub Type: Single Family Residence

  • Utility

    • BB/HS Internet Available

    • Electricity Connected

    • Street Lights

  • Other financial information

    • HOA: $3,396

    • HOA Frequency: Annually

    • Annual tax amount: $19,332

  • Source details

    • MLS ID: O6393210

    Other facts

    • Construction Materials: Block / Stucco

    • Foundation Details: Slab

    • Fireplace Features: Gas / Living Room

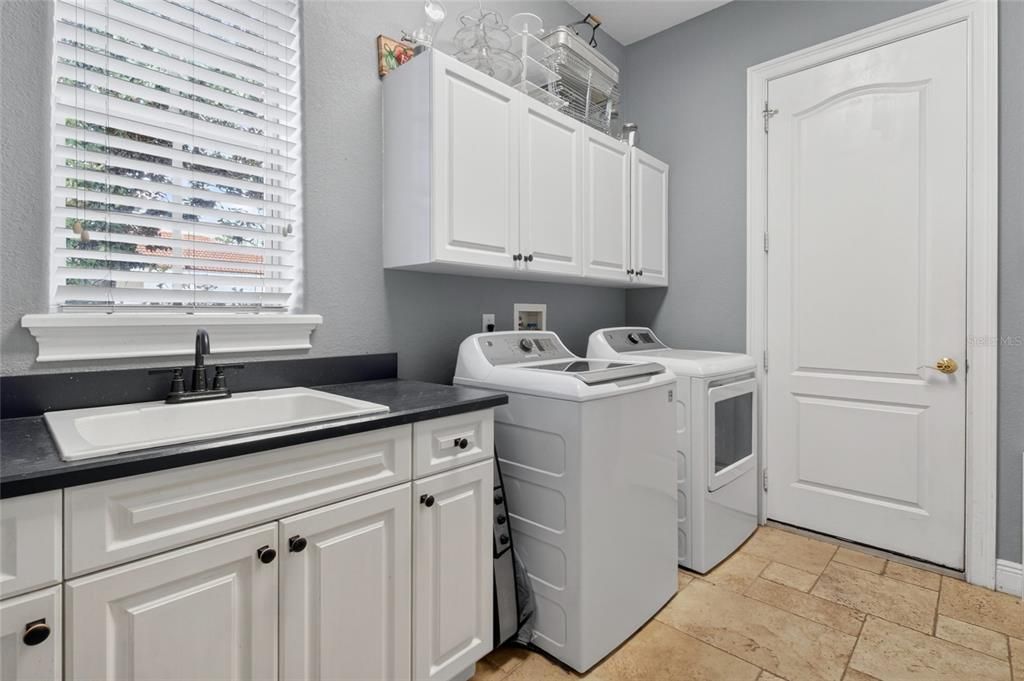
    • Laundry Features: Inside

    • Patio And Porch Features: Covered / Side Porch

    • Pool Features: Heated / In Ground / Lighting

    • Direction Faces: Southeast

    • Architectural Style: Florida

    • Fireplace: Yes

    • Garage Spaces: 3

    • Attached Garage: Yes

    • Garage: Yes

    • Living Area: 4549

    • Water Source: Public

    • Subdivision Name: KEENES POINTE

Private inquiry
Talk to the advisor on this listing.
Floor plans, HOA docs, off-market comparables, scheduling a private showing — one message, direct to the local specialist.

More like this

New
For Sale
$2,300,000
House
5 bds · 4 ba · 4,504 sqft
KEENES POINTE, WINDERMERE
9904 BRENTFORD COURT
New
For Sale
$1,289,000
House
4 bds · 3 ba · 3,793 sqft
OXFORD MOOR 47/30, WINDERMERE
5746 OXFORD MOOR BOULEVARD
For Sale
$1,595,000
House
4 bds · 3 ba · 3,166 sqft
CASA DEL LAGO-REPLAT, WINDERMERE
12417 MONTALCINO CIRCLE
For Sale
$1,299,000
House
5 bds · 5 ba · 4,208 sqft
BRENTWOOD CLUB PH 1, ORLANDO
8727 BECKINGHAM PLACE
For Sale
$1,595,000
House
5 bds · 3 ba · 3,751 sqft
RESERVE AT LAKE BUTLER SOUND, WINDERMERE
6533 CARTMEL LN
-$10K
For Sale
$1,290,000
House
5 bds · 4 ba · 3,835 sqft
CASA DEL LAGO-REPLAT, WINDERMERE
7231 SANGALLA DRIVE
For Sale
$1,795,000
House
4 bds · 4 ba · 3,556 sqft
KEENE'S POINTE, WINDERMERE
6241 BLAKEFORD DRIVE
For Sale
$1,375,000
House
4 bds · 4 ba · 4,178 sqft
SOUTH BAY SEC 01, ORLANDO
9223 HIDDEN BAY LANE

Market around this address

Live counts in the same area.
View all

The multiple listing information is provided by the Stellar MLS from a copyrighted compilation of listings. The compilation of listings and each individual listing are ©2026-present Stellar MLS. All Rights Reserved. The information provided is for consumers' personal, noncommercial use and may not be used for any purpose other than to identify prospective properties consumers may be interested in purchasing. All properties are subject to prior sale or withdrawal. All information provided is deemed reliable but is not guaranteed accurate, and should be independently verified. Listing courtesy of: LAKESIDE REALTY WINDERMERE INC