Sell Your Home
Get a free home valuation
Contact
Tell us about your needs
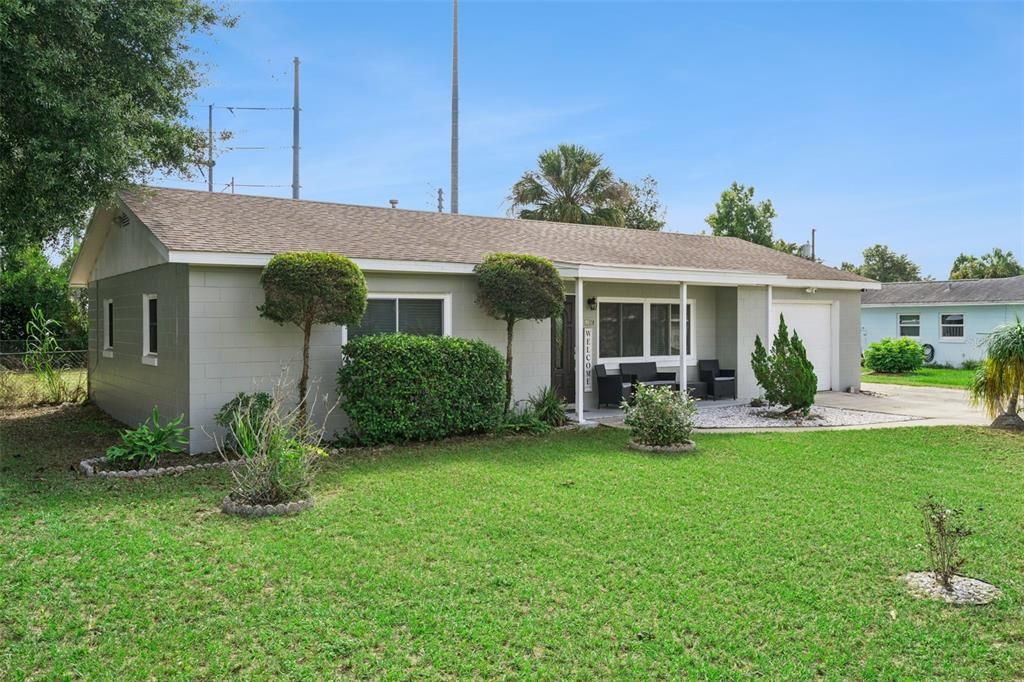
1123 HAMPTON STREET

House For Sale
$330,000

BTC: 3.87323944

ETH: 124.52830189

2 days
2 bds
1 ba
965 sqft

Overview

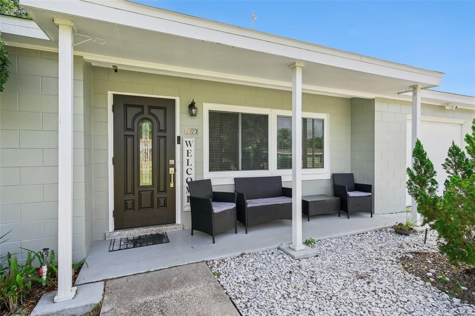
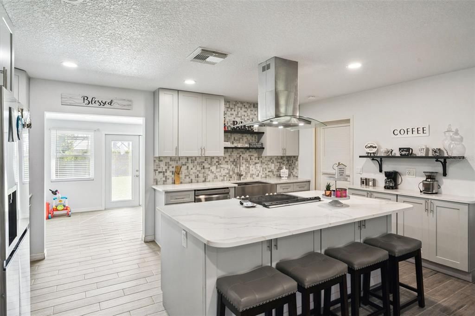
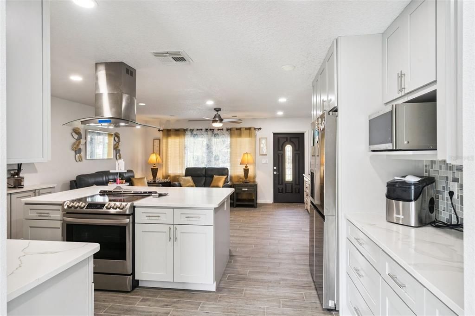
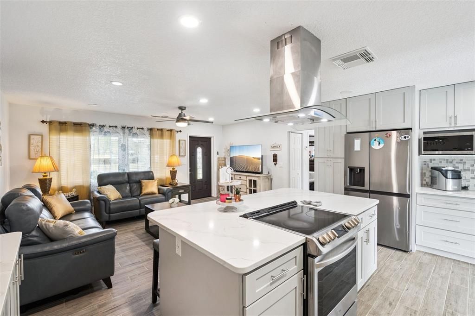
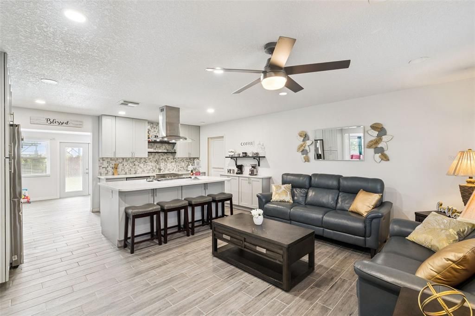
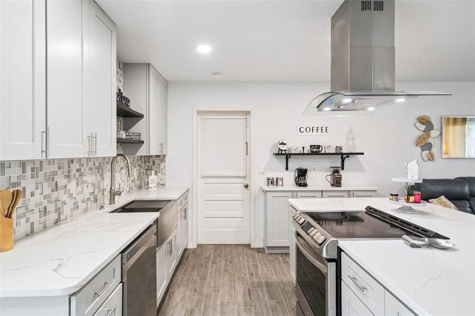
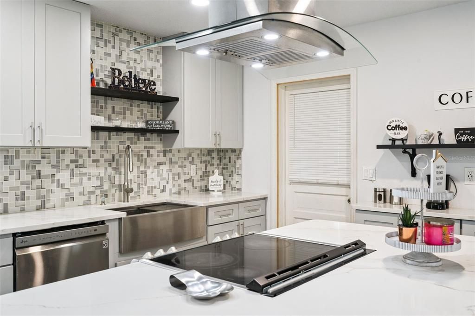
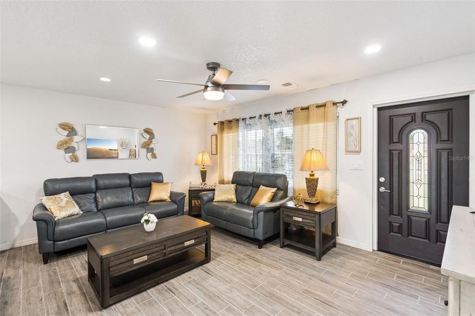
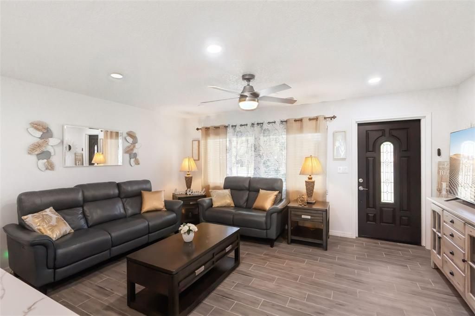
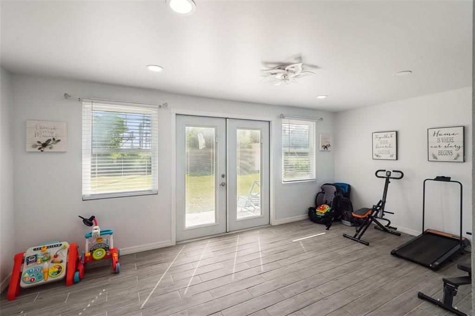
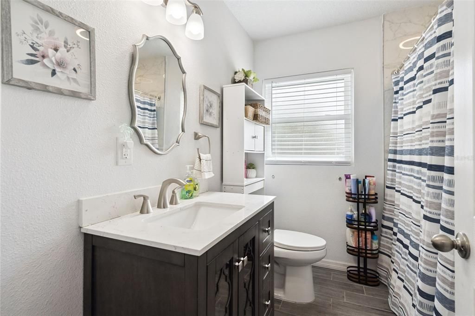
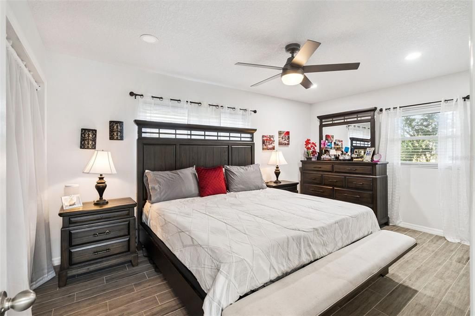
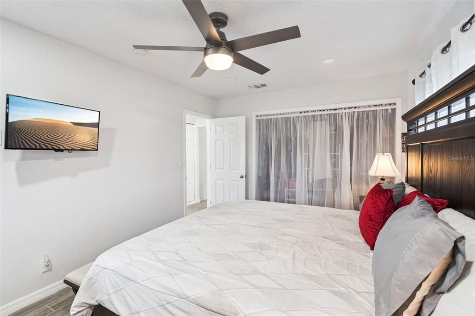
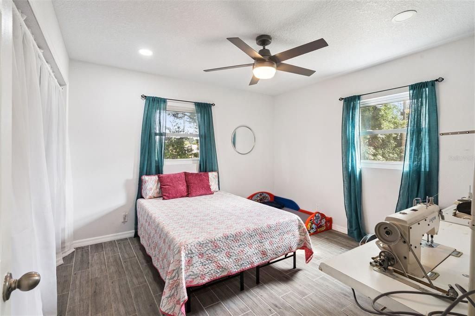
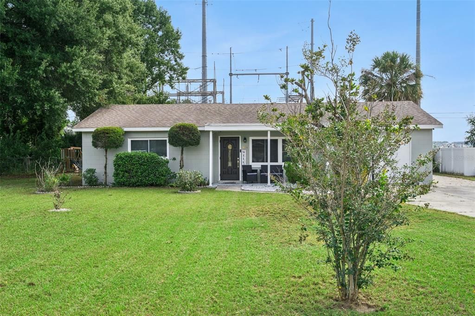
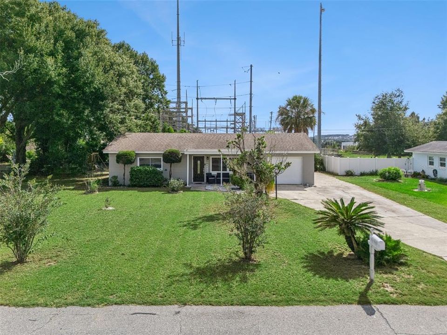
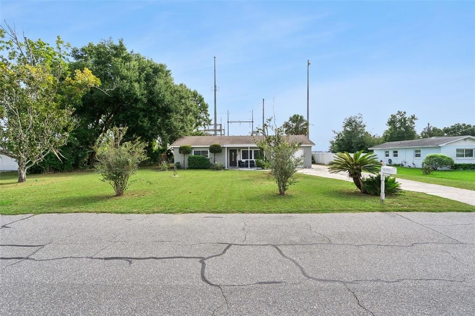
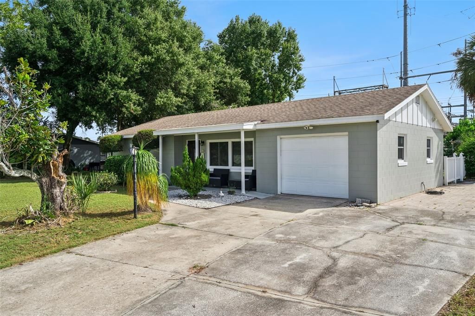
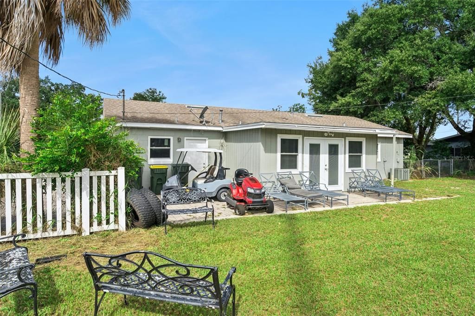
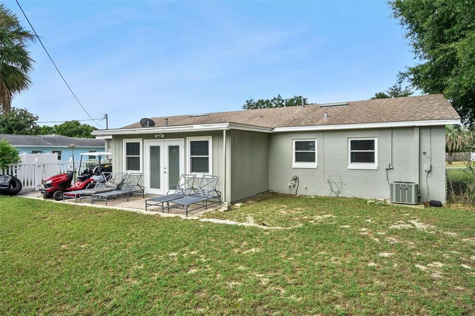
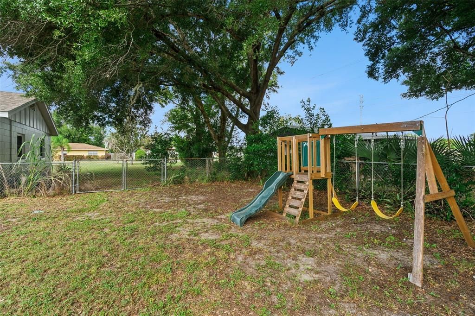
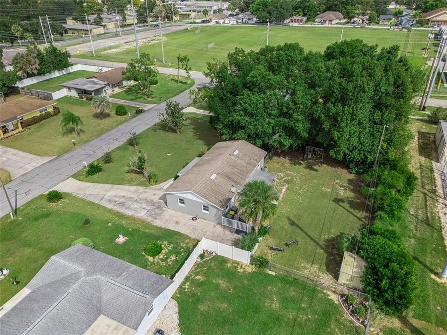
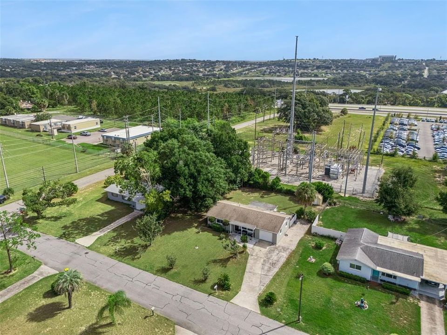
Welcome to 1123 Hampton Street, a thoughtfully updated Clermont home where major improvements have already been taken care of for you. Since 2022, the owners have invested over $70,000 in upgrades, creating a home that combines modern finishes with meaningful improvements behind the walls. The updates include a remodeled kitchen and bathroom, all-new windows, new interior walls, updated flooring, a tankless water heater, and new wall and attic insulation. Adding even more peace of mind, the home features a brand-new 2026 A/C system. From the visible finishes to the major mechanical and efficiency upgrades, this home has been extensively improved and is ready for its next owner. The combination of newer windows, insulation, tankless water heater, and new A/C provides improvements that go beyond cosmetics, while the remodeled kitchen, bathroom, walls, and flooring give the interior a fresh, modern feel. Conveniently located in Clermont with easy access to everyday essentials, shopping, dining, and healthcare. Residents are near major retailers and grocery options including Publix, Walmart, Target, ALDI and more, along with shopping destinations such as Clermont Landing and the surrounding US-27 and SR-50 retail corridors. Healthcare is also conveniently accessible with Orlando Health South Lake Hospital and AdventHealth Minneola serving the greater Clermont/South Lake area. If you’re looking for a Clermont home where much of the renovation work and investment has already been completed, 1123 Hampton Street is one to see.

Location

Details

Type:
Residential
Parking:
No Data
Year Built:
1959
Lot:
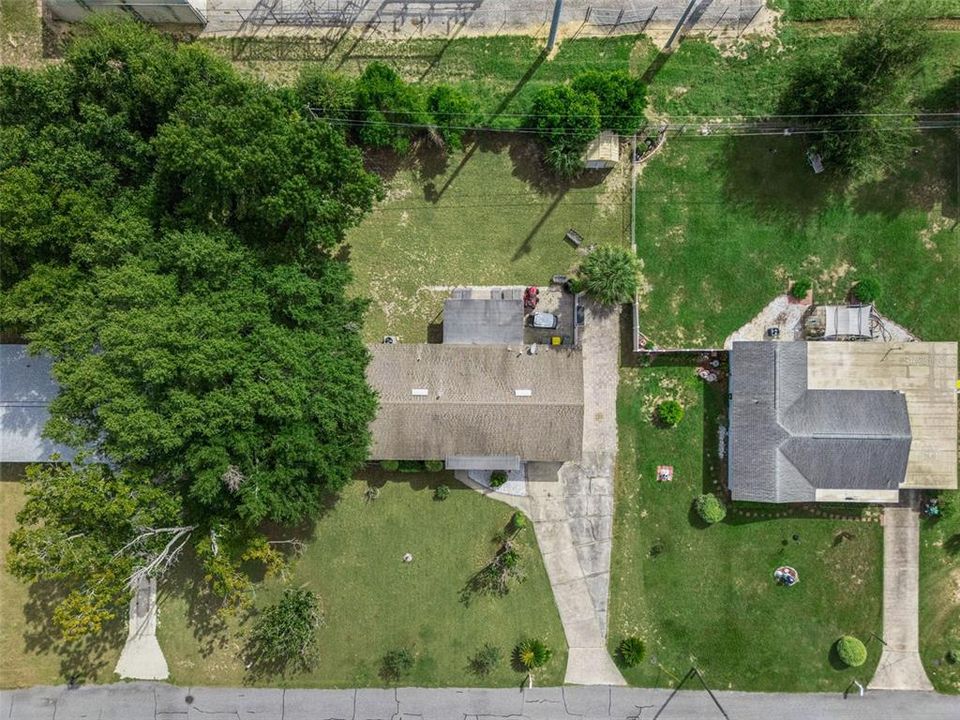
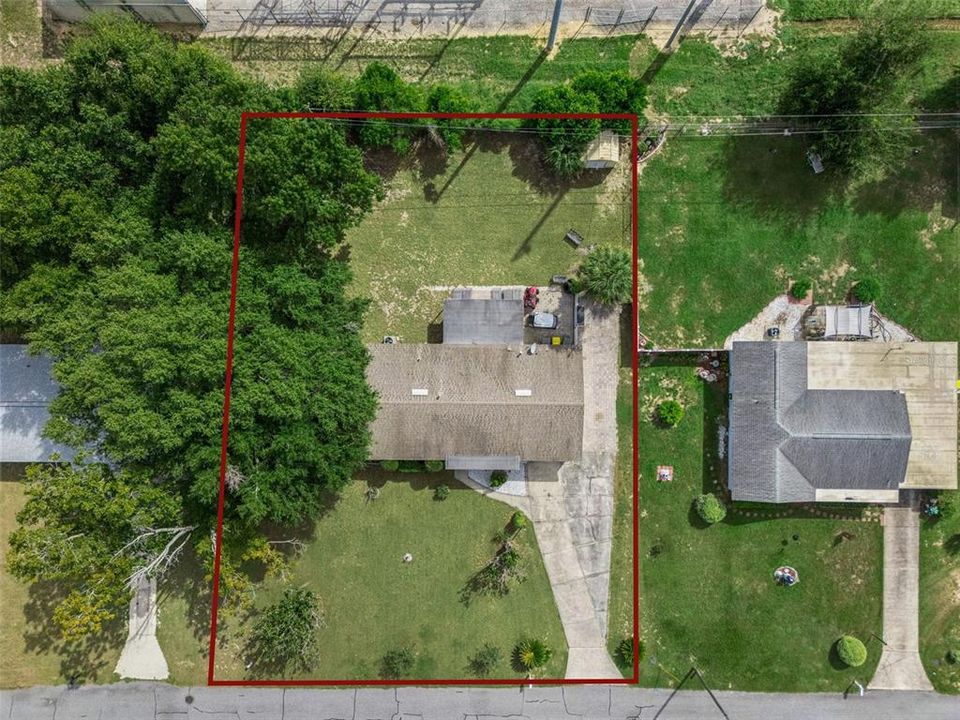
0.30 Acres
Heating:
Electric
Price/sqft:
$342
Cooling:
Central Air
HOA:
No Data

Highlights

Annual tax
$1,537
2025
Garage
1 car garage
All facts and features
  • Flooring

    • Ceramic Tile

    Heating

    • Electric

    Cooling

    • Central Air

    Appliances

    • Dishwasher

    • Microwave

    • Range

    • Range Hood

    • Refrigerator

    Other interior features

    • Open Floorplan

    • Solid Surface Counters

    Bedrooms and bathrooms

    • Bedrooms: 2

    • Full bathrooms: 1

  • Property

    • Levels: One

    • Exterior Features: Storage

    Lot

    • Lot: 0.30 Acres

    Other Property Information

    • Parcel Number: 302226040000028500

    • Zoning: R-2

  • Type and style

    • Property Type: Residential

    • Property Sub Type: Single Family Residence

  • Utility

    • Public

  • Other financial information

    • Annual tax amount: $1,537

  • Source details

    • MLS ID: O6445462

    Other facts

    • Construction Materials: Block

    • Foundation Details: Slab

    • Laundry Features: In Garage

    • Direction Faces: West

    • Garage Spaces: 1

    • Attached Garage: Yes

    • Garage: Yes

    • Living Area: 965

    • Water Source: Public

    • Subdivision Name: CLERMONT CLERMONT HEIGHTS

Private inquiry
Talk to the advisor on this listing.
Floor plans, HOA docs, off-market comparables, scheduling a private showing — one message, direct to the local specialist.

More like this

For Sale
$295,000
House
2 bds · 1 ba · 1,070 sqft
CLERMONT SUNSET HEIGHTS, CLERMONT
144 OAK STREET
For Sale
$425,000
House
3 bds · 2 ba · 2,604 sqft
CLERMONT LAKEVIEW POINTE, CLERMONT
822 N JACKS LAKE RD
New
For Sale
$275,000
House
3 bds · 2 ba · 1,591 sqft
CLERMONT SKYVIEW SUB, CLERMONT
1512 PRESIDIO DRIVE
New
For Sale
$375,000
House
3 bds · 2 ba · 1,533 sqft
LAKE CLAIR PLACE SUB, CLERMONT
11855 CLAIR PL
New
For Sale
$399,900
House
4 bds · 2 ba · 1,422 sqft
LOST LAKE PINES SUB, CLERMONT
14938 WINDY MOUNT CIRCLE
New
For Sale
$298,900
House
3 bds · 2 ba · 1,410 sqft
MINNEOLA TOWER RIDGE SUB, MINNEOLA
105 ISABEL STREET
New
For Sale
$299,500
Lots/Land
0.37 acres
OSPREY POINTE SUB, CLERMONT
OSPREY POINTE BOULEVARD
New
For Sale
$350,000
House
2 bds · 2 ba · 1,441 sqft
BRIGHTON AT KINGS RIDGE PH 03, CLERMONT
3613 WESTERHAM DRIVE

Market around this address

Live counts in the same area.
View all

The multiple listing information is provided by the Stellar MLS from a copyrighted compilation of listings. The compilation of listings and each individual listing are ©2026-present Stellar MLS. All Rights Reserved. The information provided is for consumers' personal, noncommercial use and may not be used for any purpose other than to identify prospective properties consumers may be interested in purchasing. All properties are subject to prior sale or withdrawal. All information provided is deemed reliable but is not guaranteed accurate, and should be independently verified. Listing courtesy of: COPPER KEY GROUP, LLC